Croix Rouge

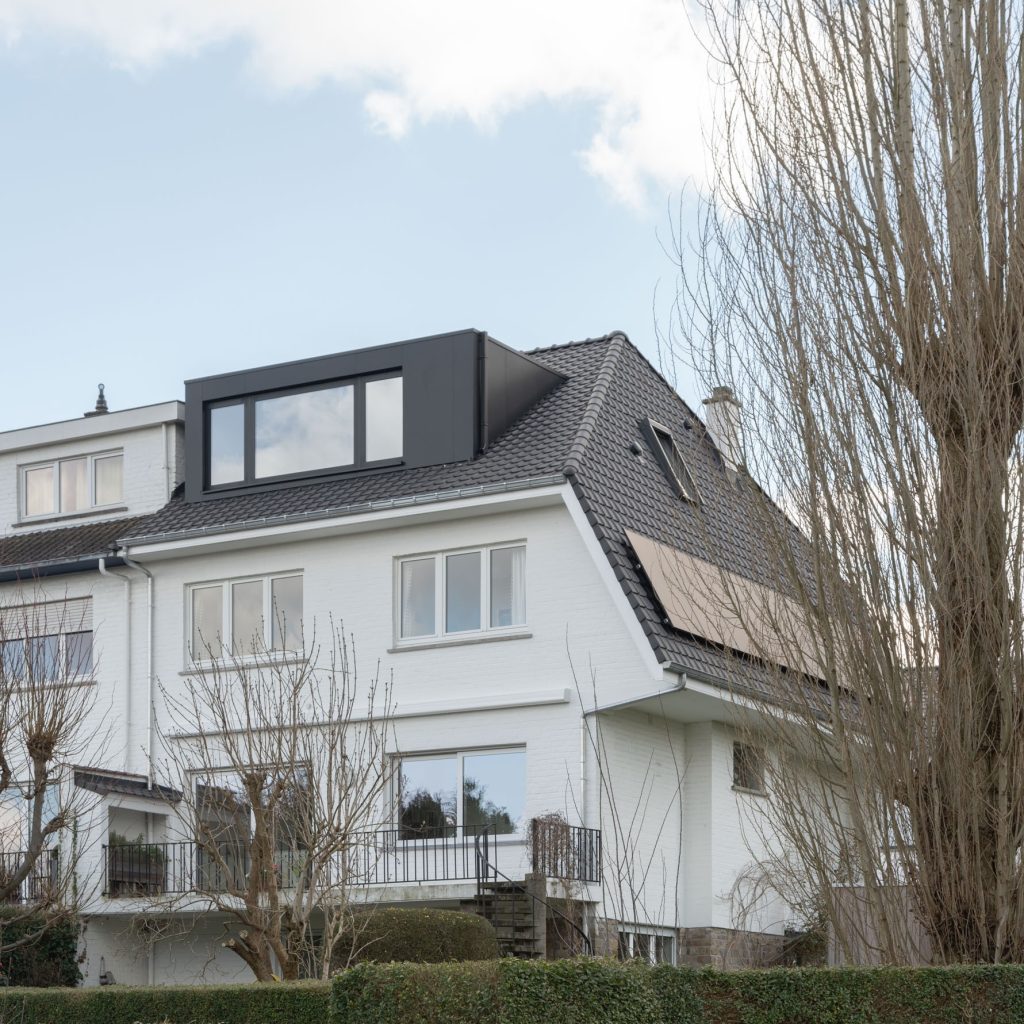
Villa extension
Photos: Andrea Anoni

Competence
Architecture / Interior design
Location
Laeken
Date
2017-2019
Status
Completed
Studio interior with glass partitions, a drafting table, and black shelving
ACPlusarchitecture Project - CroixRouge
Dark grey kitchenette and small desk nook with a black swing-arm lamp
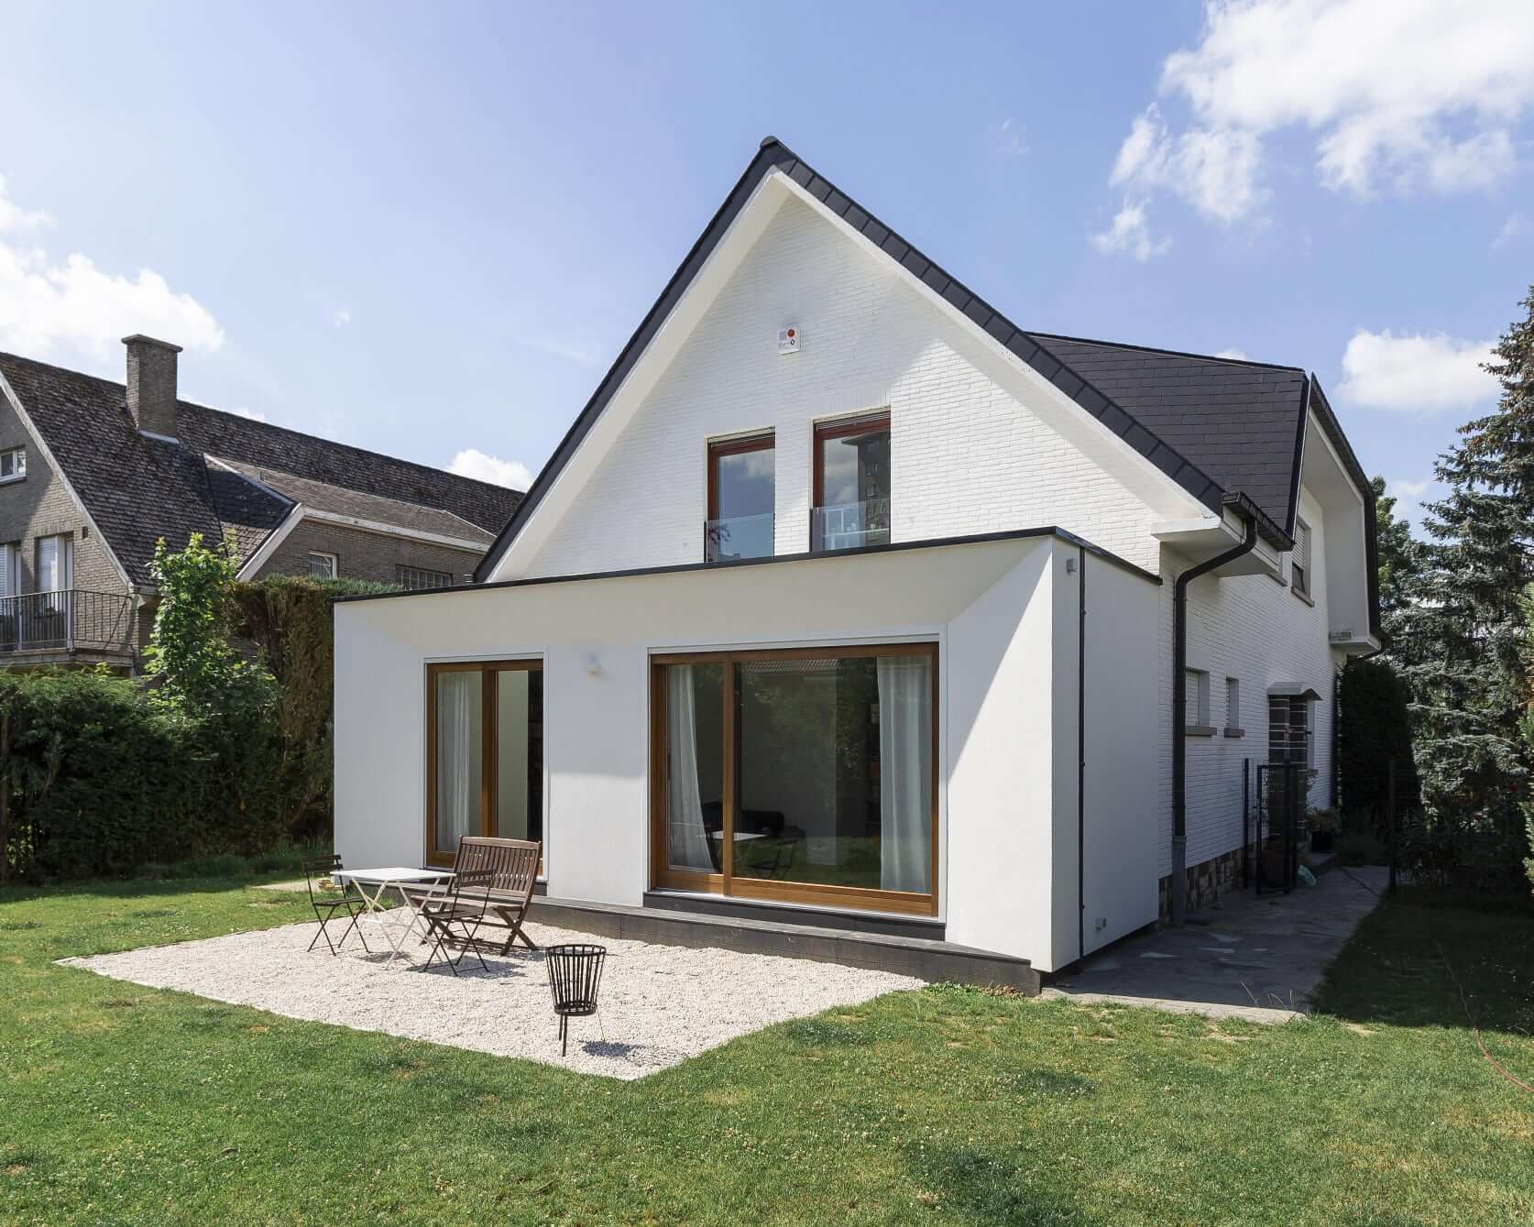
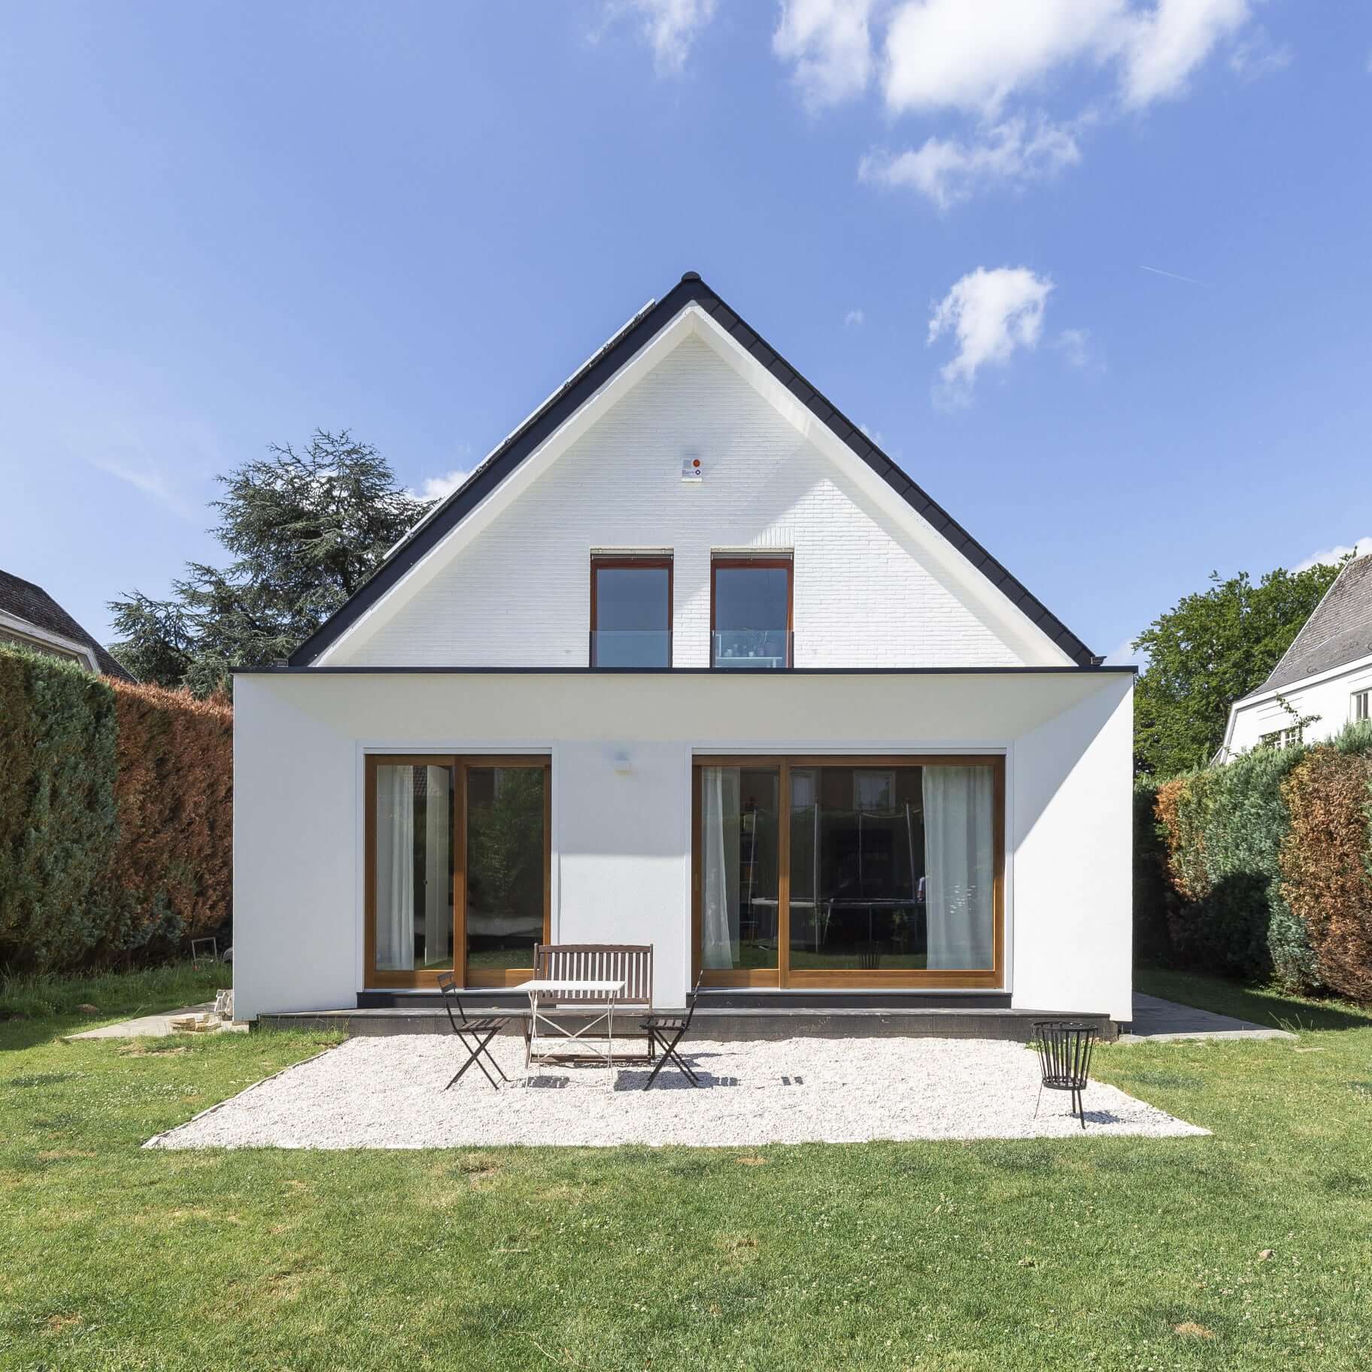
Rear of a white gabled house with a gravel patio and outdoor seating
Back garden view of a modern white house with Juliet balconies and a gravel terrace
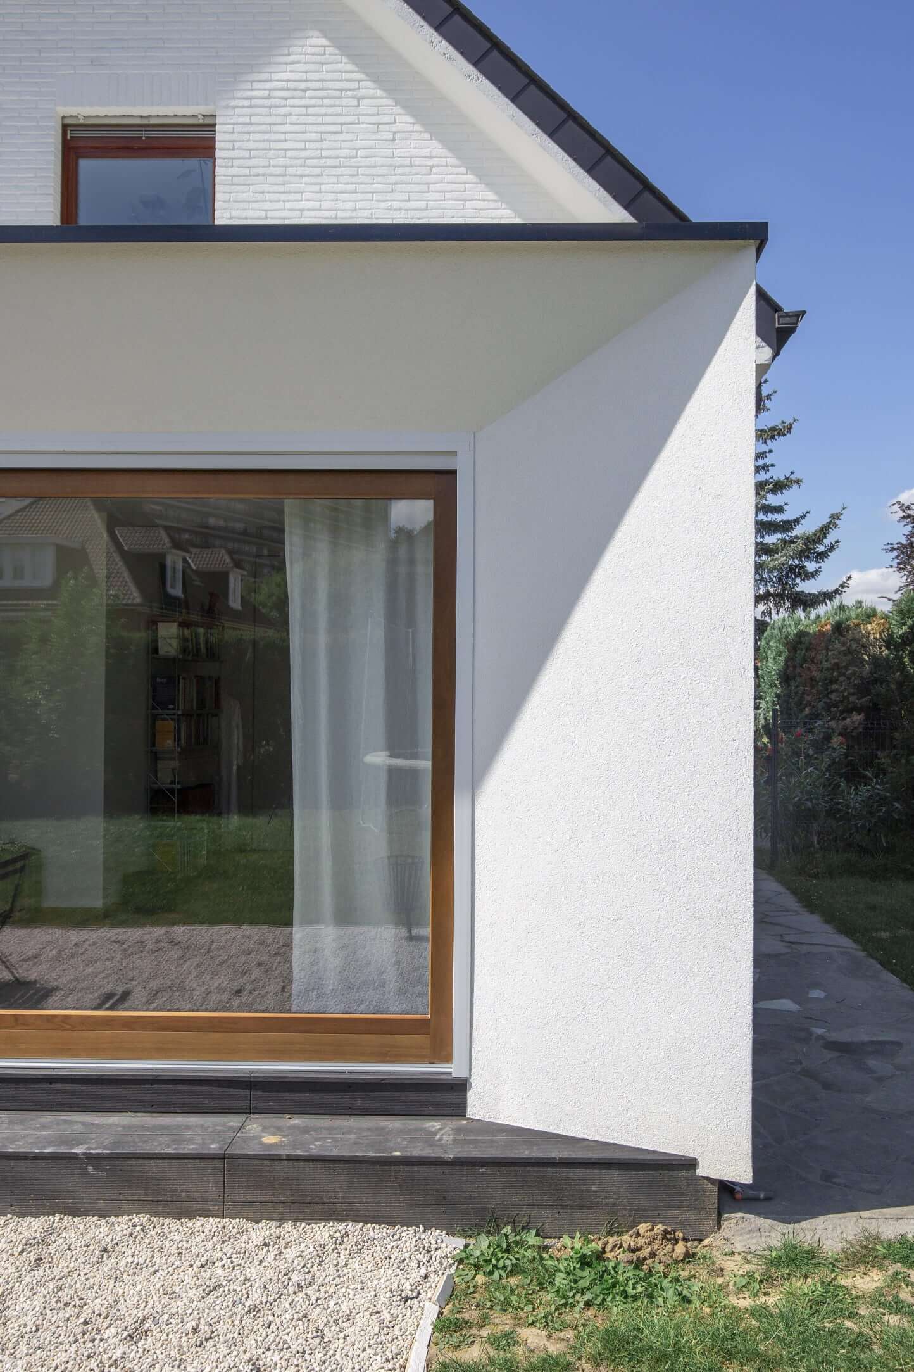
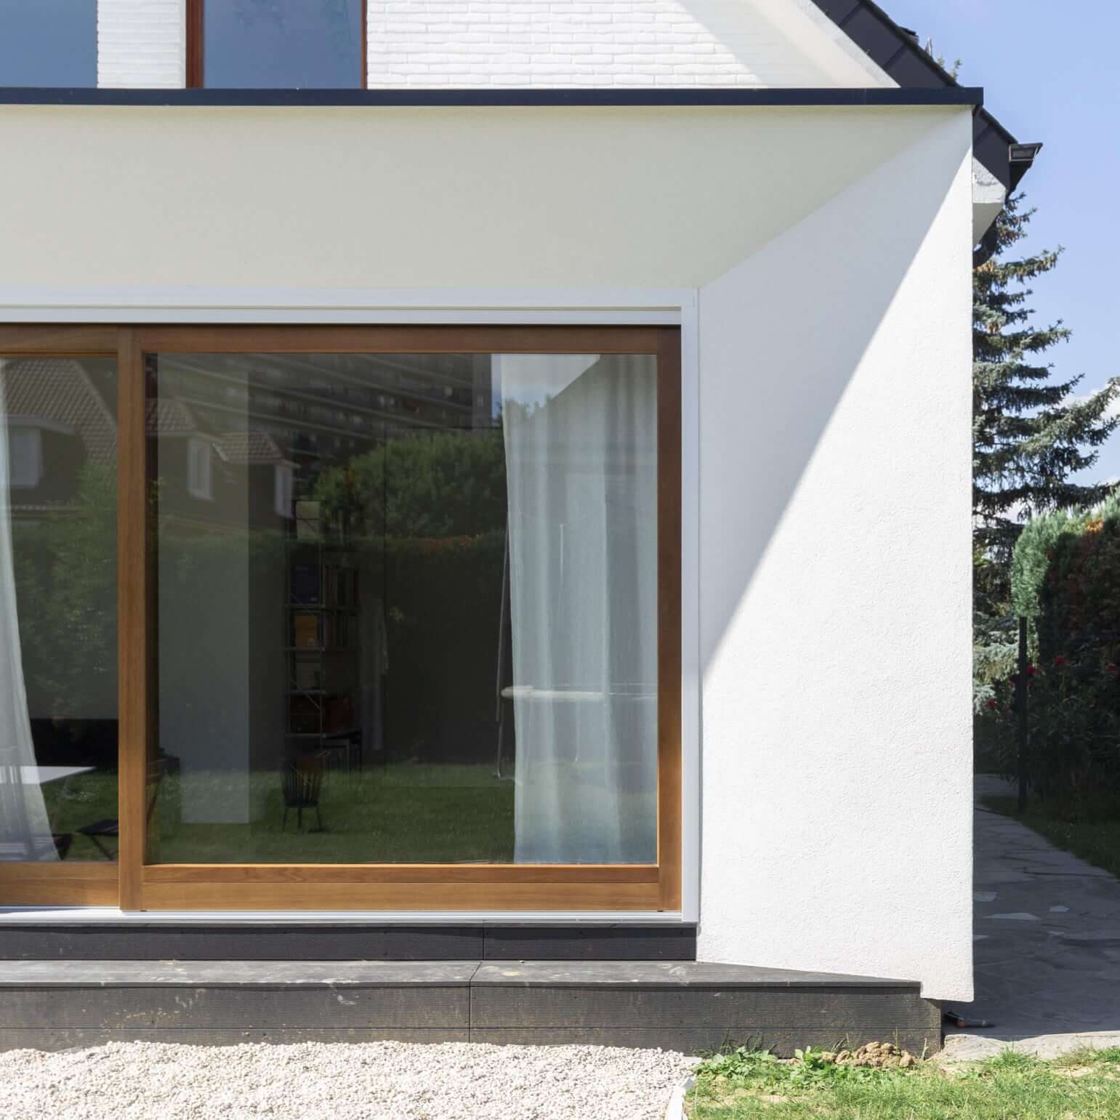
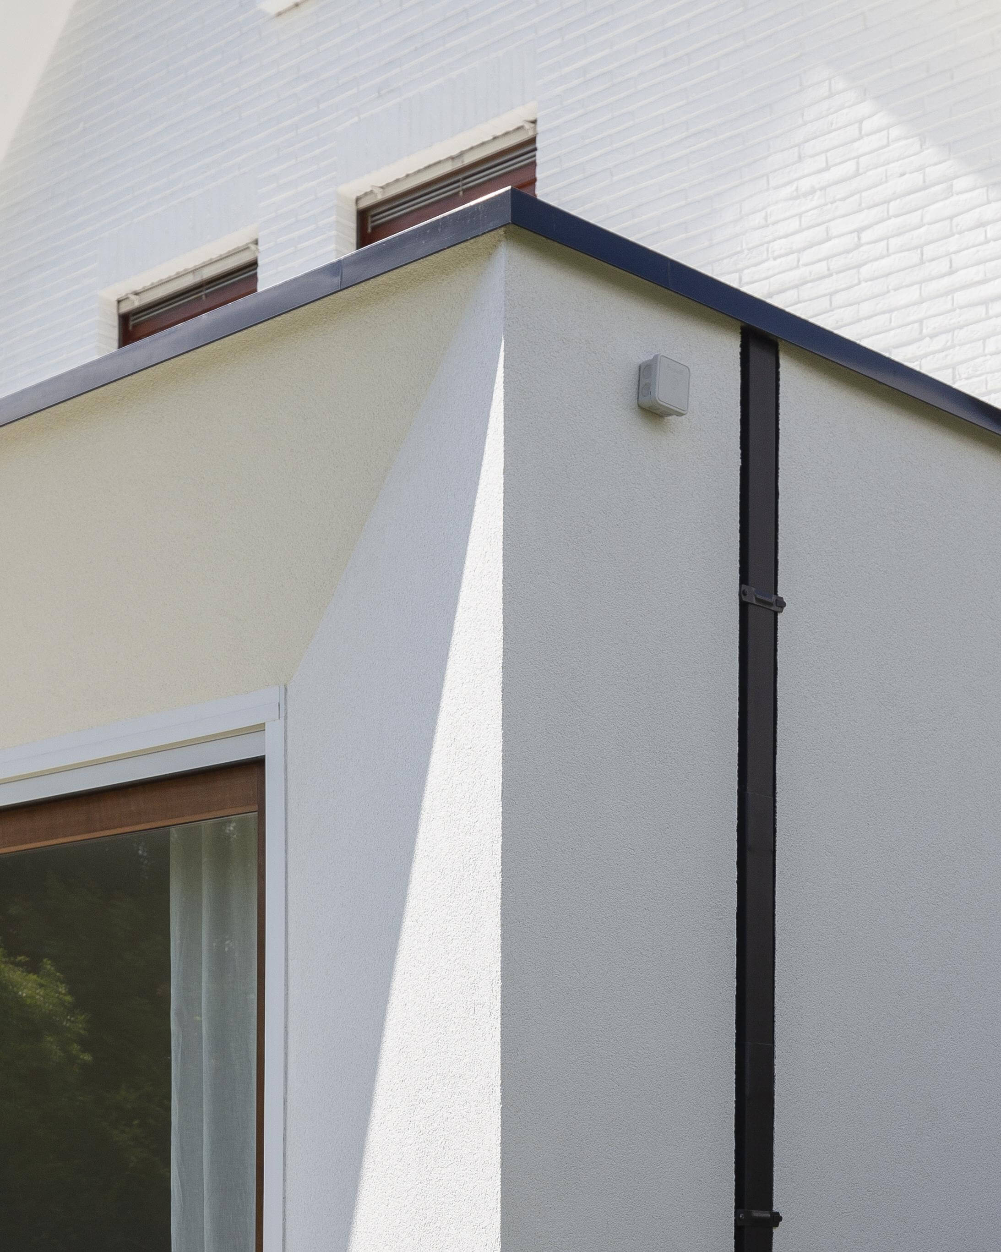
Close-up of a large wood-framed corner window on a white rendered facade
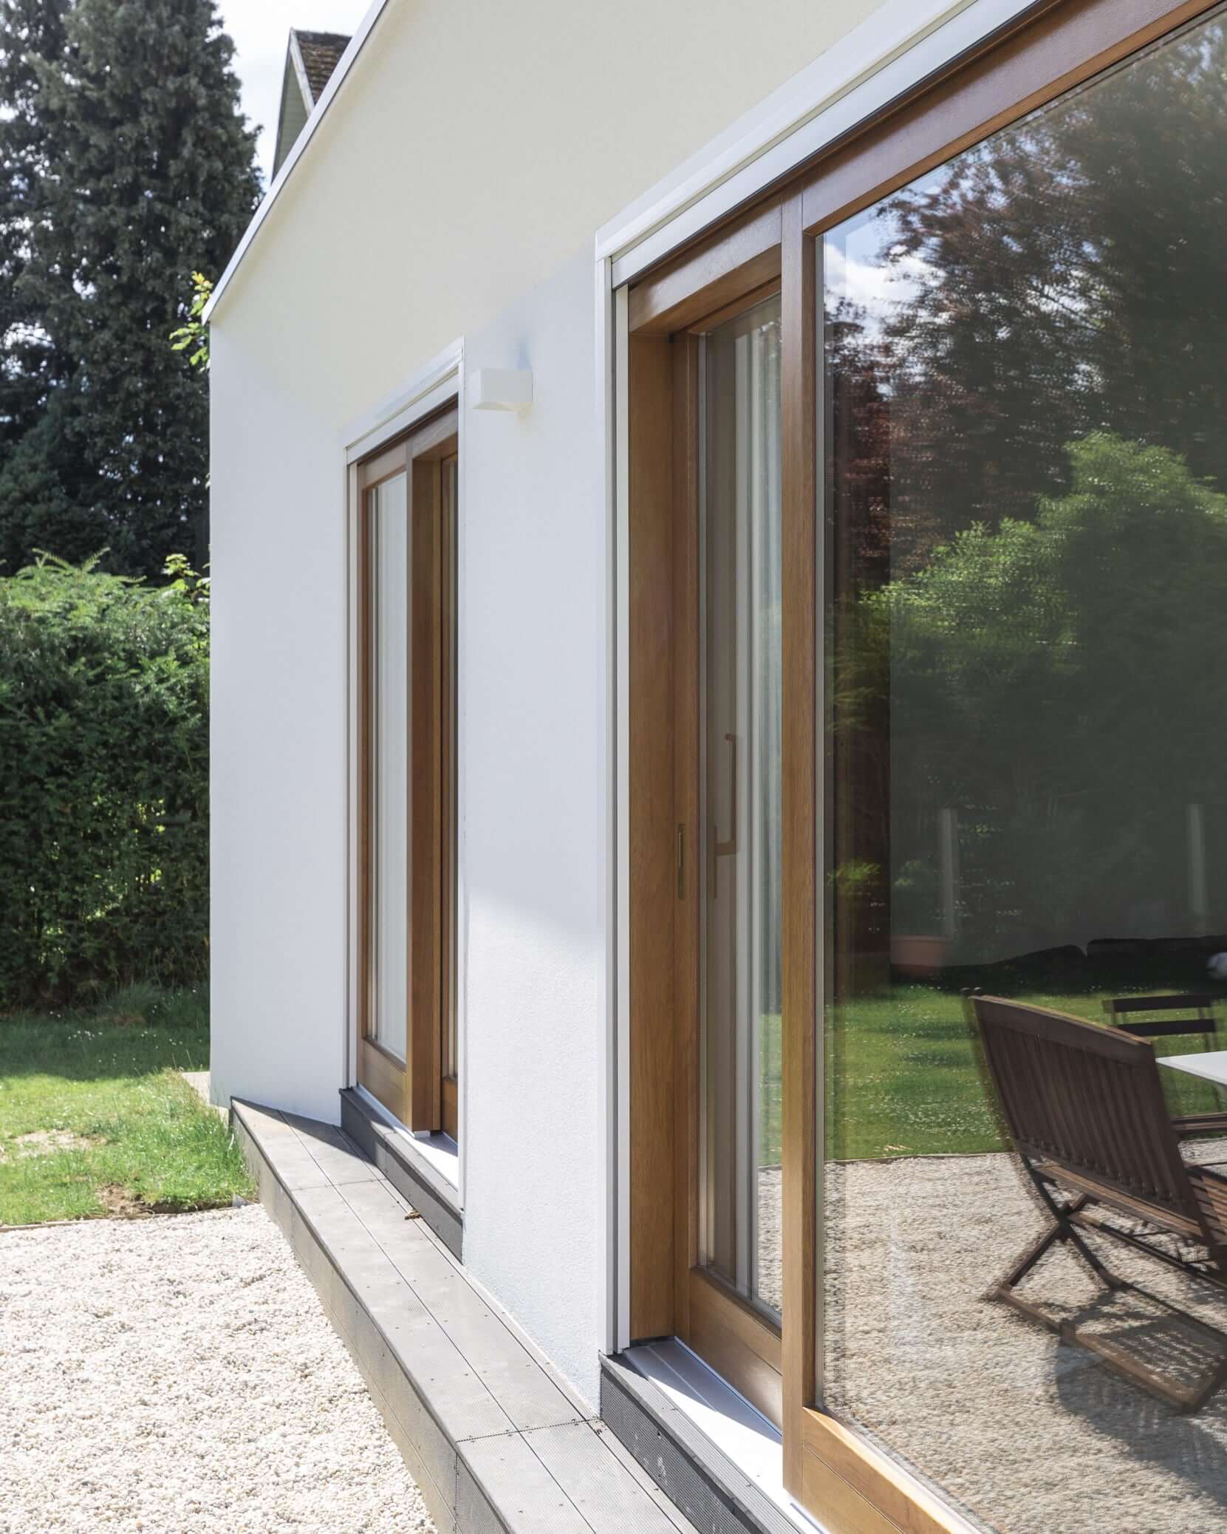
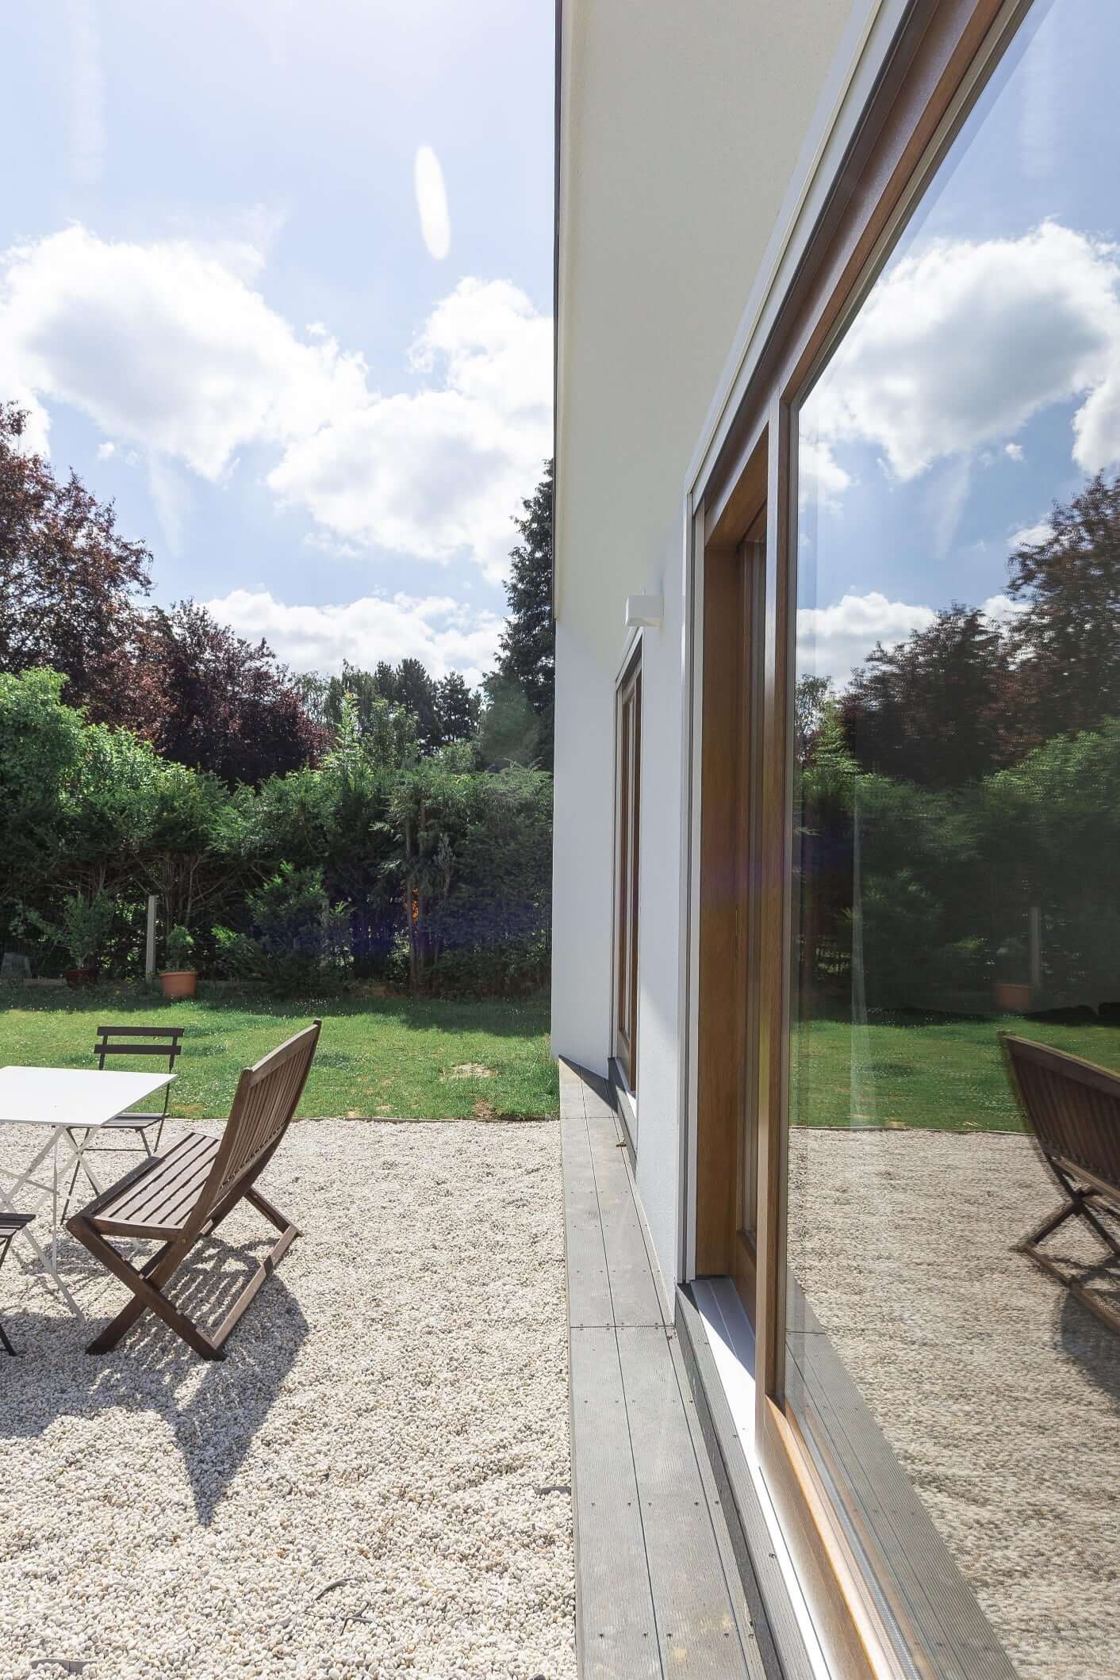
Ground-floor sliding glass door with a thick wooden frame and garden reflection
ACPlusarchitecture Project - CroixRouge
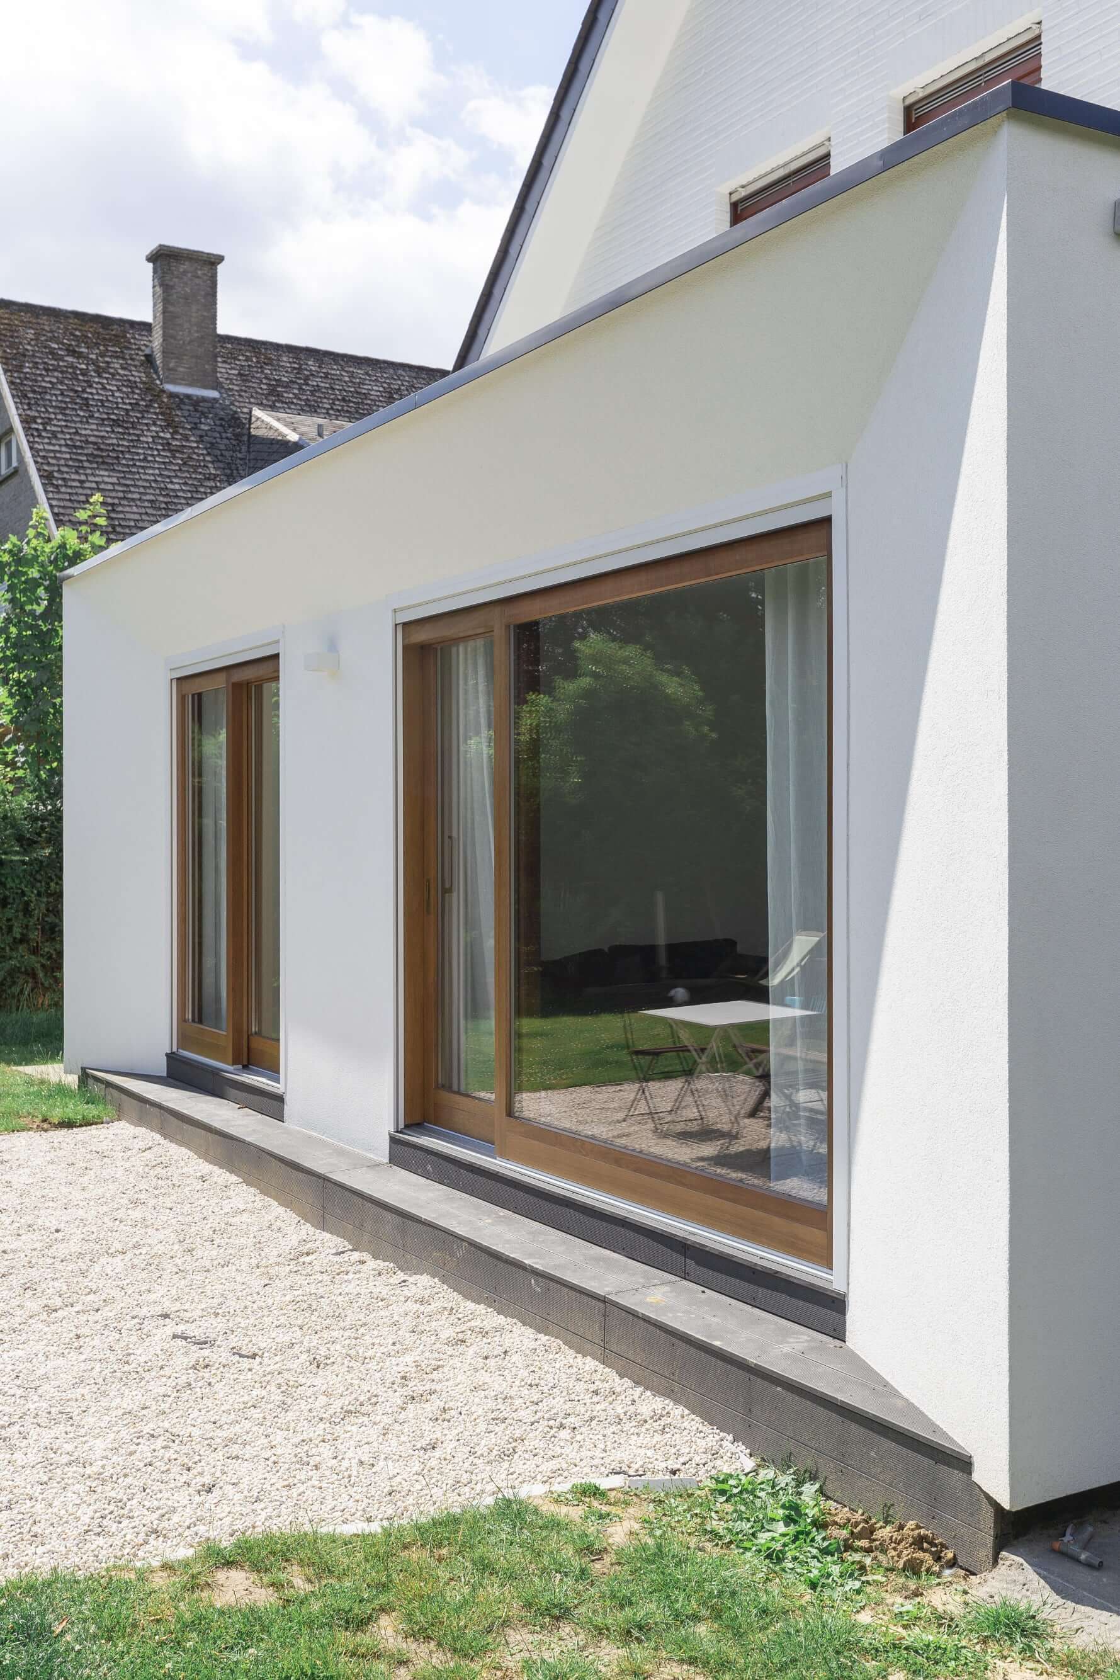
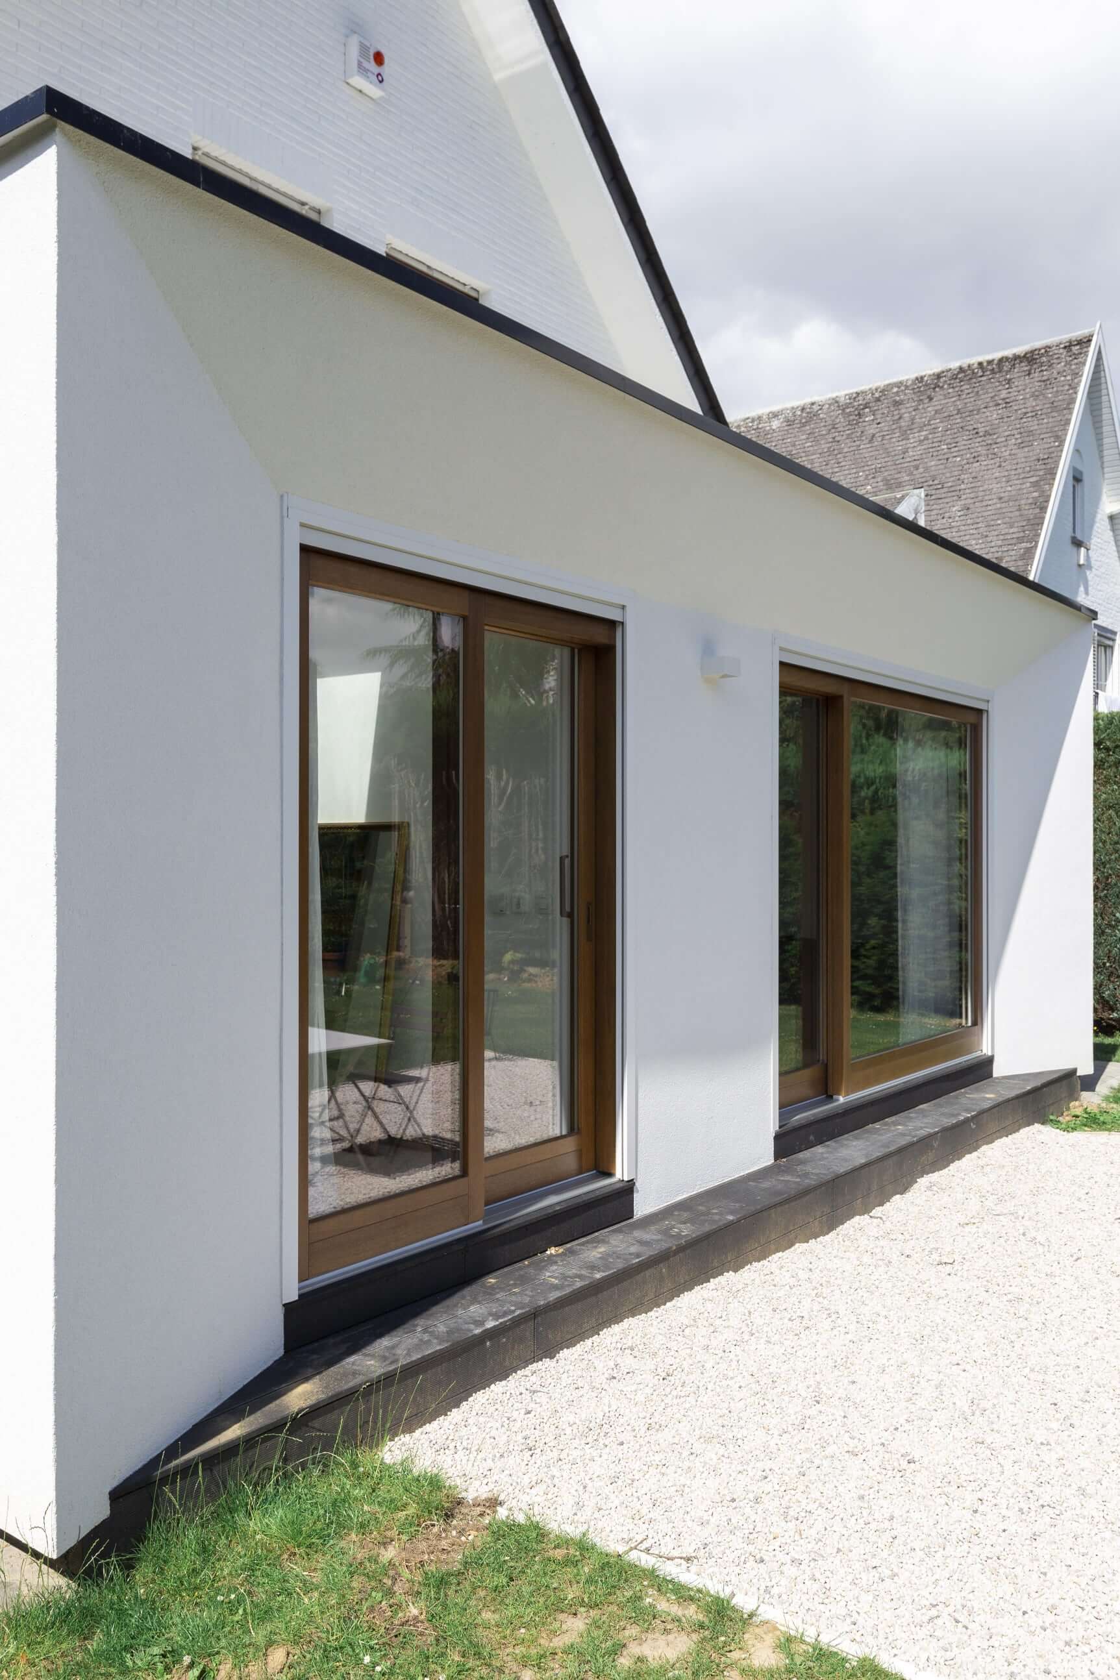
Side elevation with two wood-framed sliding doors opening to a gravel patio
Move your mouse to see the project before and after
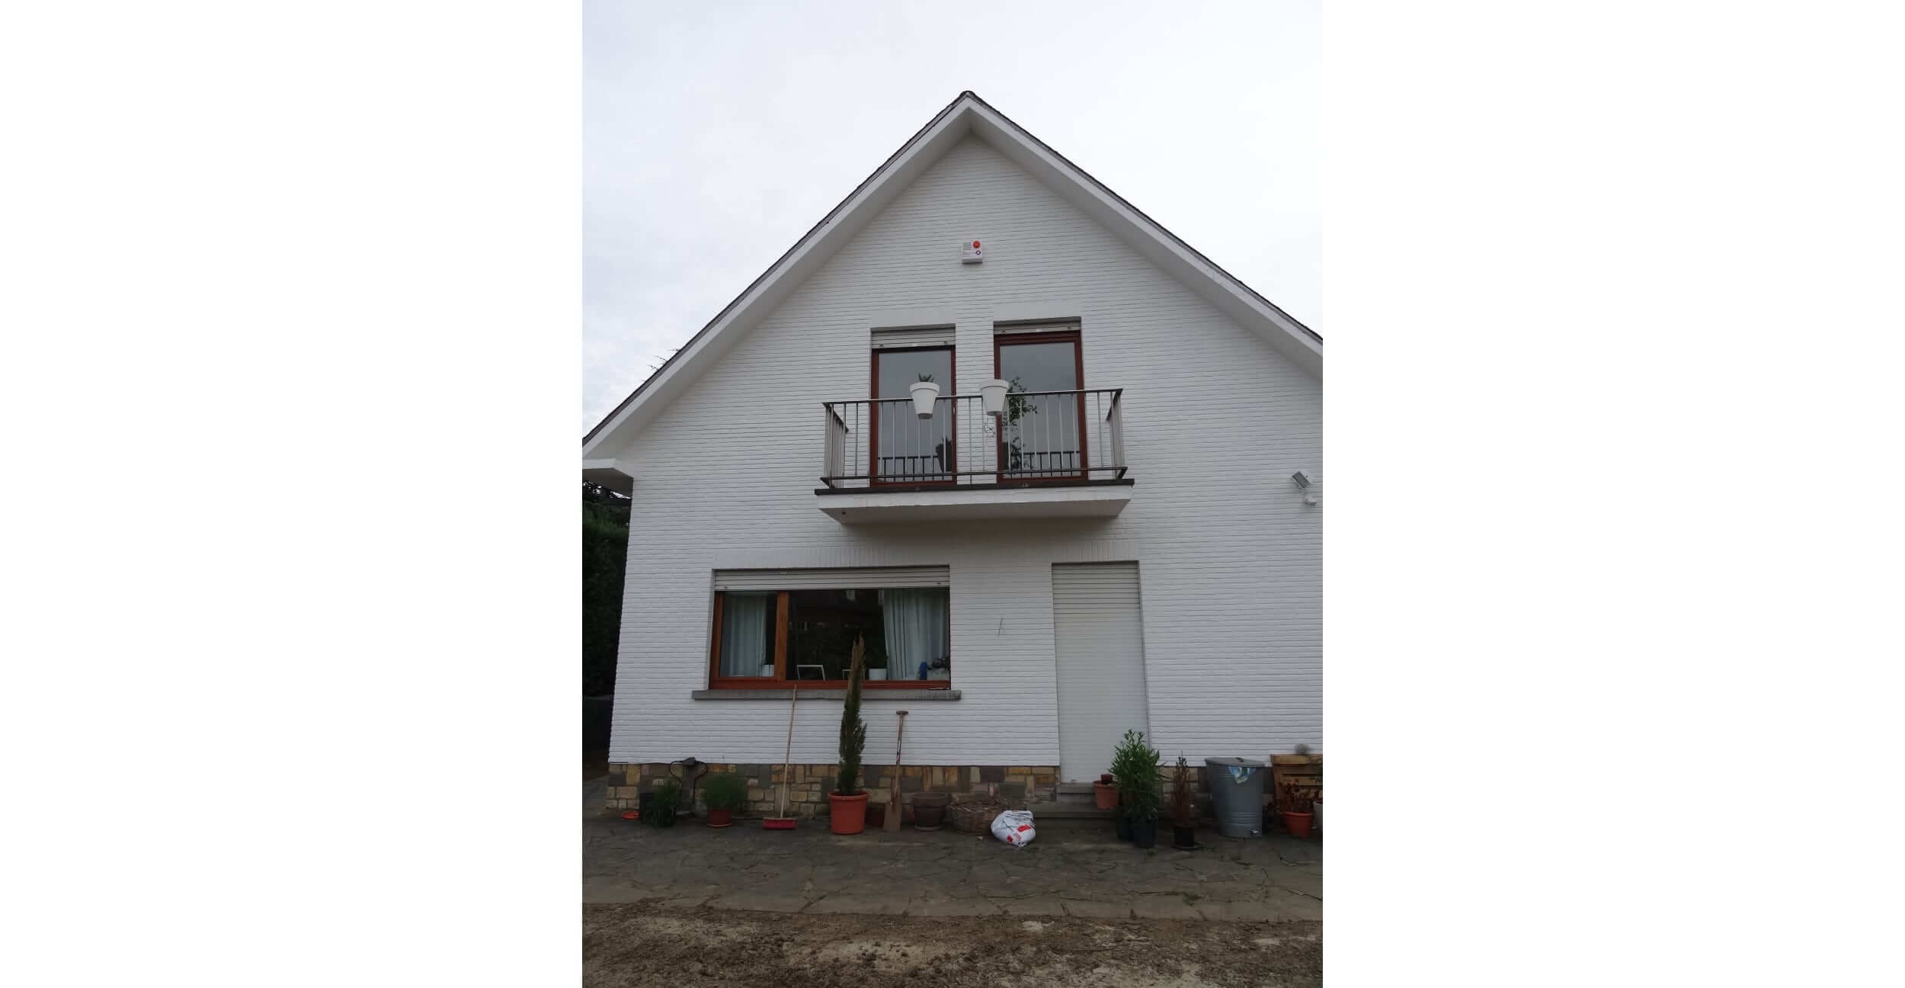
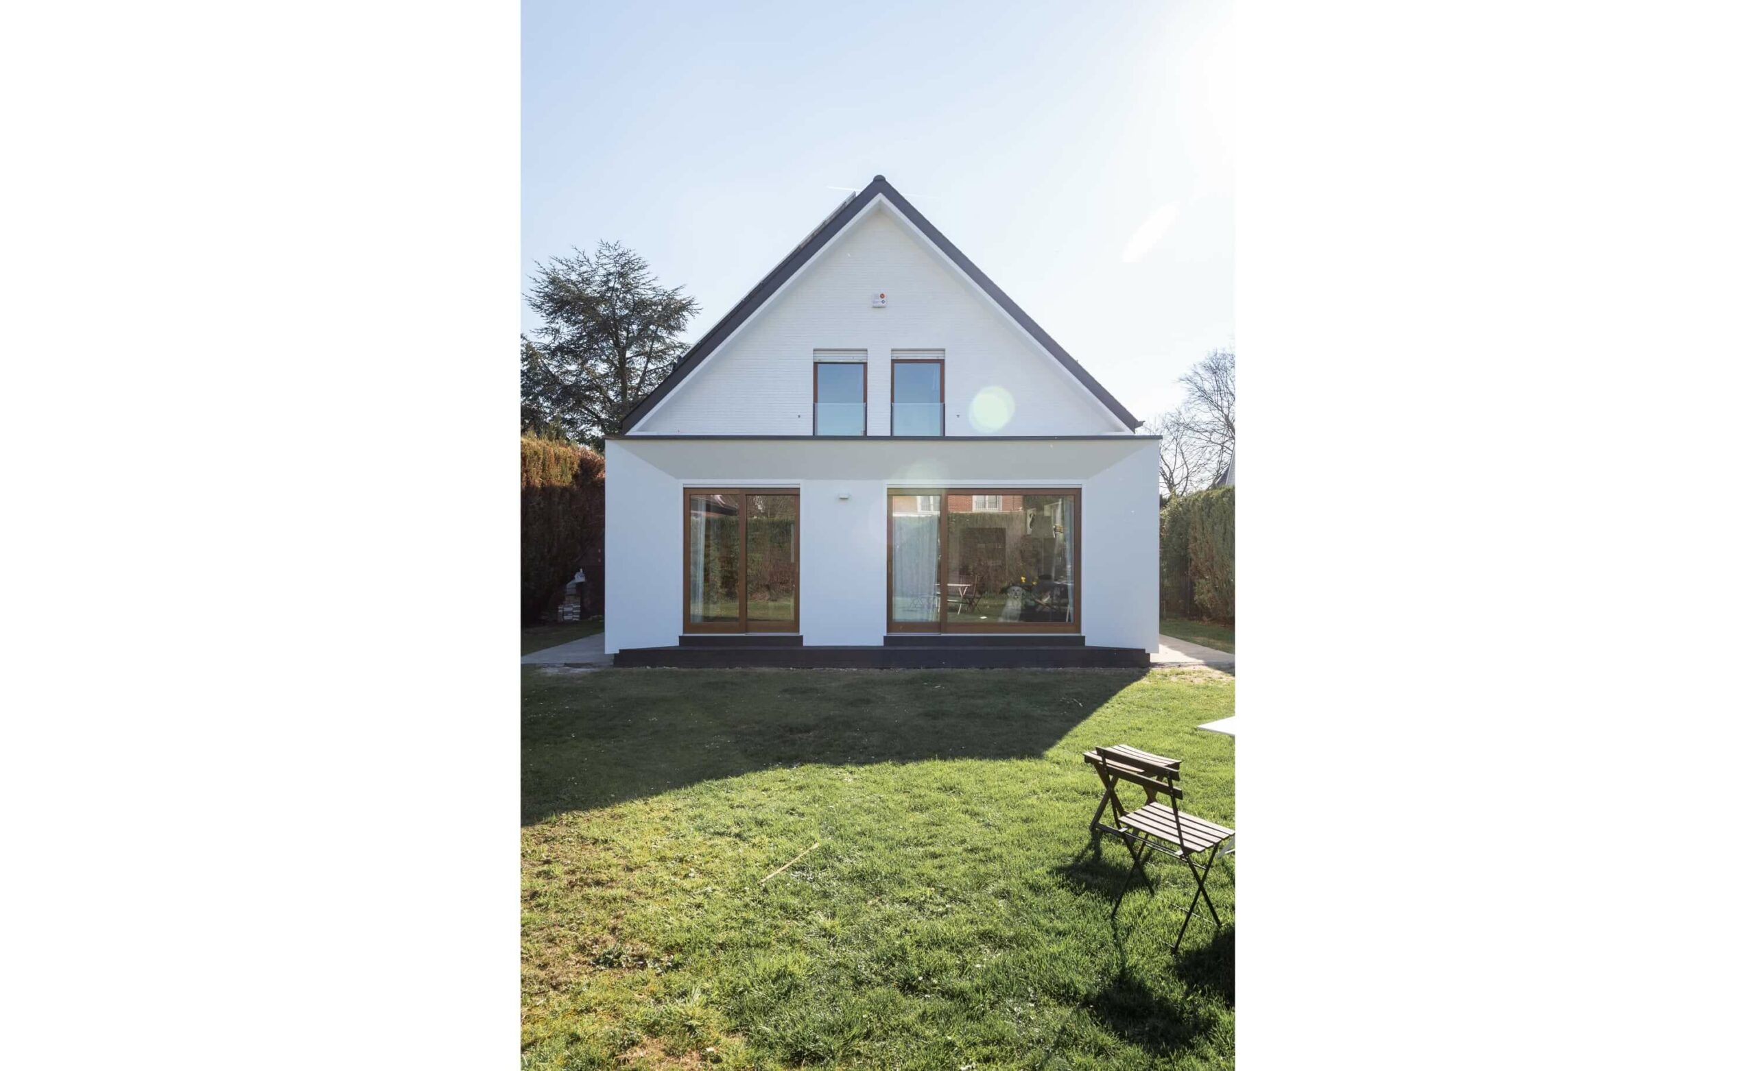
Rear house facade with a Juliet balcony, stone base band, and patio planters Symmetrical white gabled house with two large glass doors and a green lawn