AC Plus - Ufficio
ac-plus-ufficio

AC PLUS Architecture
Architects in Brussels

Projects

Architecture, interior architecture and landscape

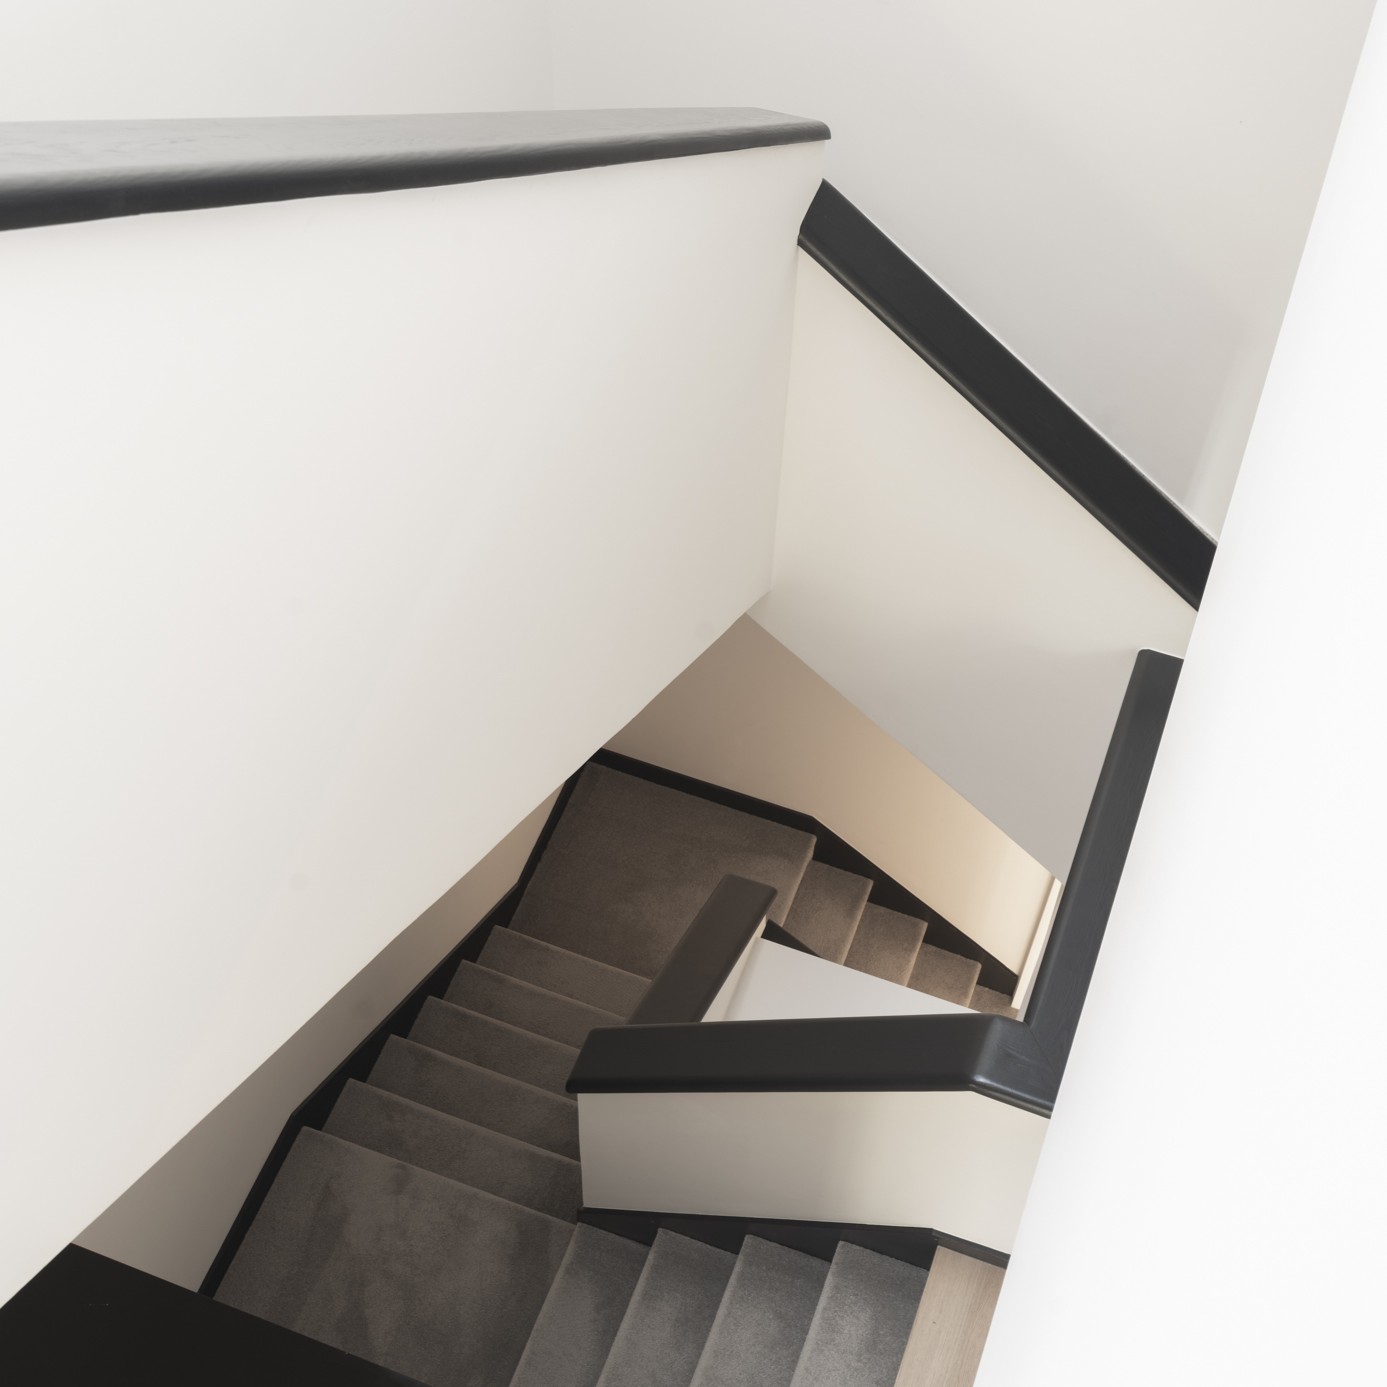
Top-down view of modern staircase with grey carpet treads and black handrails

Gerard

ArchitectureInterior design
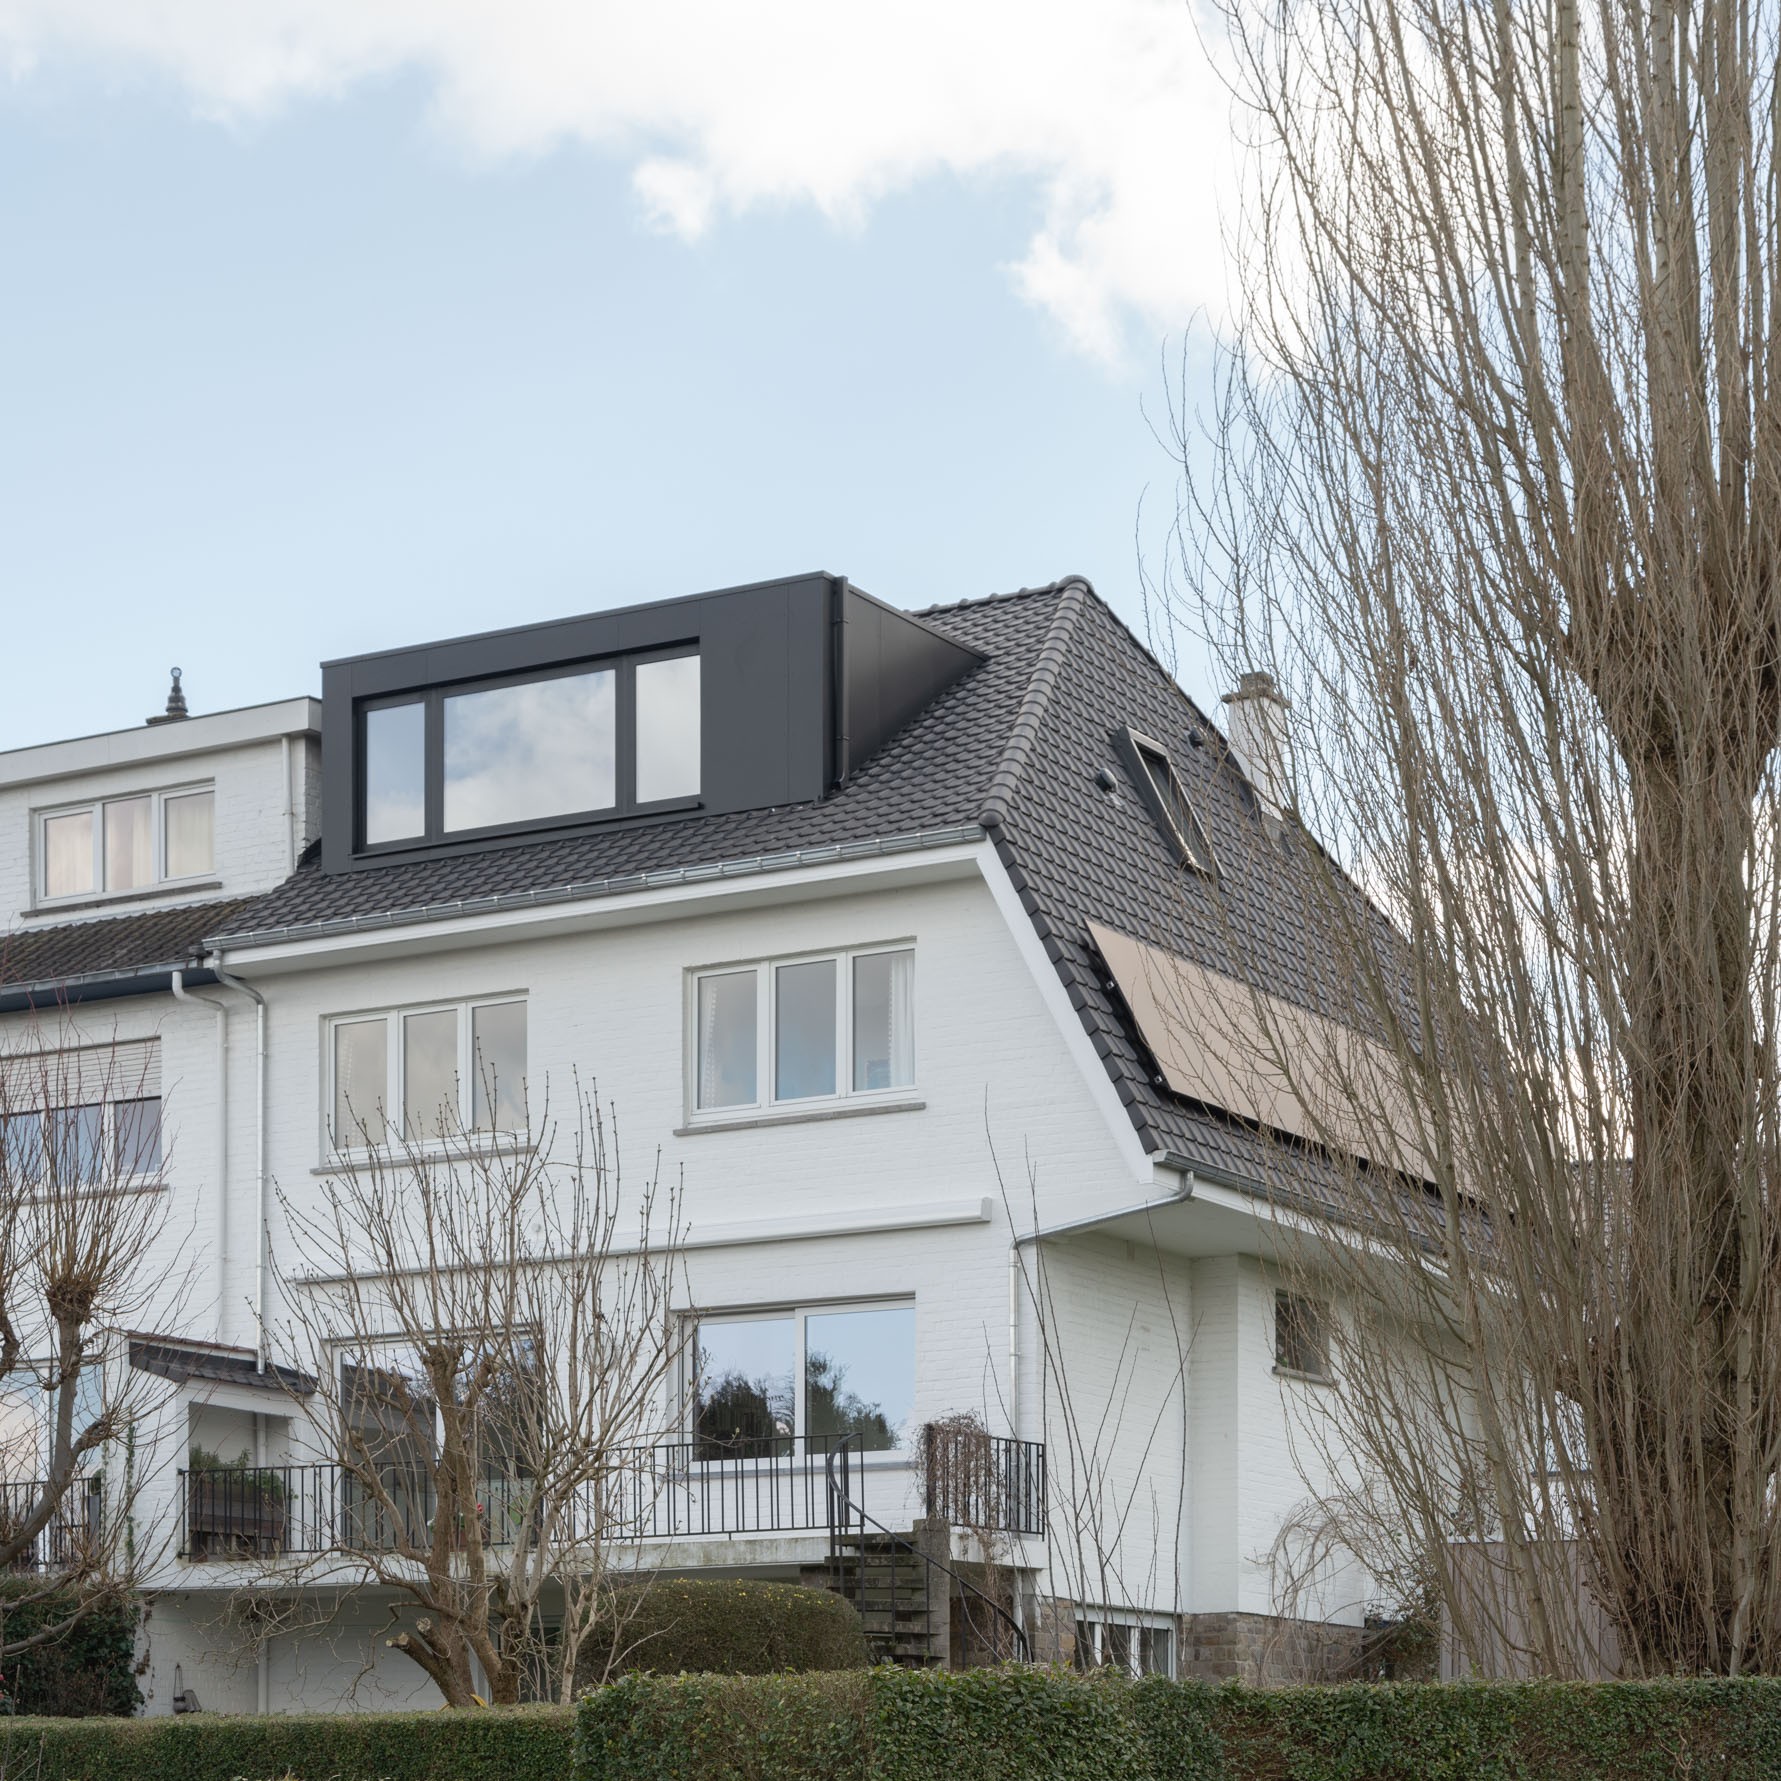
White house with black dormer roof extension and solar panels on tiled roof

Eglantines

ArchitectureInterior design
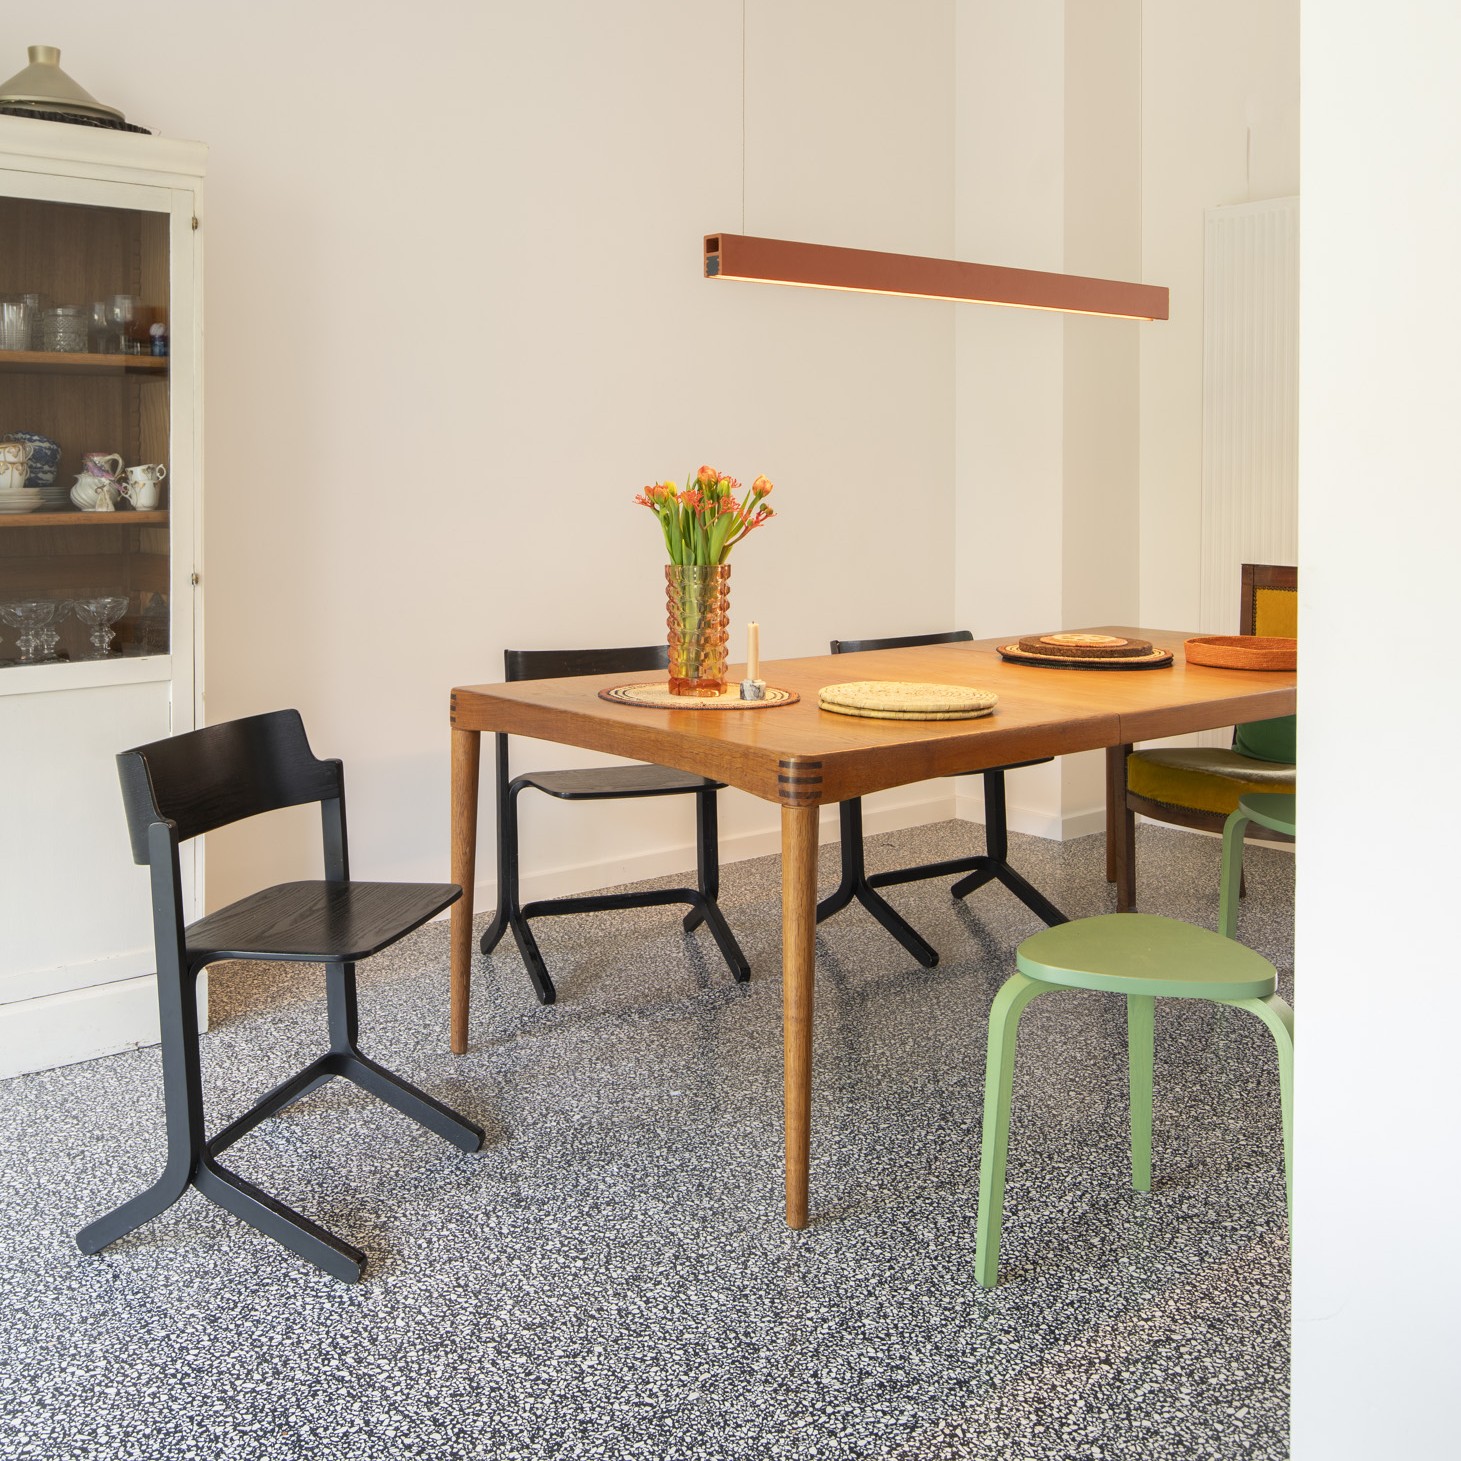
Terrazzo dining room with wooden table, black chairs, and glass cabinet of dishware

Vandervelde

ArchitectureInterior design
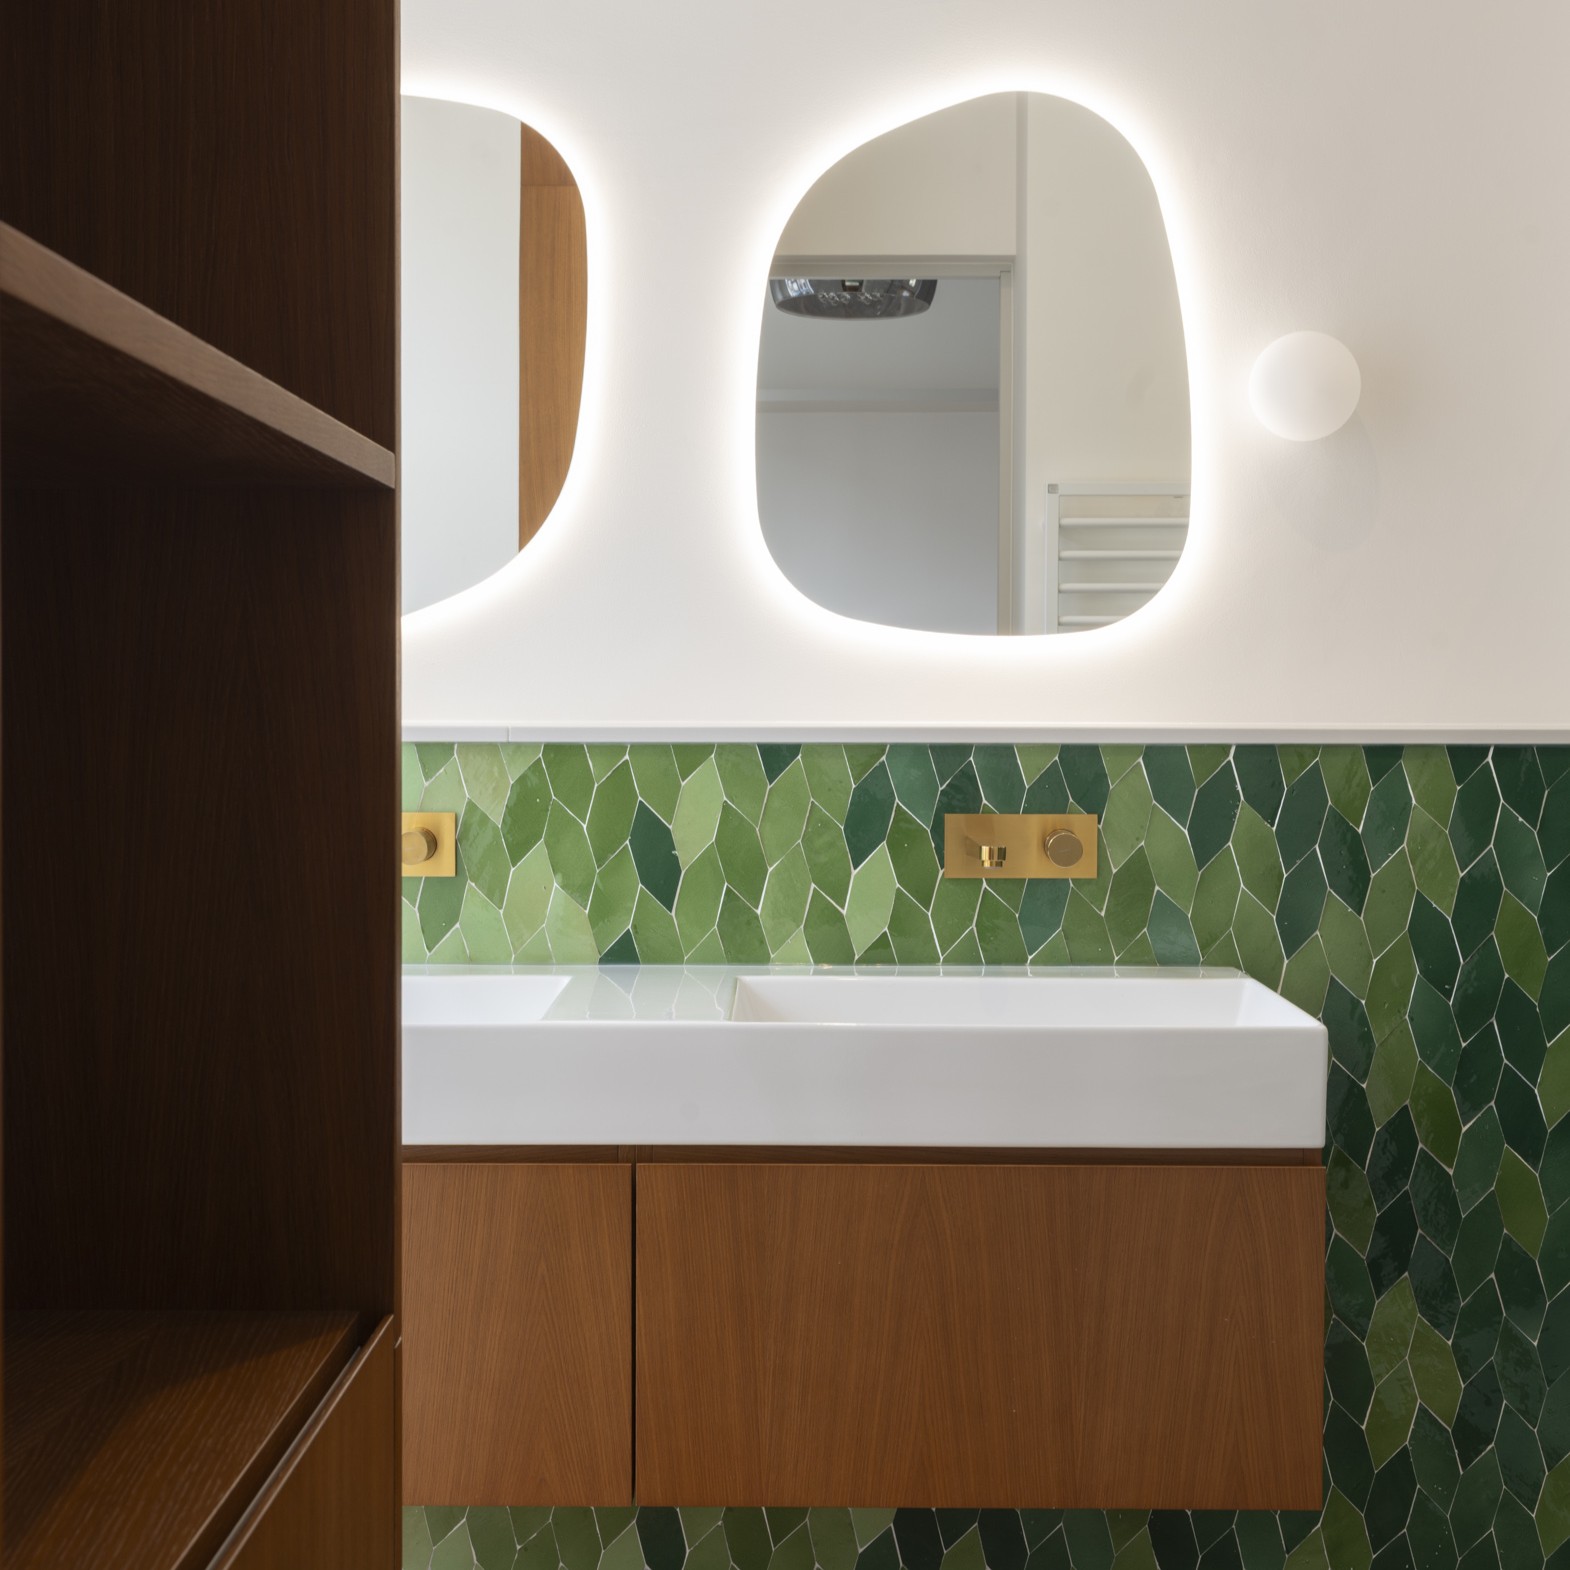
Double wood vanity with green leaf tile wall and pebble backlit mirrors

Coosemans

ArchitectureInterior design
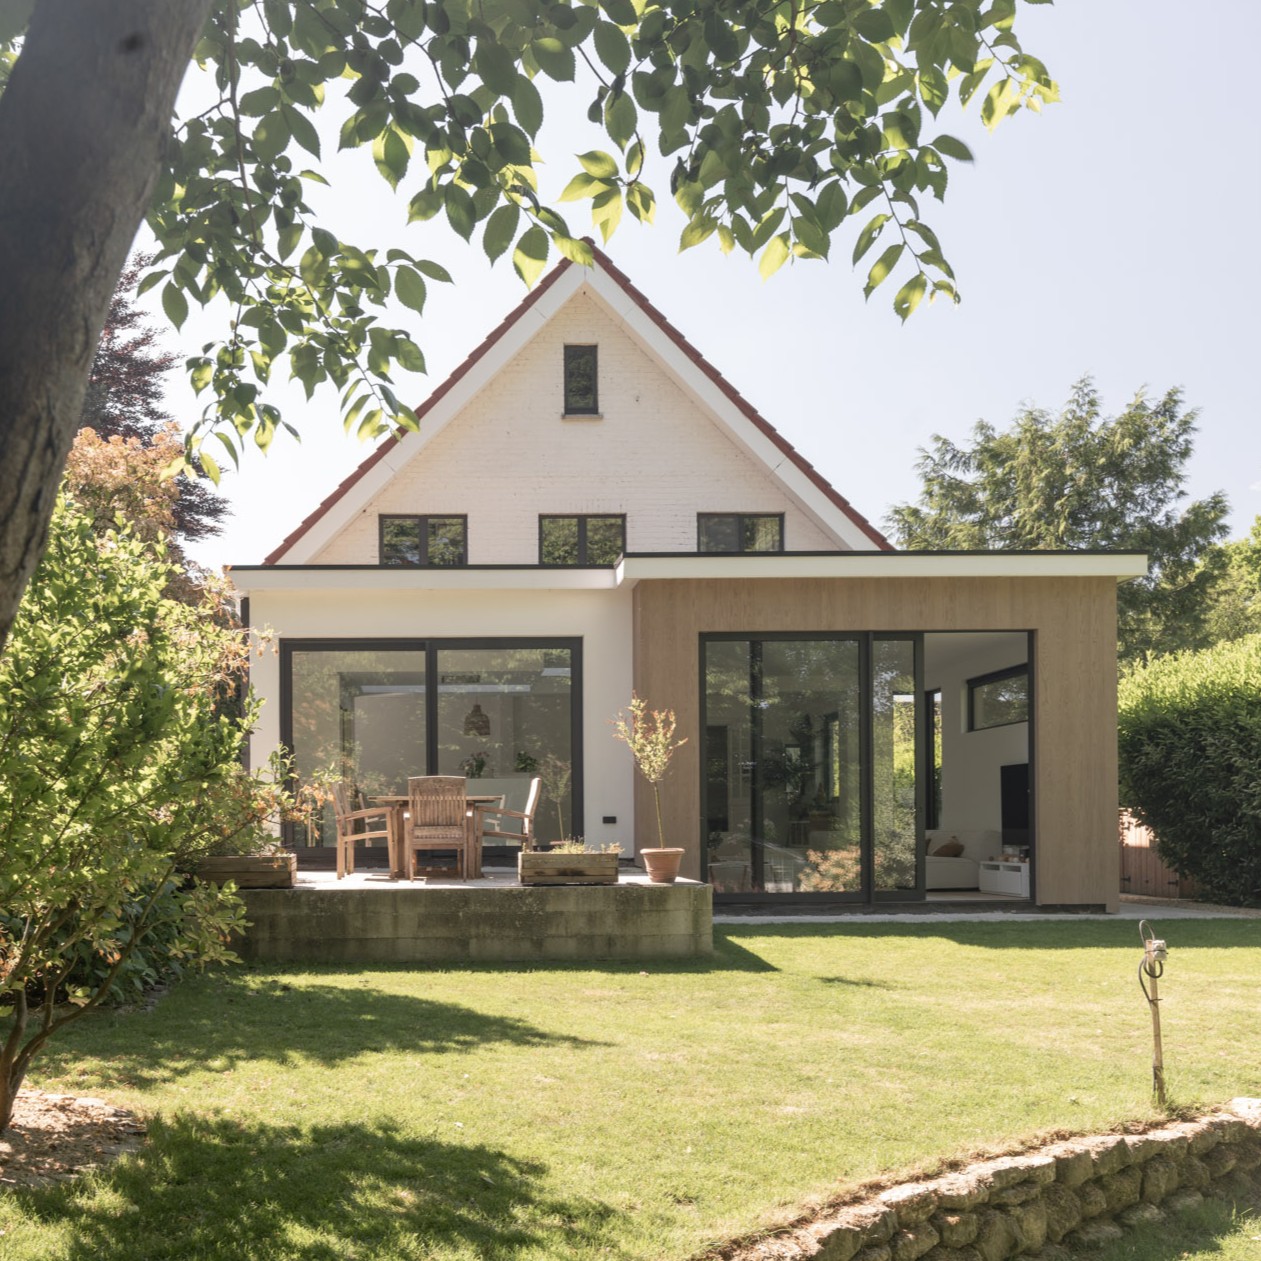
White gabled house with wood-clad extension, patio dining, and framed garden view

Chêne

ArchitectureInterior designLandscape
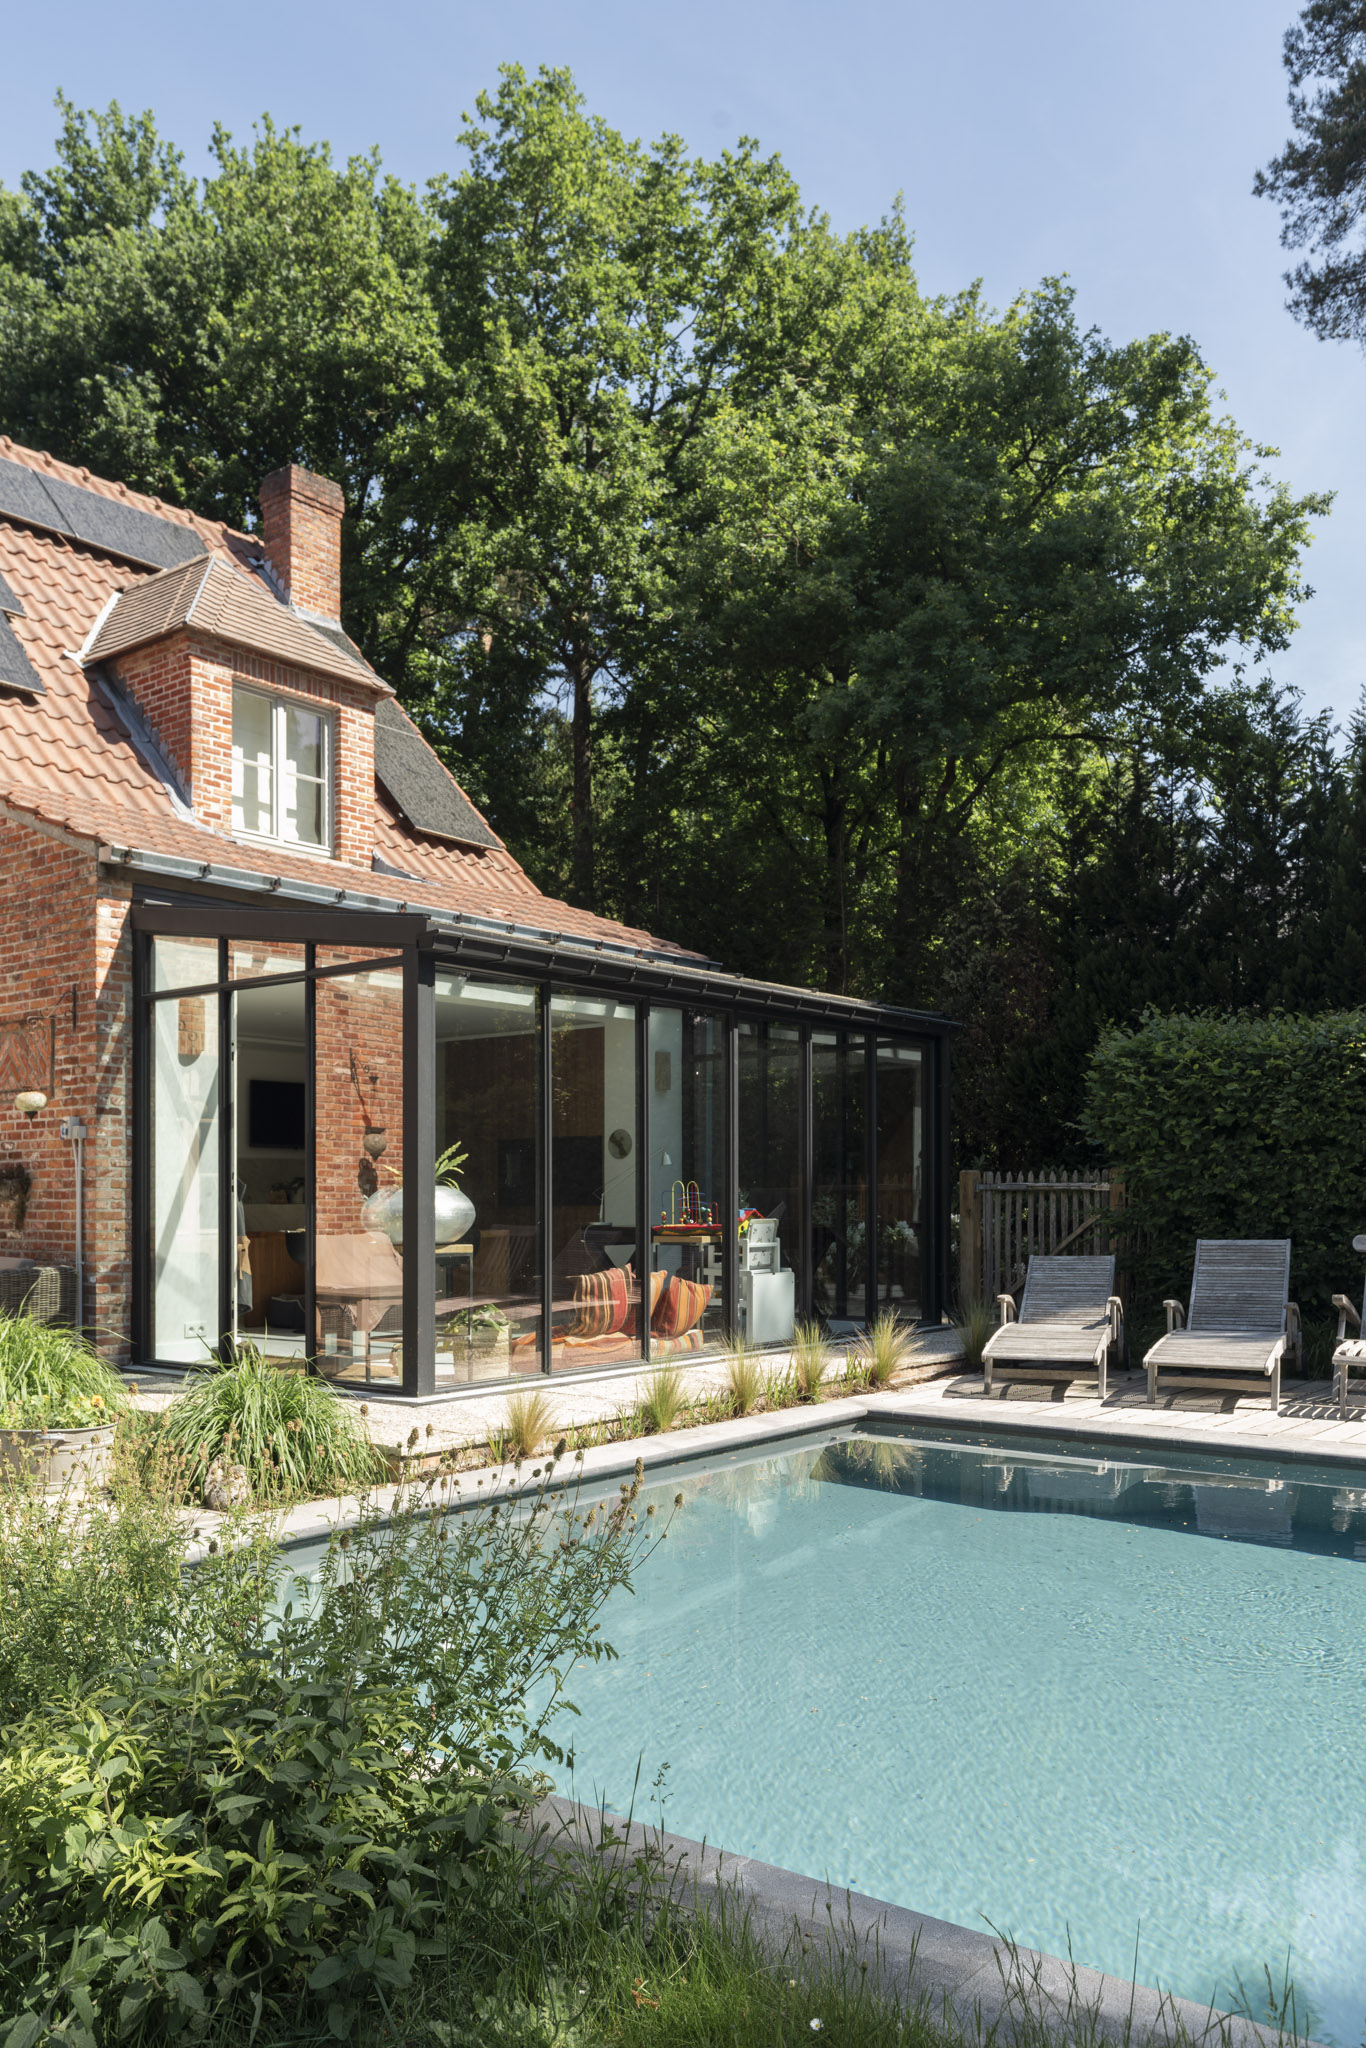
Glass conservatory on brick home beside rectangular pool and wooden sun loungers

Chapelle

ArchitectureInterior designLandscape
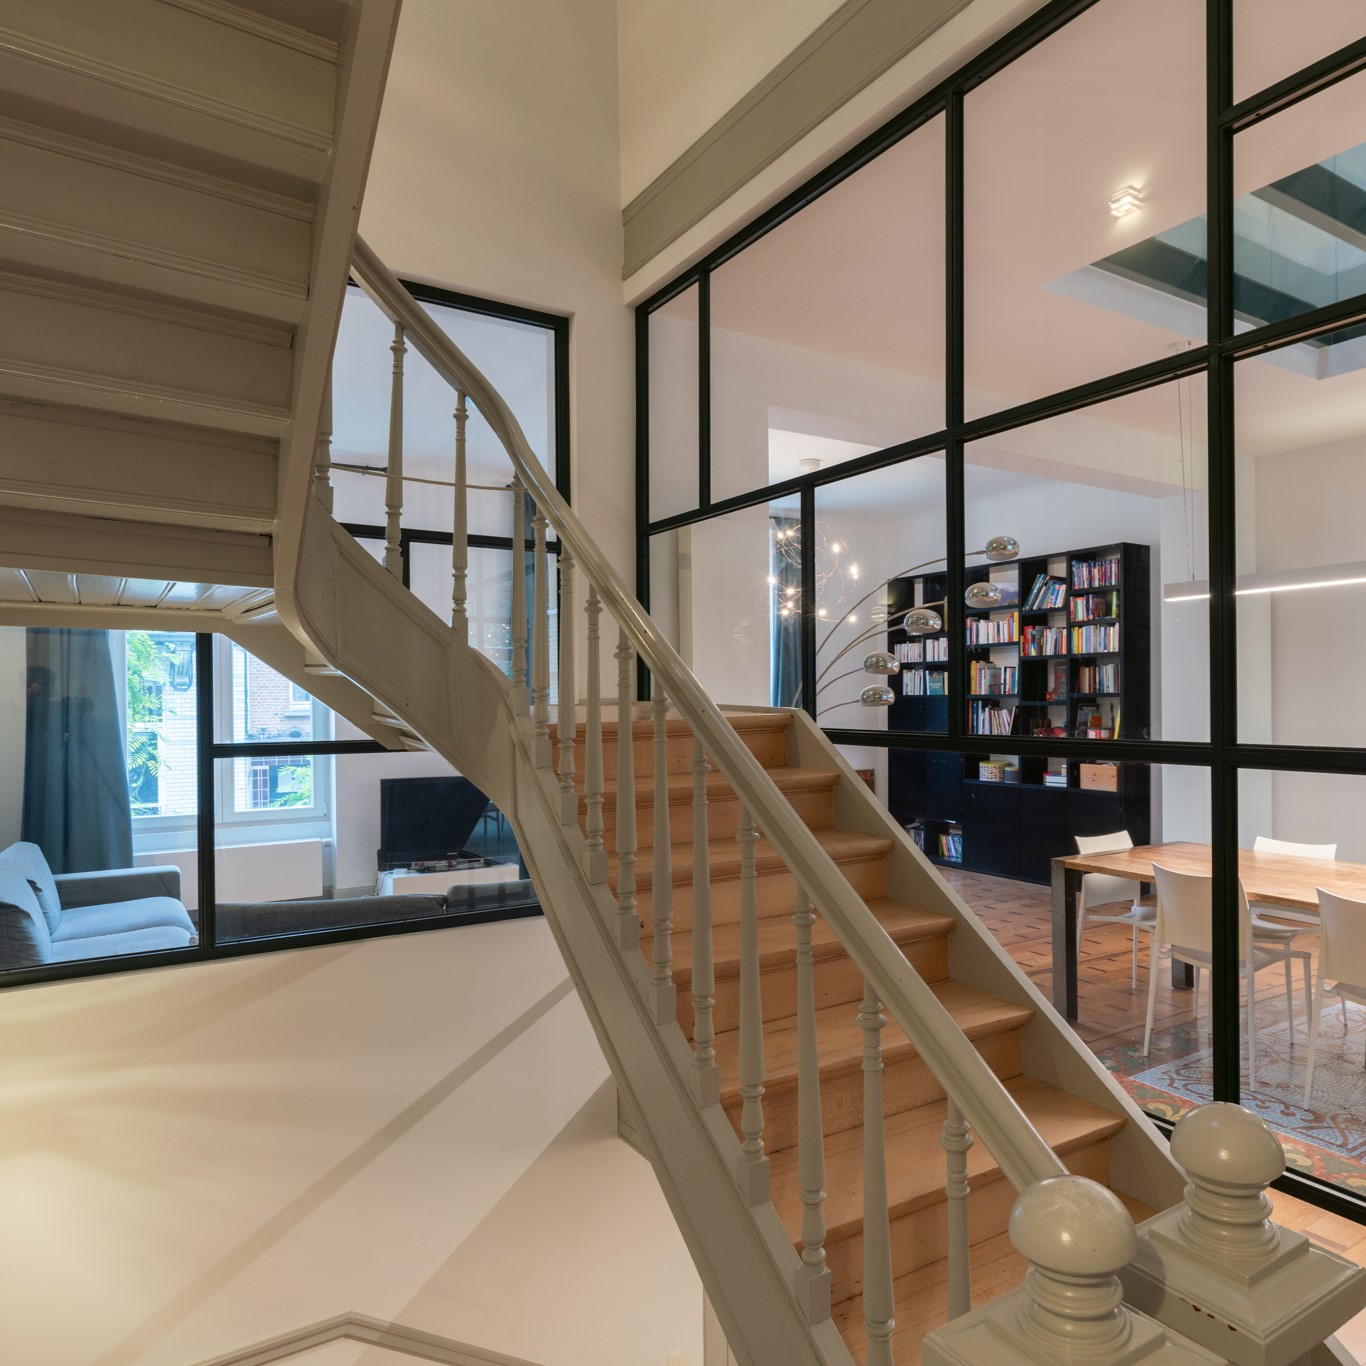
Staircase and glass partitions separating living room, dining, and bookshelf-lined space

Delporte

ArchitectureInterior design
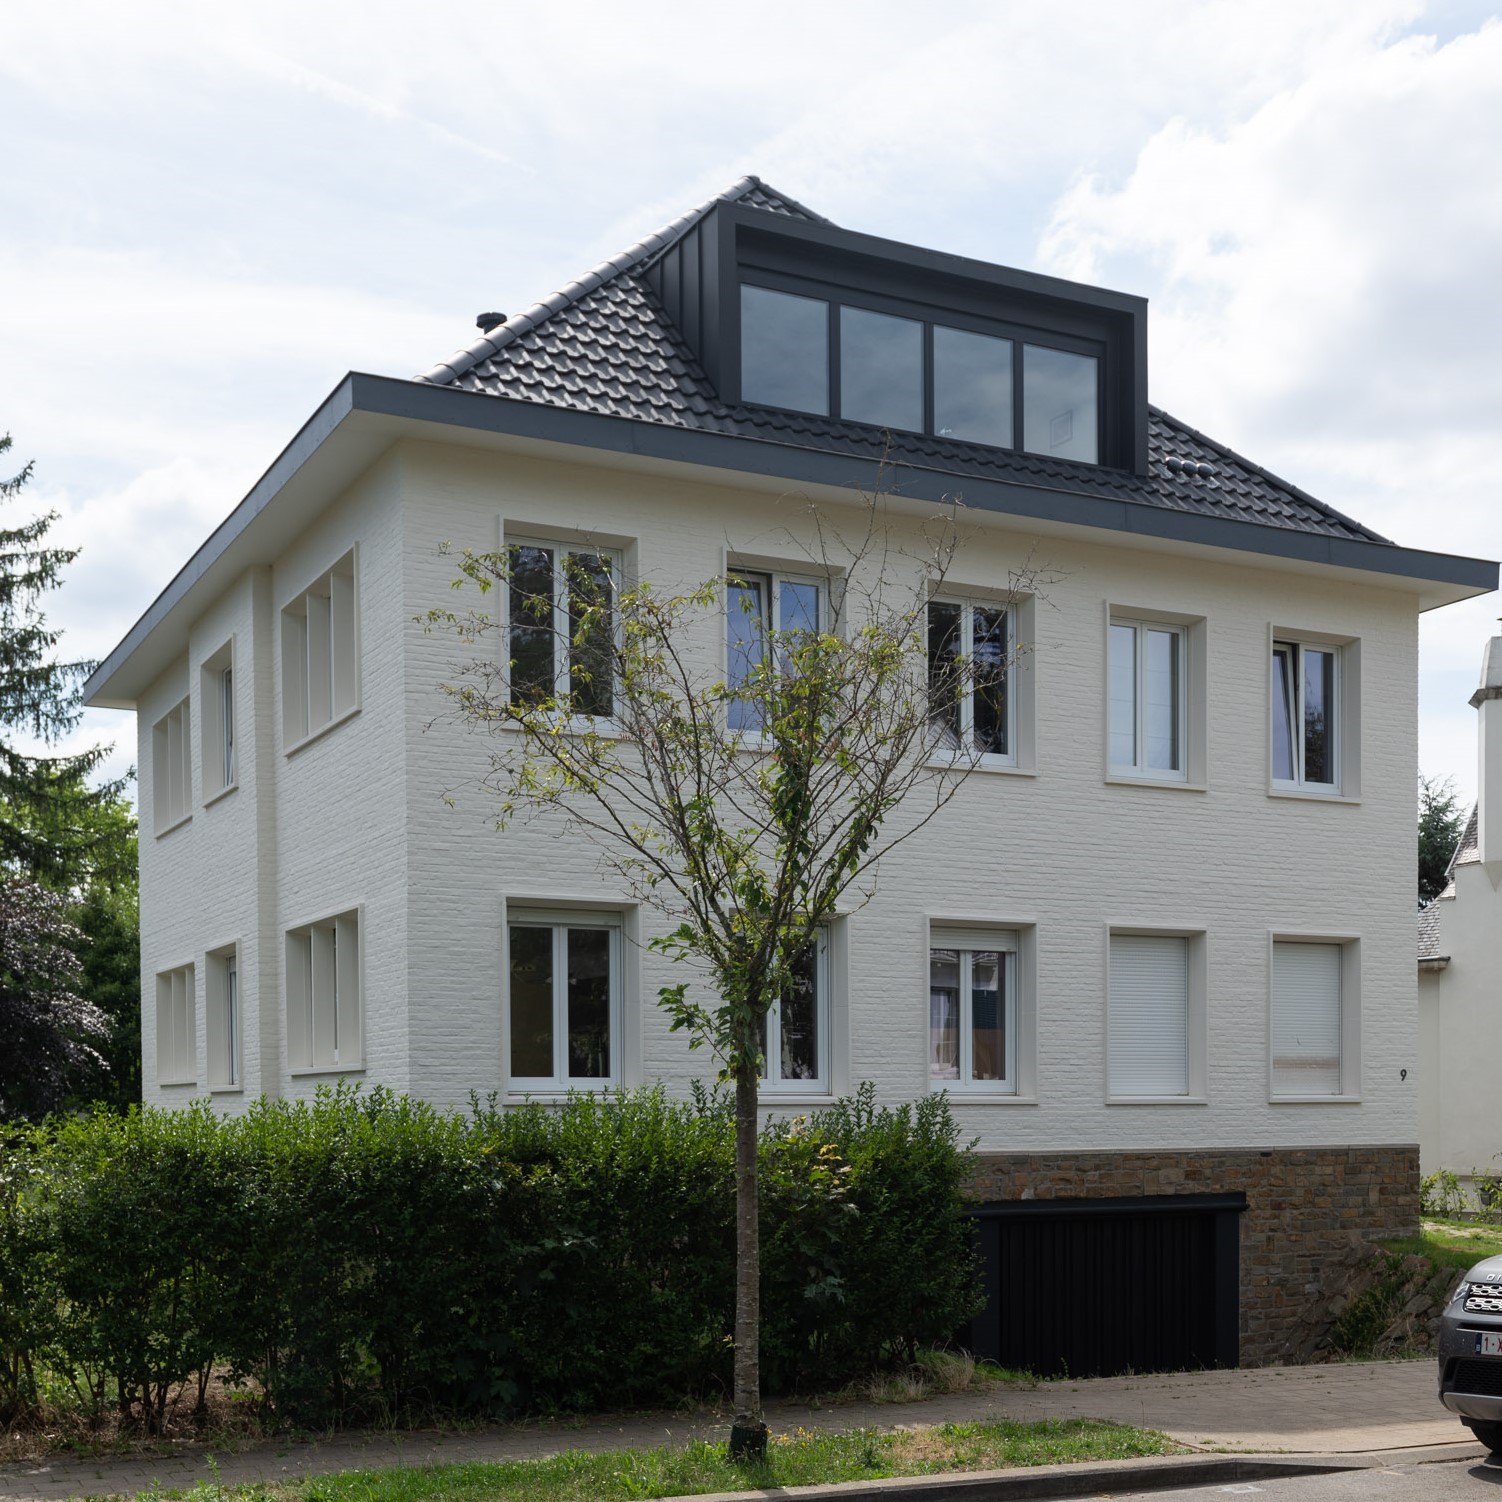
Three-story white brick house exterior with dormer window and garage level

Parmentier

ArchitectureInterior design
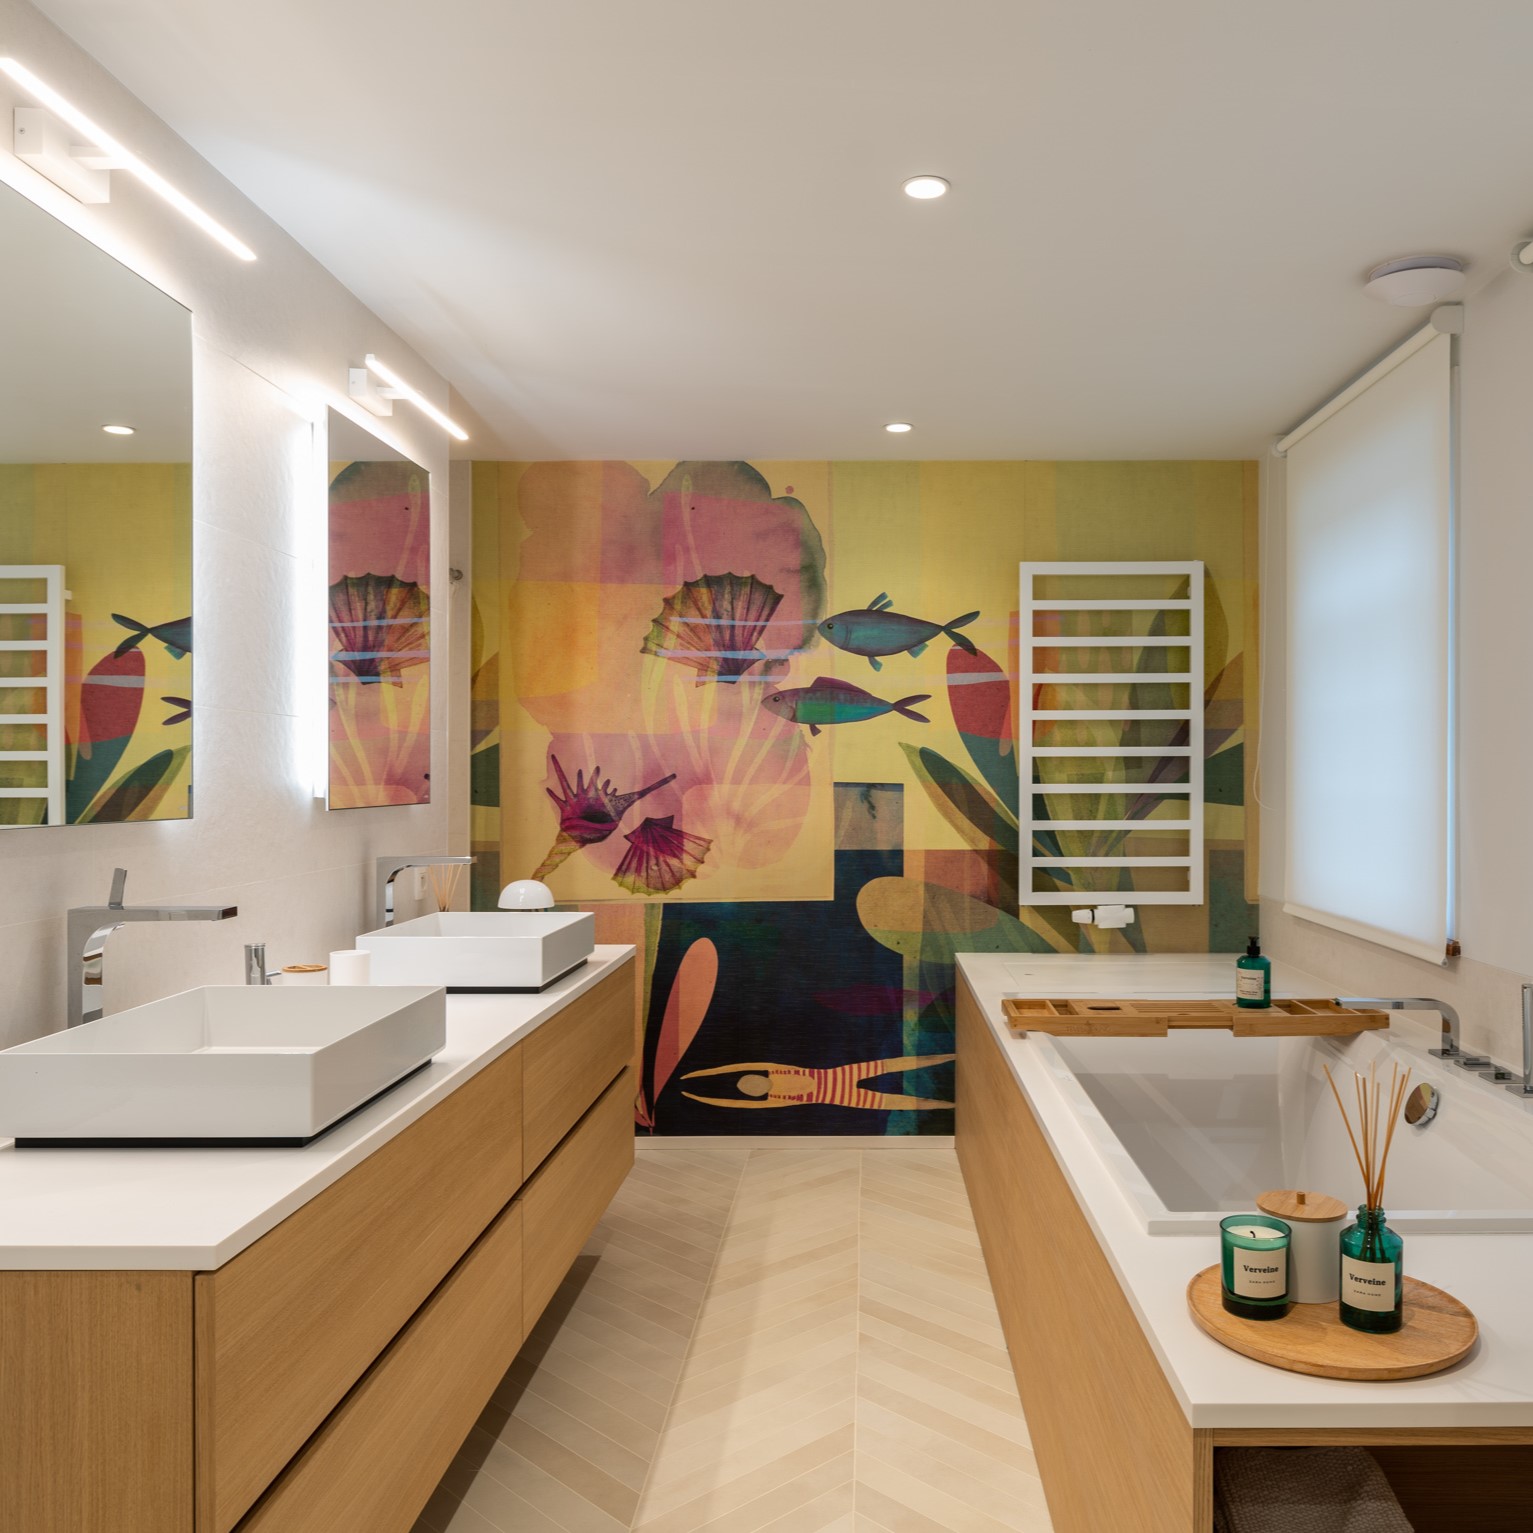
Spacious bathroom with double wood vanity, built-in tub, and colorful aquatic mural

Calvaire

ArchitectureInterior design
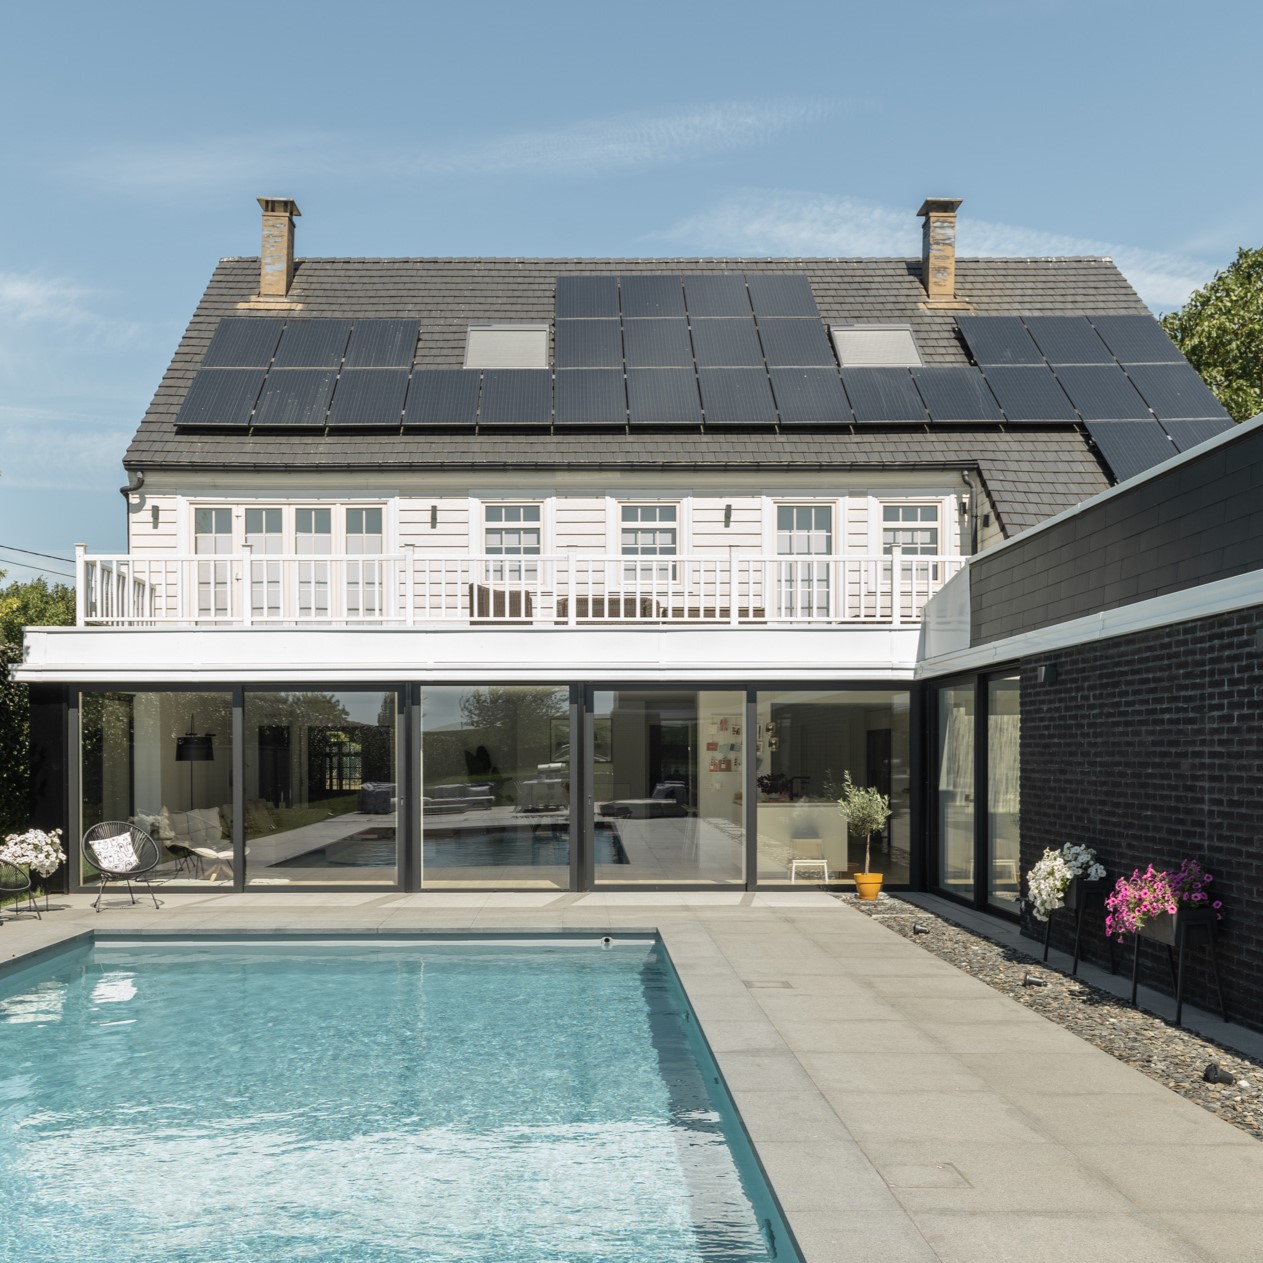

Rear view of house with pool, glass facade, white second story, and rooftop solar panels

Villers

ArchitectureInterior design
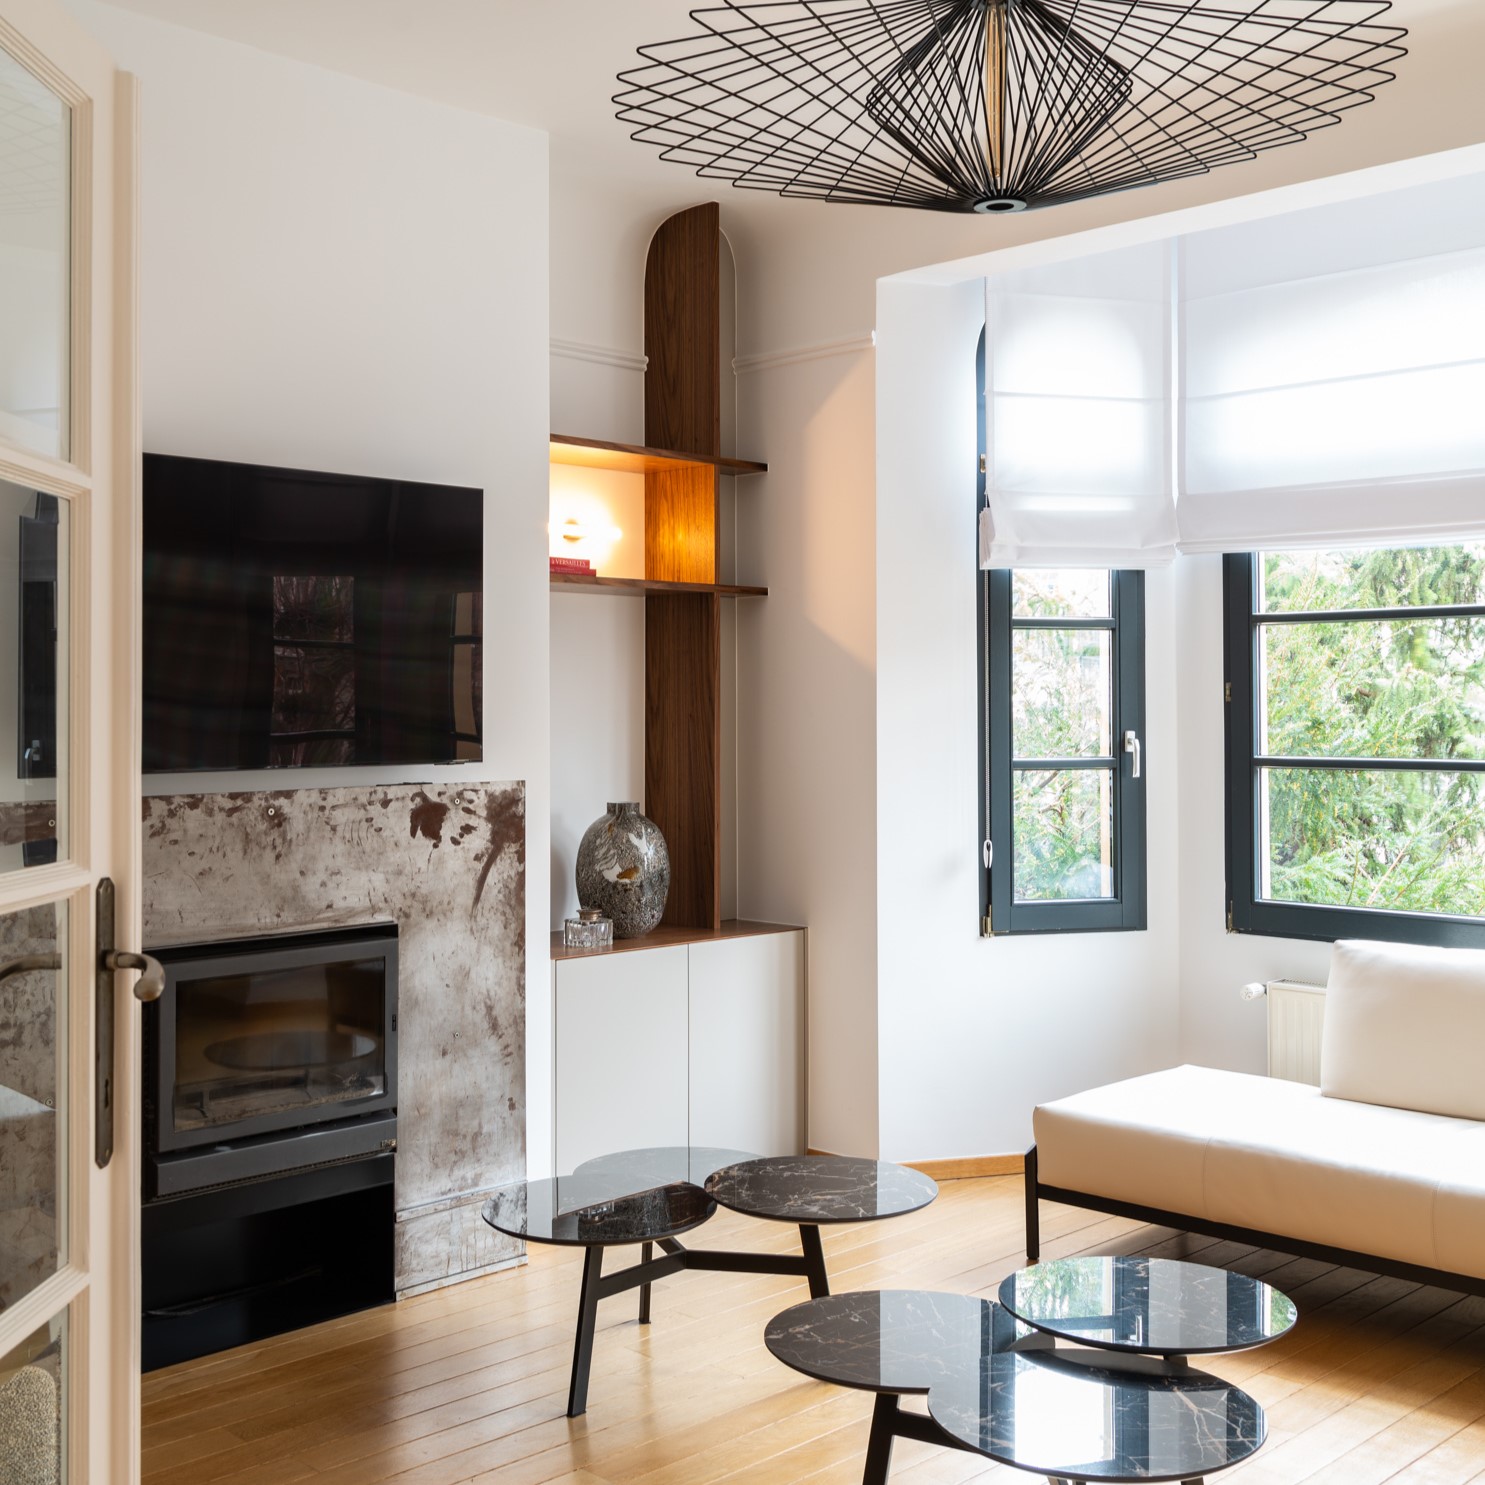
Living room with stone fireplace, large wire pendant, and white daybed by the window

Marie José

ArchitectureInterior design
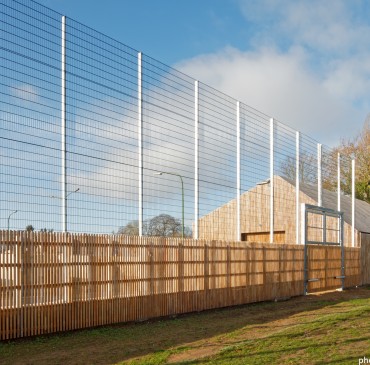
ACPlusarchitecture Project - Stade

Stade

ArchitectureLandscape

Faq