Delporte

Renovation of a family house
Photos:
Andrea Anoni

Competence
Architecture / Interior design
Location
Ixelles
Date
2024
Status
Completed





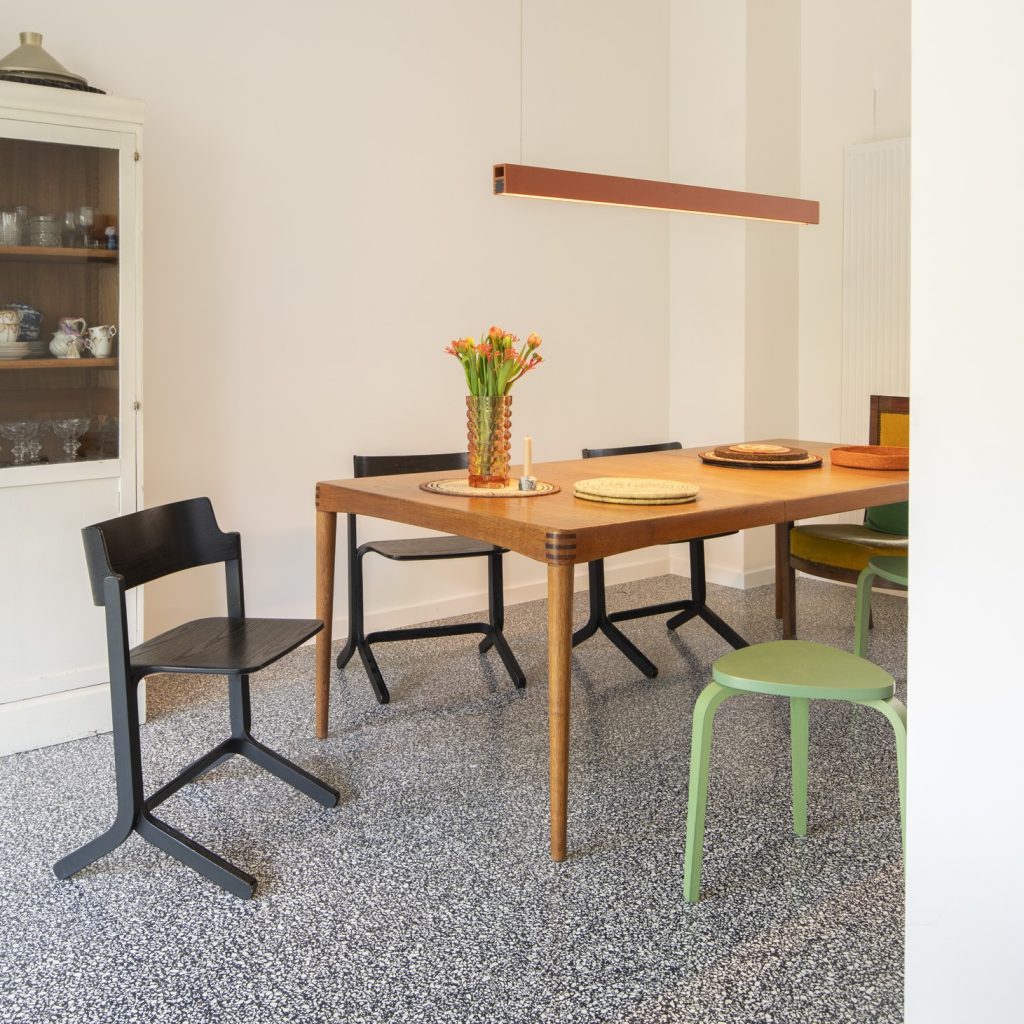
Dining room with black grid glass partition, wooden table, white chairs, and ceiling skylight


Open kitchen and dining with marble island, glass wall to staircase, and garden view



Long wooden dining table before floor-to-ceiling glass partition revealing a wooden stair


Dining area with patterned tile inset, glass ceiling opening, and black-framed stair partition

Open dining and living with glass stair partition, skylight, and garden doors

Dining room with glass stair partition, ceiling glass floor above, and foosball table beyond

White kitchen with marble island, sage accent wall, and black-framed glass partition
Marble-top island with white stools, sage backsplash, and glass door to wooden staircase
Wide view of dining with skylight beams, glass stair wall, and foosball in background
Dining table under glass floor ceiling opening beside black-framed stair glass partition
Dining with glass ceiling panel, book wall niche, and foosball table by curtained window
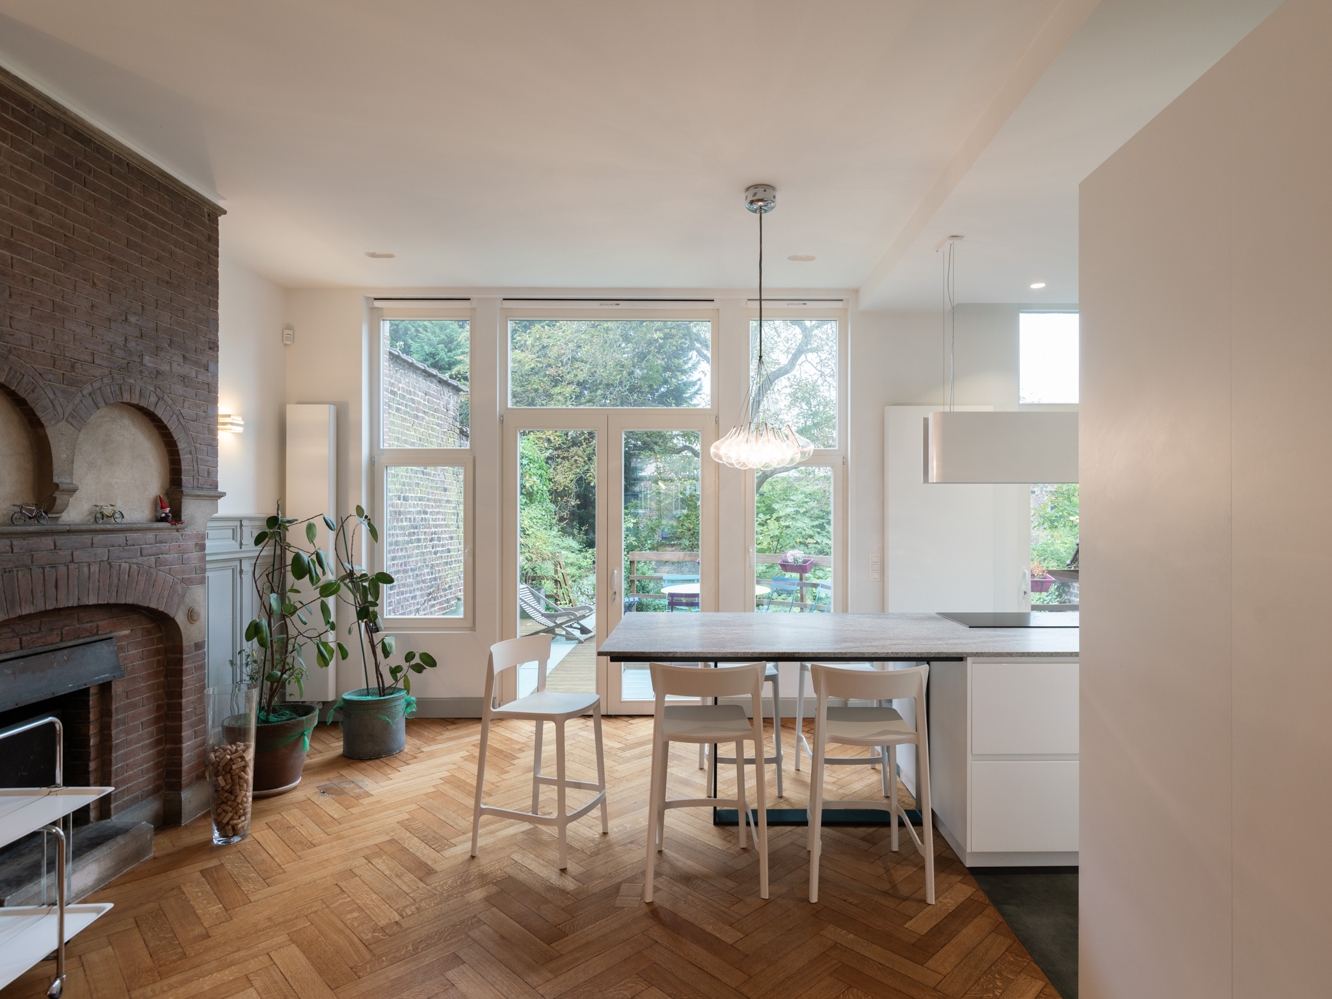
Open living with brick fireplace, herringbone floor, and white island facing the garden
Wooden staircase behind glass partition with dining room, bookshelf, and skylight beyond
Open glass door revealing dining table with skylight and built-in bookshelf beyond

Bathroom with dark tile accent wall, floating vanity, vessel sink, and heated towel rail
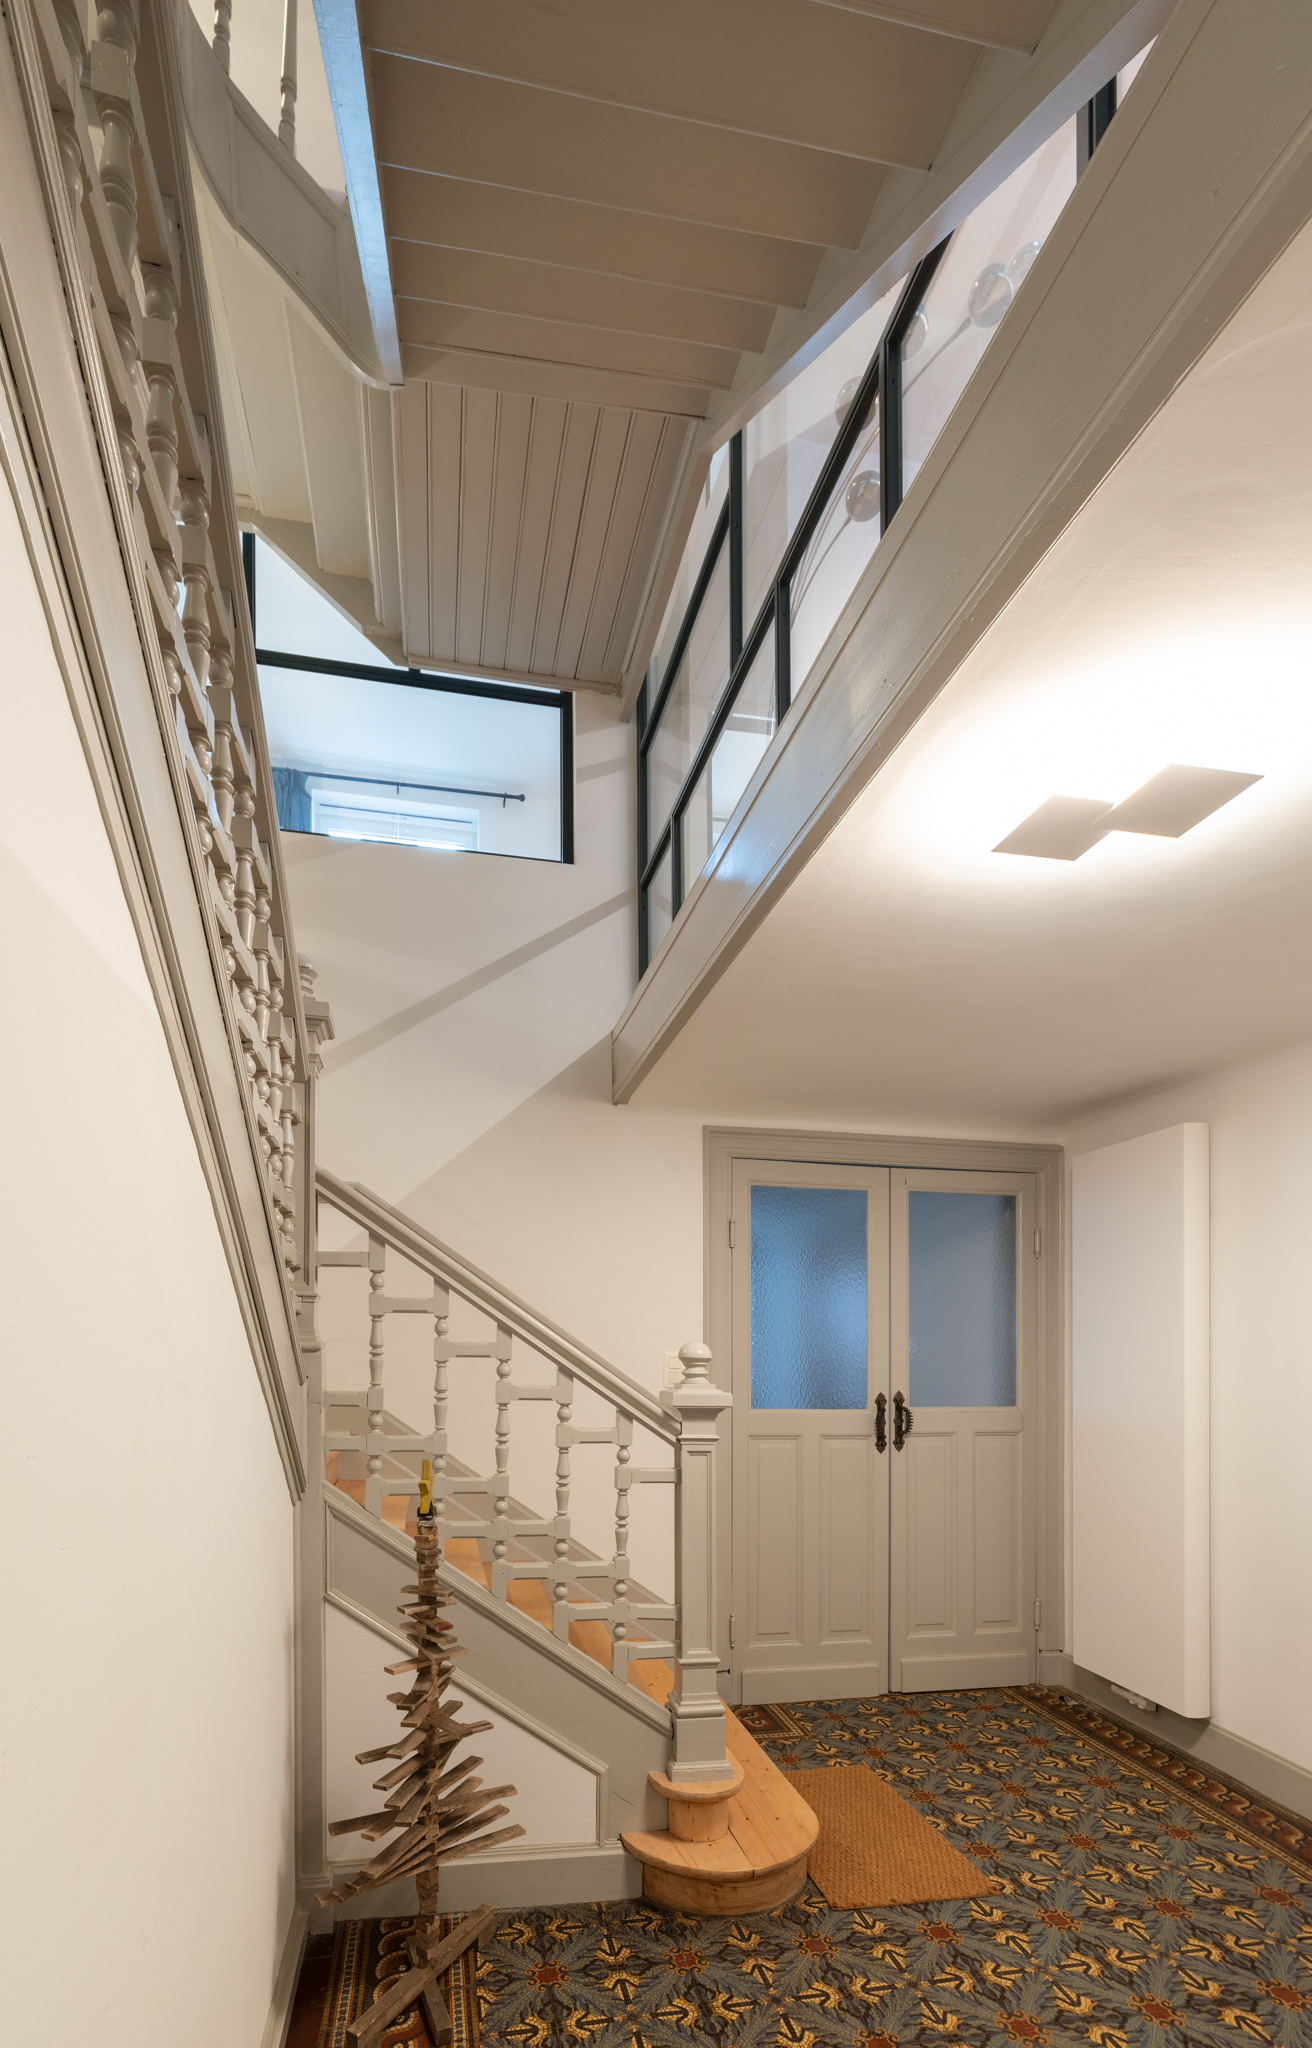
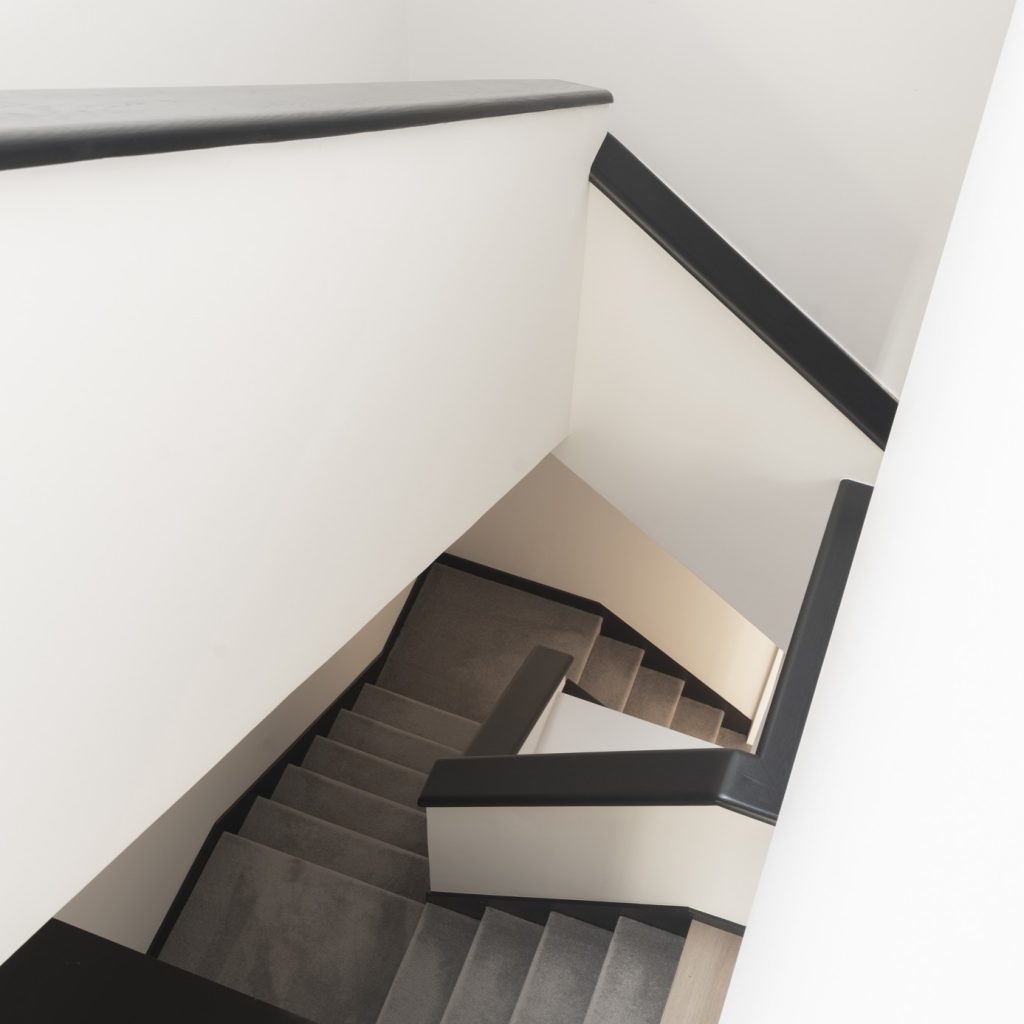
Entry hall with patterned tile floor, grey doors, and painted wooden staircase


Hallway with glass floor panel, green accent wall, modular white shelves, and ceiling net

Room with glass floor opening, white closet wall, grey door, and ceiling safety net
Landing with glass floor, sage wall shelving, grey doors, and overhead rope net

Looking up at black safety net stretched across a square ceiling opening with skylight

Double-sink bathroom with wood vanity, round mirrors, bronze shower glass, and window view

Double vanity with oval vessel sinks on wood counter against grey tiled backsplash

Modern staircase with light wood treads and white irregular branch-pattern metal railing

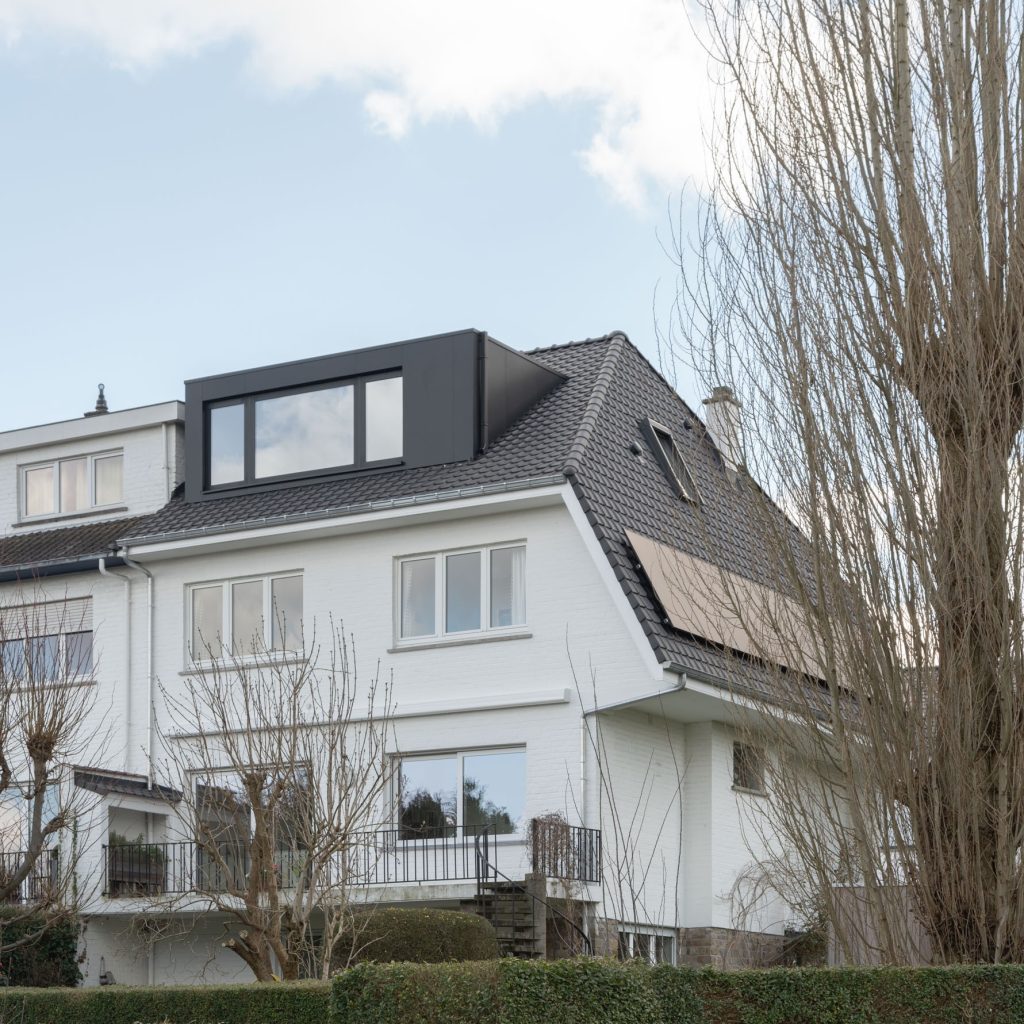
Attic room with sloped skylights, glass floor net, and low white built-in cabinets

Loft floor with rectangular rope net opening, white railing, and large skylight above
Living area viewed through glass ceiling with foosball table, bookshelf, and dining beyond
Move your mouse to see the project before and after

Herringbone living room with brick fireplace, grey sofa, and large garden windows Open plan living and kitchen with brick fireplace arch, white island, and garden doors