Calvaire

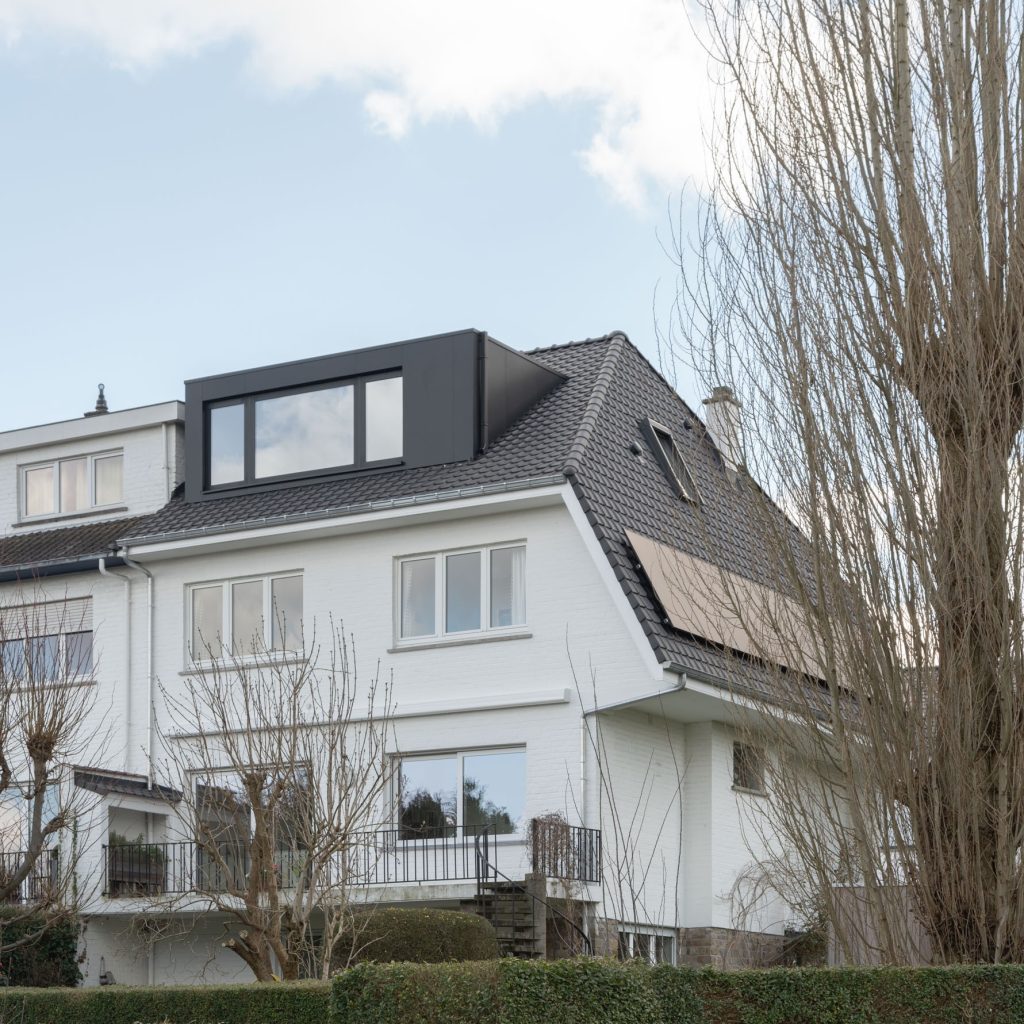
Transformation of a villa
Photos:
Andrea Anoni

Competence
Architecture / Interior design
Location
Les Bons Villers
Date
2023
Status
Completed





Open dining room with black table, wishbone chairs, and minimalist white kitchen beyond

Modern kitchen with wine refrigerators, built-in ovens, and illuminated wood backsplash

Open kitchen and dining area with wine fridge, island stools, and glass pendant lights
Wide view of black dining set and white kitchen with tiered glass pendant lights

White kitchen island with black sink, induction cooktop, and built-in wall ovens

Coffee station with espresso machine, wood backsplash niche, and built-in black ovens
Dining table and white kitchen opening to a patio through floor-to-ceiling glass doors


Open-plan dining and living area with sectional sofa and warm wall sconces

Open-plan interior with dining area, white kitchen, and glass doors to pool terrace
Open-plan dining and kitchen with black wishbone chairs, glass pendants, and patio doors


Tufted lounge chair and ottoman beside floor-to-ceiling windows with a black floor lamp

Beige sectional sofa with round ottoman coffee table and a black cylindrical wood stove
Open living and dining area with Eames lounge chair and glass doors to the garden
Dining and living space opening to a backyard pool through large sliding glass doors
Living room with sectional sofa, round ottoman, and Eames chair by the garden windows

Entry hall with colorful patterned armchair, potted palm, and globe pendant lights

Hallway with built-in wood shelving leading to a bedroom with circular ceiling light


Modern bedroom with wood slat wall, grey pillows, and black headboard reading lights
Bedroom with wood slat headboard, integrated LED lighting, and floating nightstand

Close-up of wood slat headboard with black reading lamp and built-in outlets


Spacious bathroom with double wood vanity, built-in tub, and colorful aquatic mural
Double vanity bathroom with vessel sinks and a vibrant underwater mural accent wall

Built-in bathtub with wood surround, towel storage, and colorful fish mural wall

Bathtub with wood panels, aquatic mural, ladder towel radiator, and roller blind window

Organized wood shelving with folded towels, baskets, and green candles on a tray


Sauna with L-shaped wooden benches, bucket and ladle, and a countryside window view
Light wood sauna interior with tiered benches and a window overlooking a green field
Move your mouse to see the project before and after
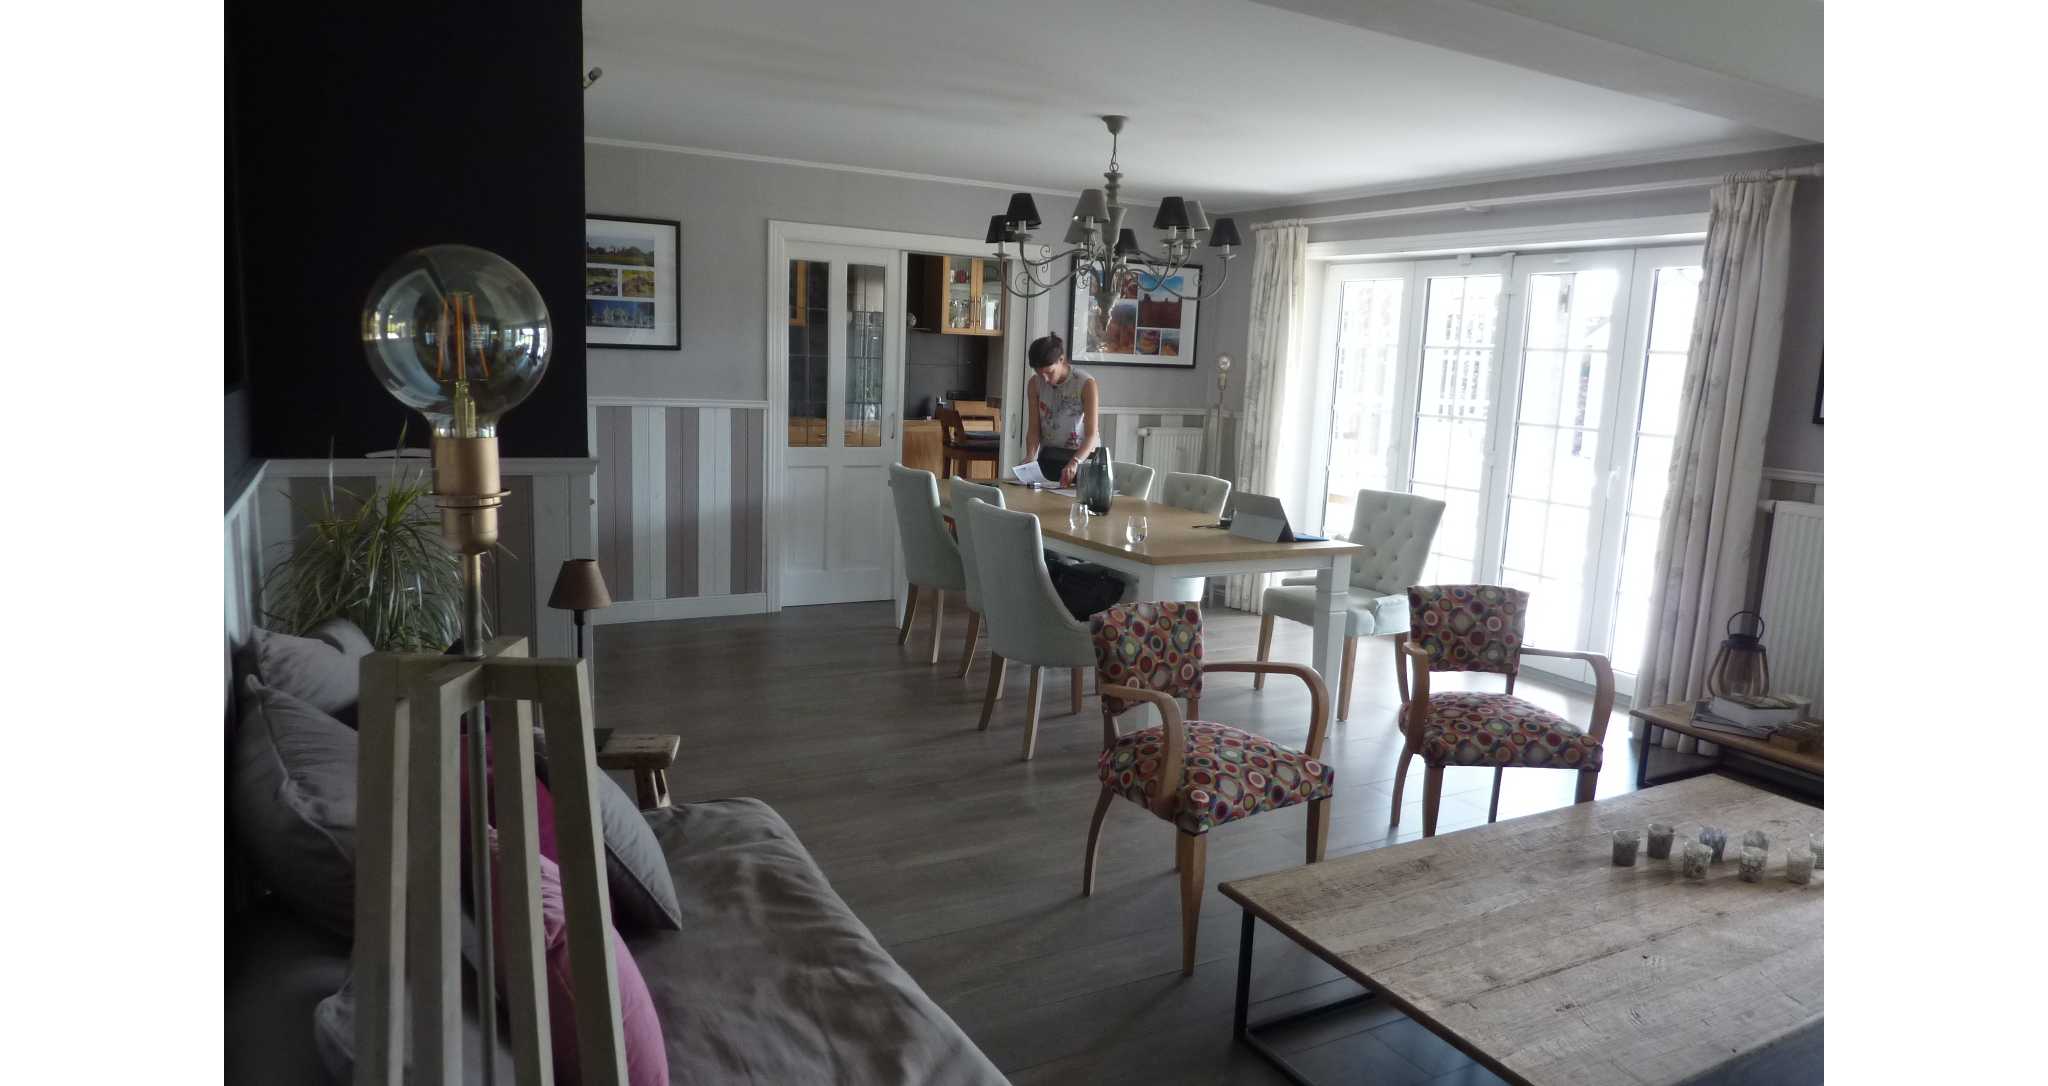
Before renovation: open living and dining room with chandelier and patterned armchairs Open-plan interior with dining area, white kitchen, and glass doors to pool terrace