Chapelle

Renovation of a villa
Photos:
Andrea Anoni

Competence
Architecture / Interior design / Landscape
Location
Lasne
Date
2024
Status
Completed
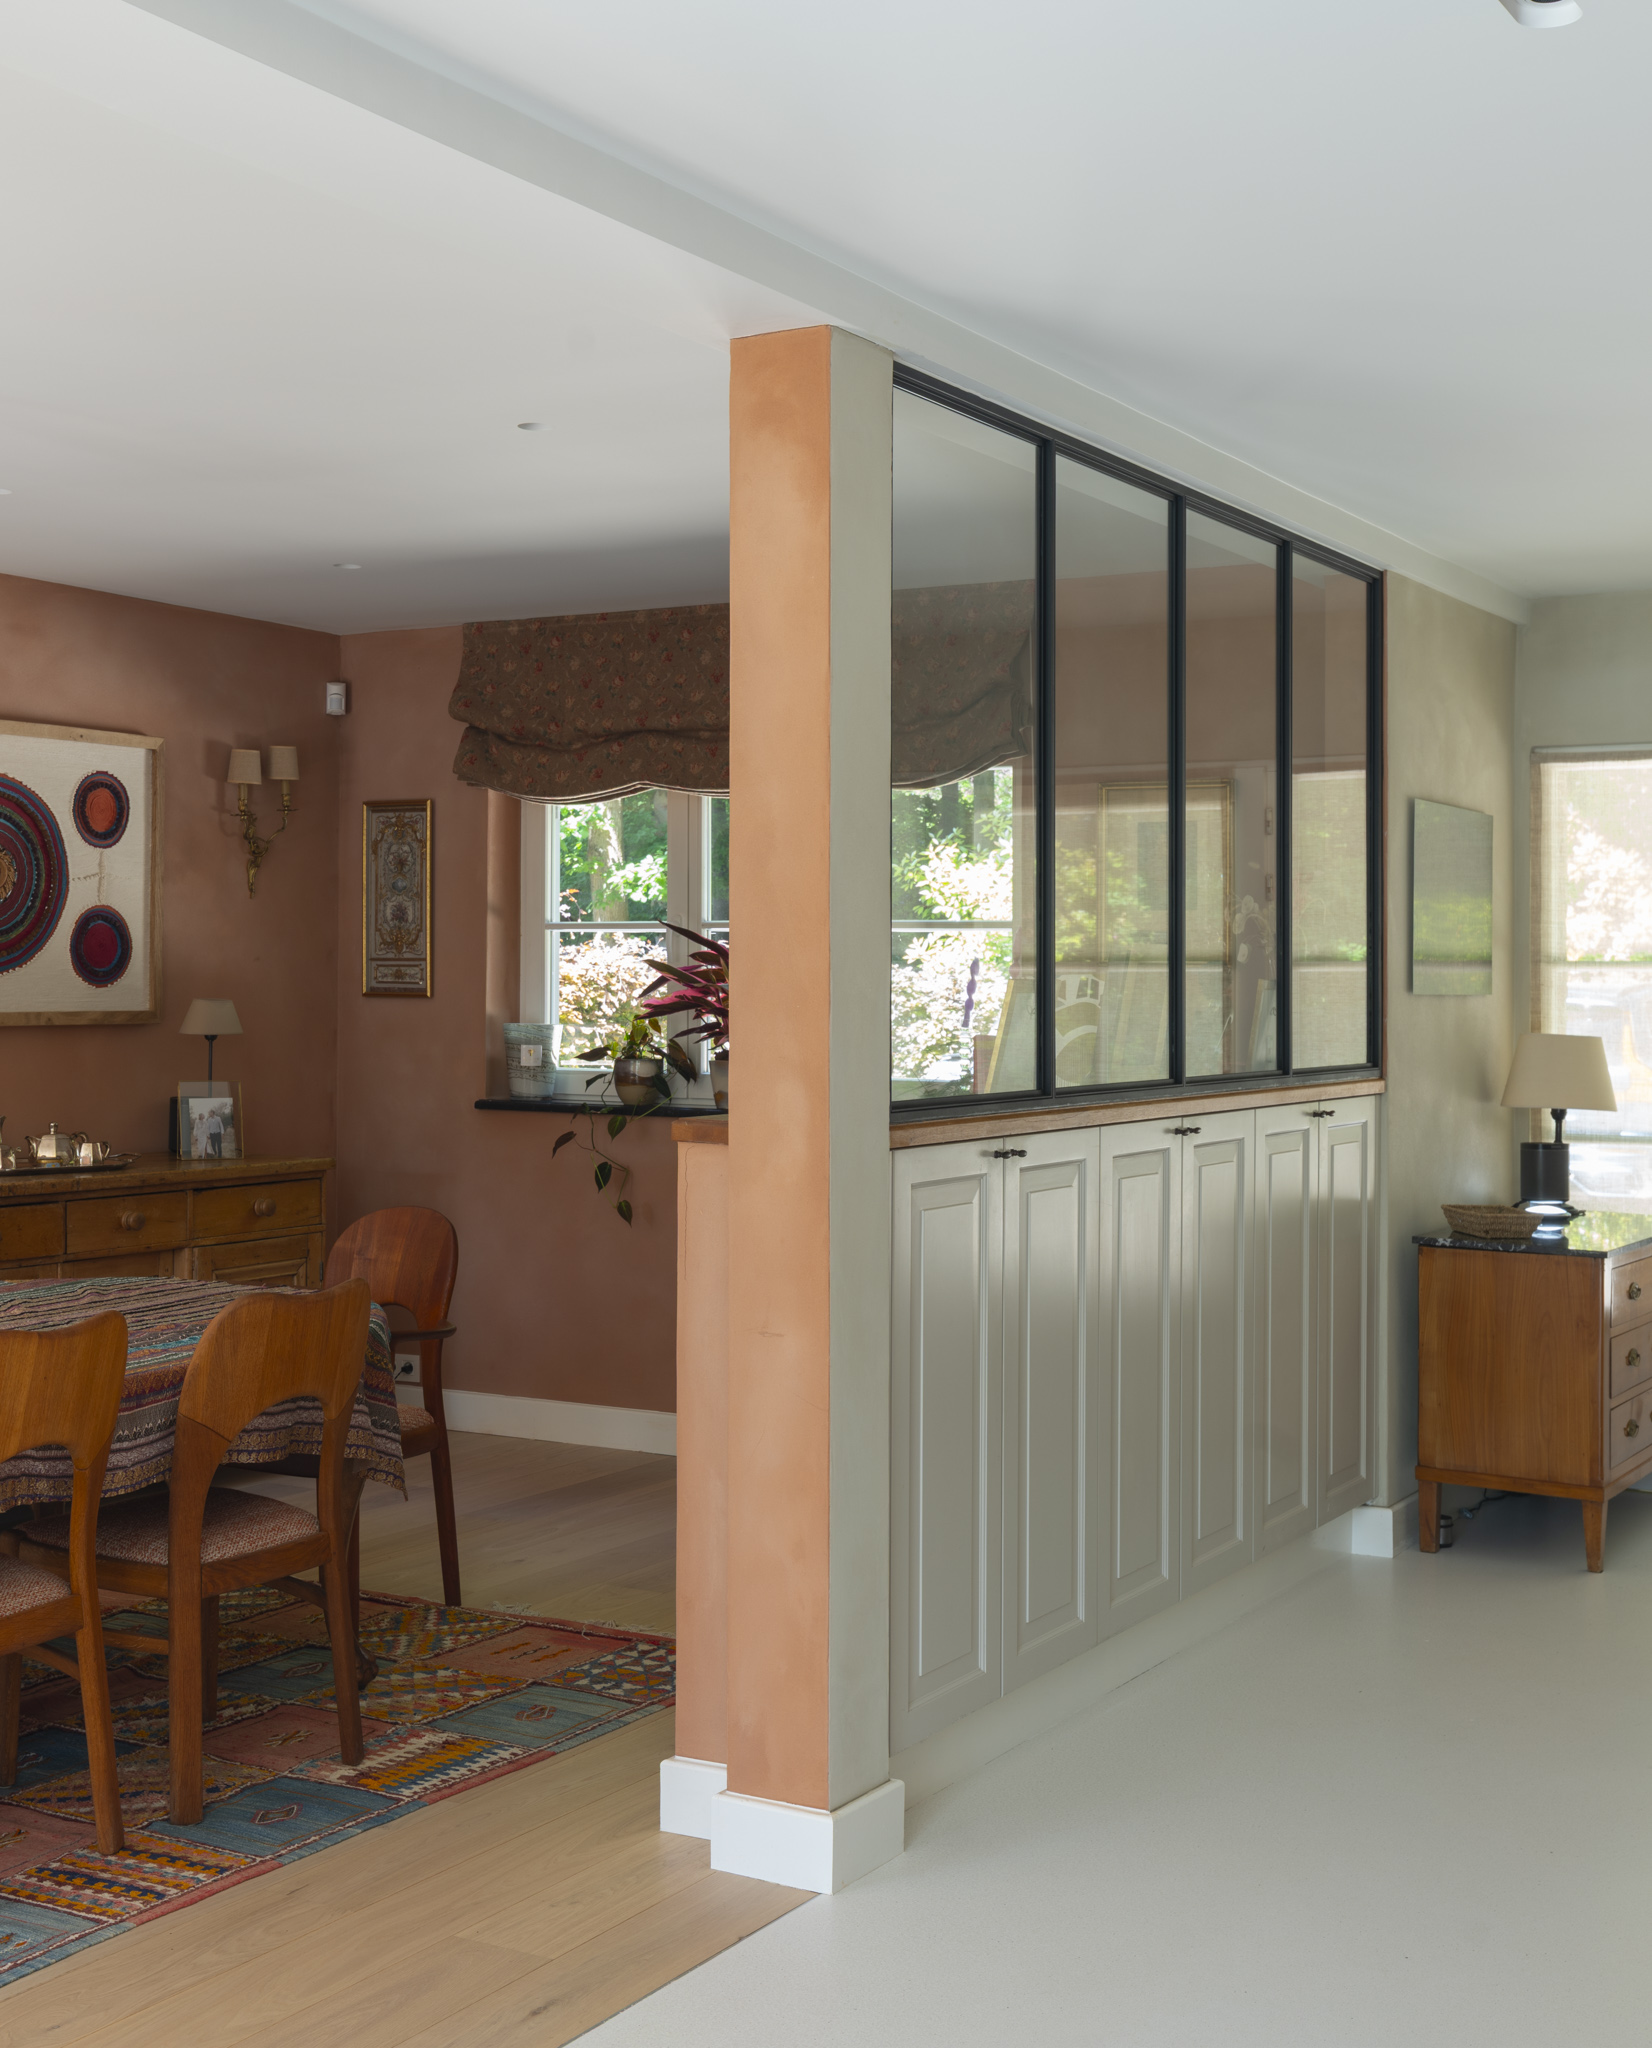
Terracotta dining behind grey cabinets topped with four-pane glass partition wall
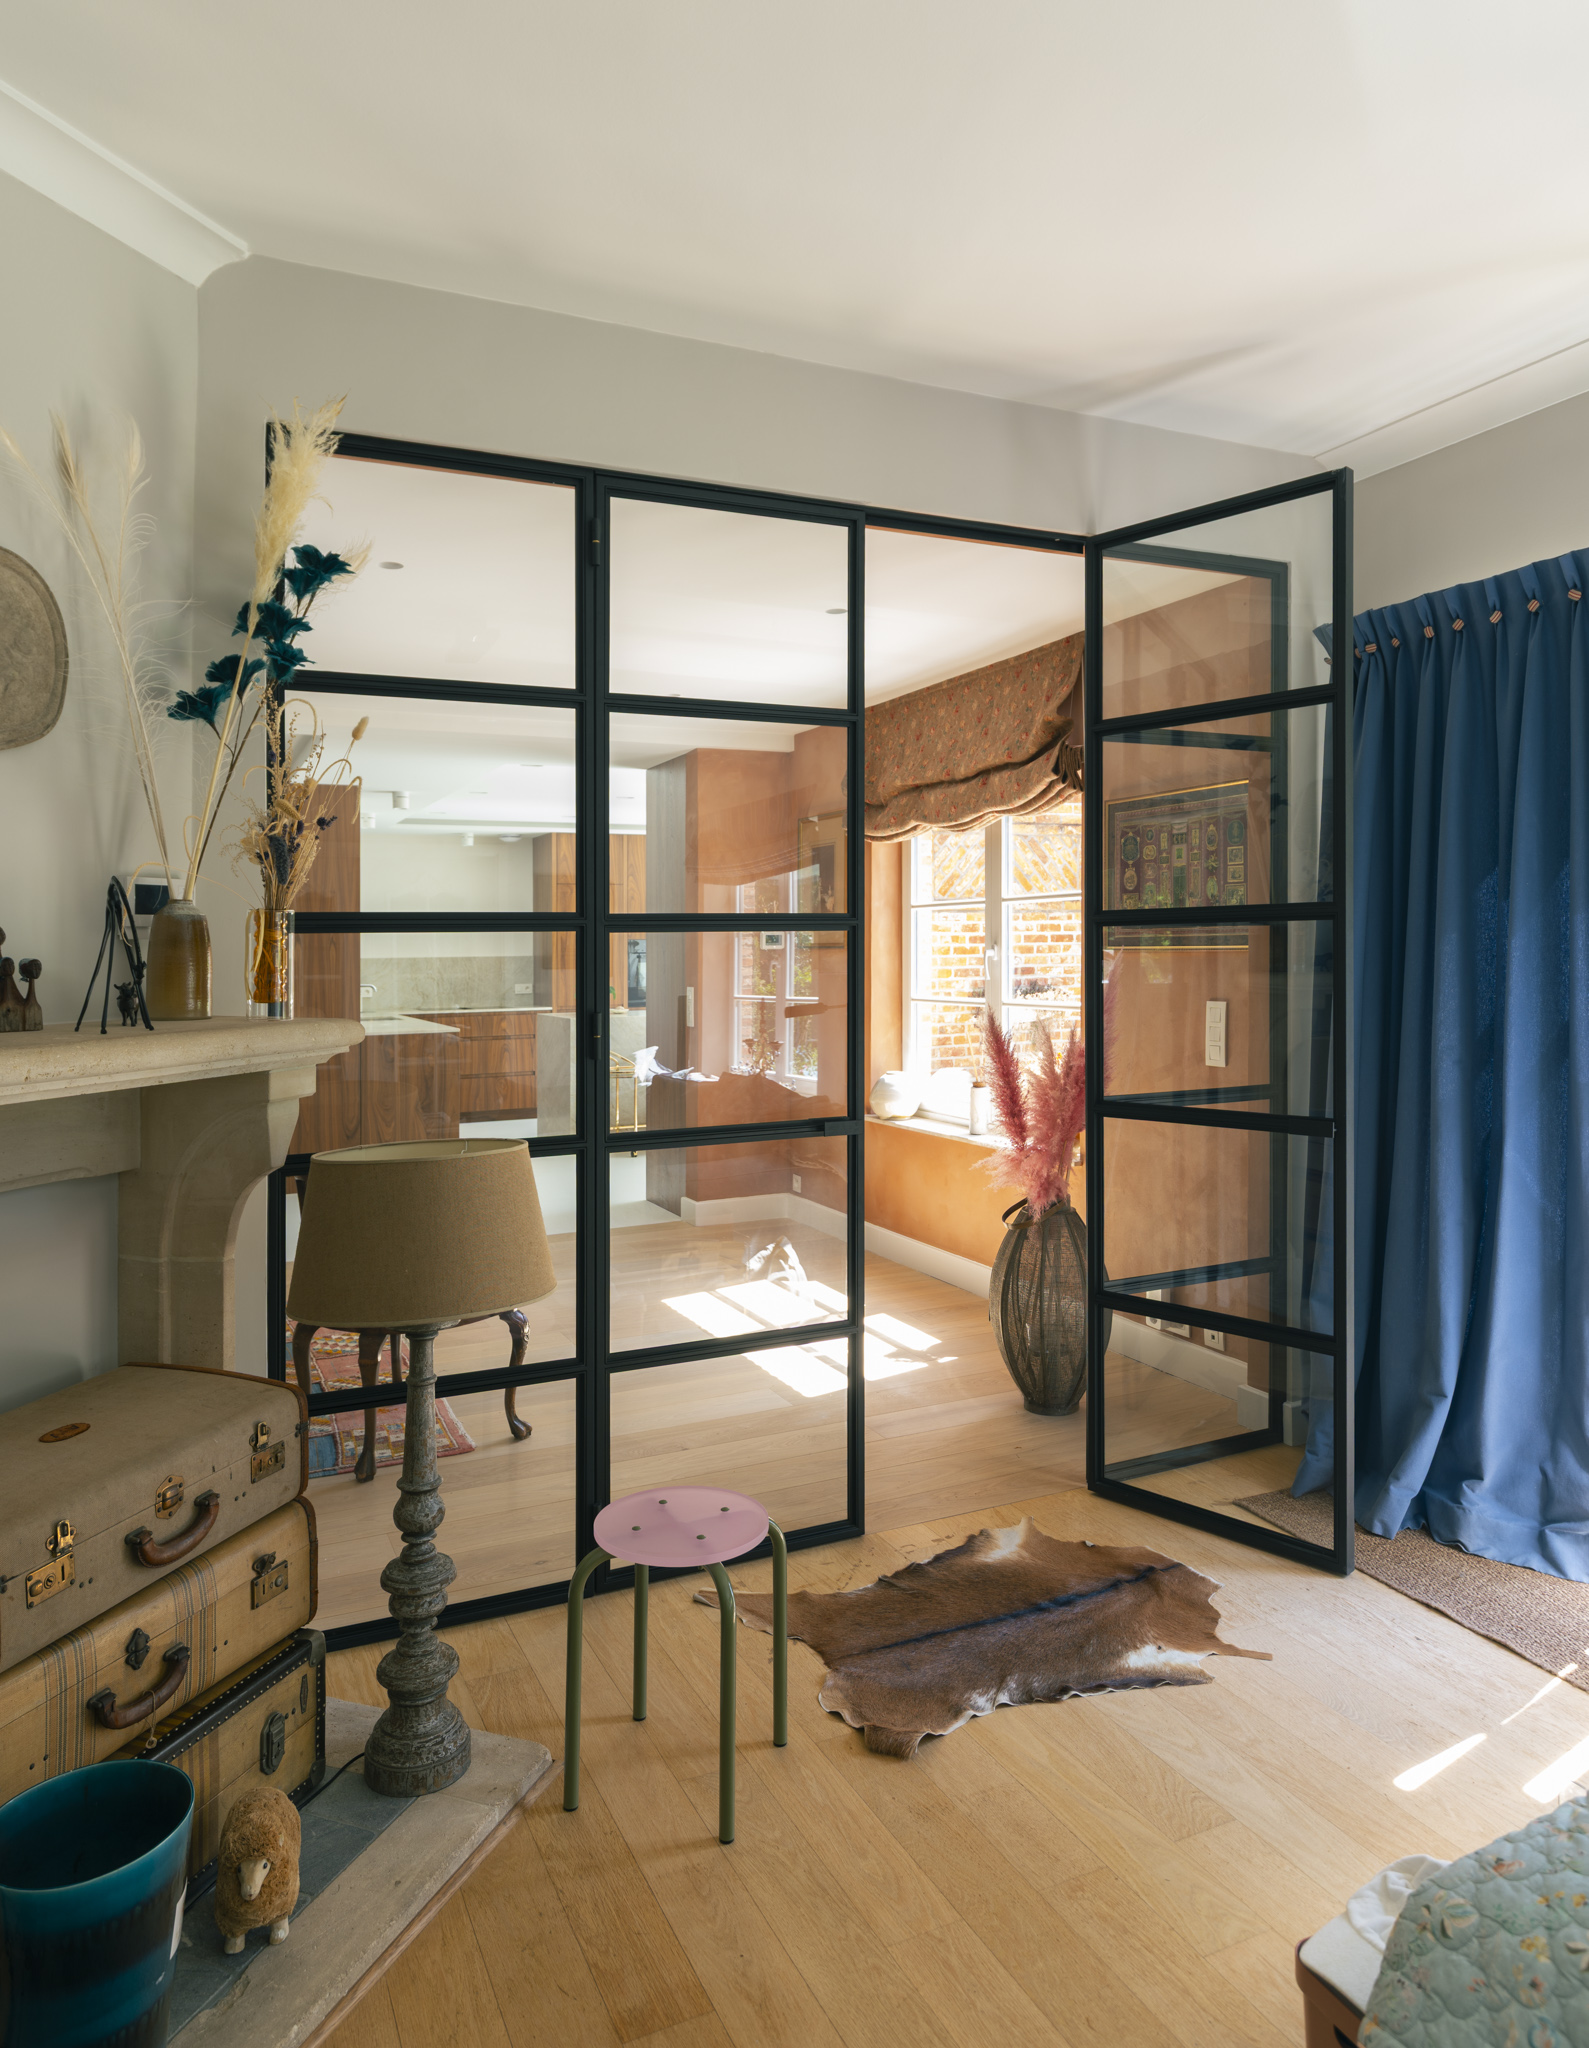
Industrial glass door open to terracotta room with pampas grass and kitchen visible
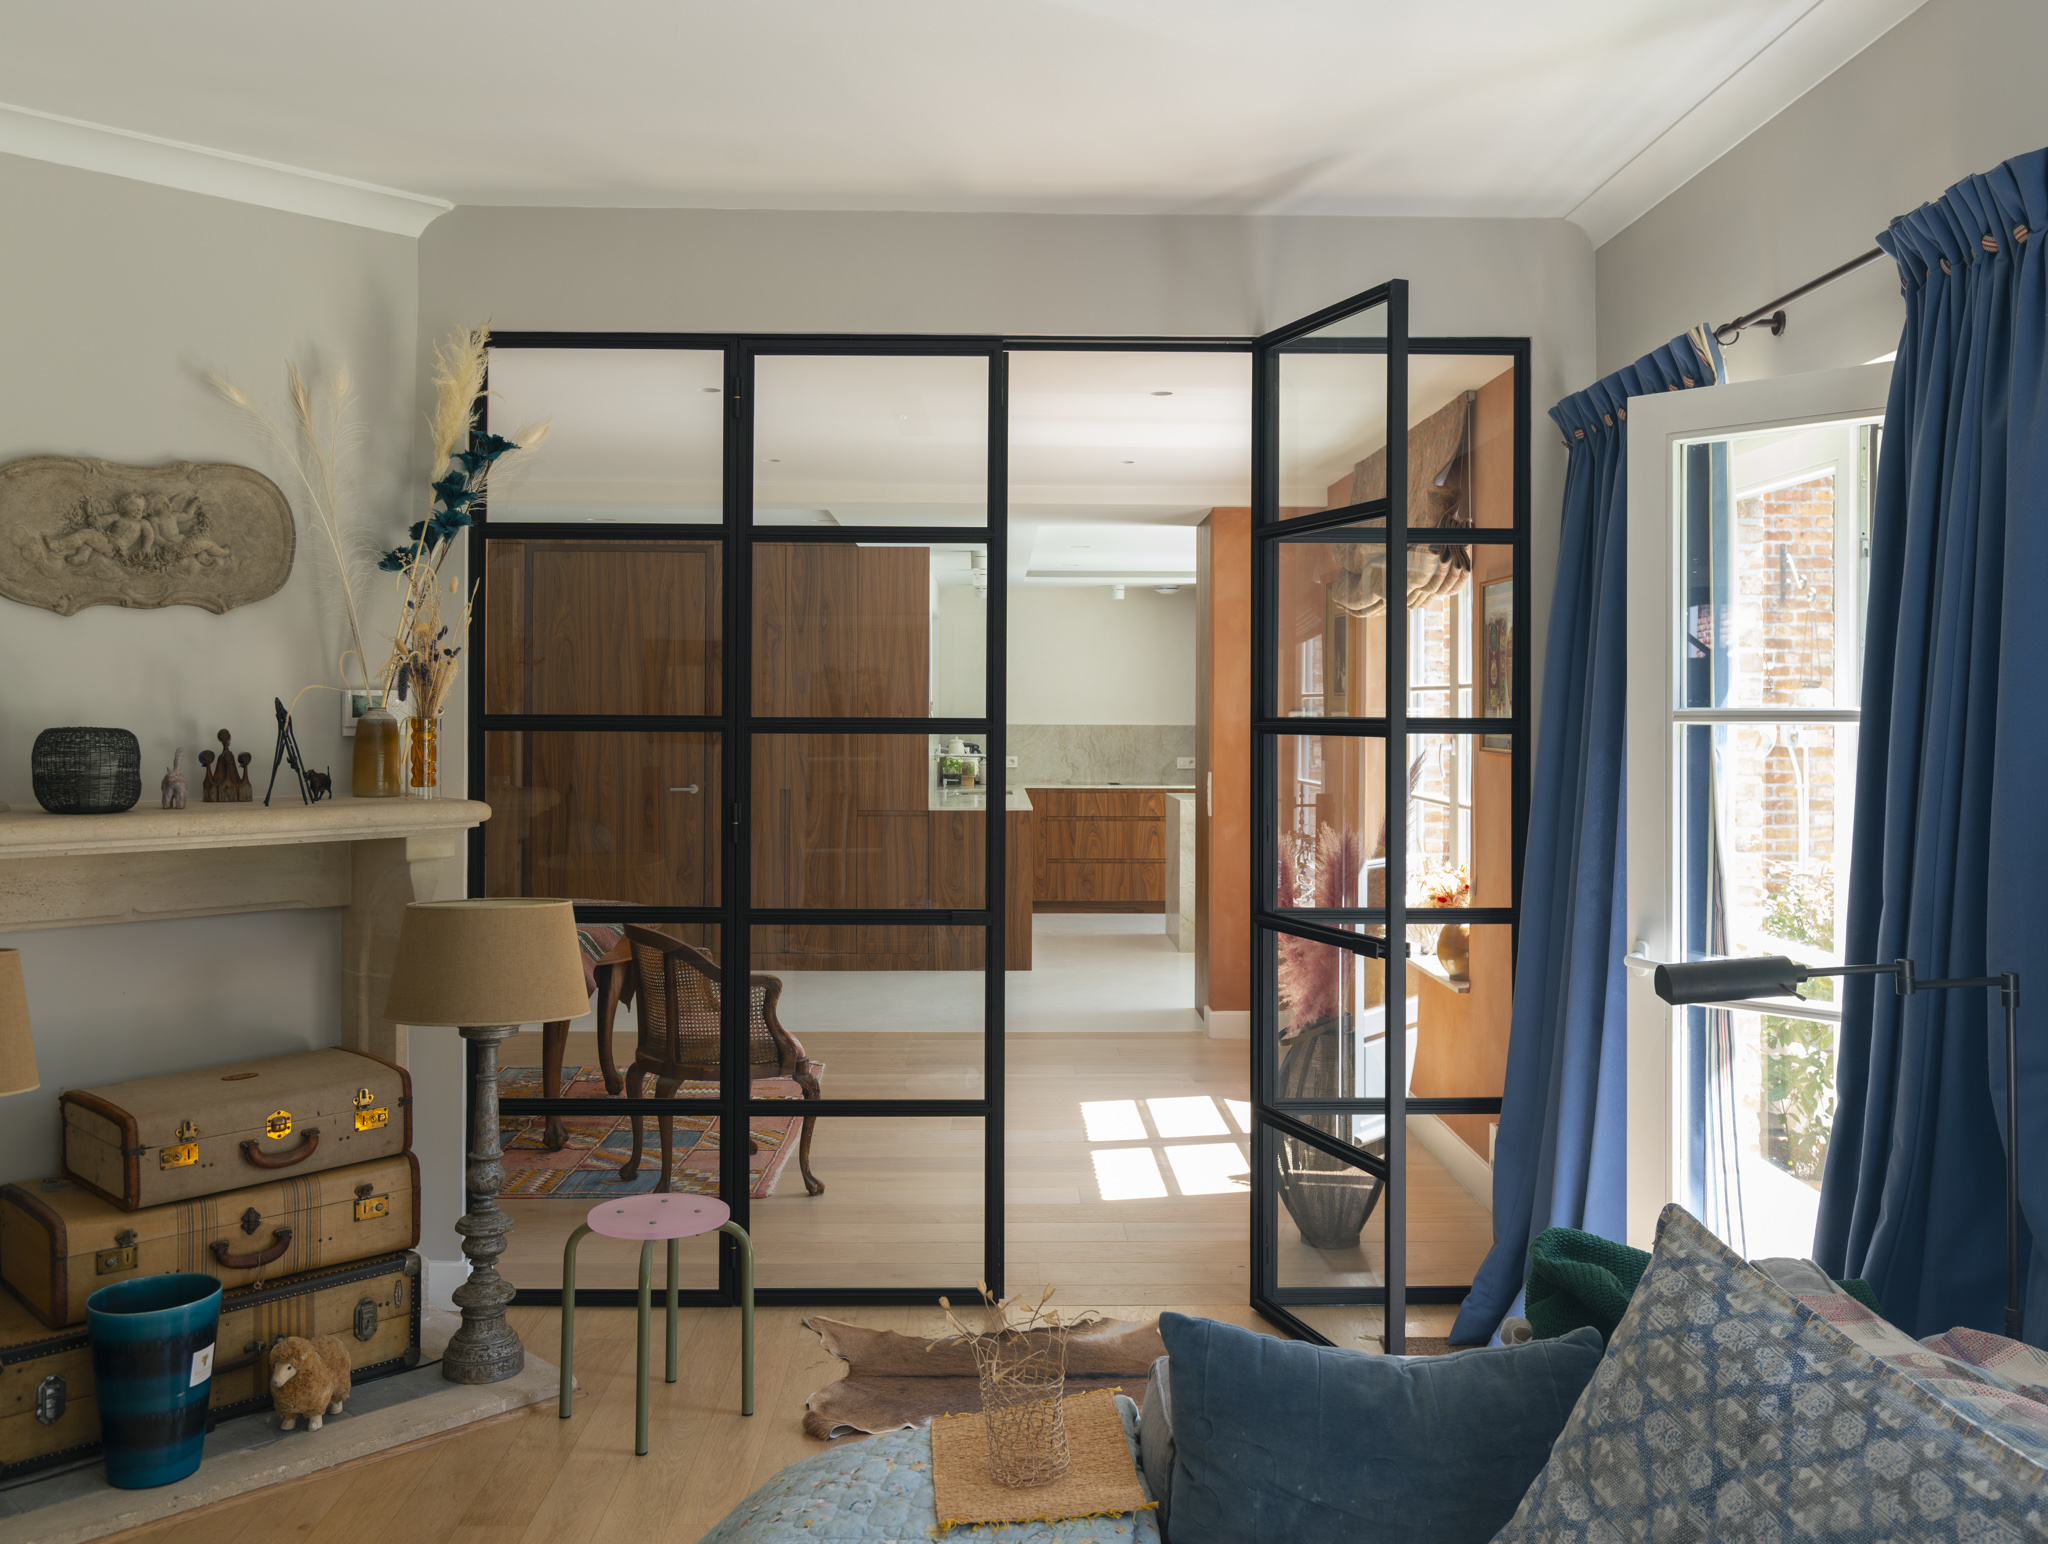
Open steel glass partition between living room with vintage suitcases and kitchen beyond
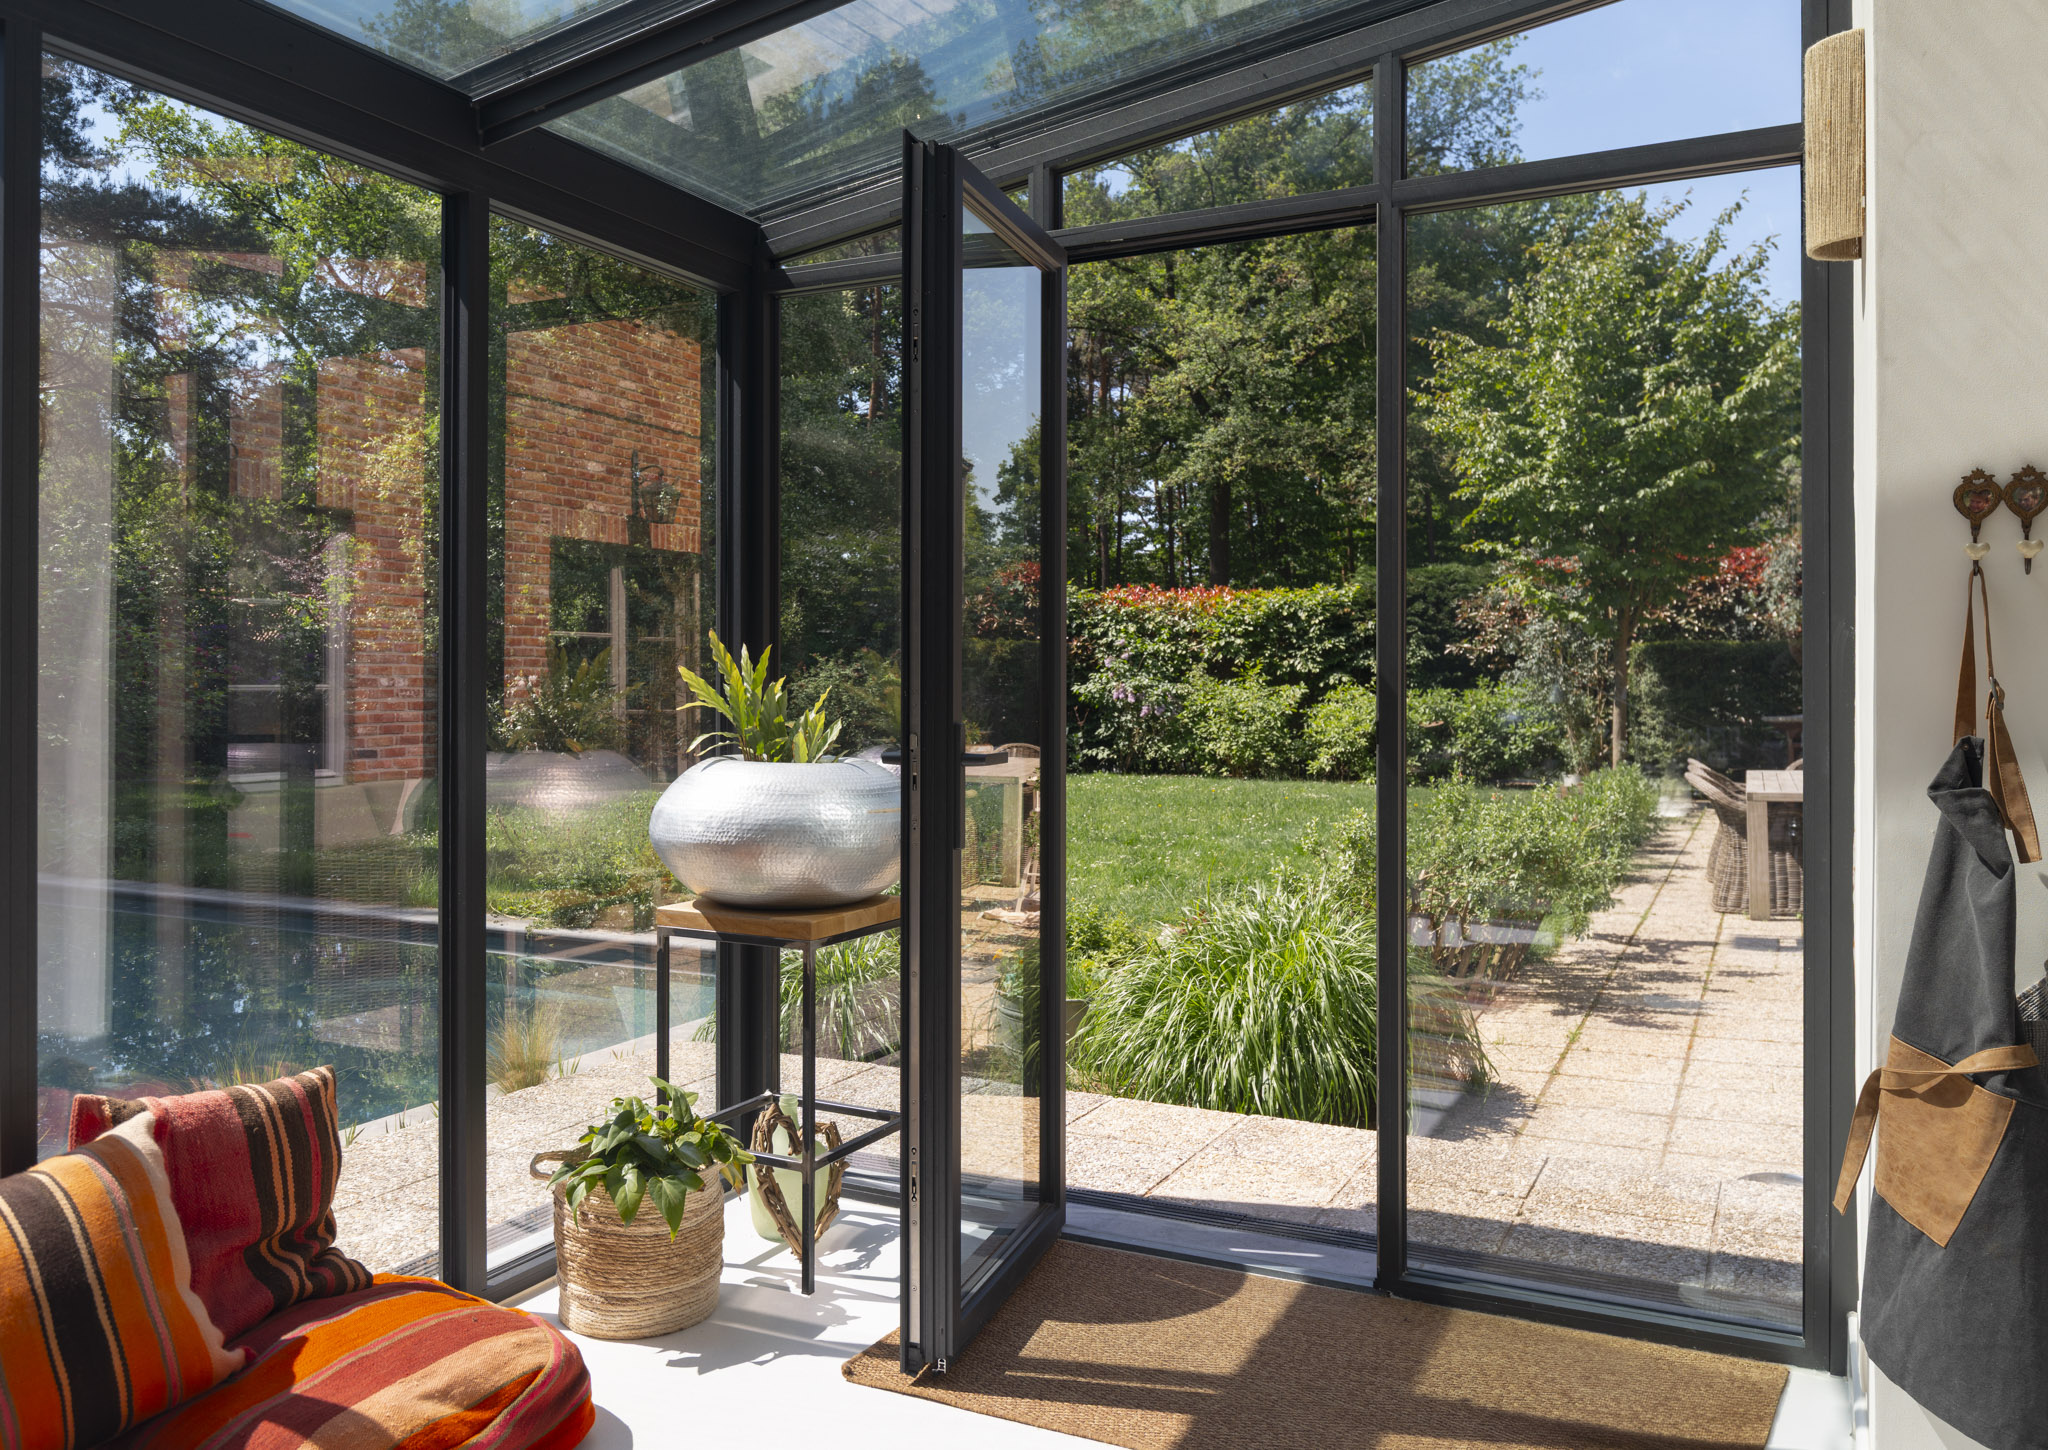
Black-framed glass sunroom with striped beanbag, planters, and pool garden beyond
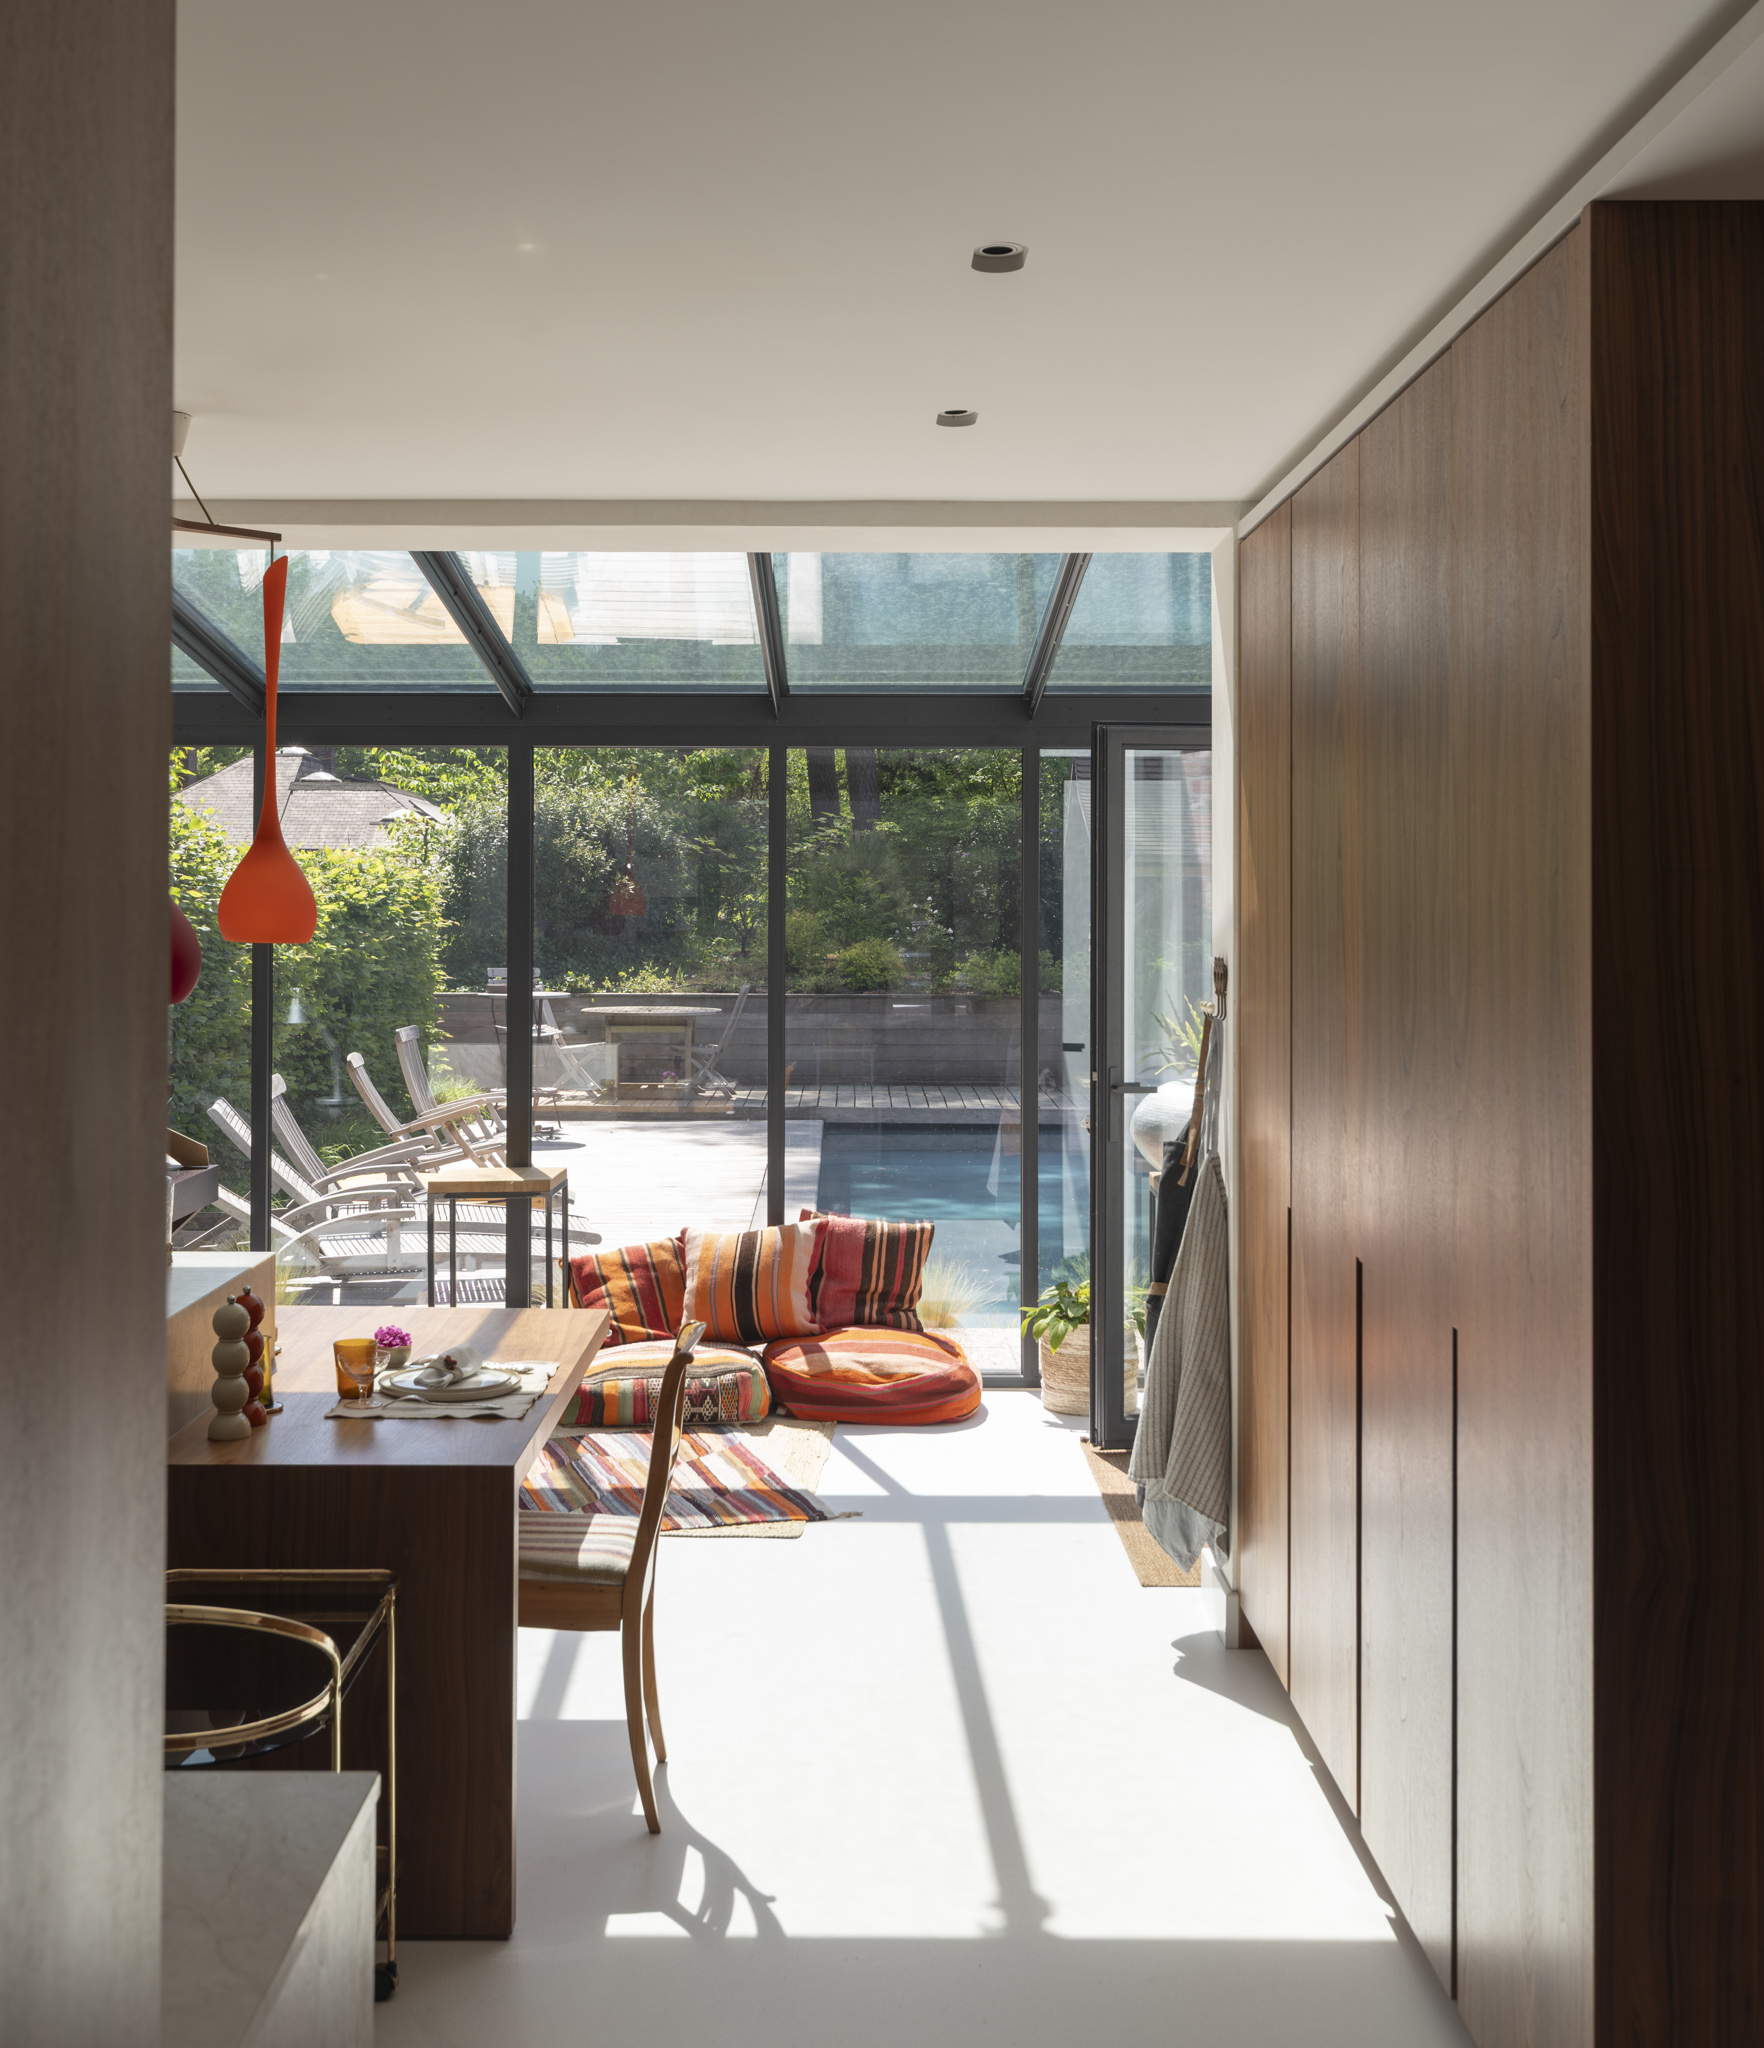
Sunroom with orange floor cushions, wood cabinetry, and pool view through glass walls
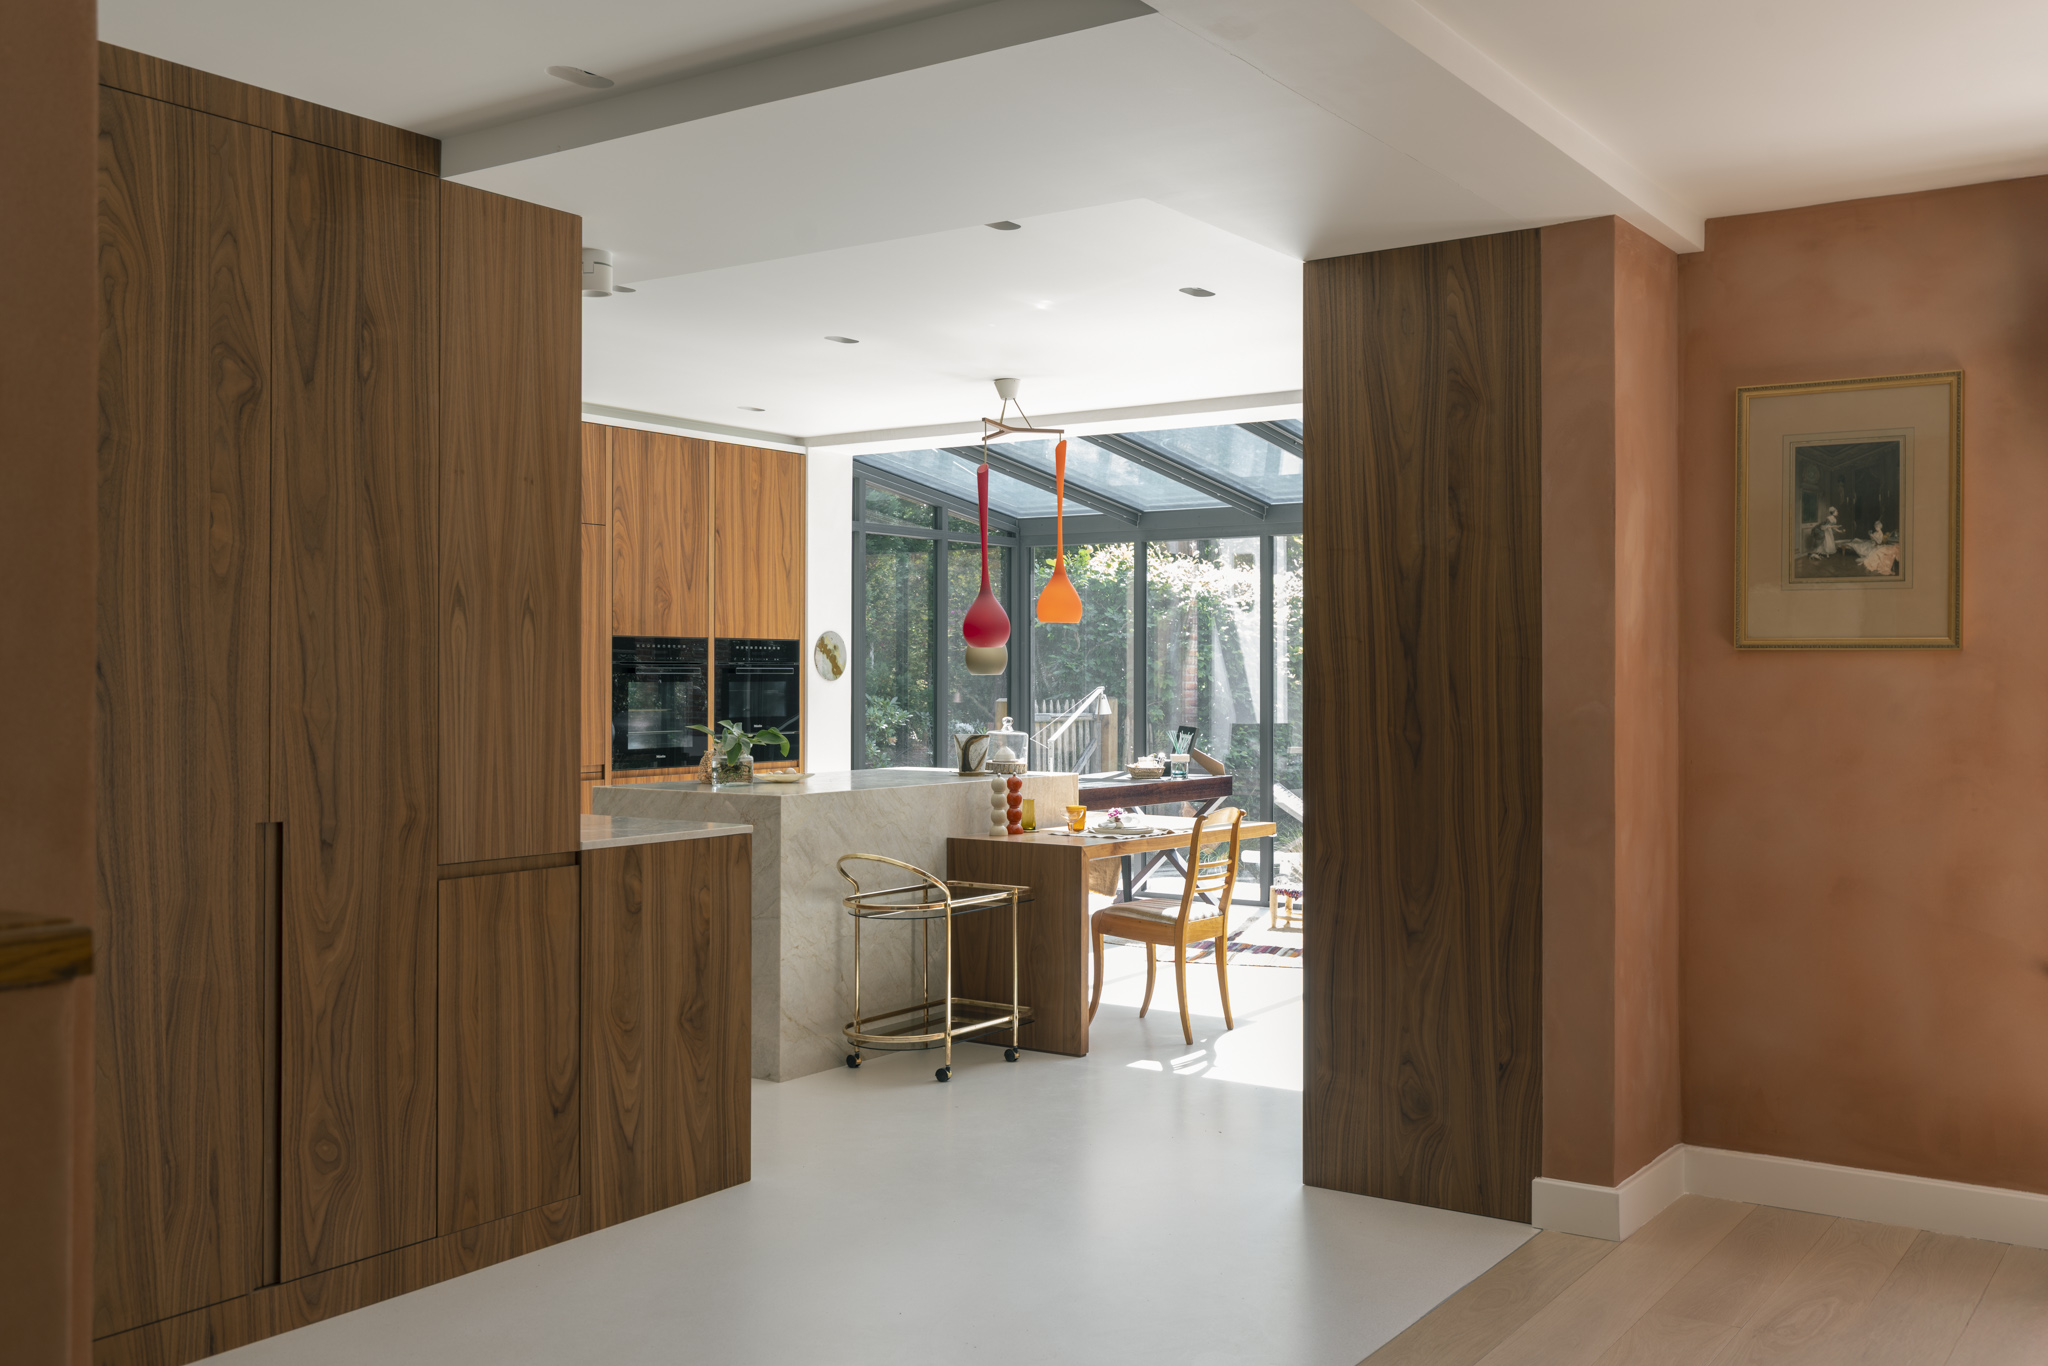
Kitchen dining with red and orange pendants, wood cabinets, and conservatory beyond
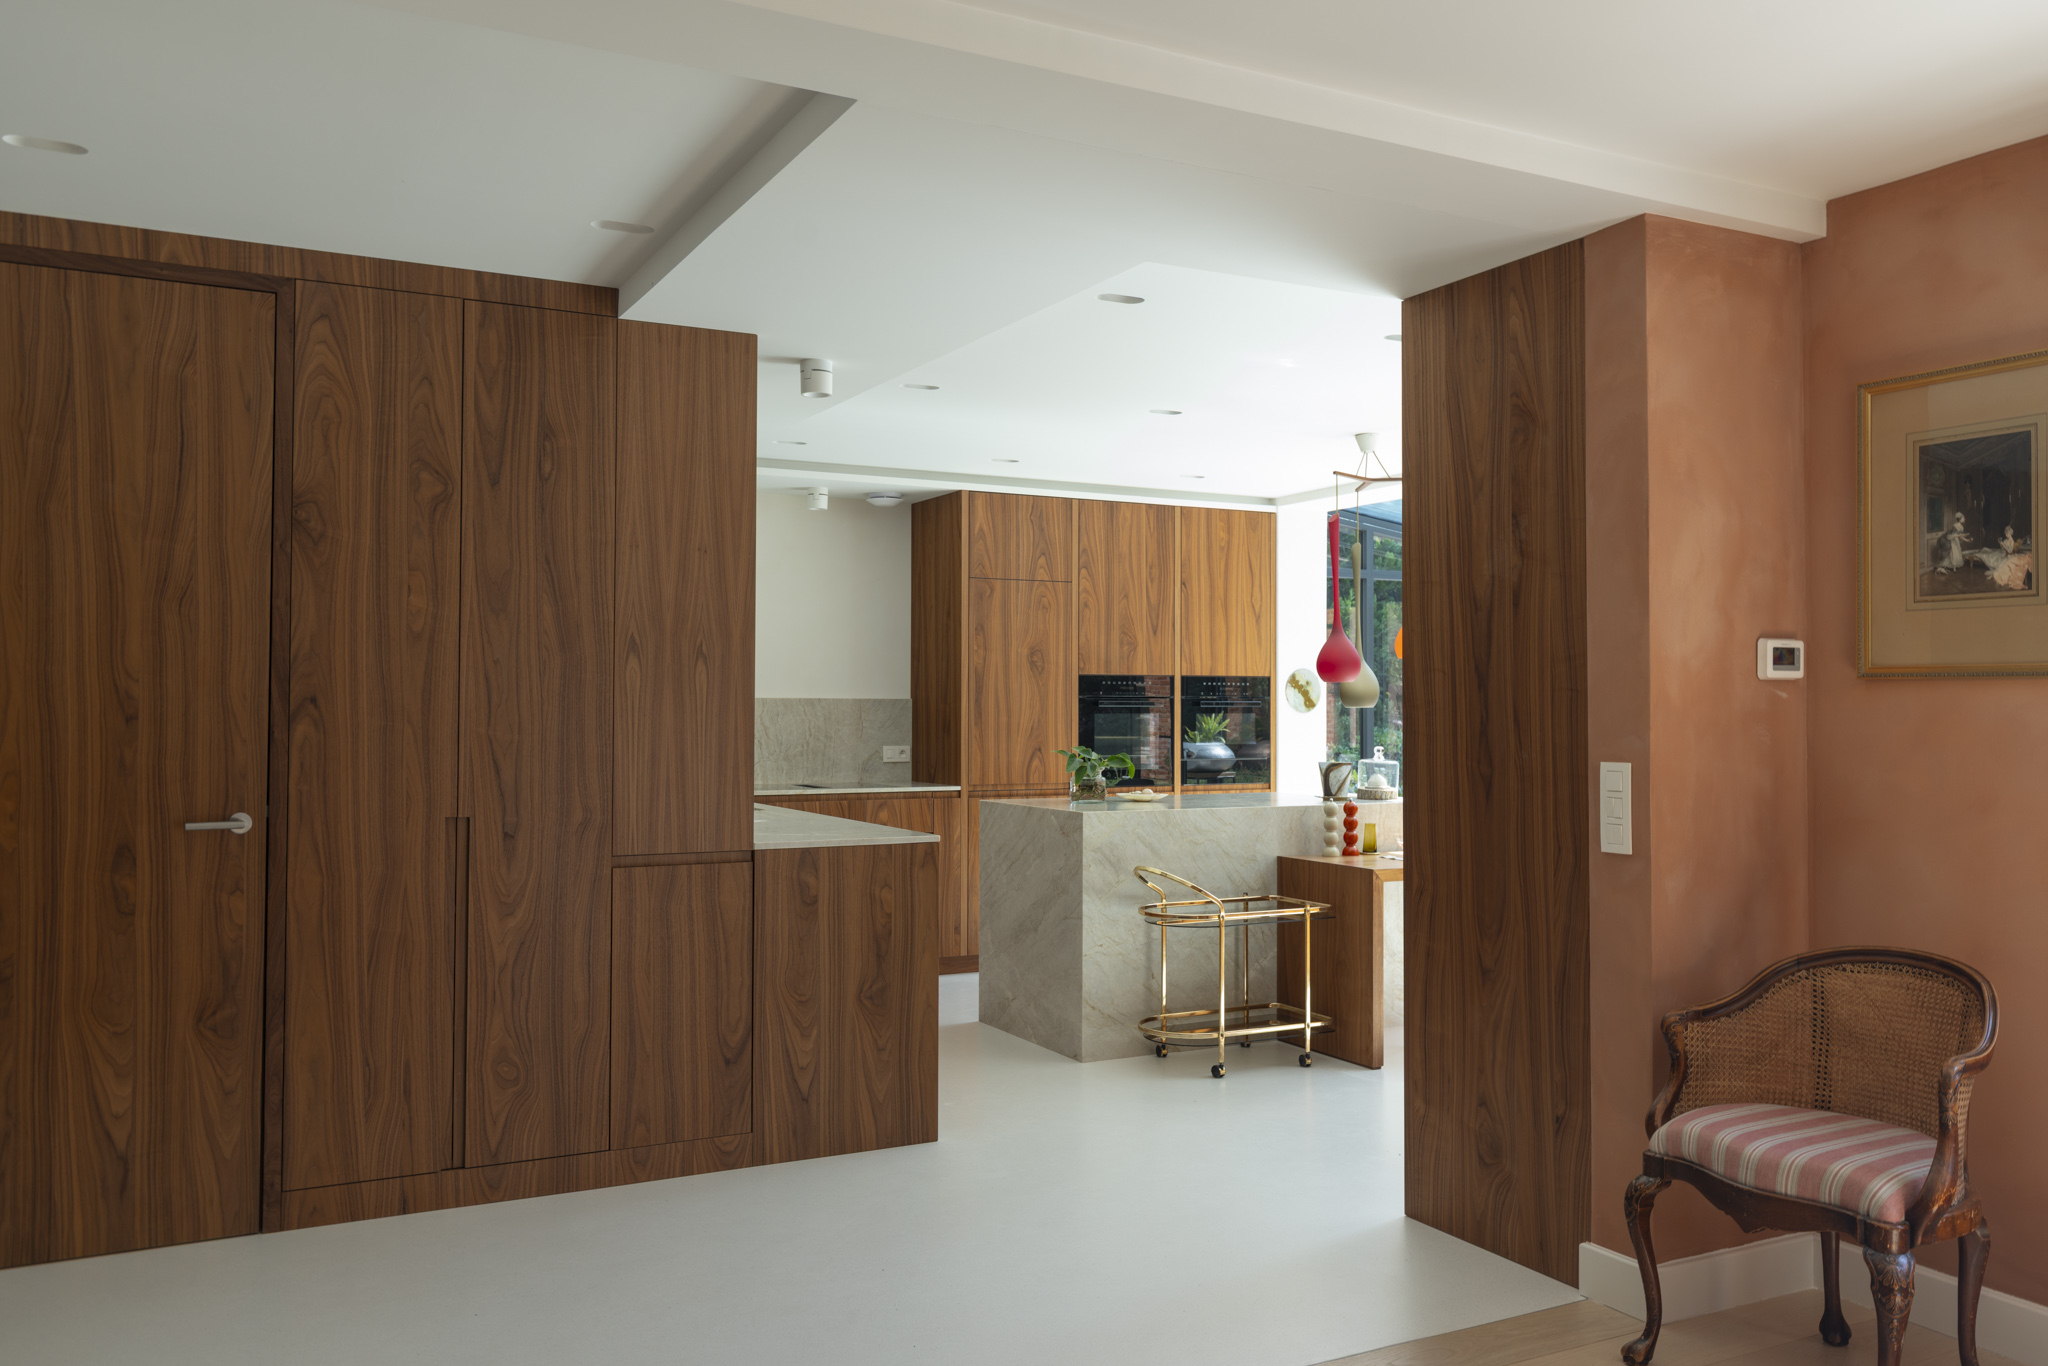
Wood-paneled passage to kitchen with marble island, terracotta wall, and vintage chair
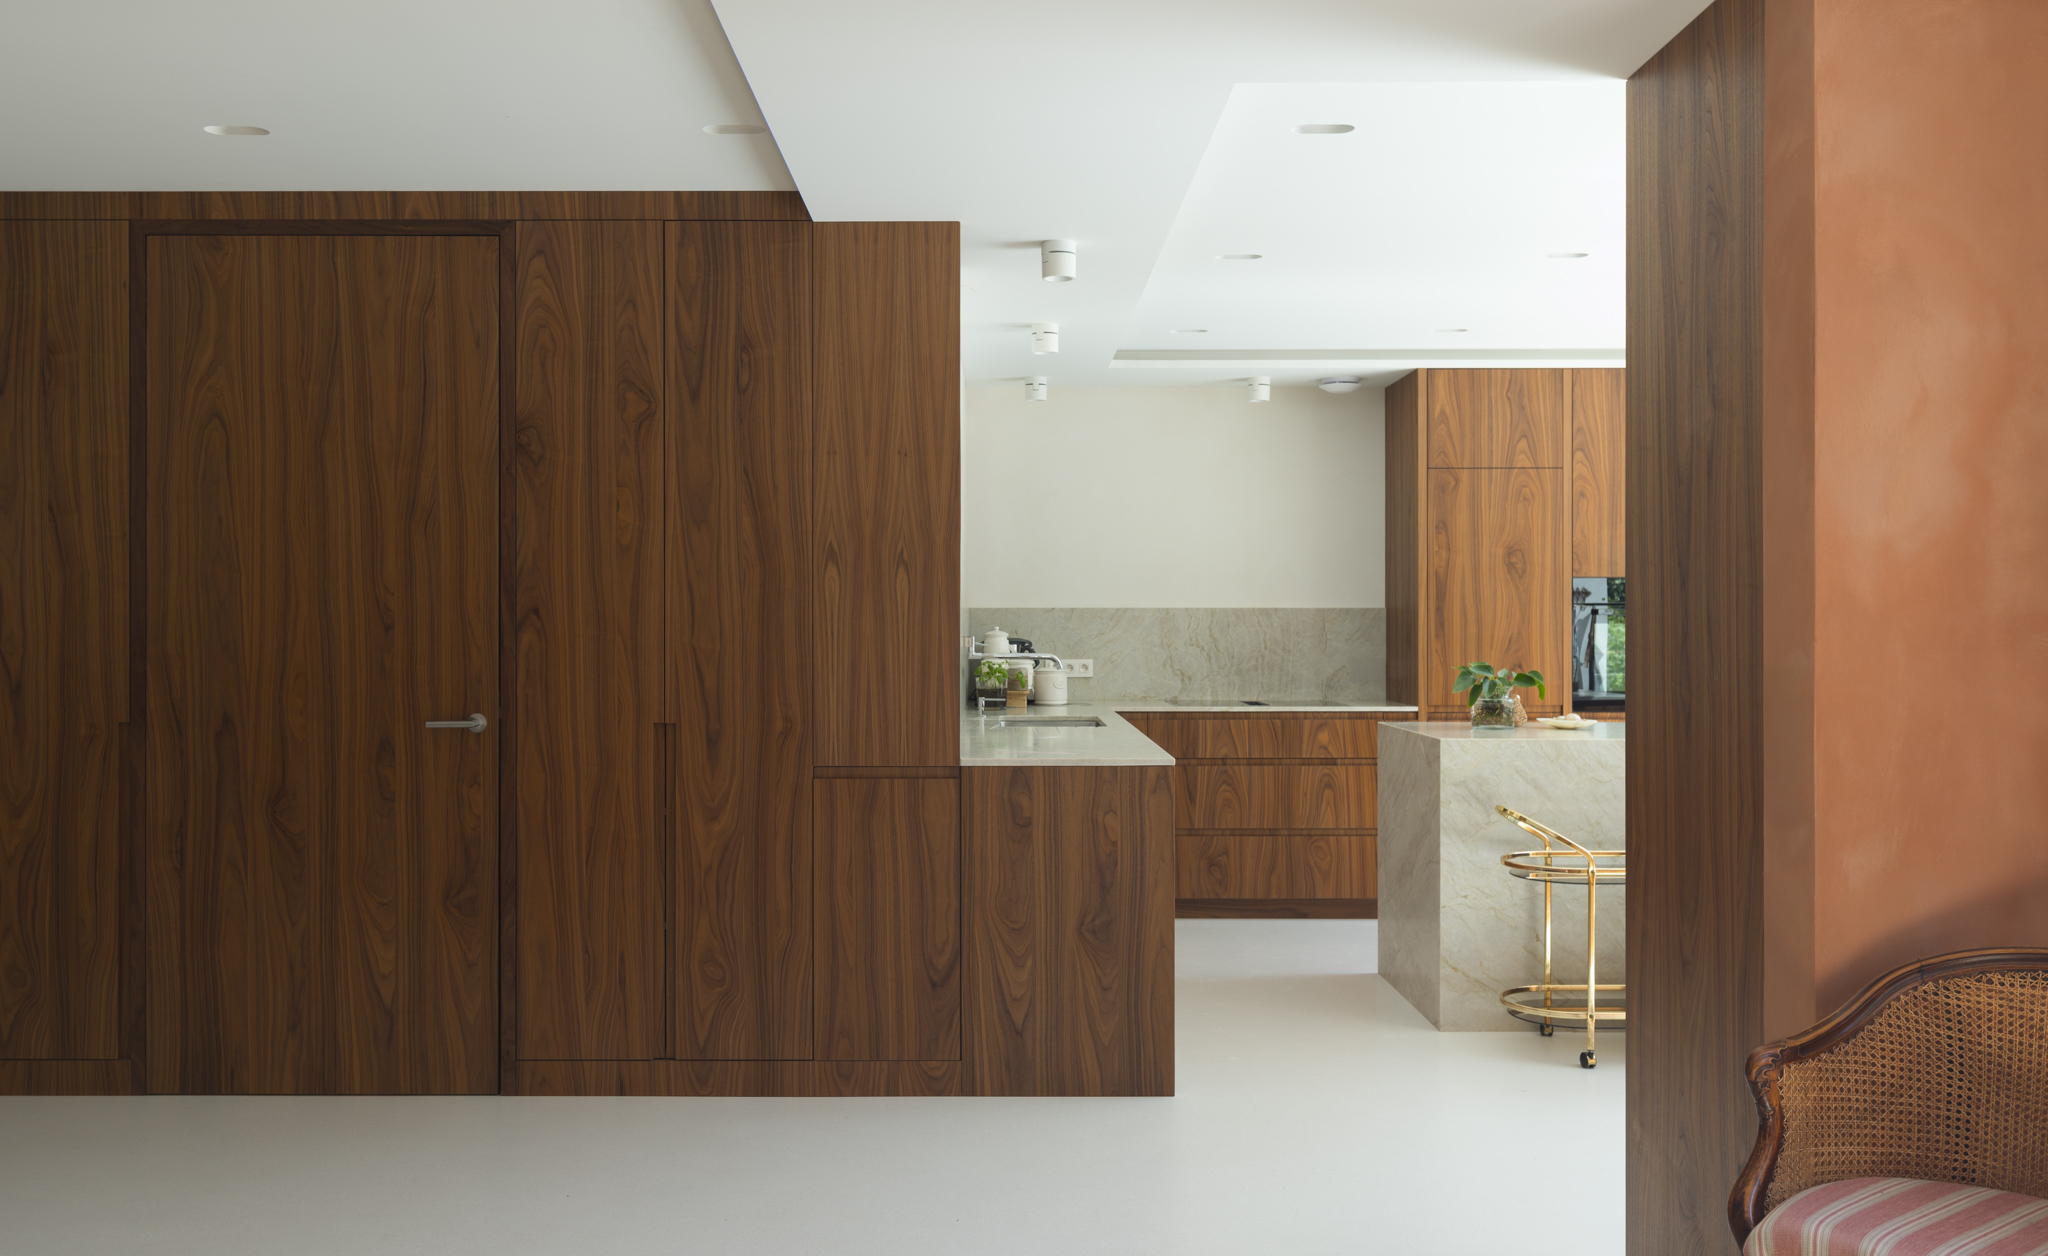
Walnut veneer wall with hidden door opening to marble island kitchen and white floor
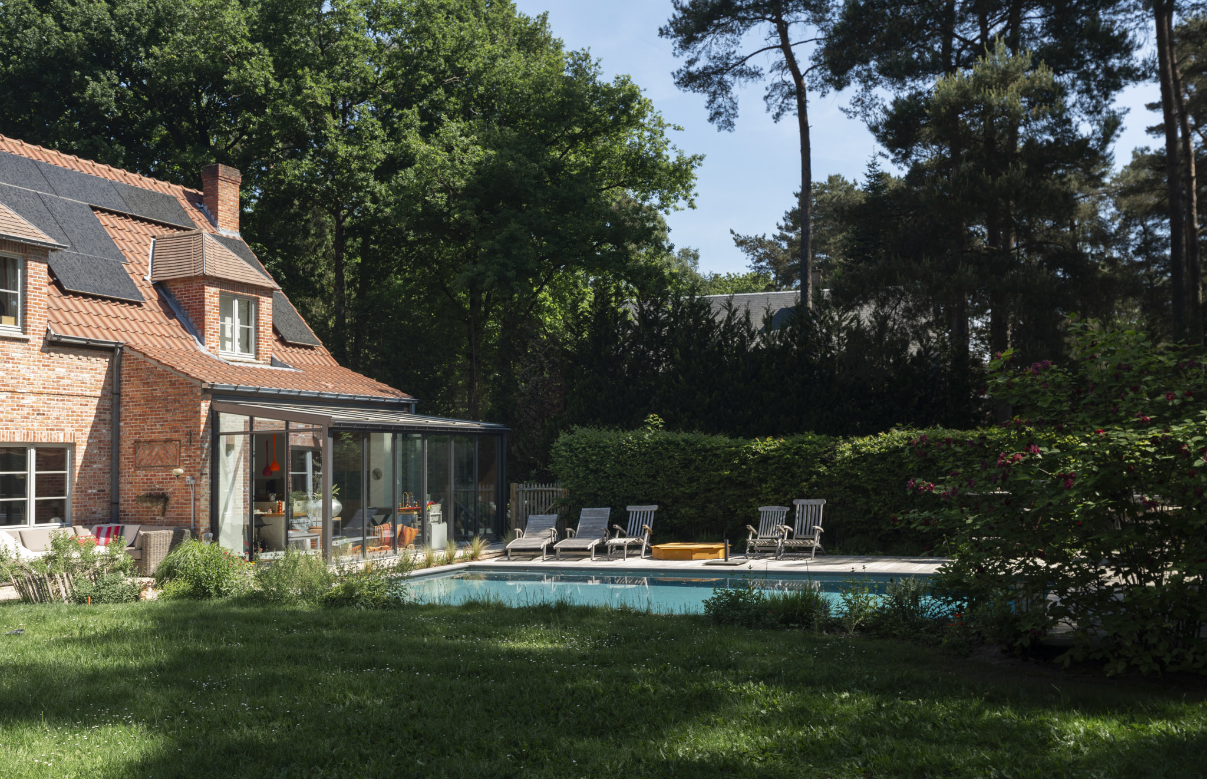
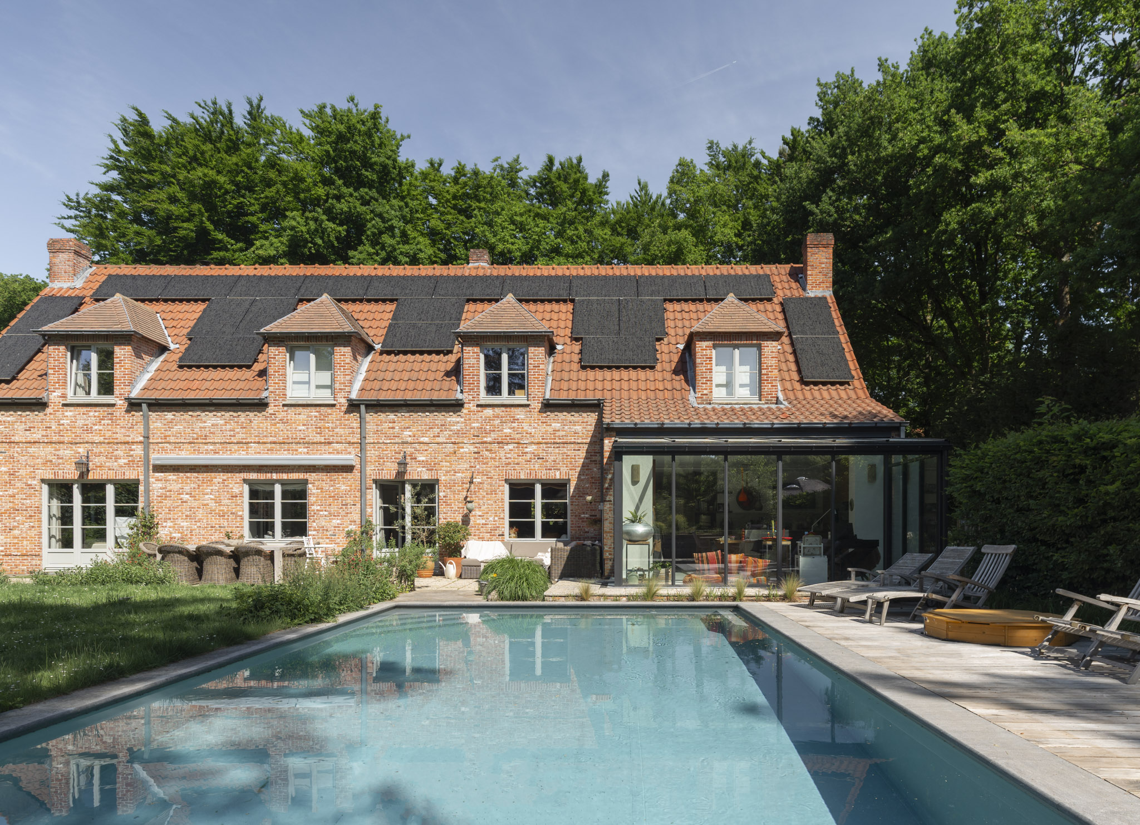
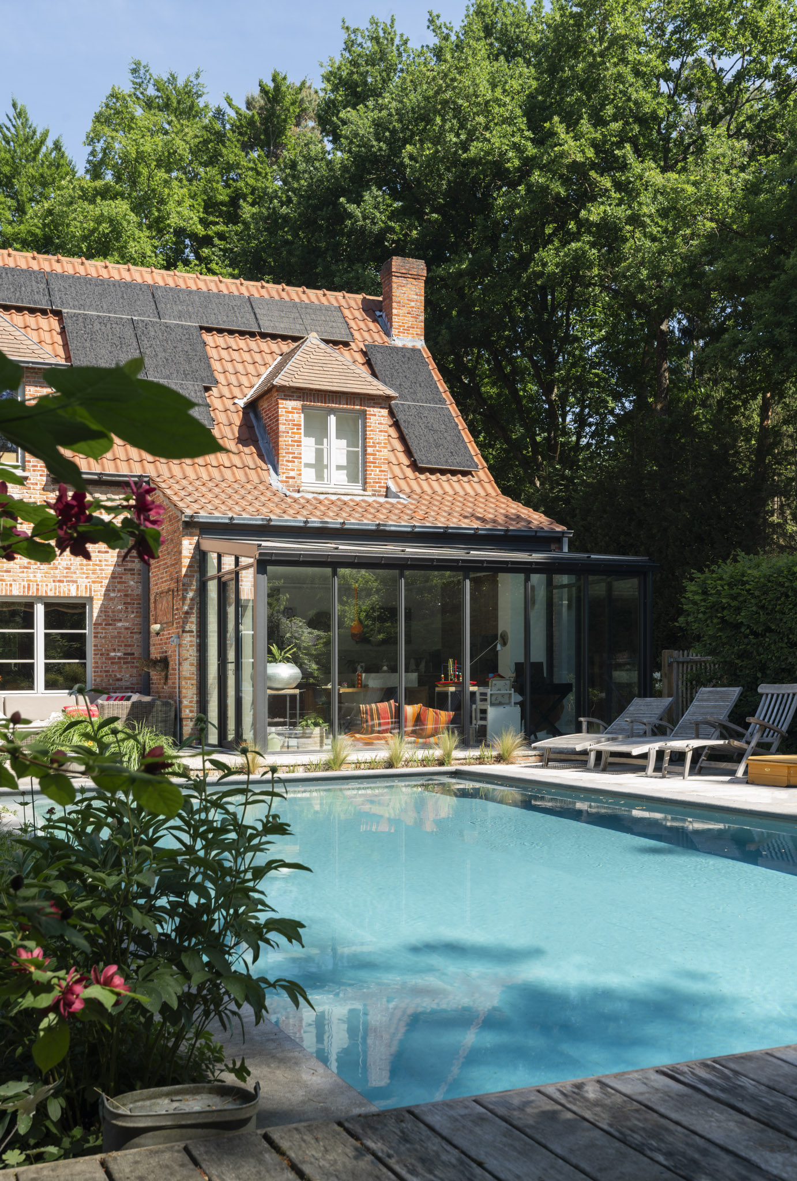
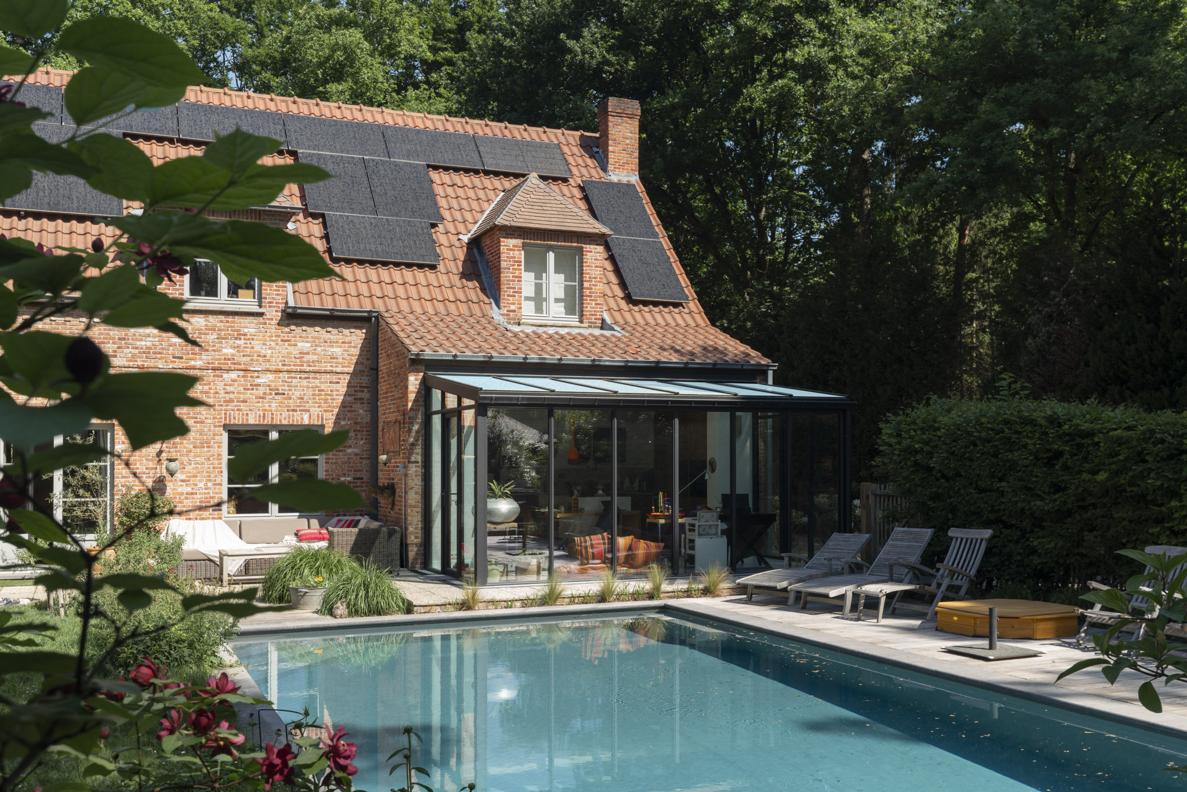
Backyard pool patio with glass sunroom, solar panels, lounge chairs, and hedged lawn
Wide view of brick house with solar roof, glass extension, pool, and wooded setting
Glass veranda on brick house with pool, wooden loungers, and flowering shrub foreground
Red-brick house with glass sunroom, pool, loungers, and tree-lined garden backdrop
Move your mouse to see the project before and after
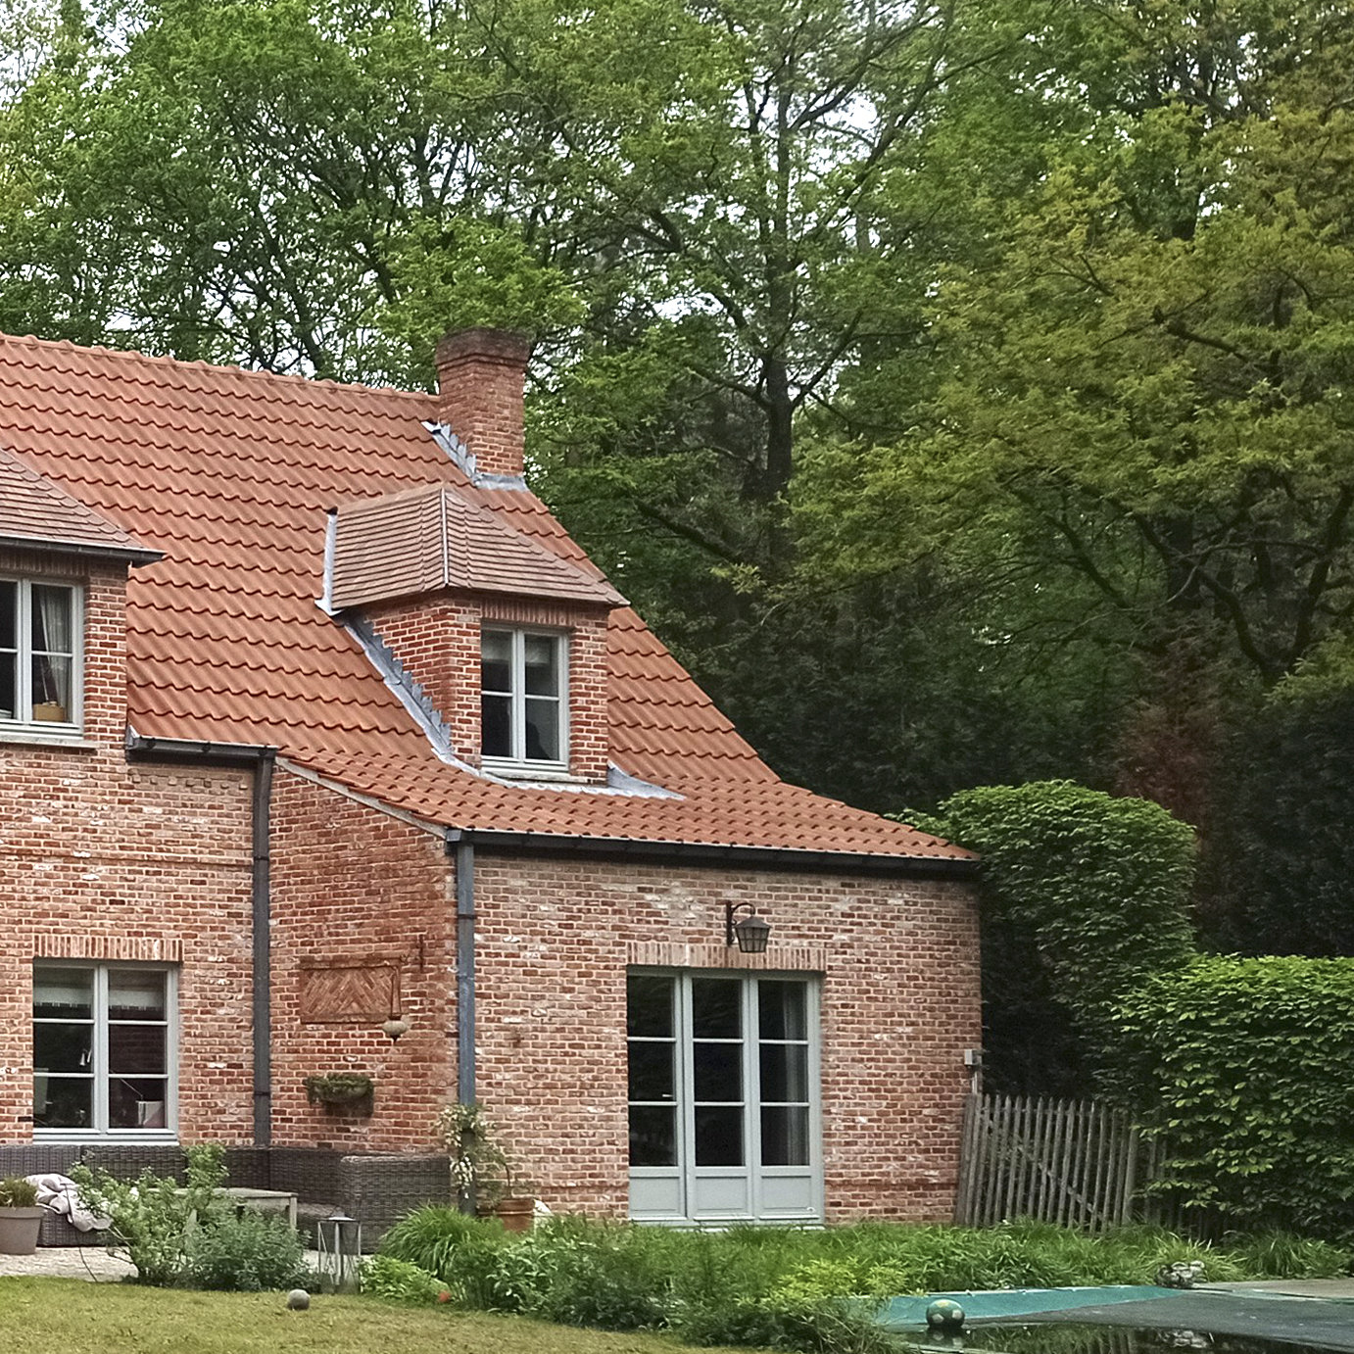
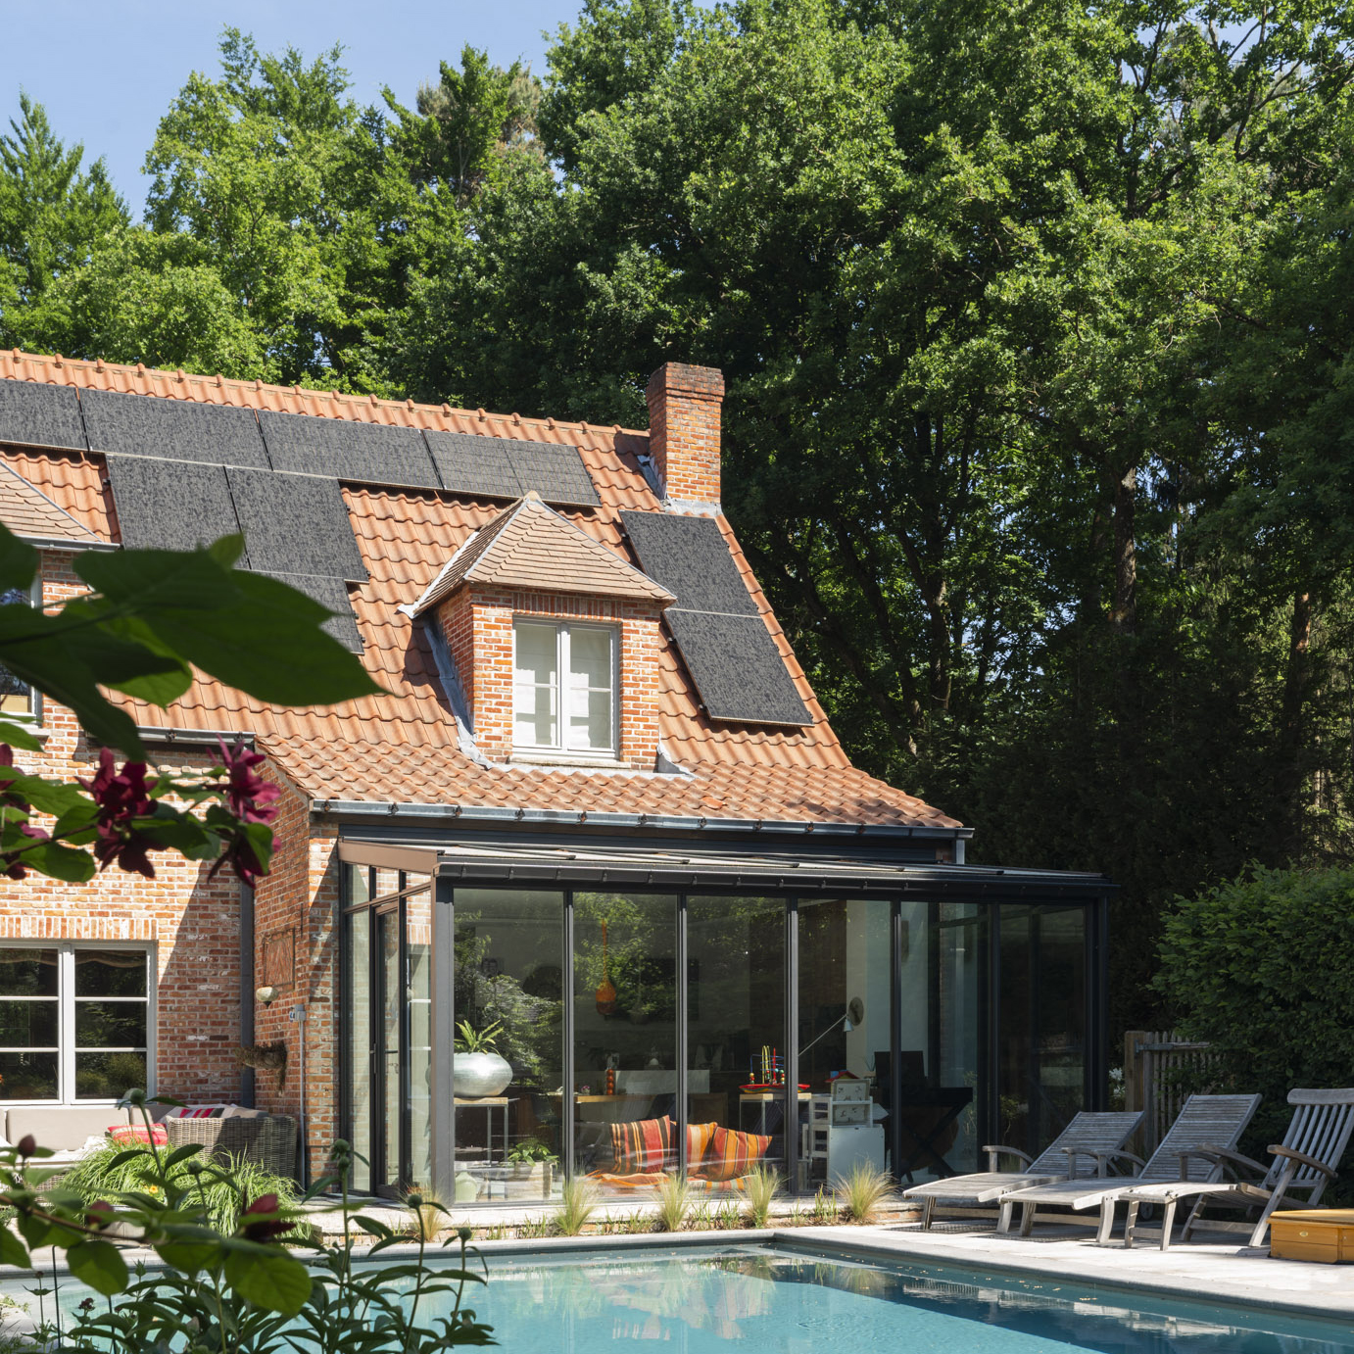
Traditional red-brick house with green-framed windows, dormer, and covered pool corner Brick house with glass sunroom, solar panels, pool, and lounge chairs among trees