Watermael


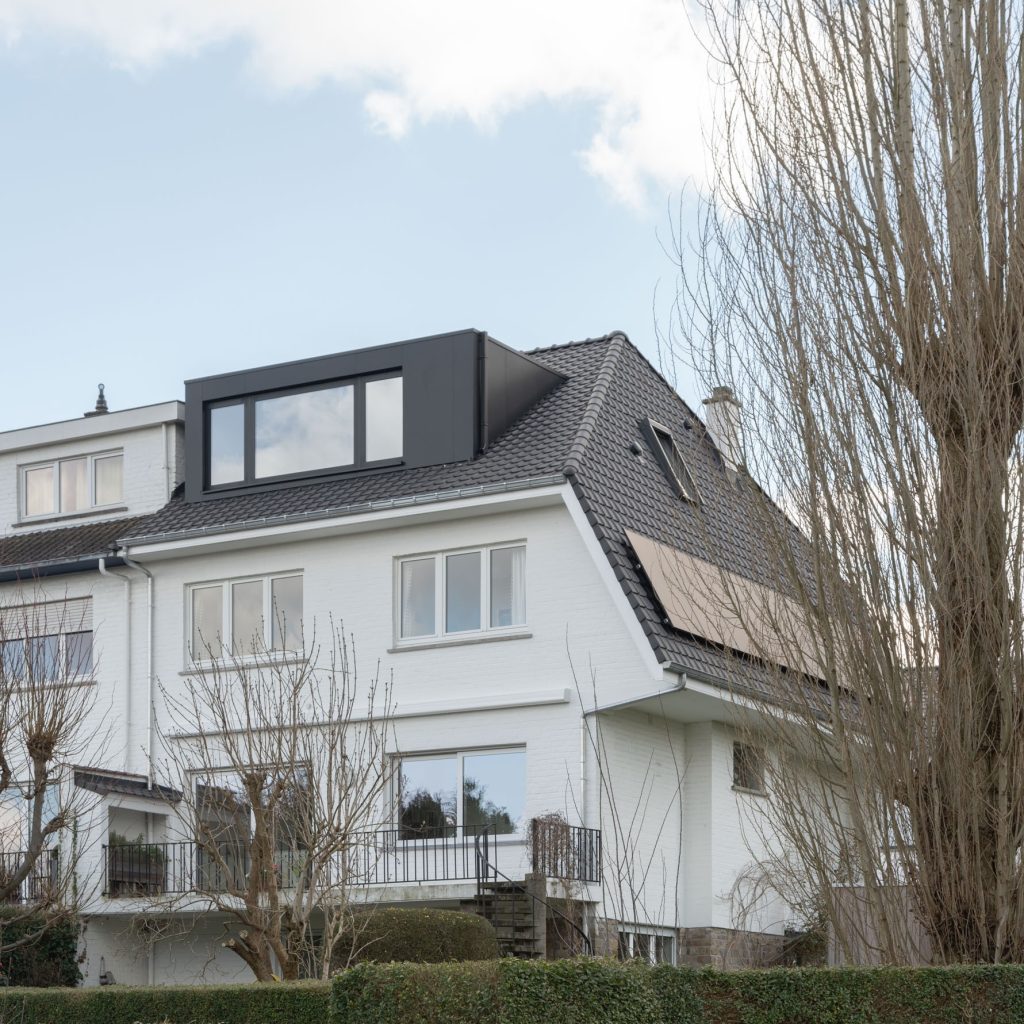
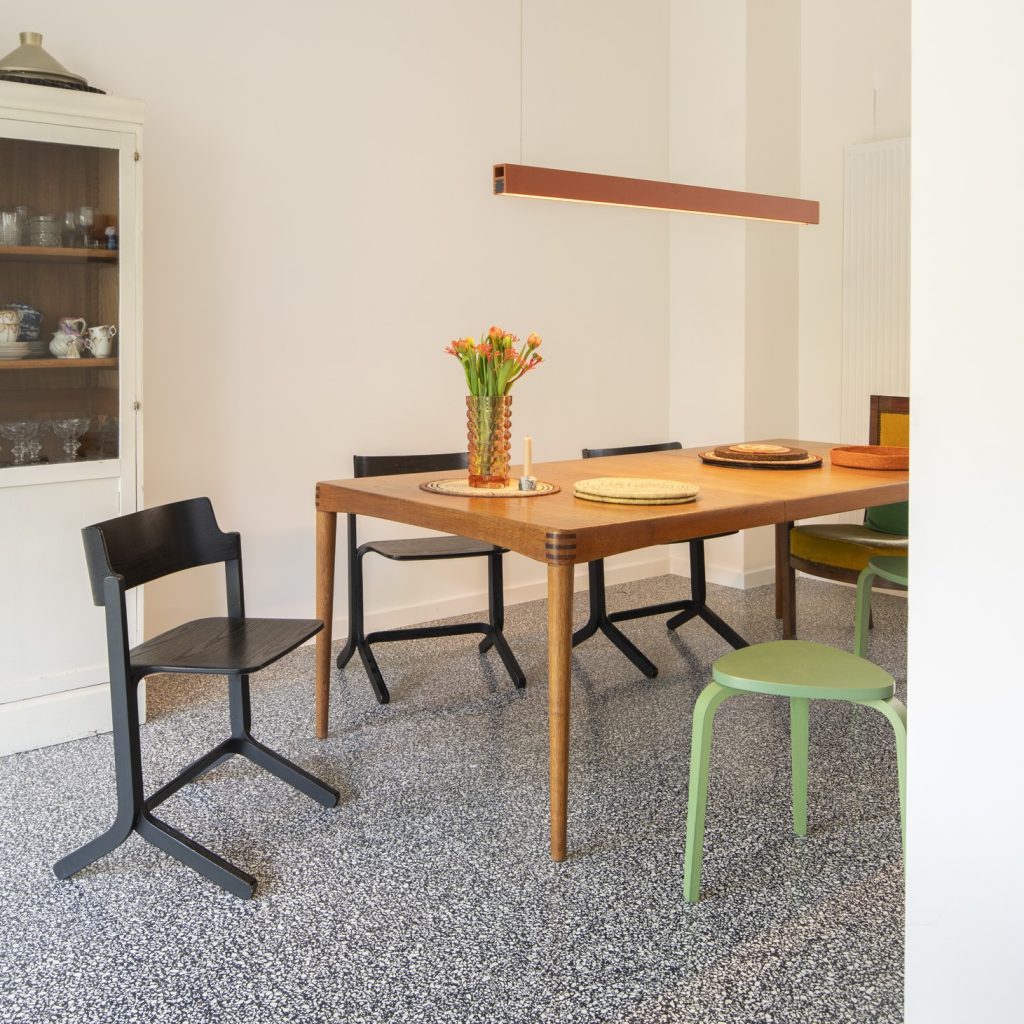
Renovation and extension of a single family house.
Photos: Andrea Anoni

Competence
Interior design
Location
Watermael Boitsfort
Date
2018
Status
Completed





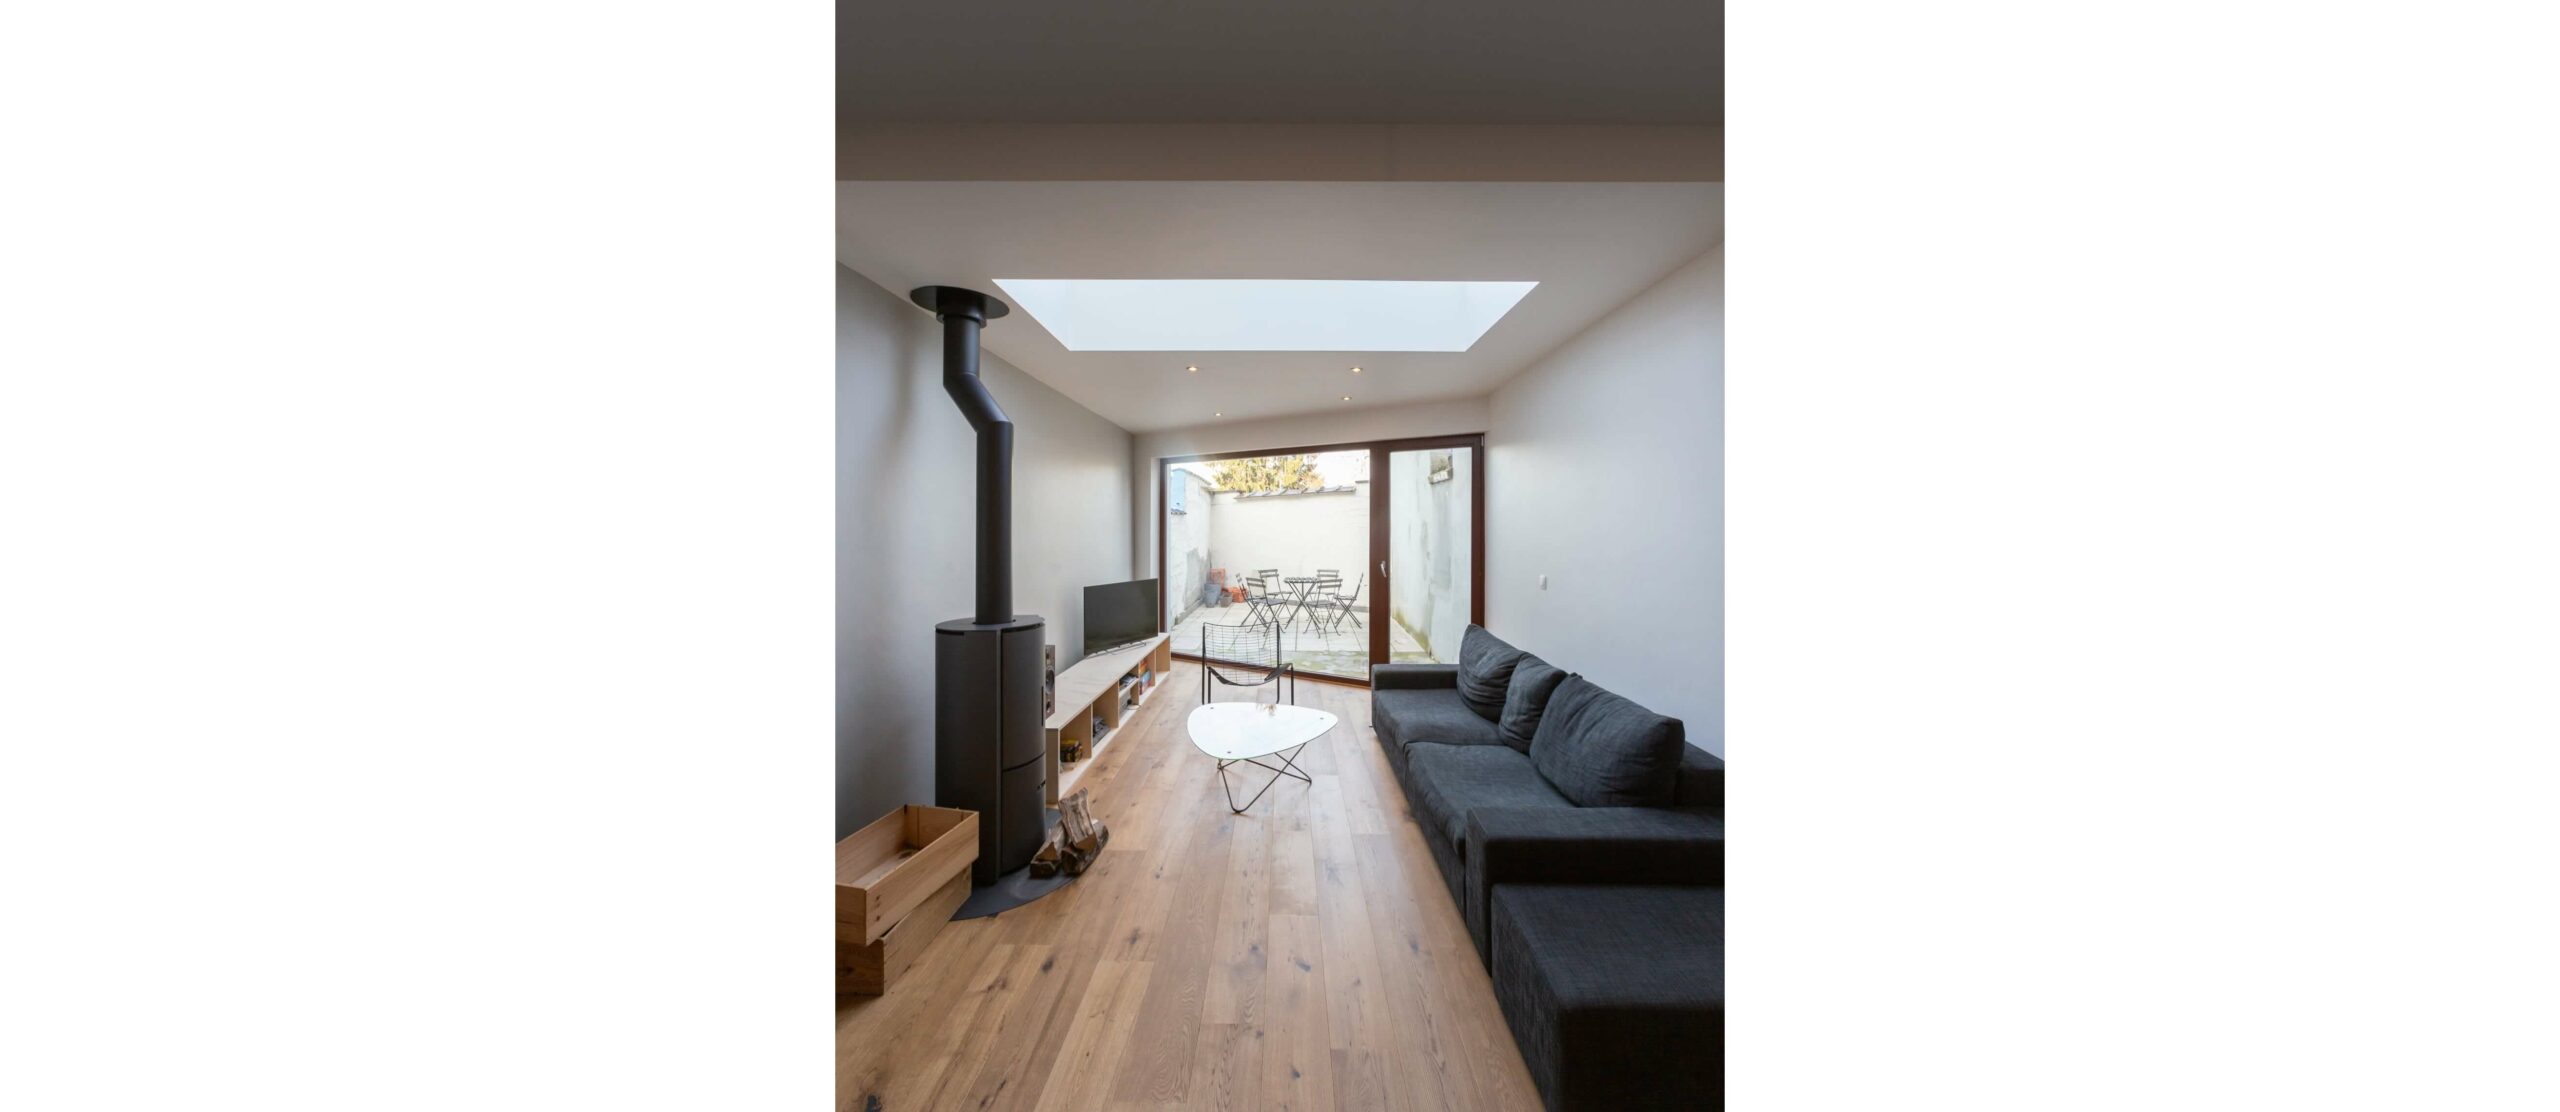
Long open living and dining space with a skylight, sofa, and wood stove
ACPlusarchitecture Project - Watermael





Wooden staircase with glass railing viewed through a circular wall opening
ACPlusarchitecture Project - Watermael



Dining area with wooden table, spherical pendant lights, and a glass stair
ACPlusarchitecture Project - Watermael
Minimalist living room with a charcoal sofa opening to a stone patio

Living and dining area with globe pendant lights and a patio beyond
ACPlusarchitecture Project - Watermael
Move your mouse to see the project before and after
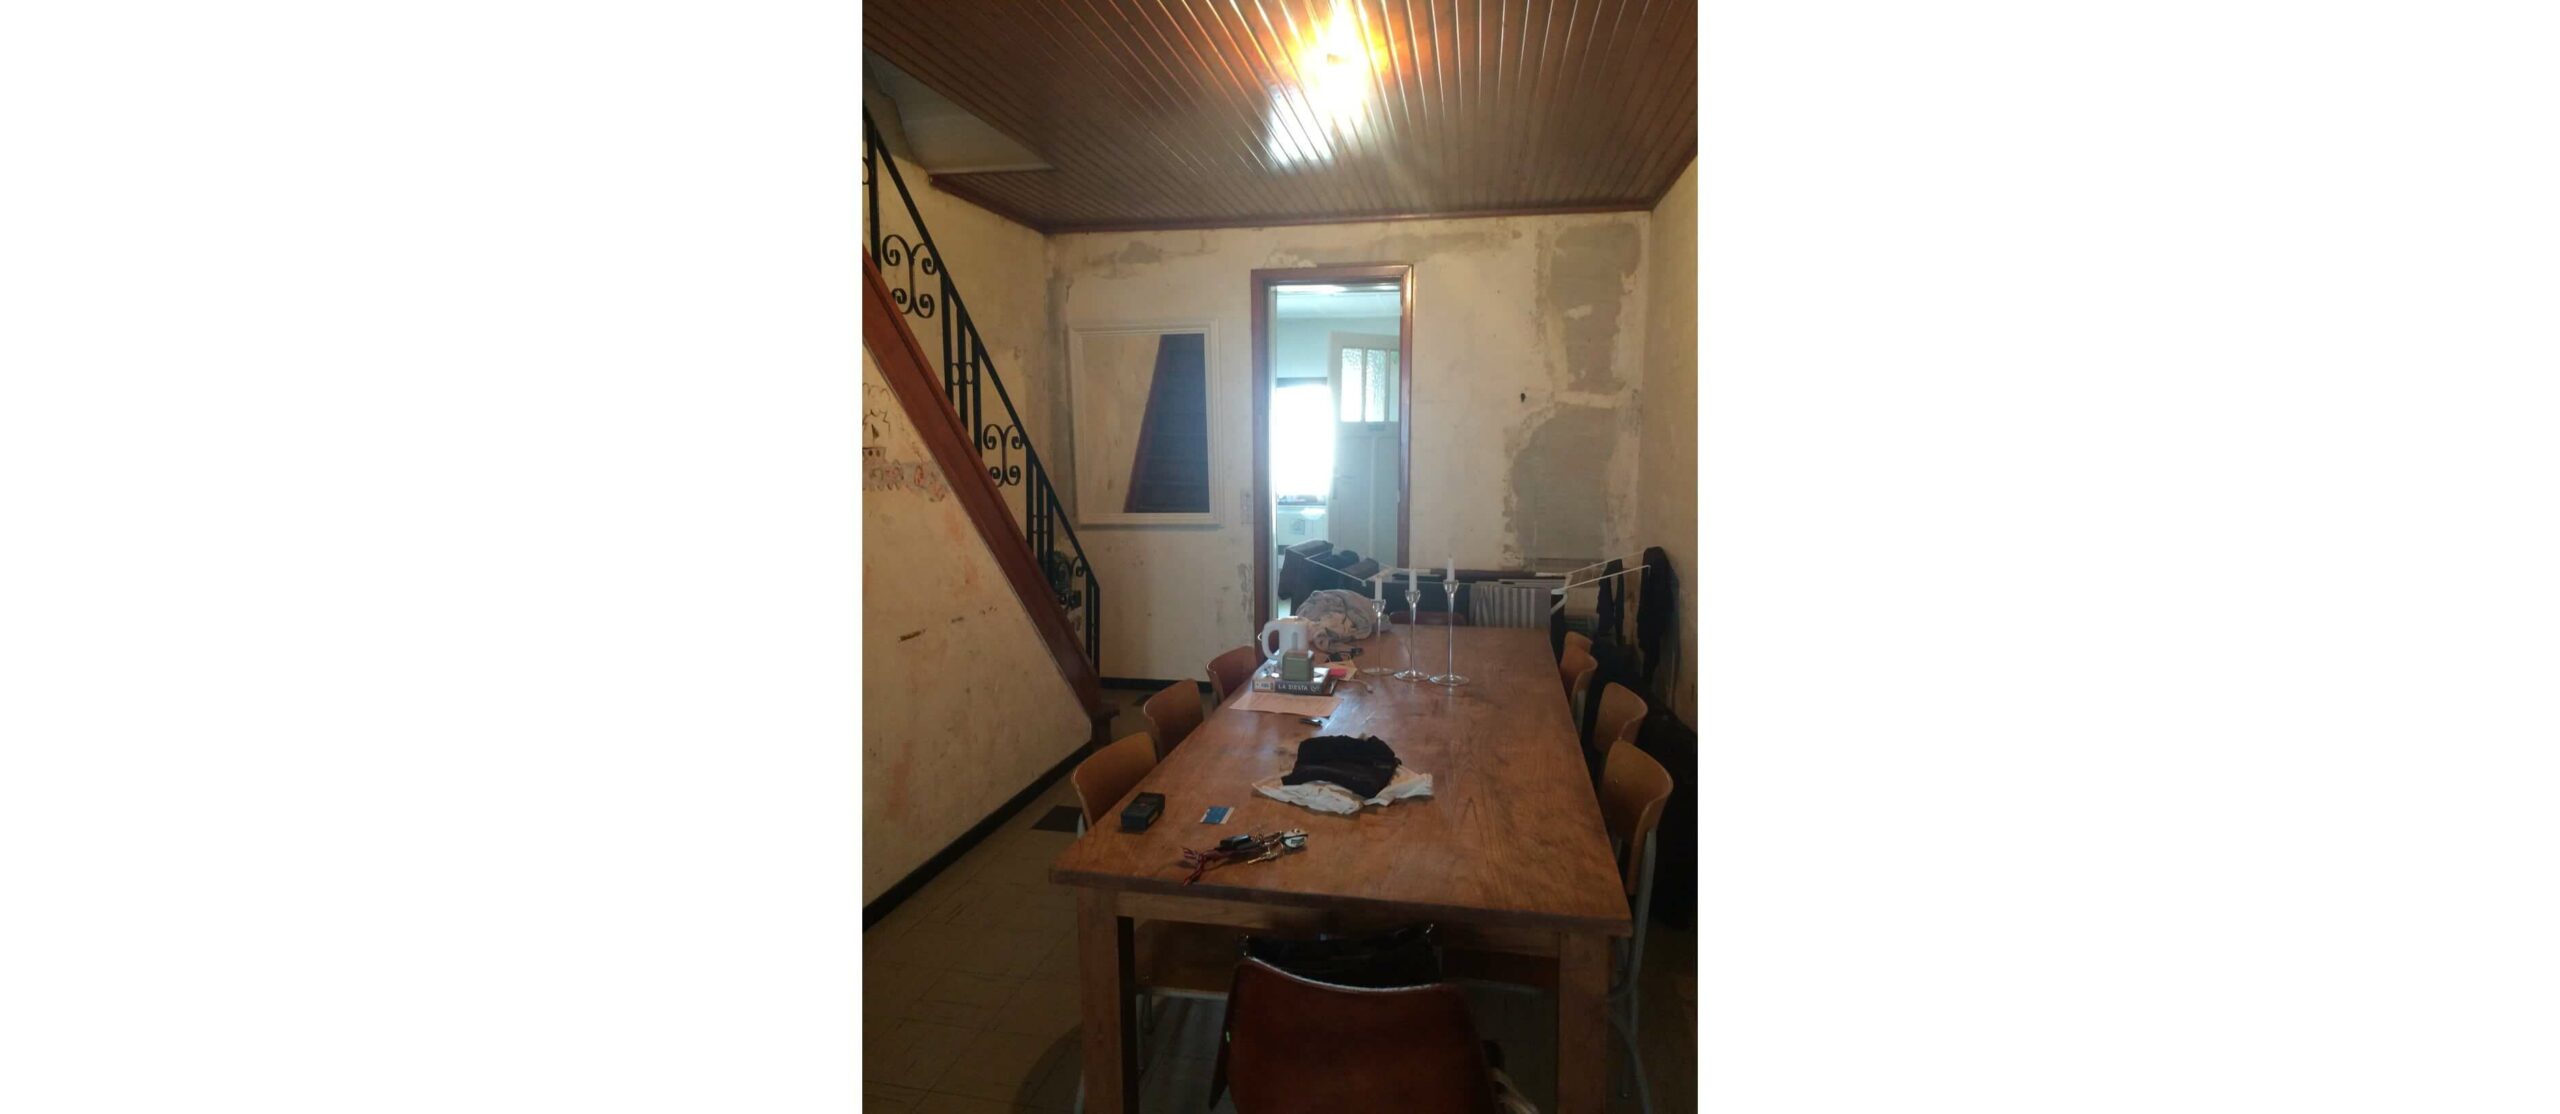
Dated dining room used as a workspace with worn walls and a wrought-iron stair rail Open-plan living room with a skylight, wood stove, and patio glass doors