Parc des Princes

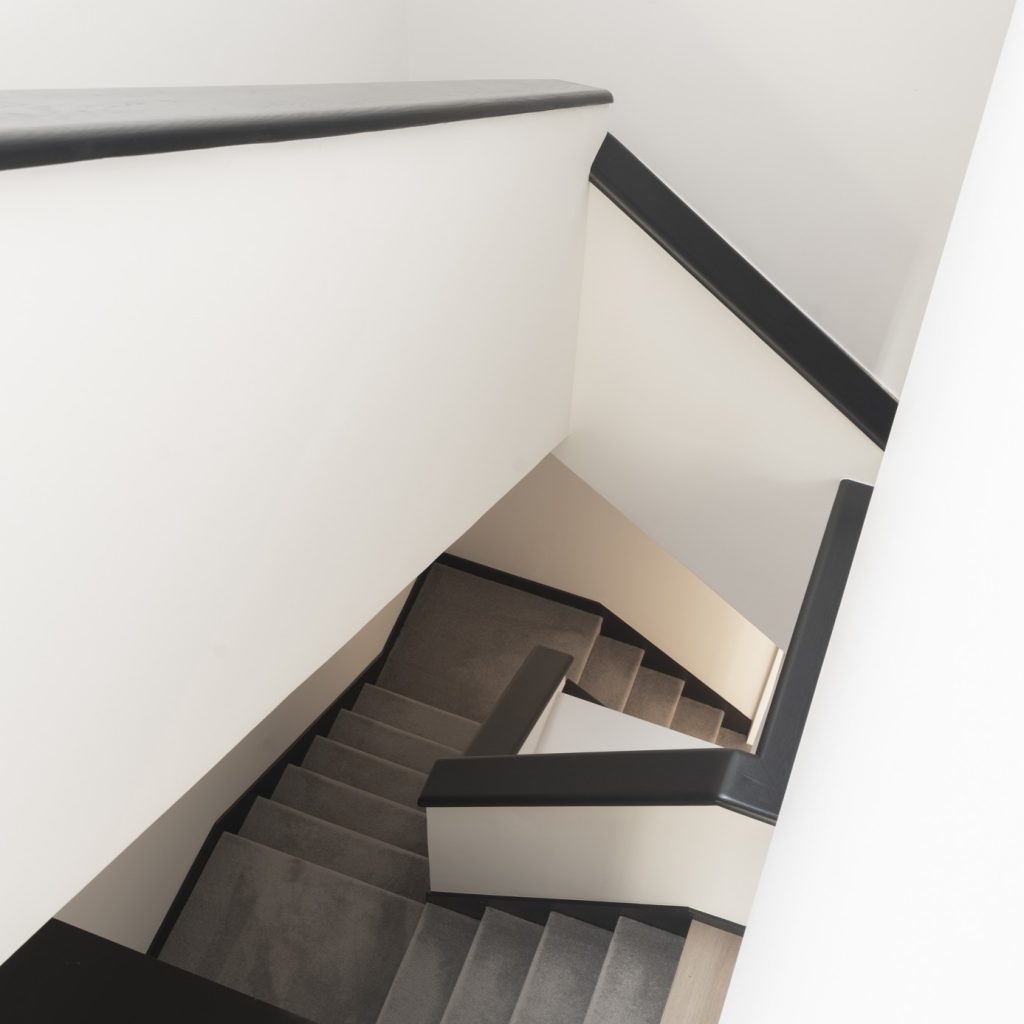
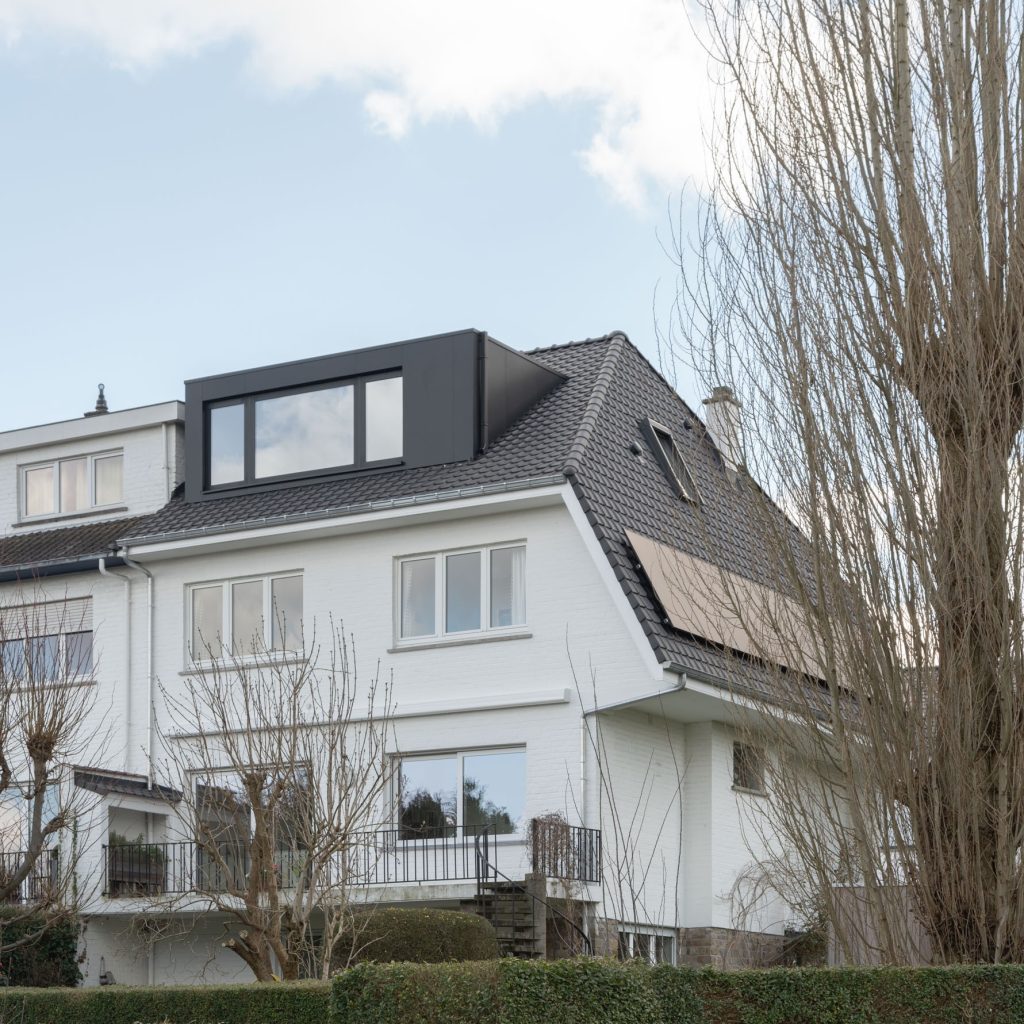
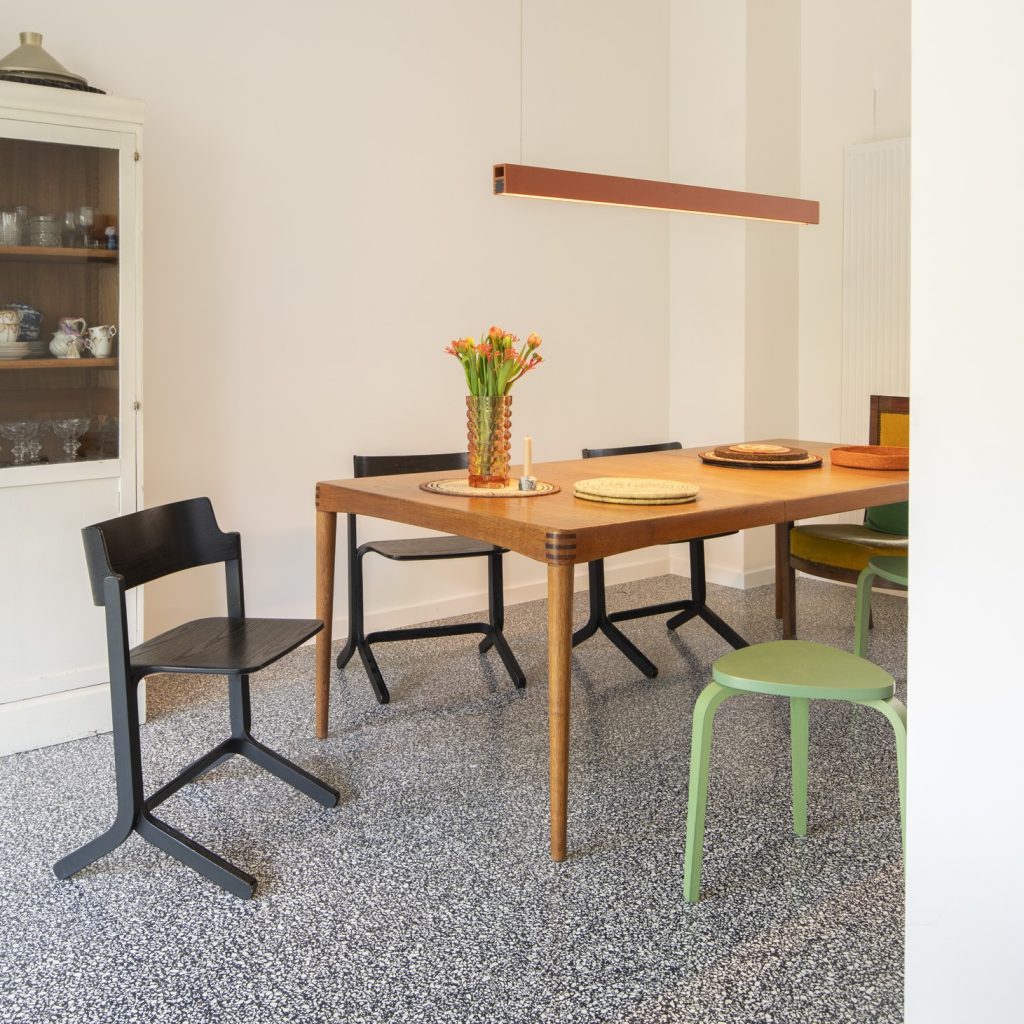
Renovation and extension of a single family house

Photos: Andrea Anoni

Competence
Architecture / Interior design / Landscape
Location
Auderghem
Date
2019-2020
Status
Completed

Dining room with a wood table, grey chairs, and a glass-roofed extension

Modern bathroom with a wood vanity, floating shelves, and a striped glass shower

Bathroom vanity with a wall-mounted faucet, large mirror, and pendant bulb light

Open black-framed frosted glass door leading into a tiled bathroom

Bathroom with a wood-clad tub, double wood vanity, and patterned floor tiles


Modern kitchen in a glass-roofed extension opening to a landscaped garden patio

Rear facade of a white house with a glass conservatory and green lawn

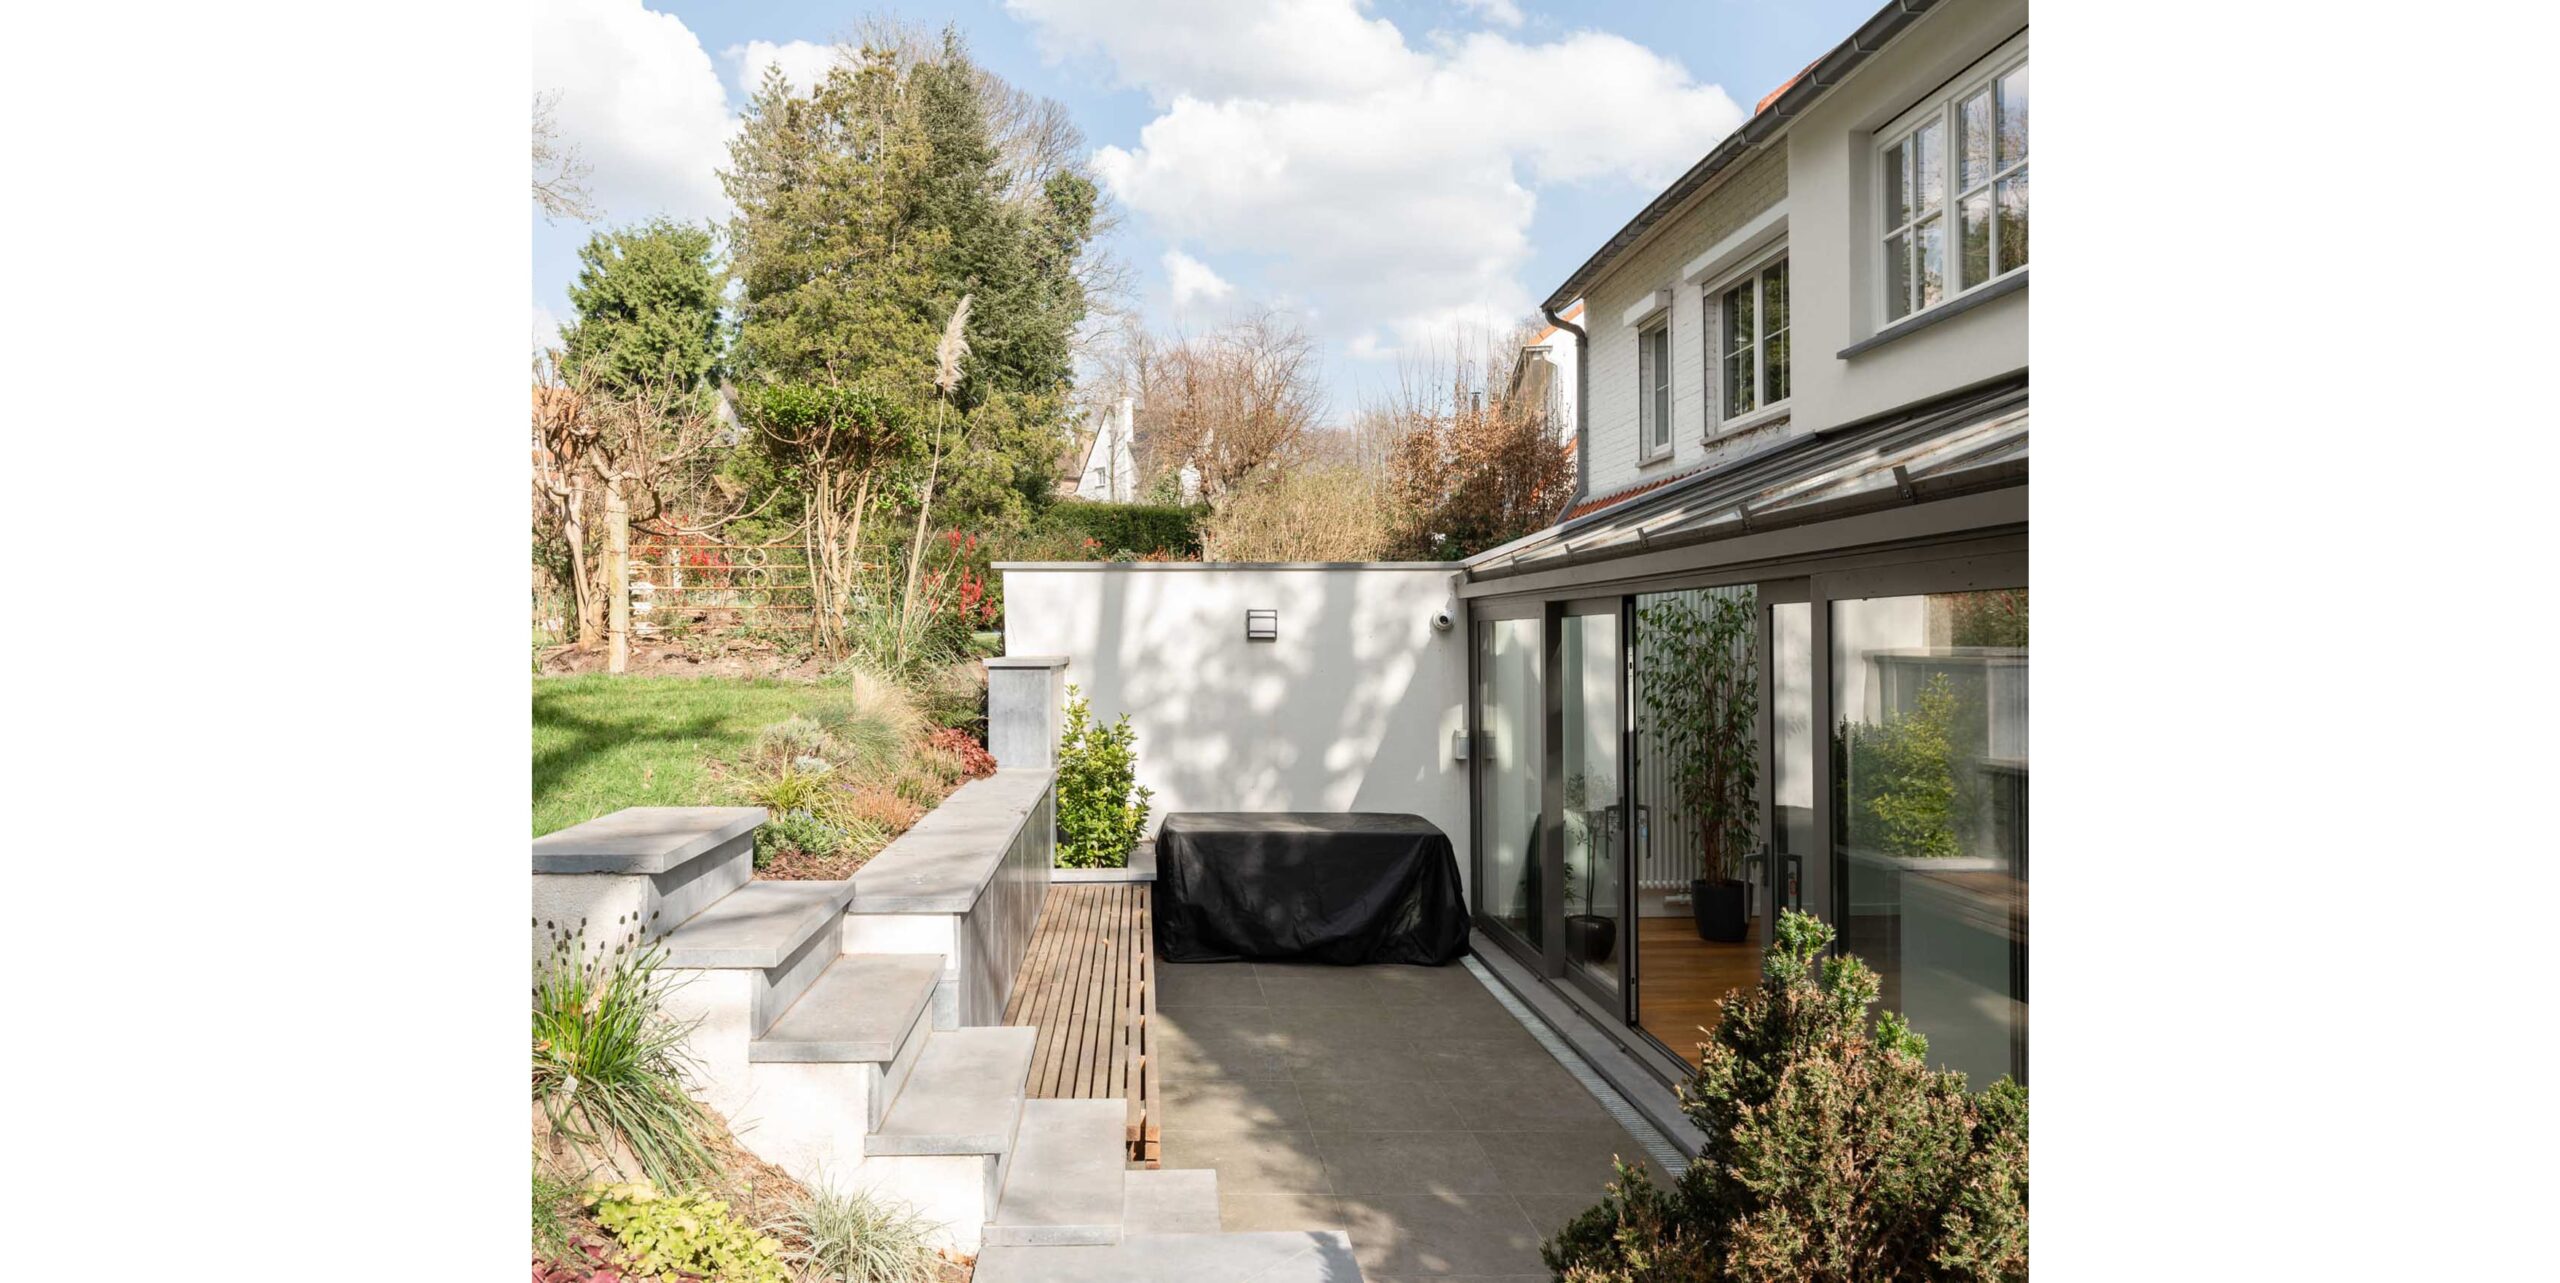
Back garden patio with concrete steps, a glass extension, and mature trees


White kitchen with an island and glass ceiling overlooking a tiered garden
Kitchen with sliding glass doors open to a stone patio and leafless trees
Bright kitchen in a glass conservatory with garden steps visible outside

White brick house with a second-floor balcony, garage, and red tile roof
Move your mouse to see the project before and after
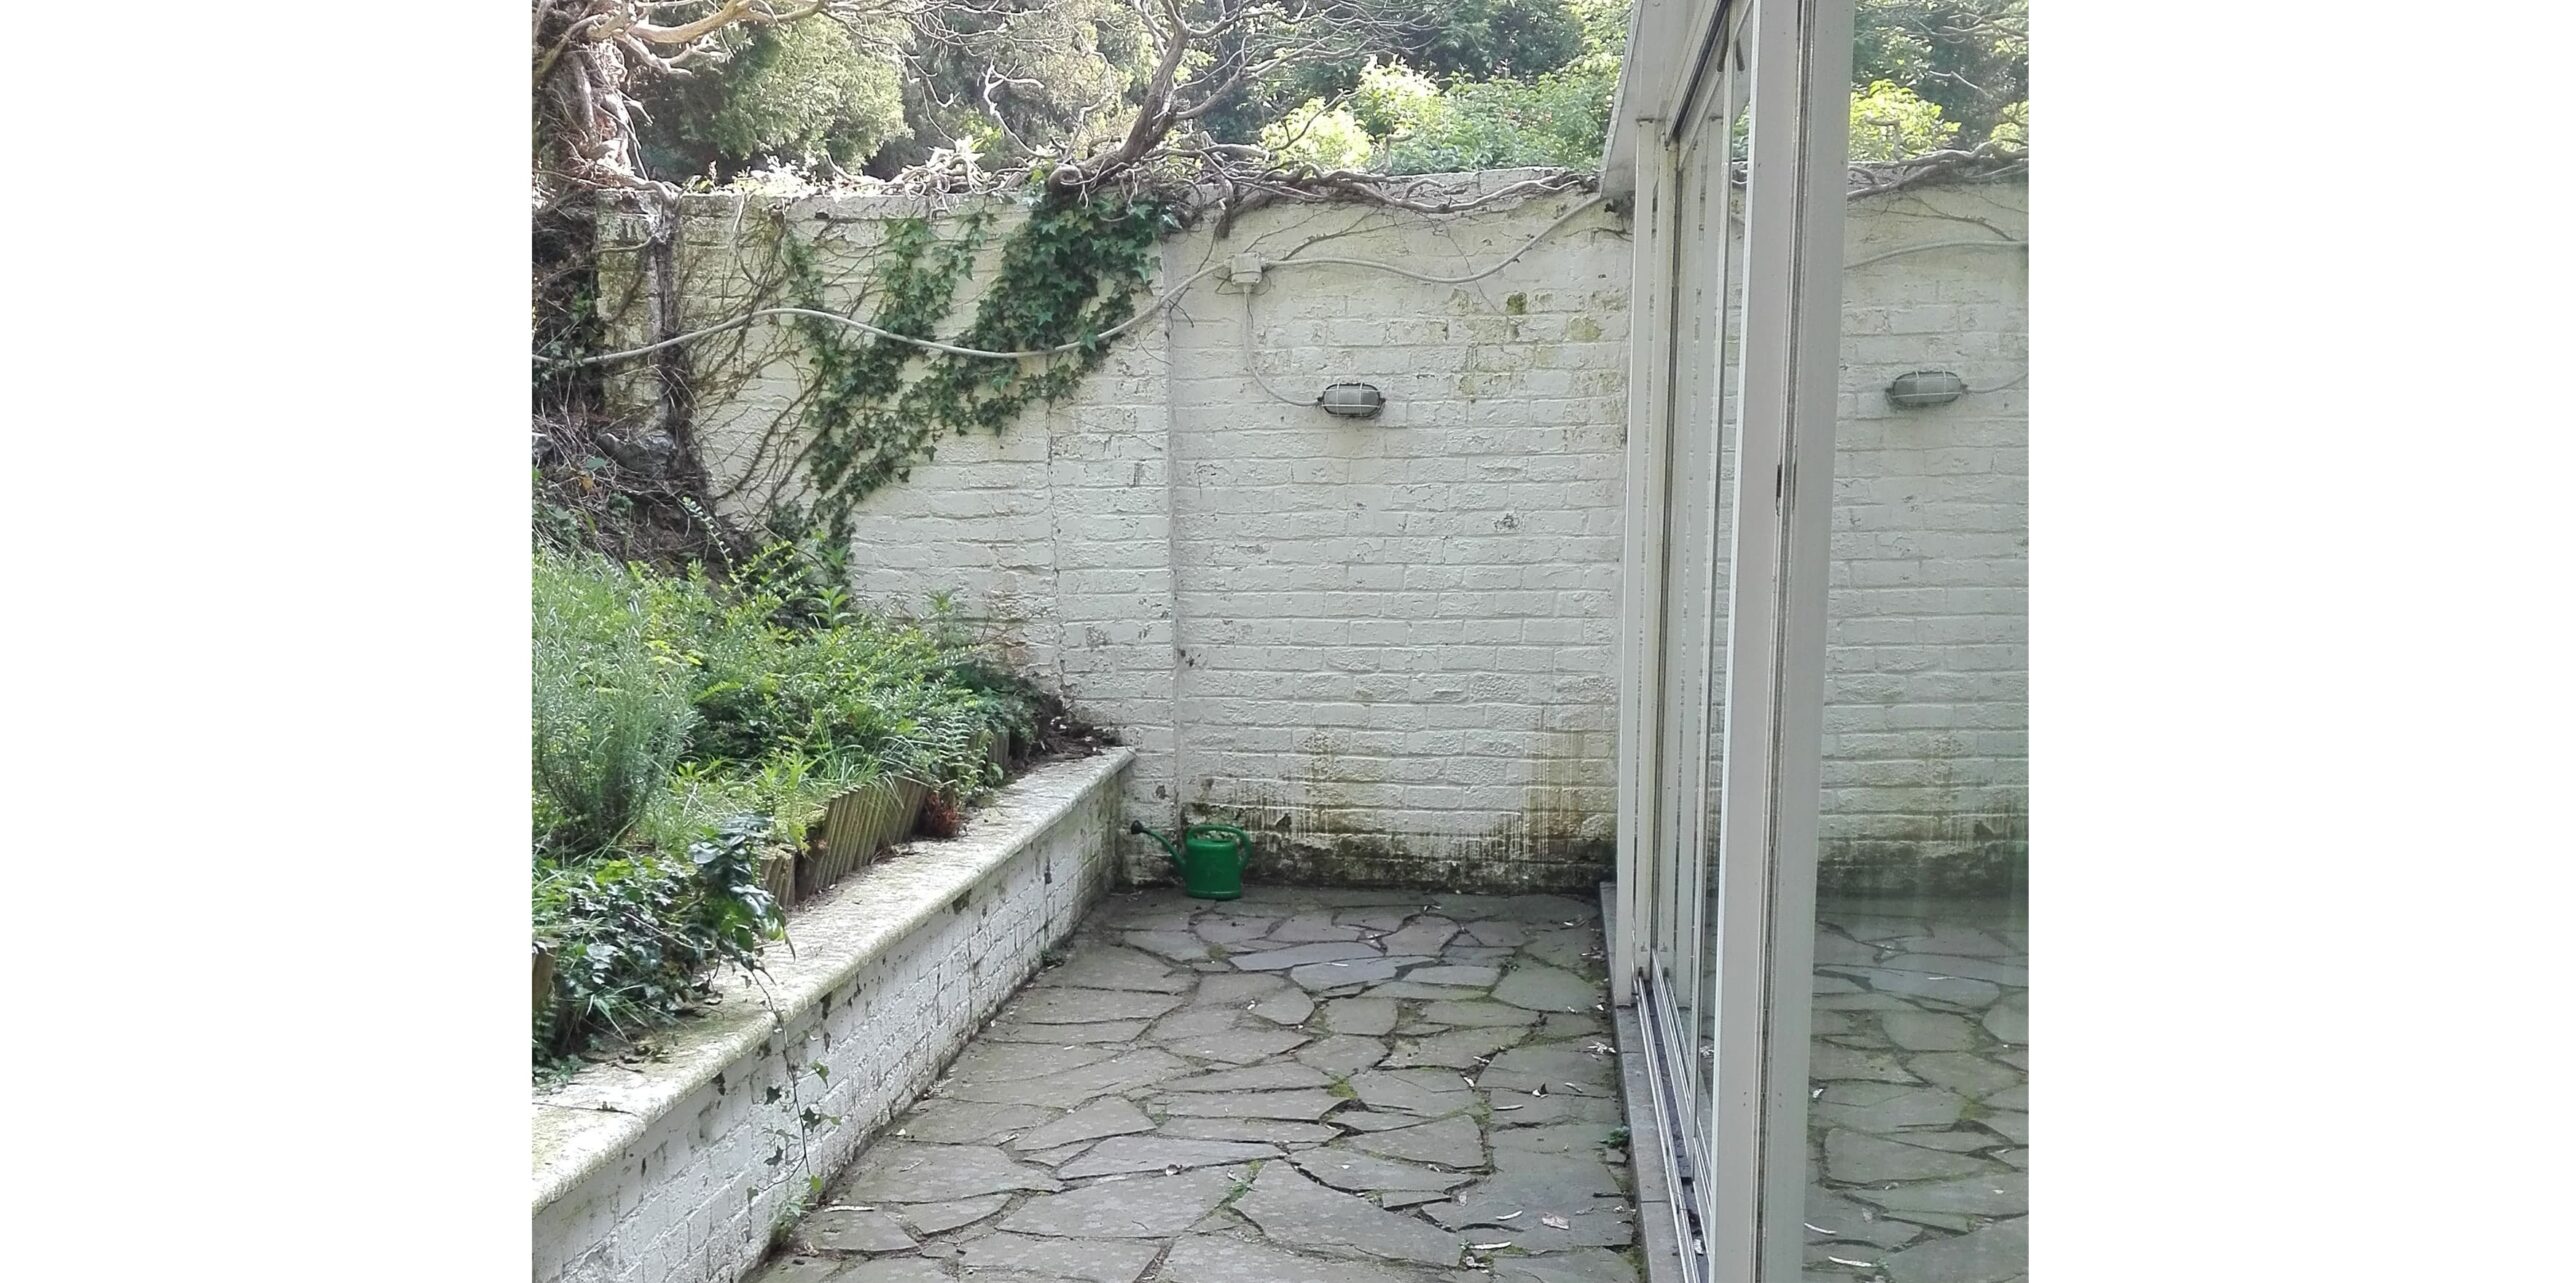
Small stone-paved courtyard enclosed by a white brick wall and climbing plants Back garden with stone steps, a glass conservatory, and a covered patio grill