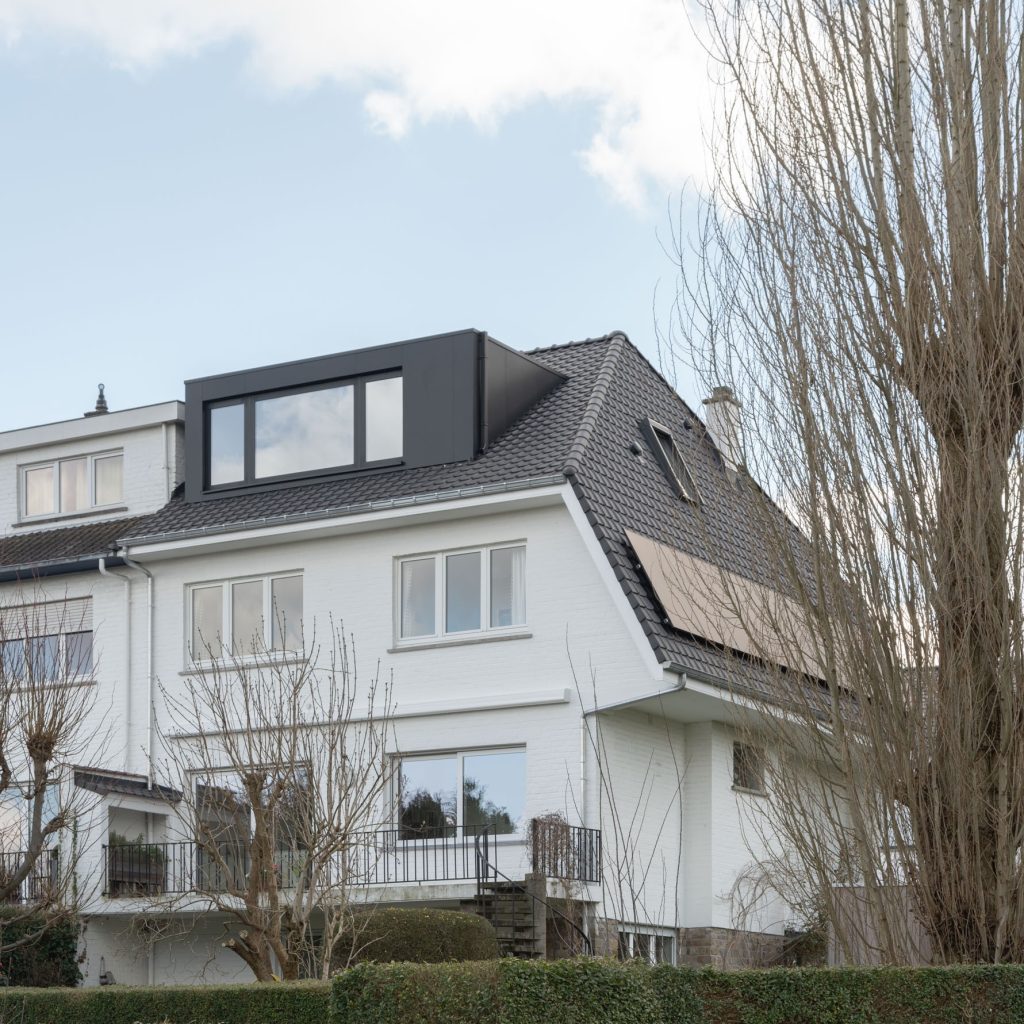
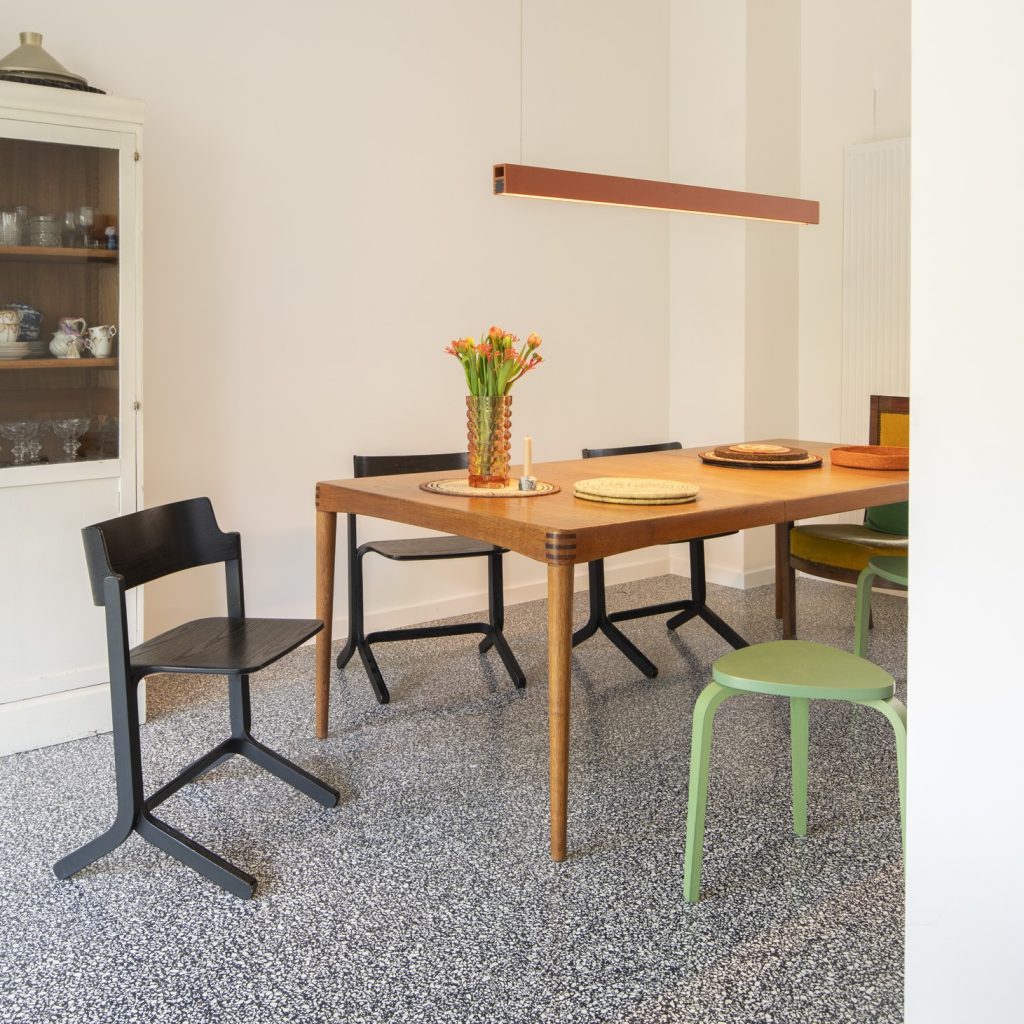
Vanderkindere

Renovation of a single family house

Photos: Andrea Anoni

Competence
Architecture / Interior design / Landscape
Location
Brussels
Date
2021
Status
Completed
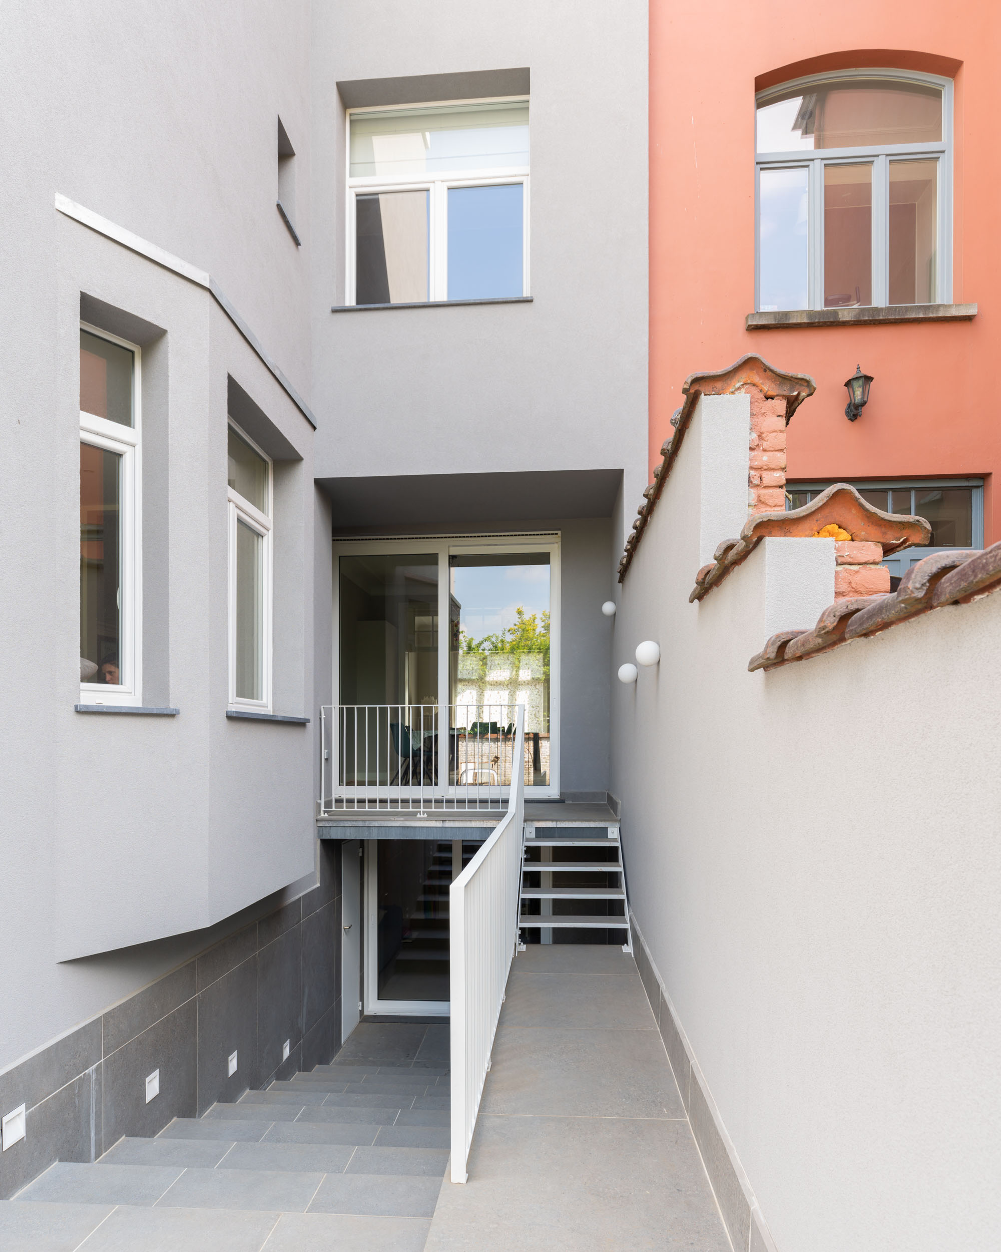
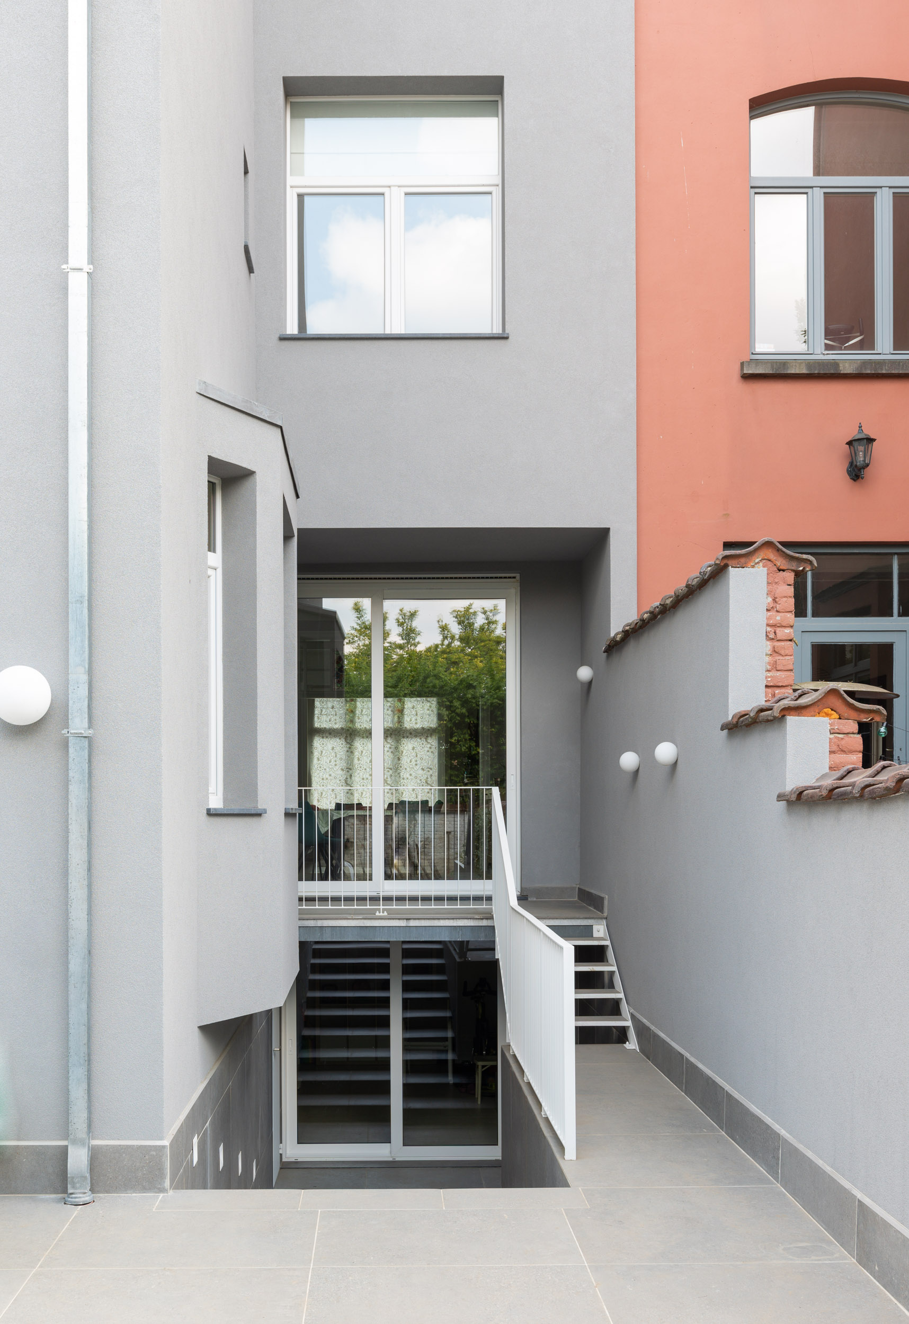
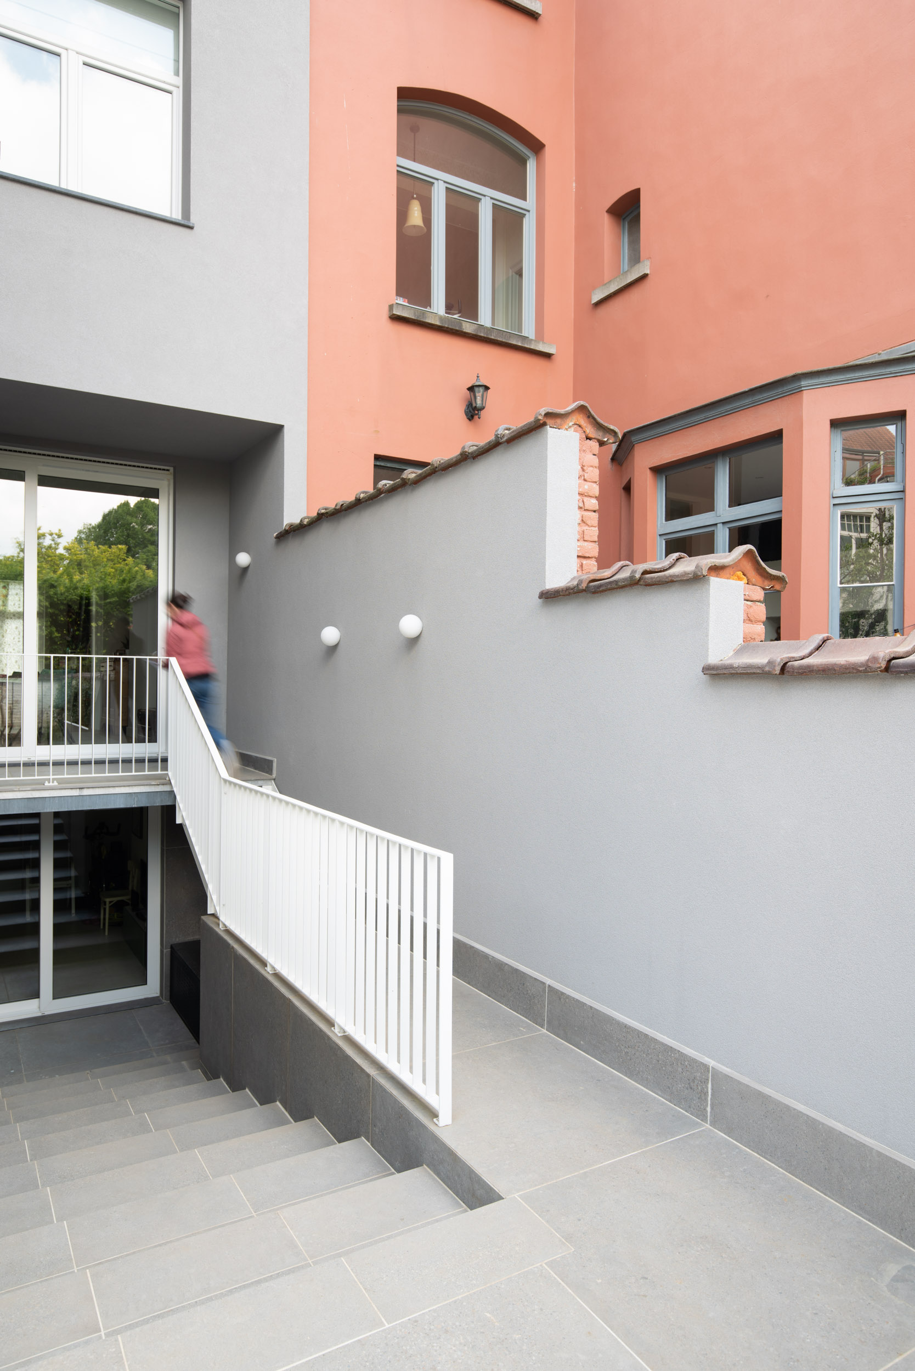
Contemporary courtyard with grey and terracotta walls, glass doors, and tiled steps
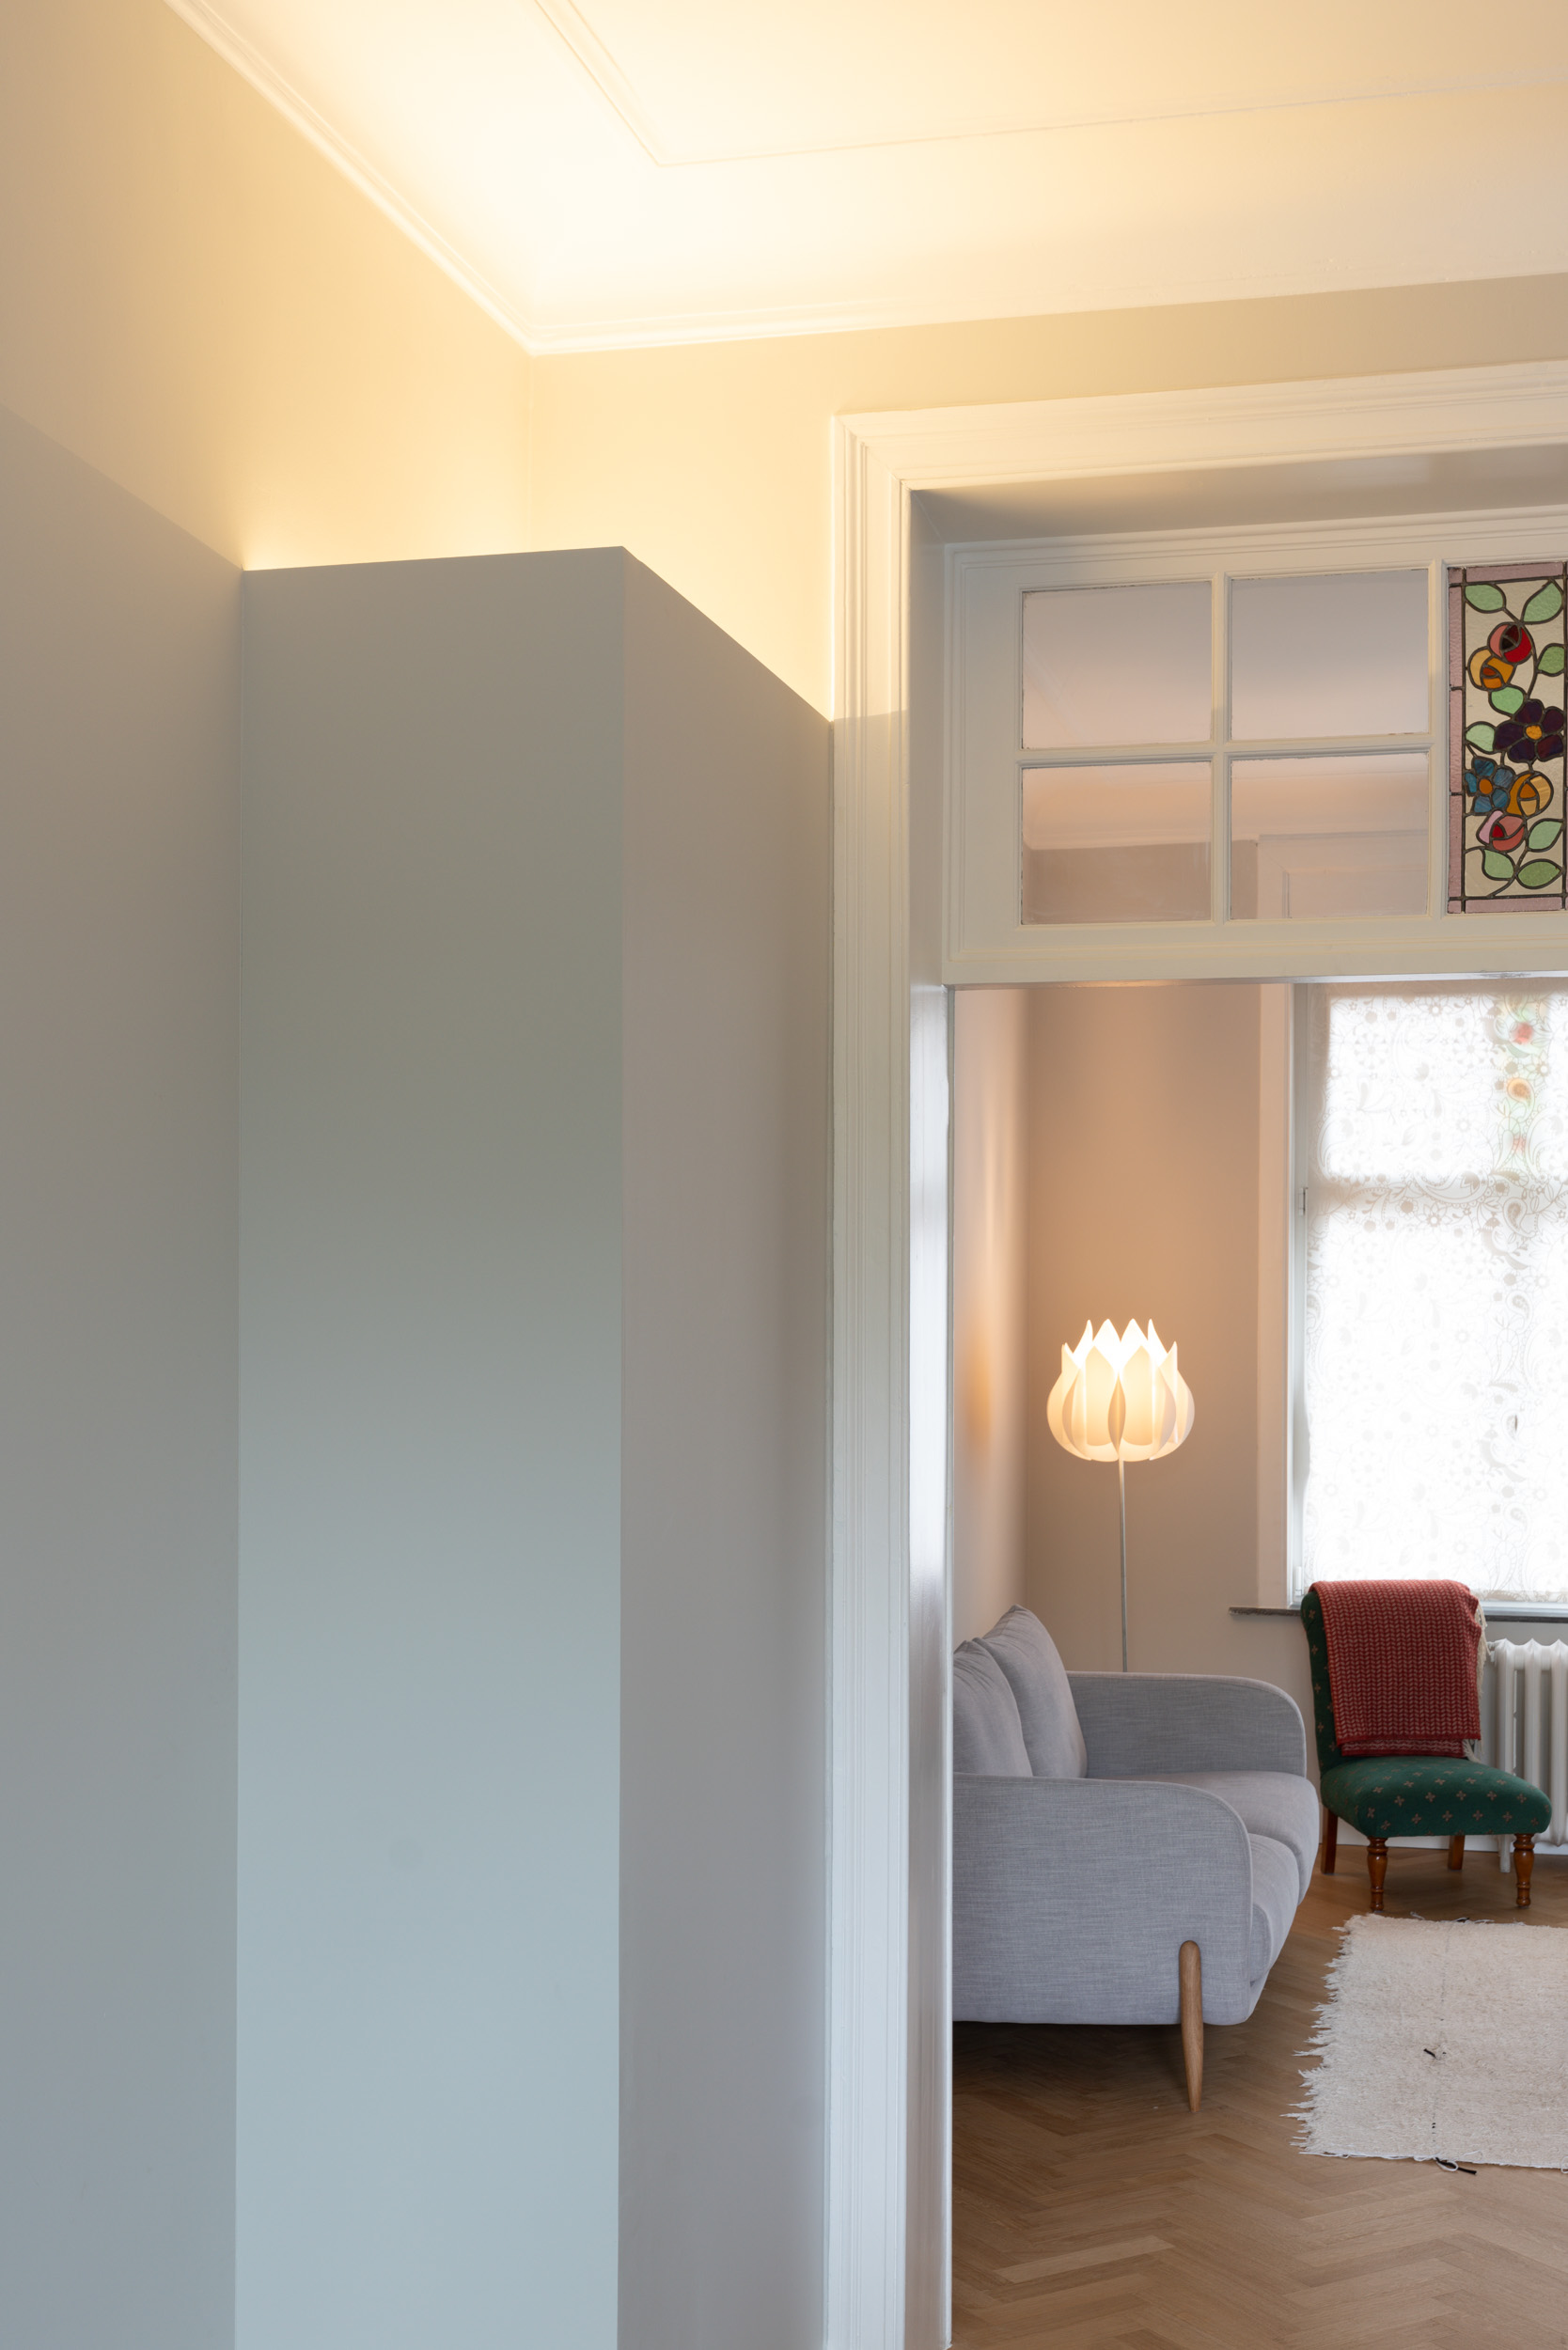
View into a living room through a doorway with stained-glass roses above
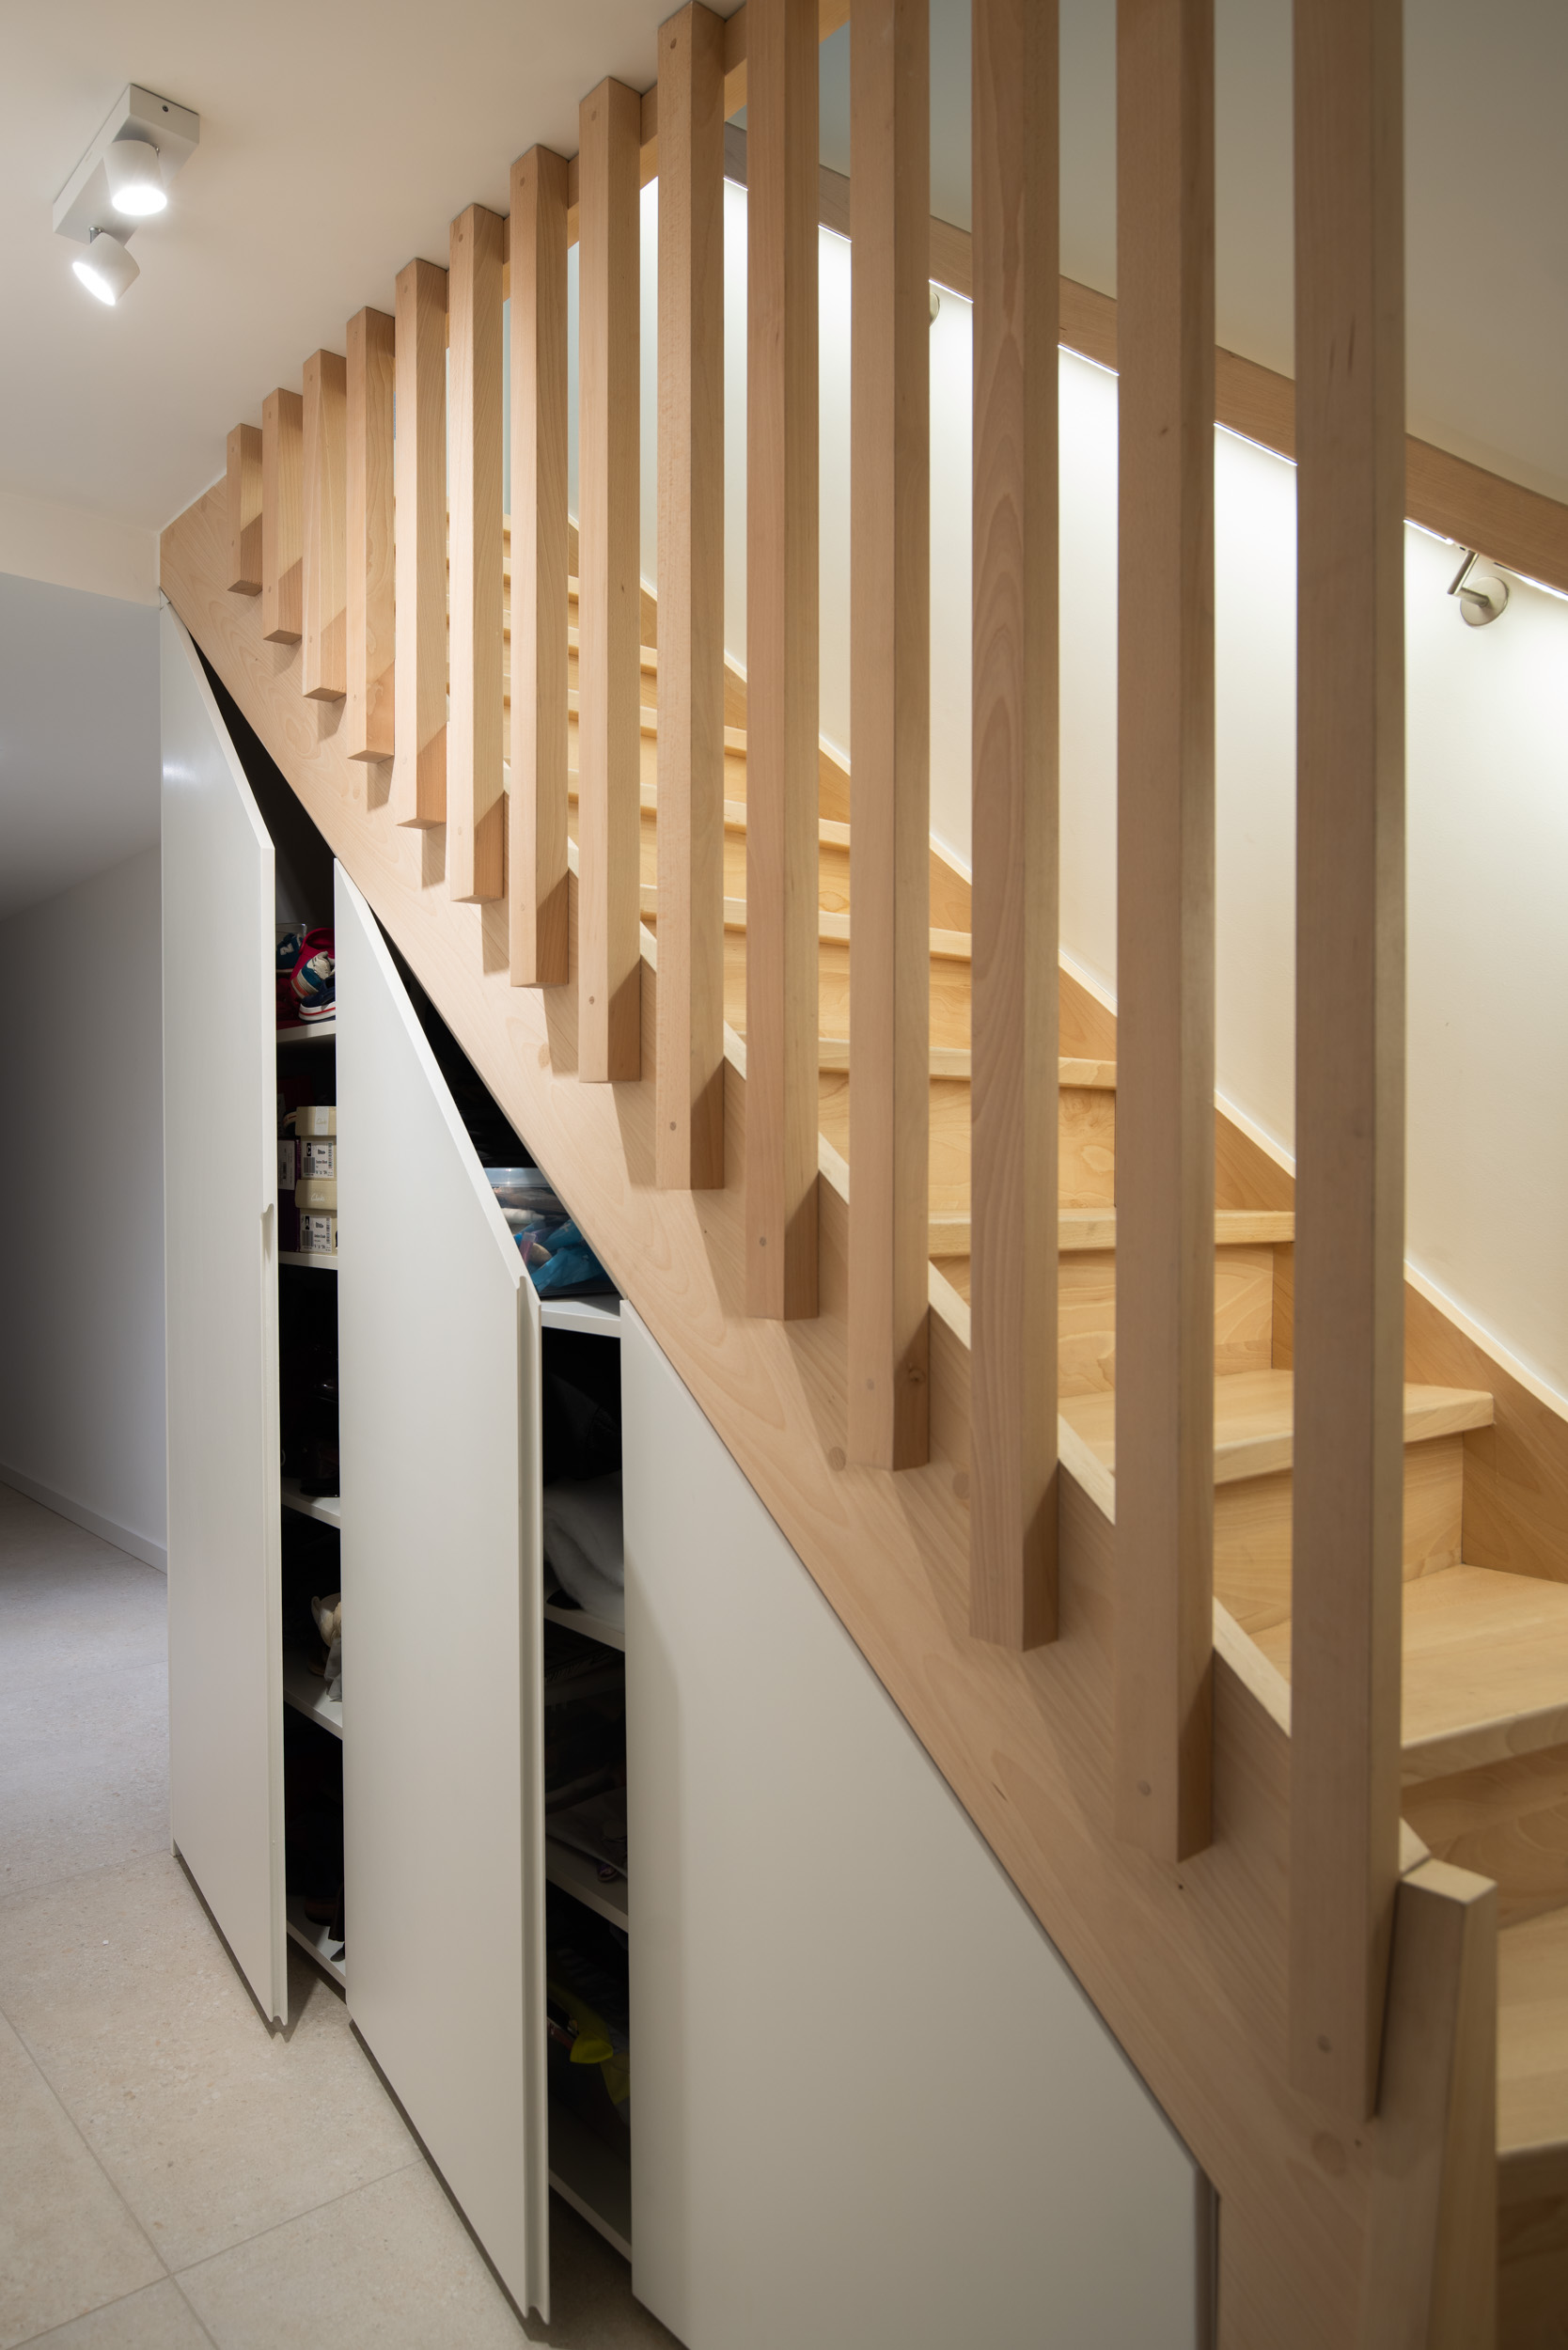
Light wood staircase with vertical slats and under-stair storage cabinets
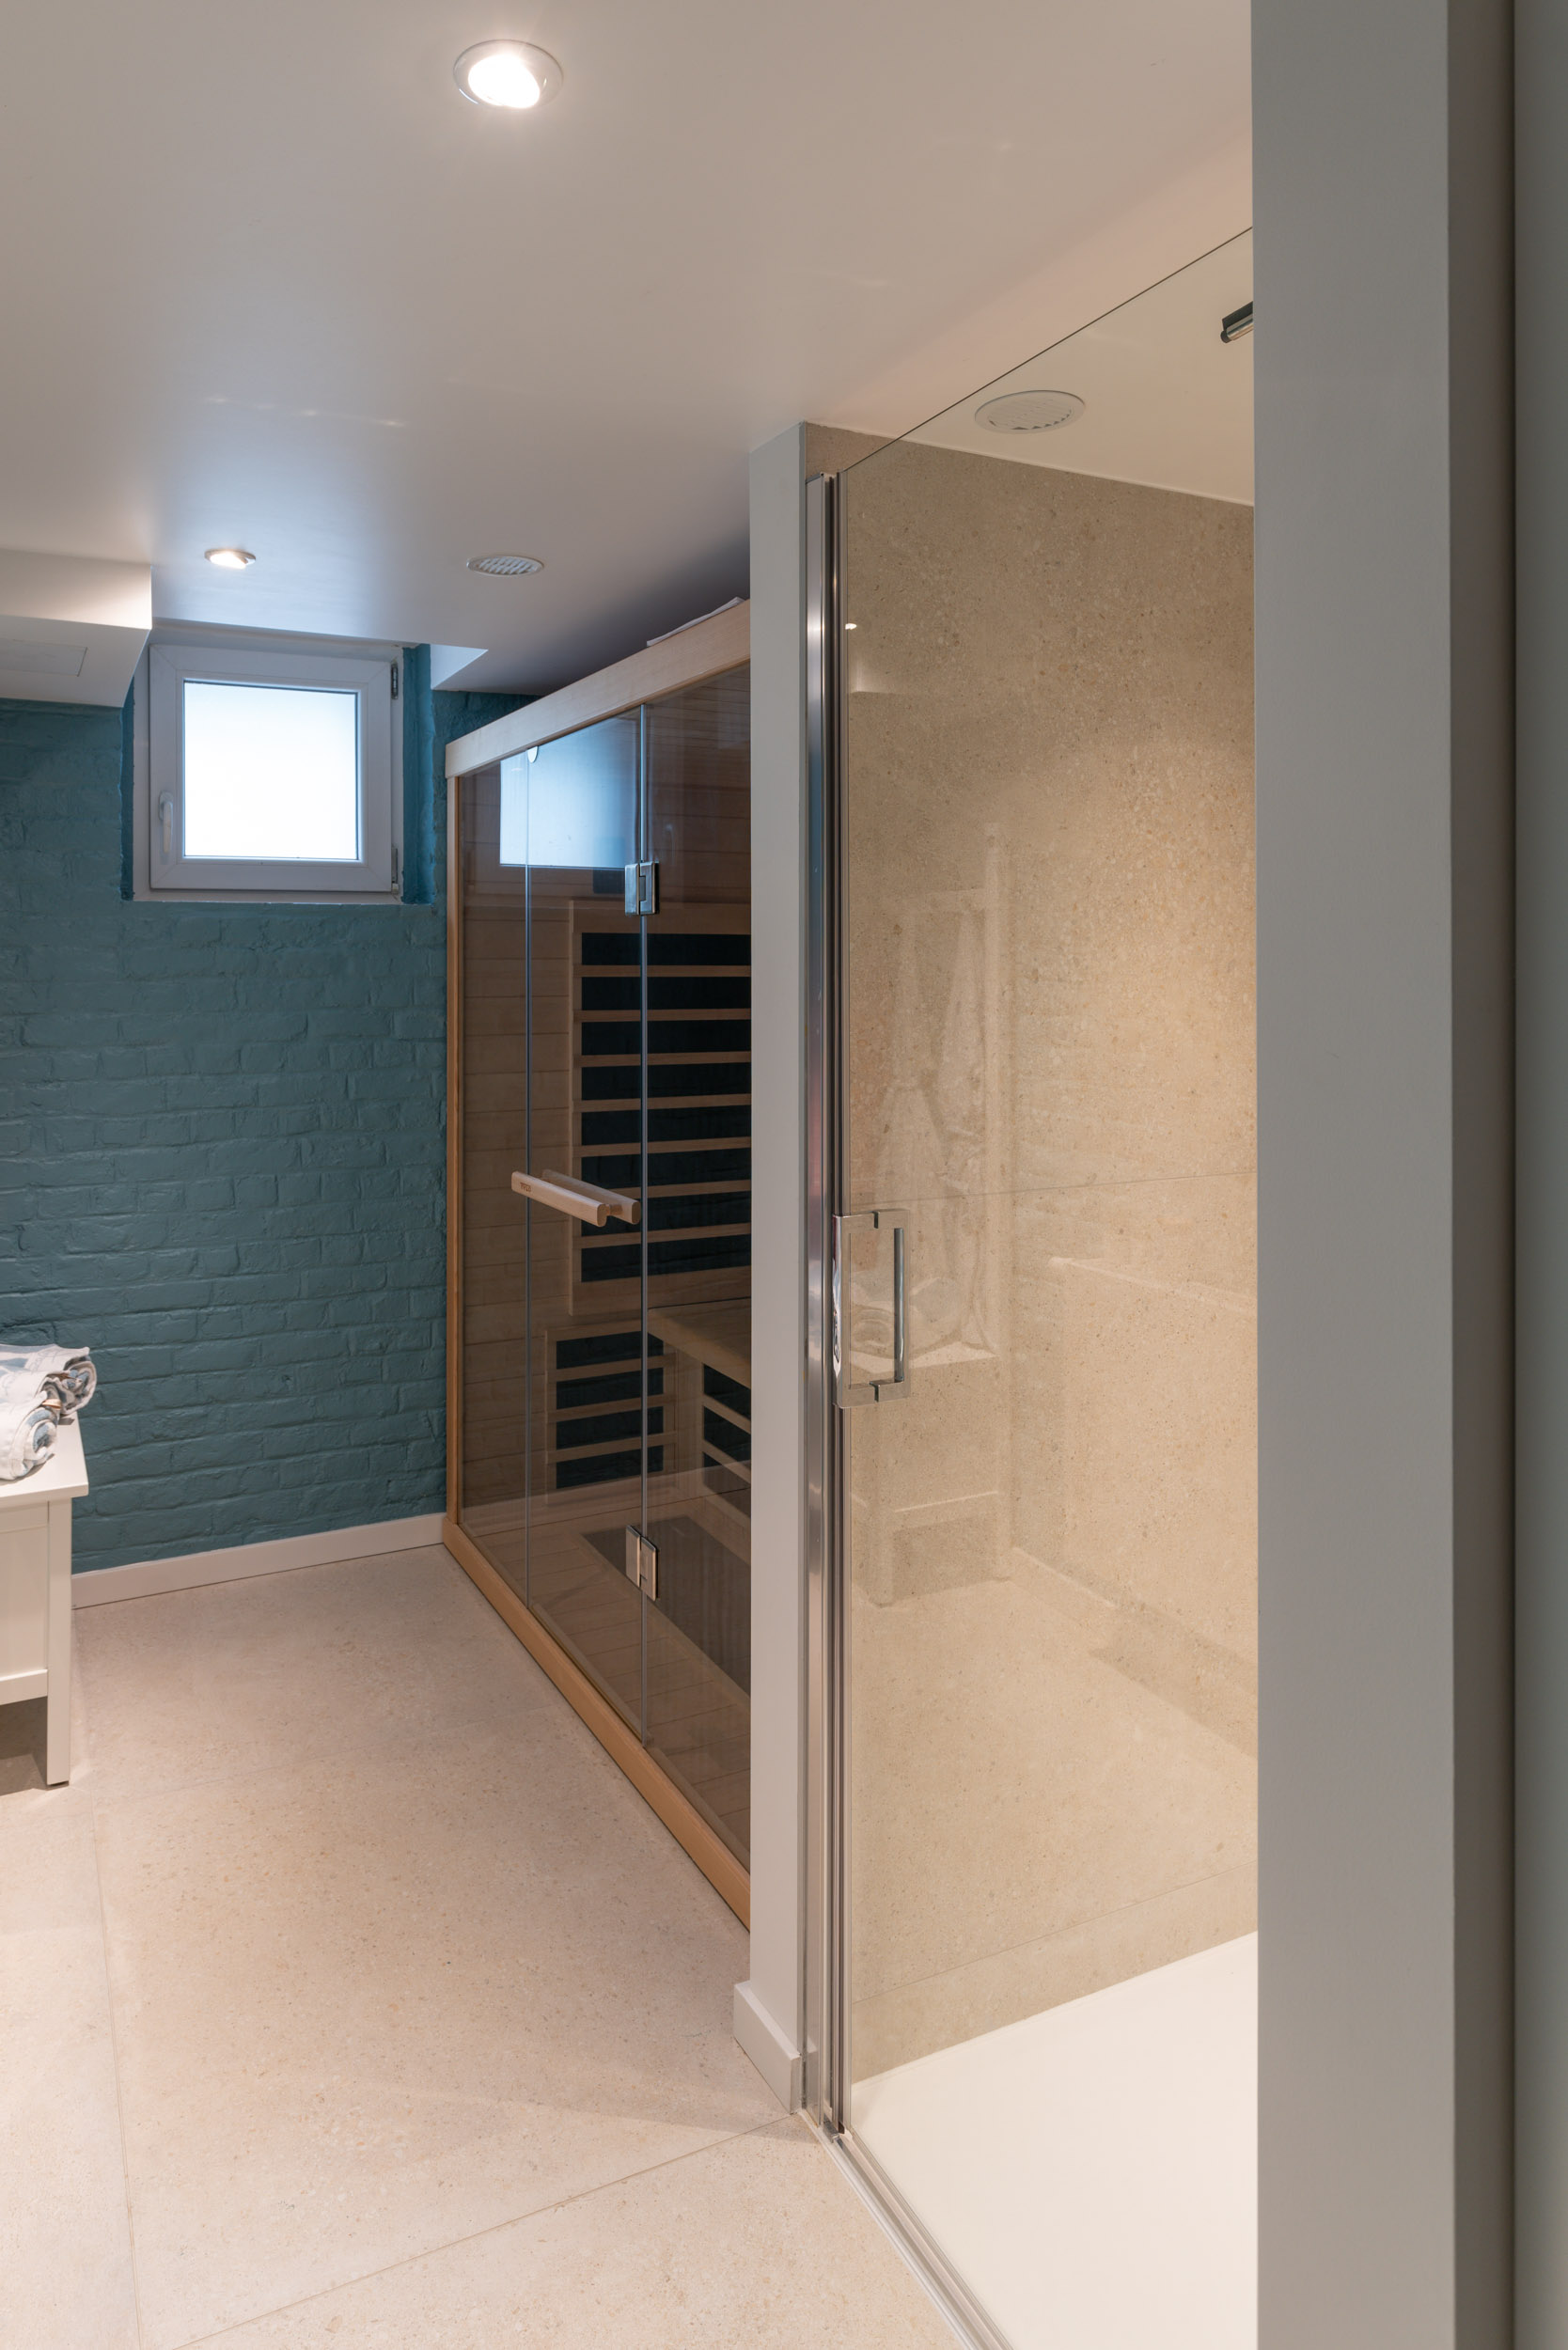
Basement wellness area with a glass shower, wooden sauna, and teal brick wall
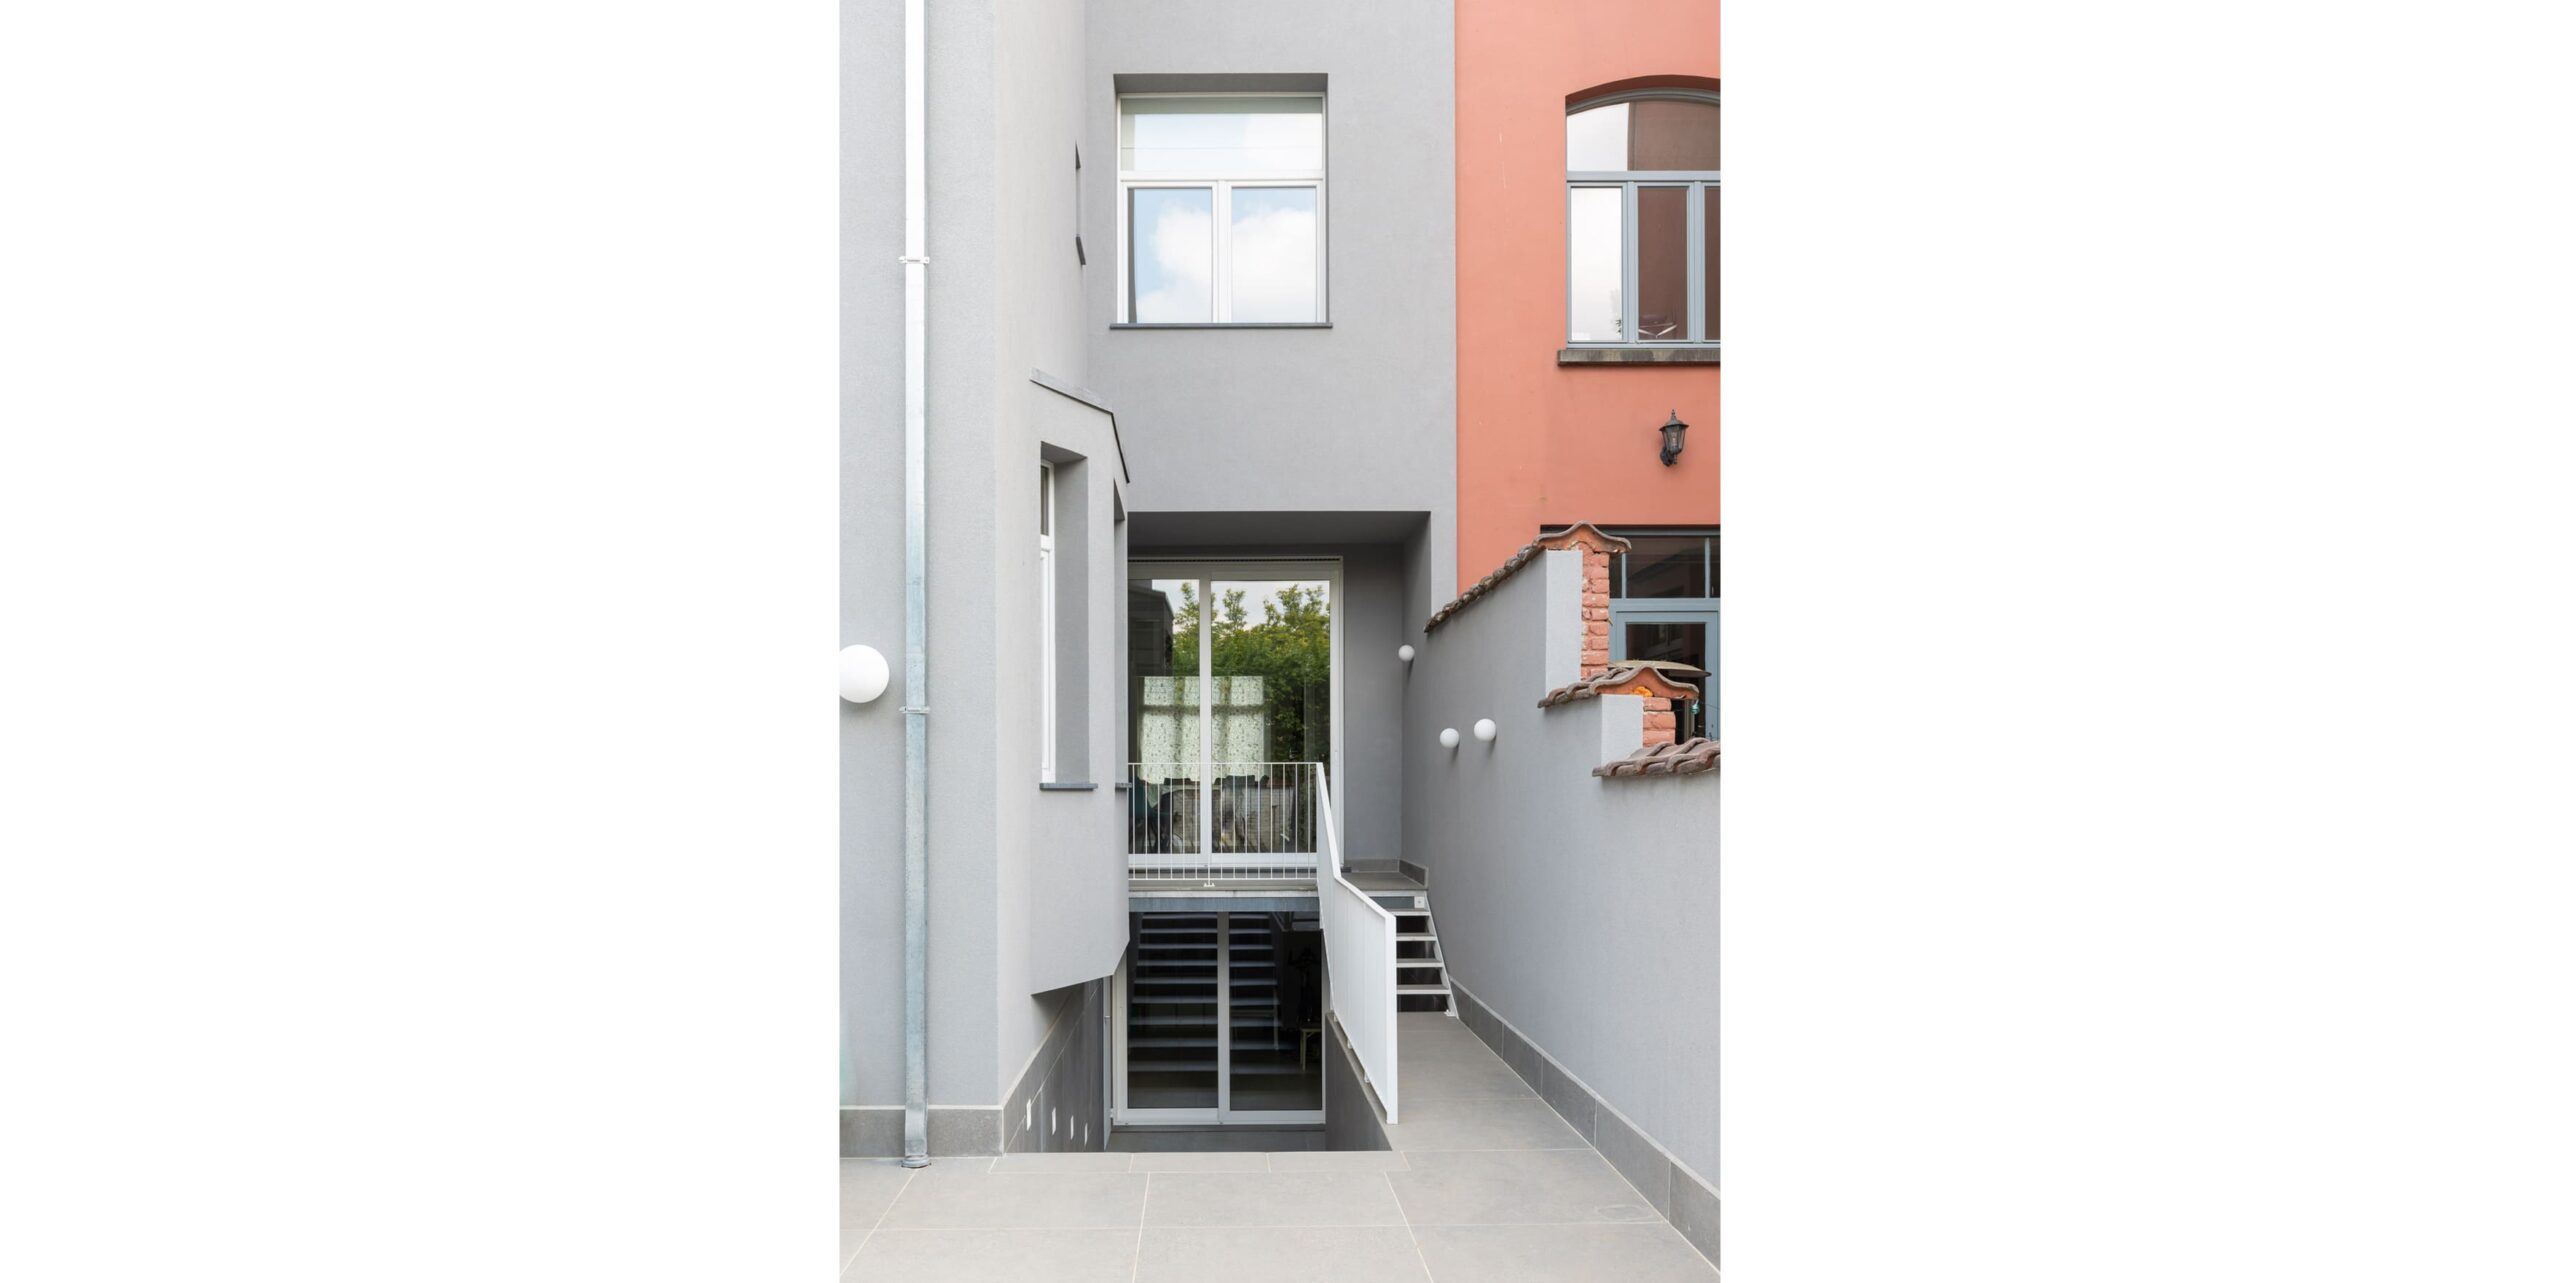
Architectural courtyard with grey walls, terracotta facade, and glass balconies
Split-level courtyard with grey and salmon walls, globe lights, and a blurred passerby
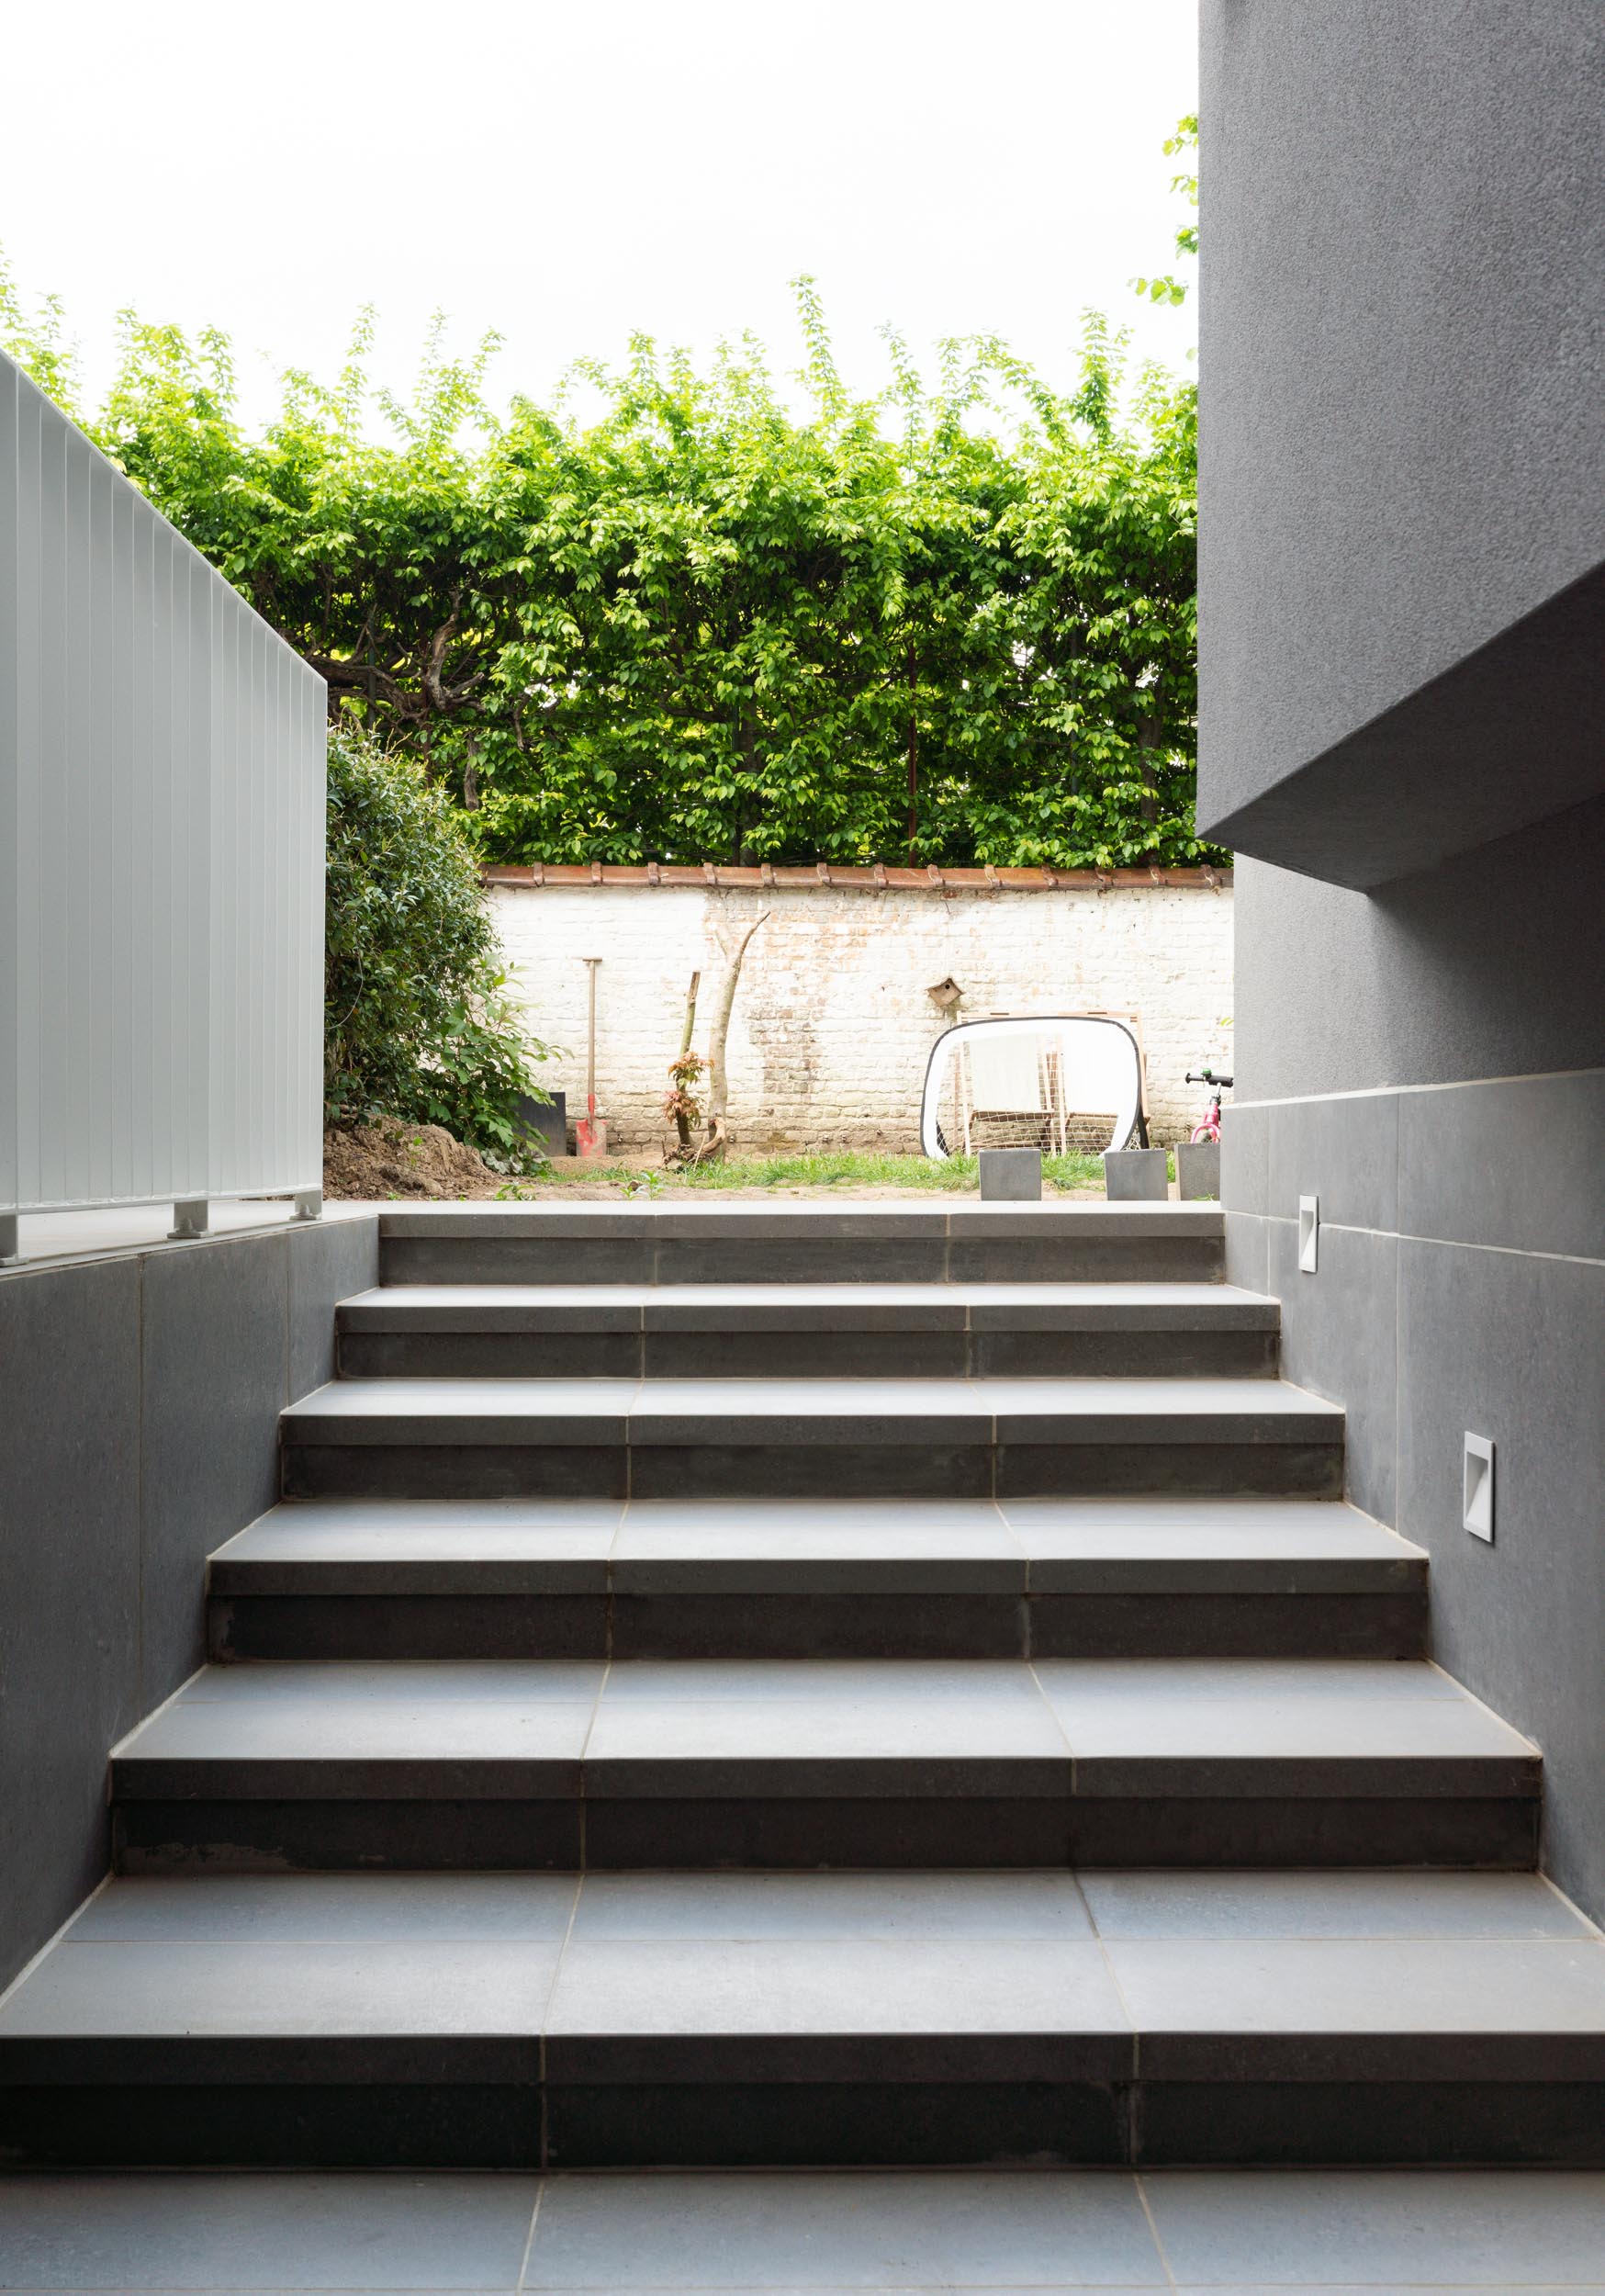
Modern grey outdoor stairs beside a slatted fence leading to a hedge-lined garden
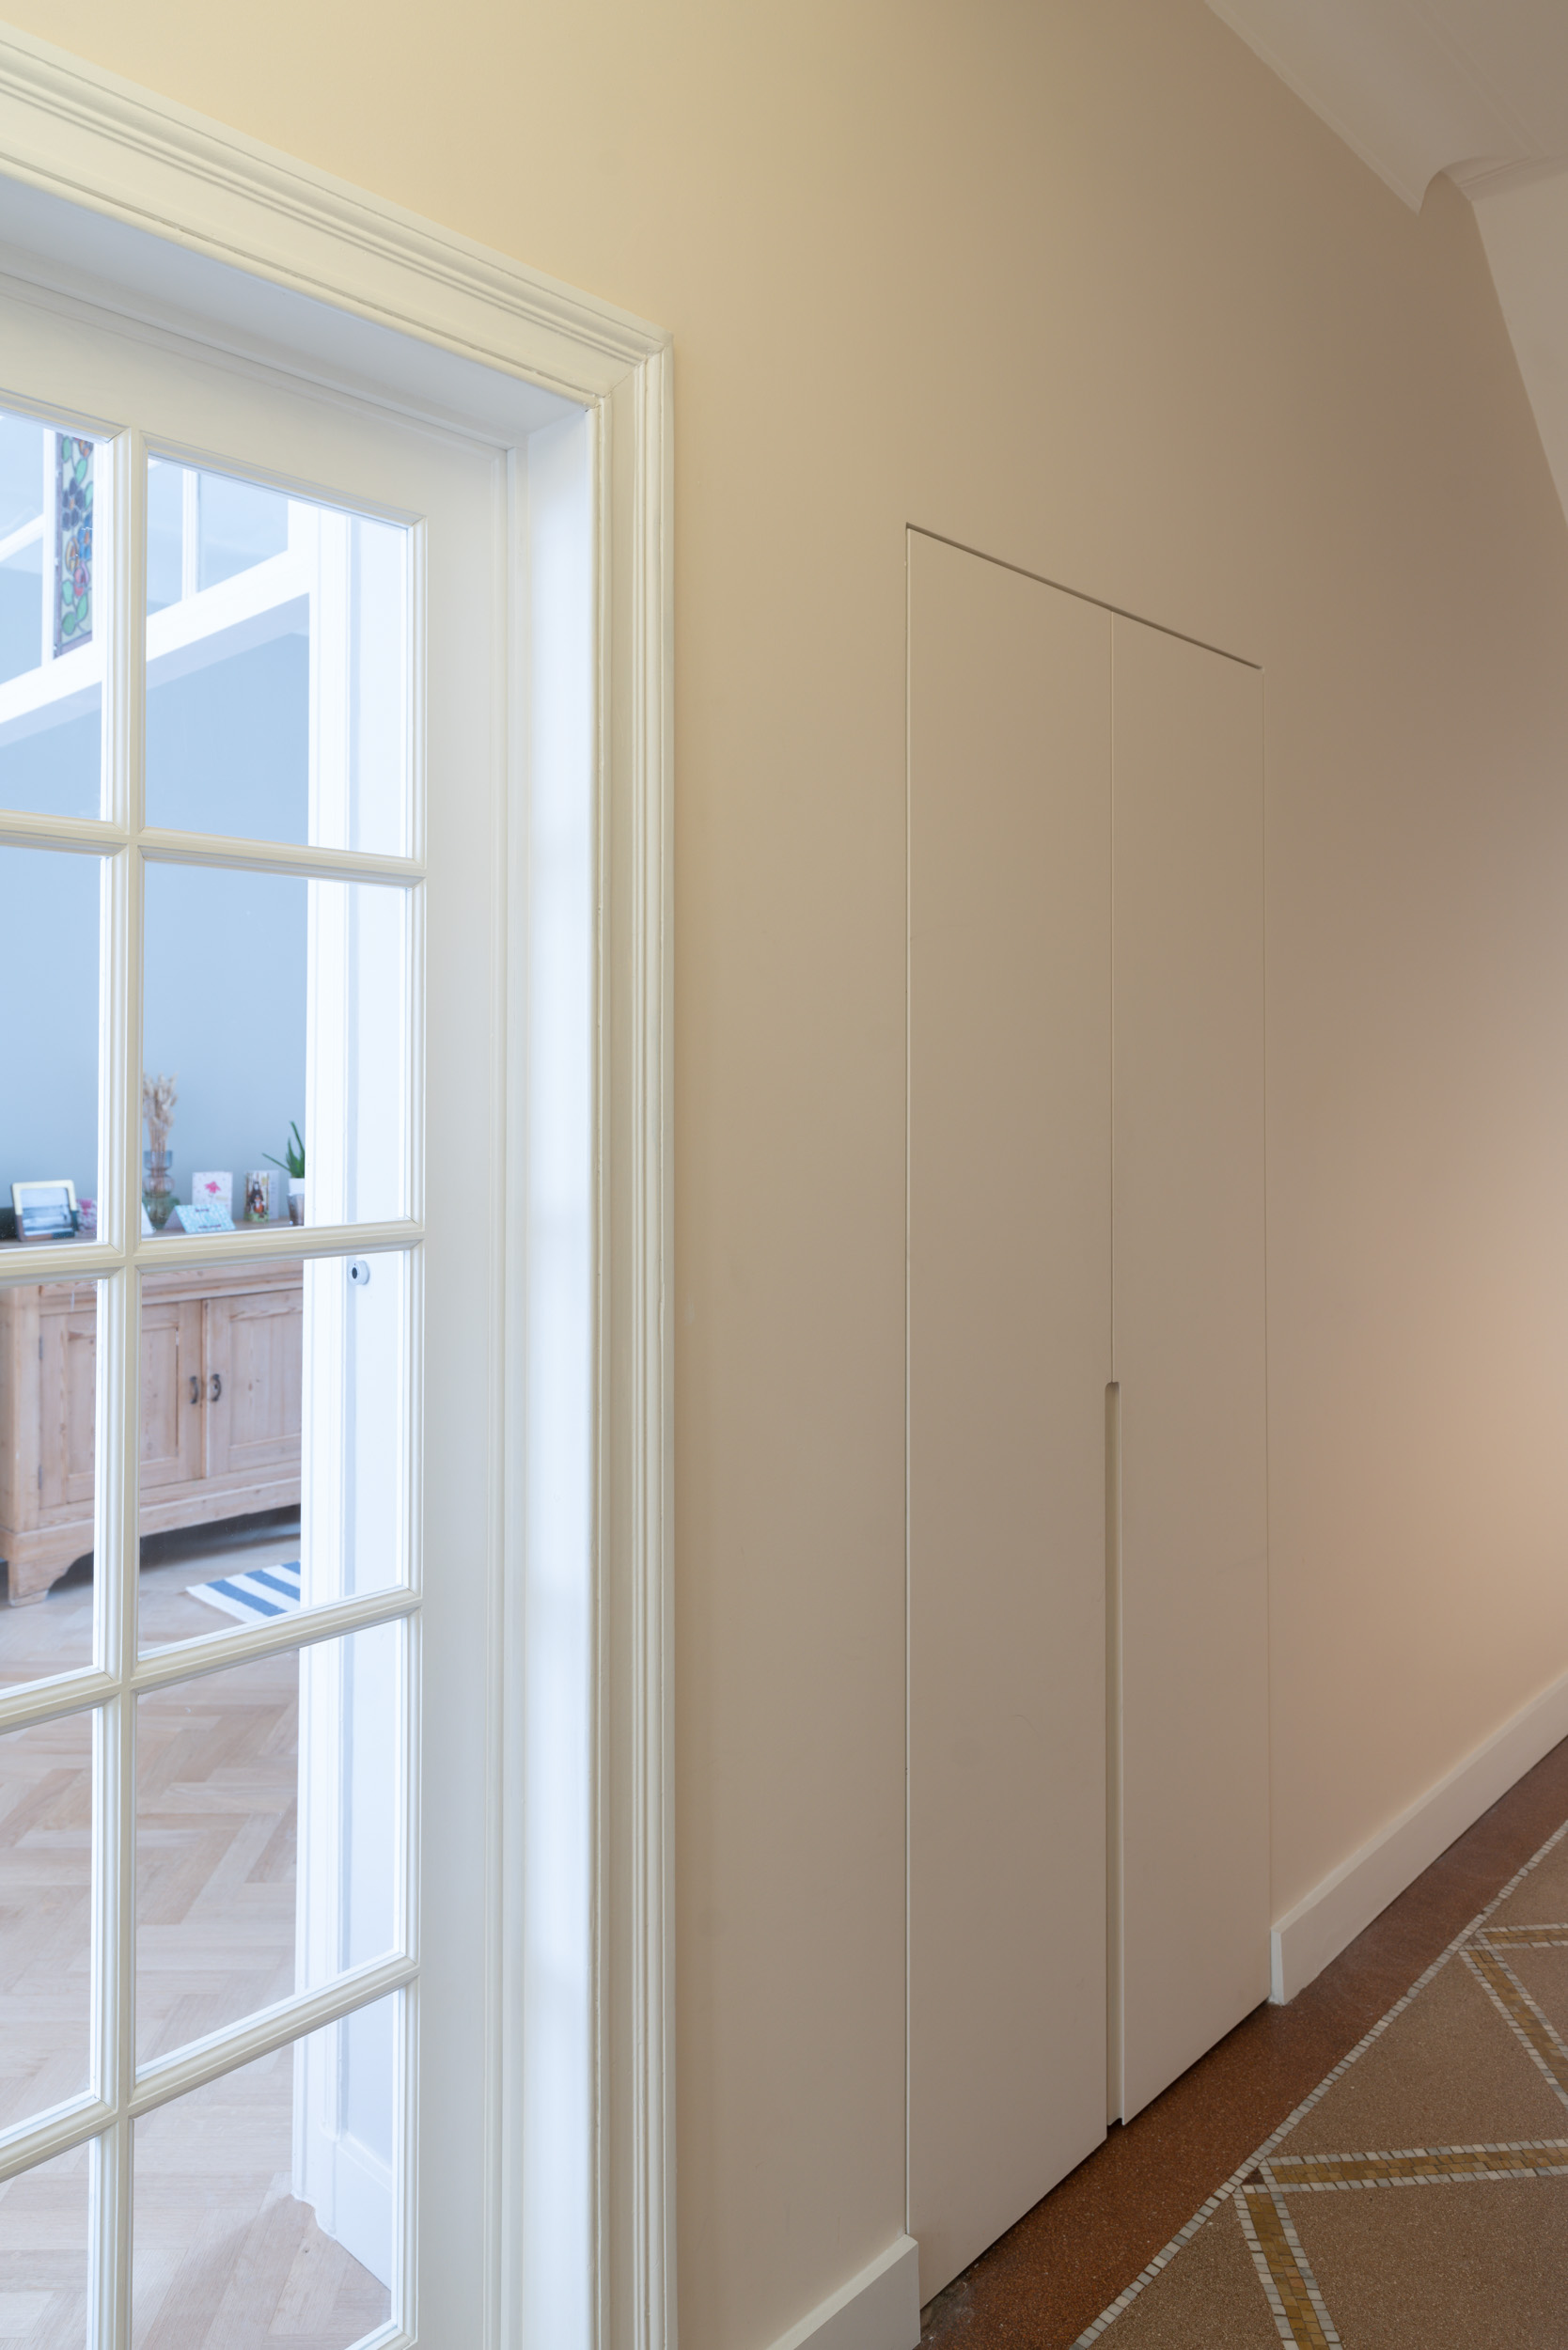
Minimalist built-in wardrobe beside a white French door in a beige hallway
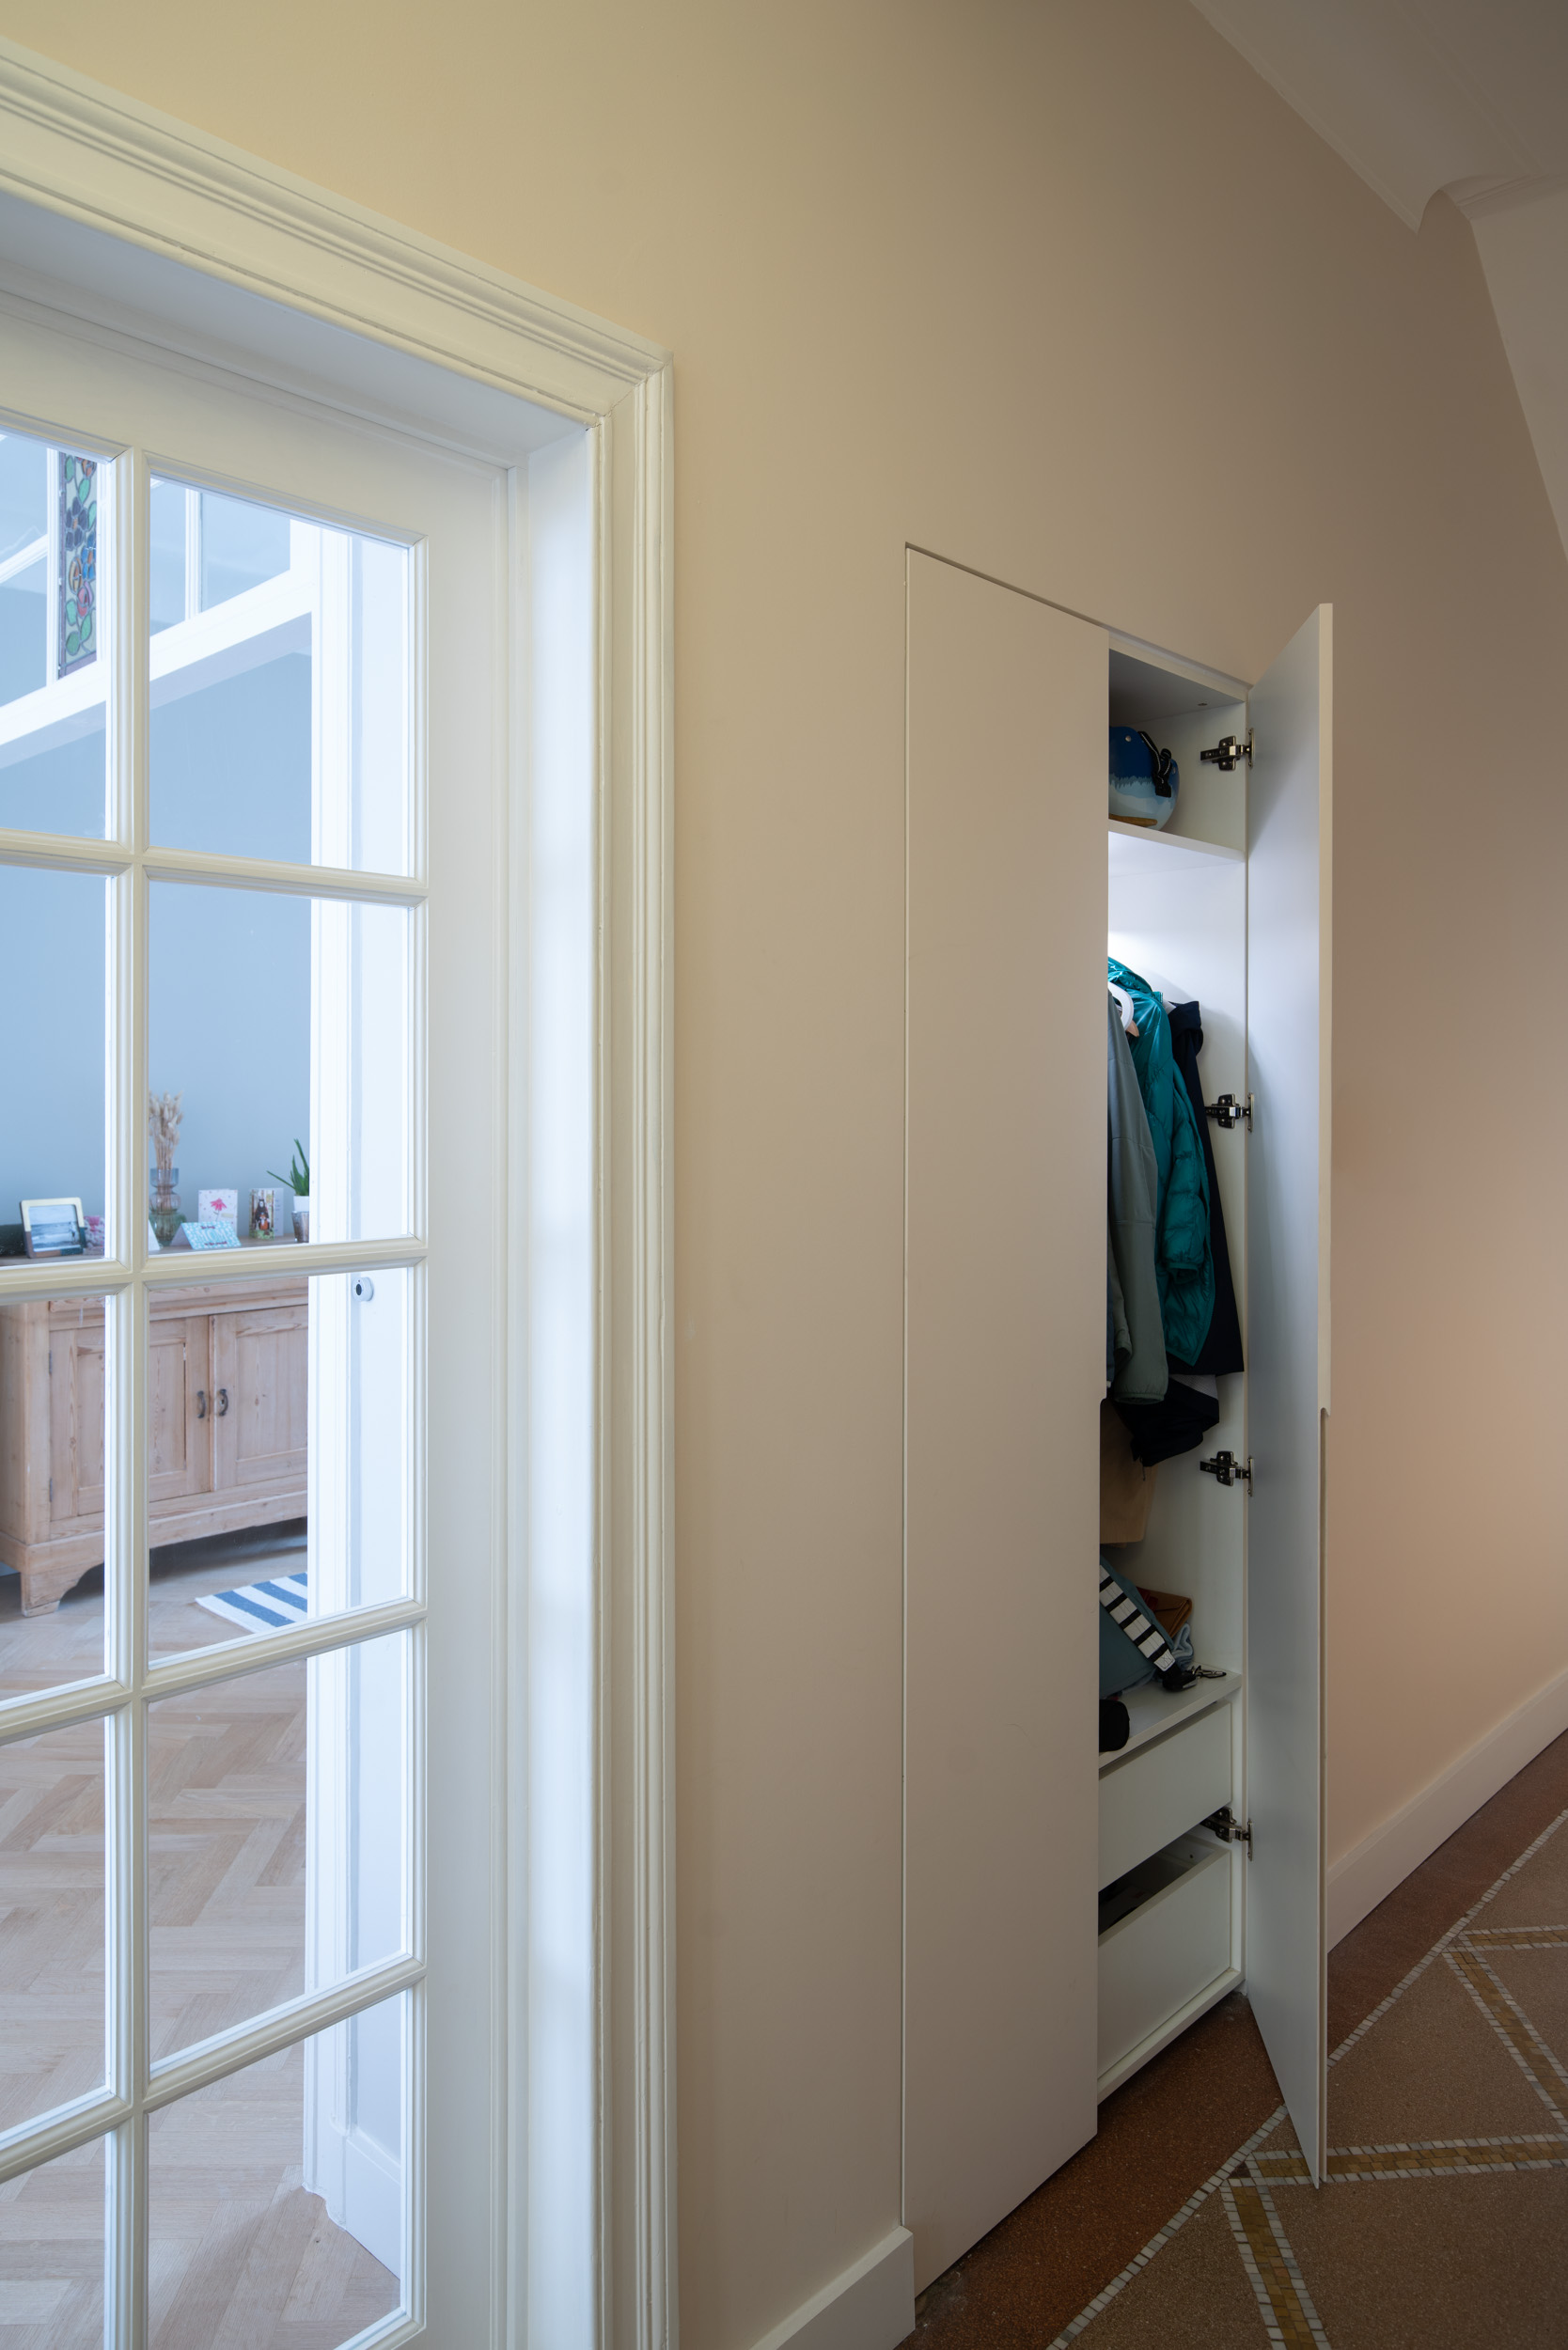
Open built-in closet with hanging clothes and drawers beside a French door
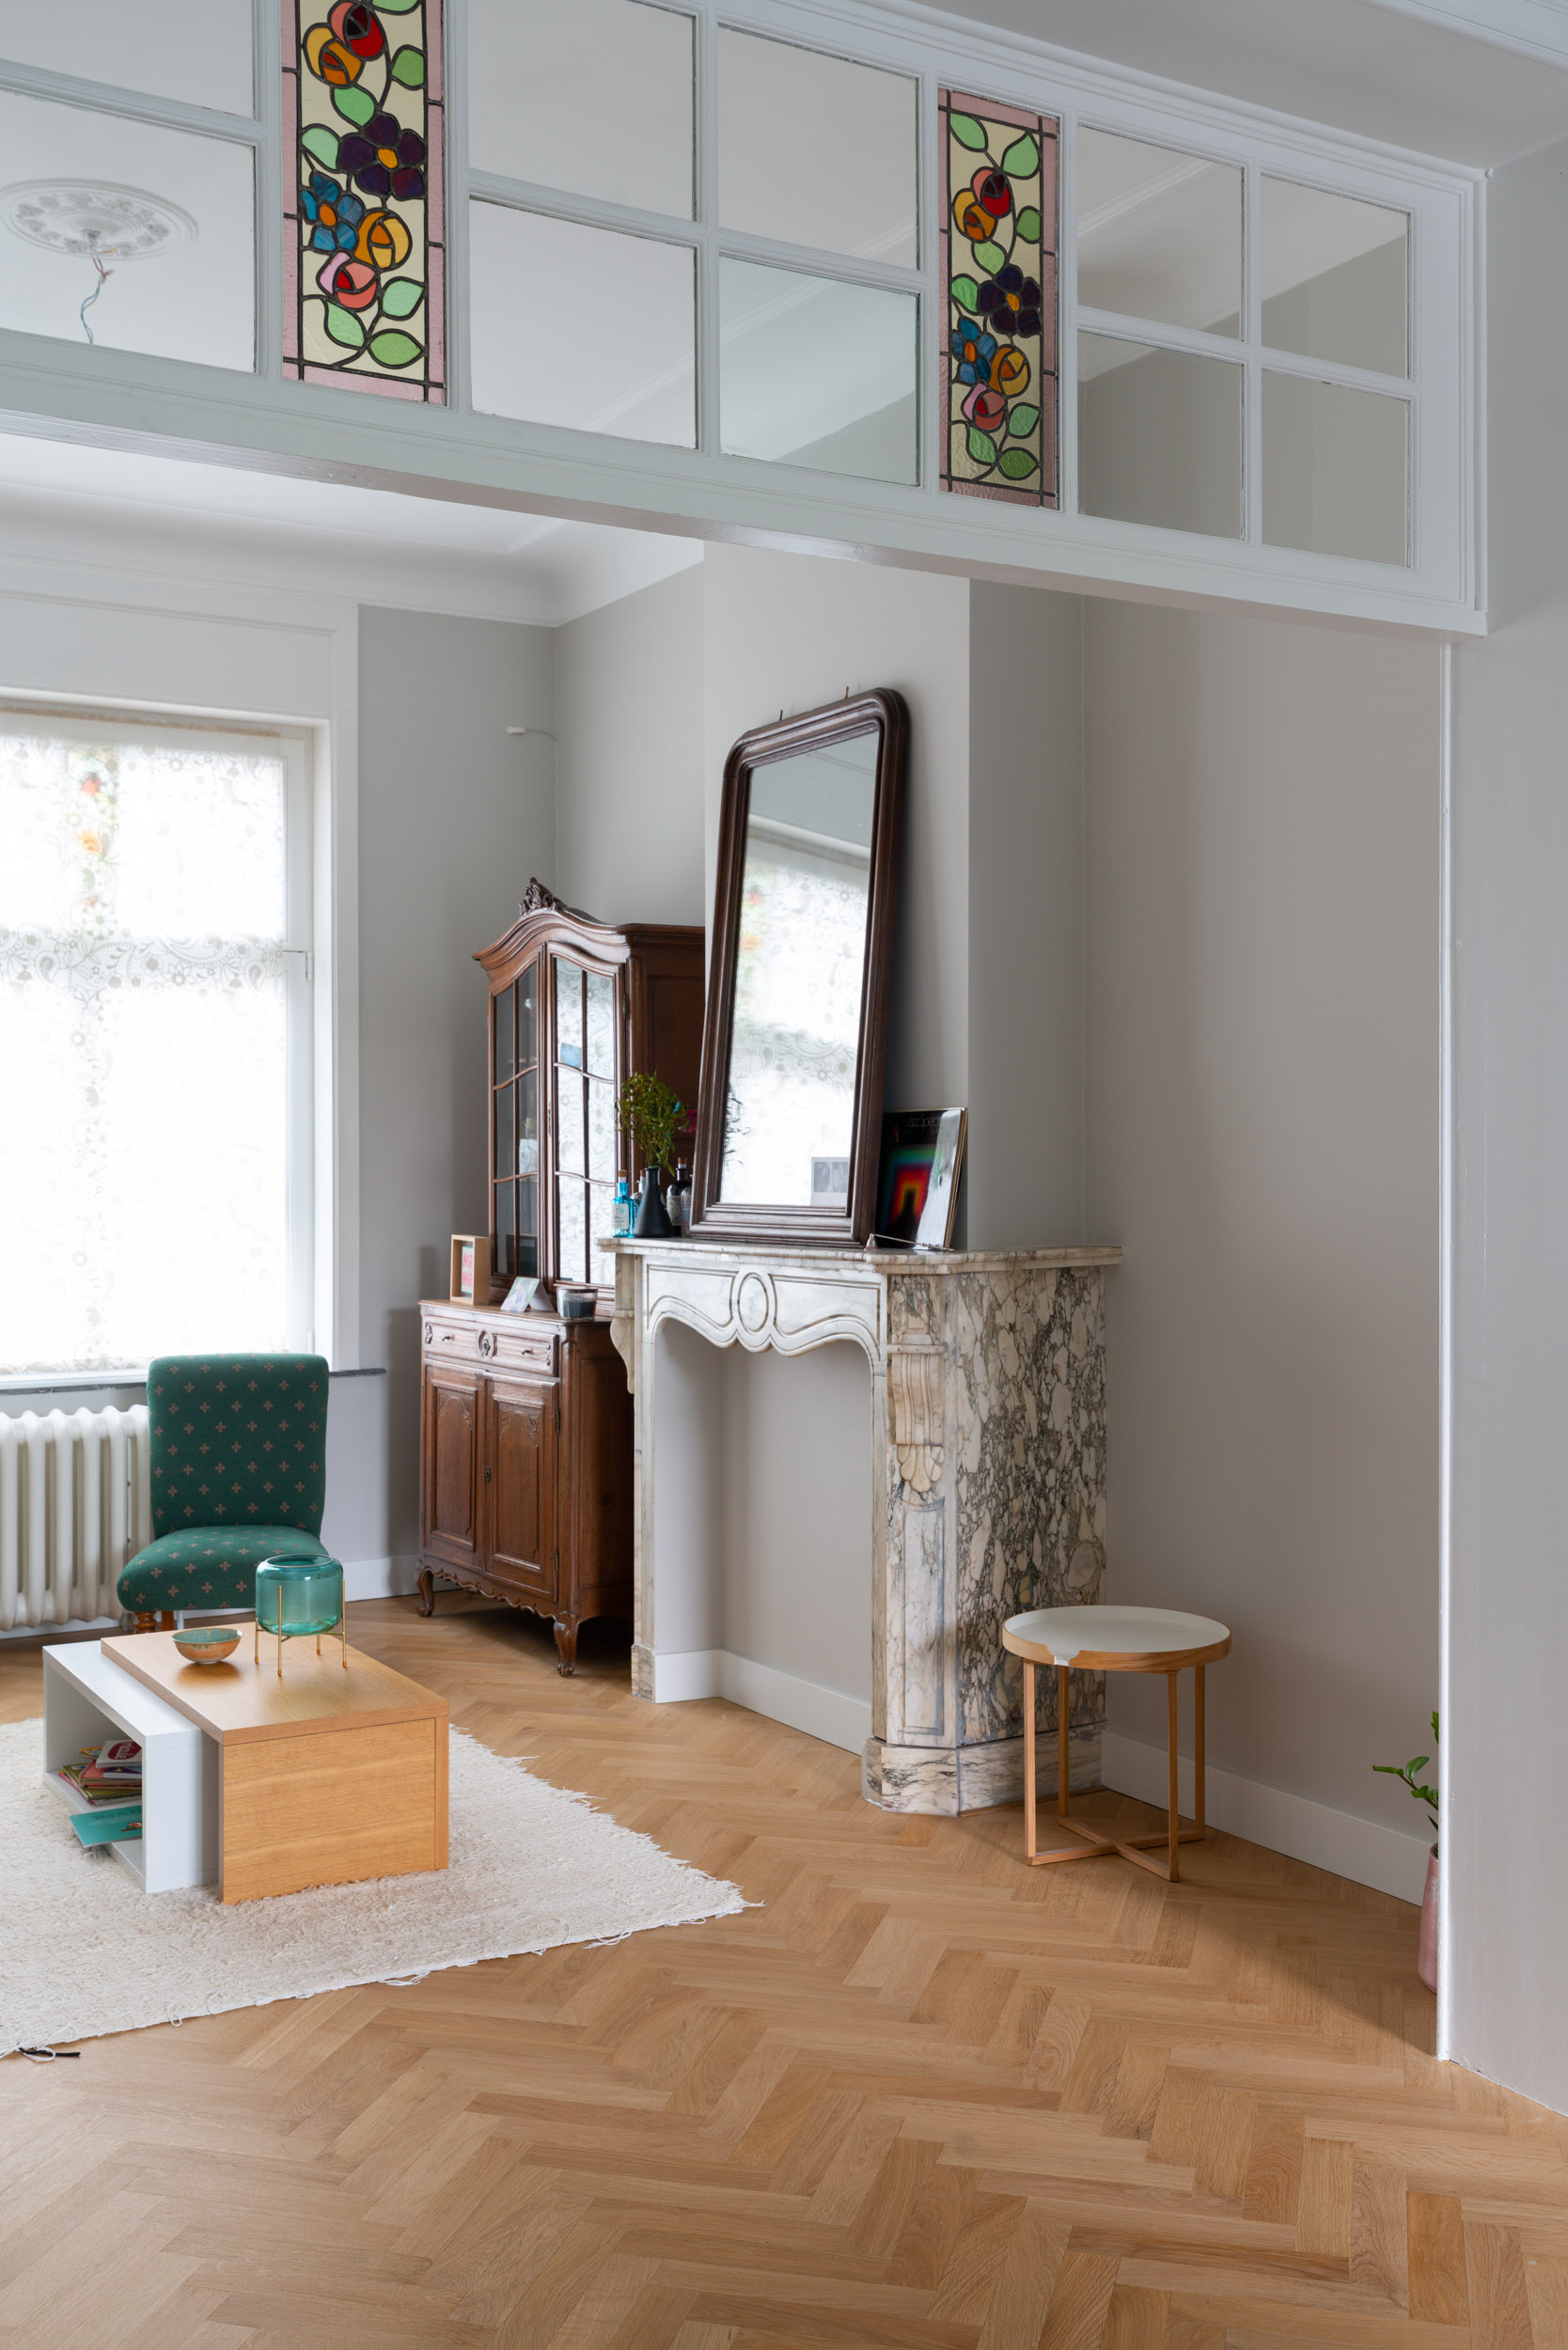
Classic living room with a marble fireplace, mirror, and floral stained-glass transom
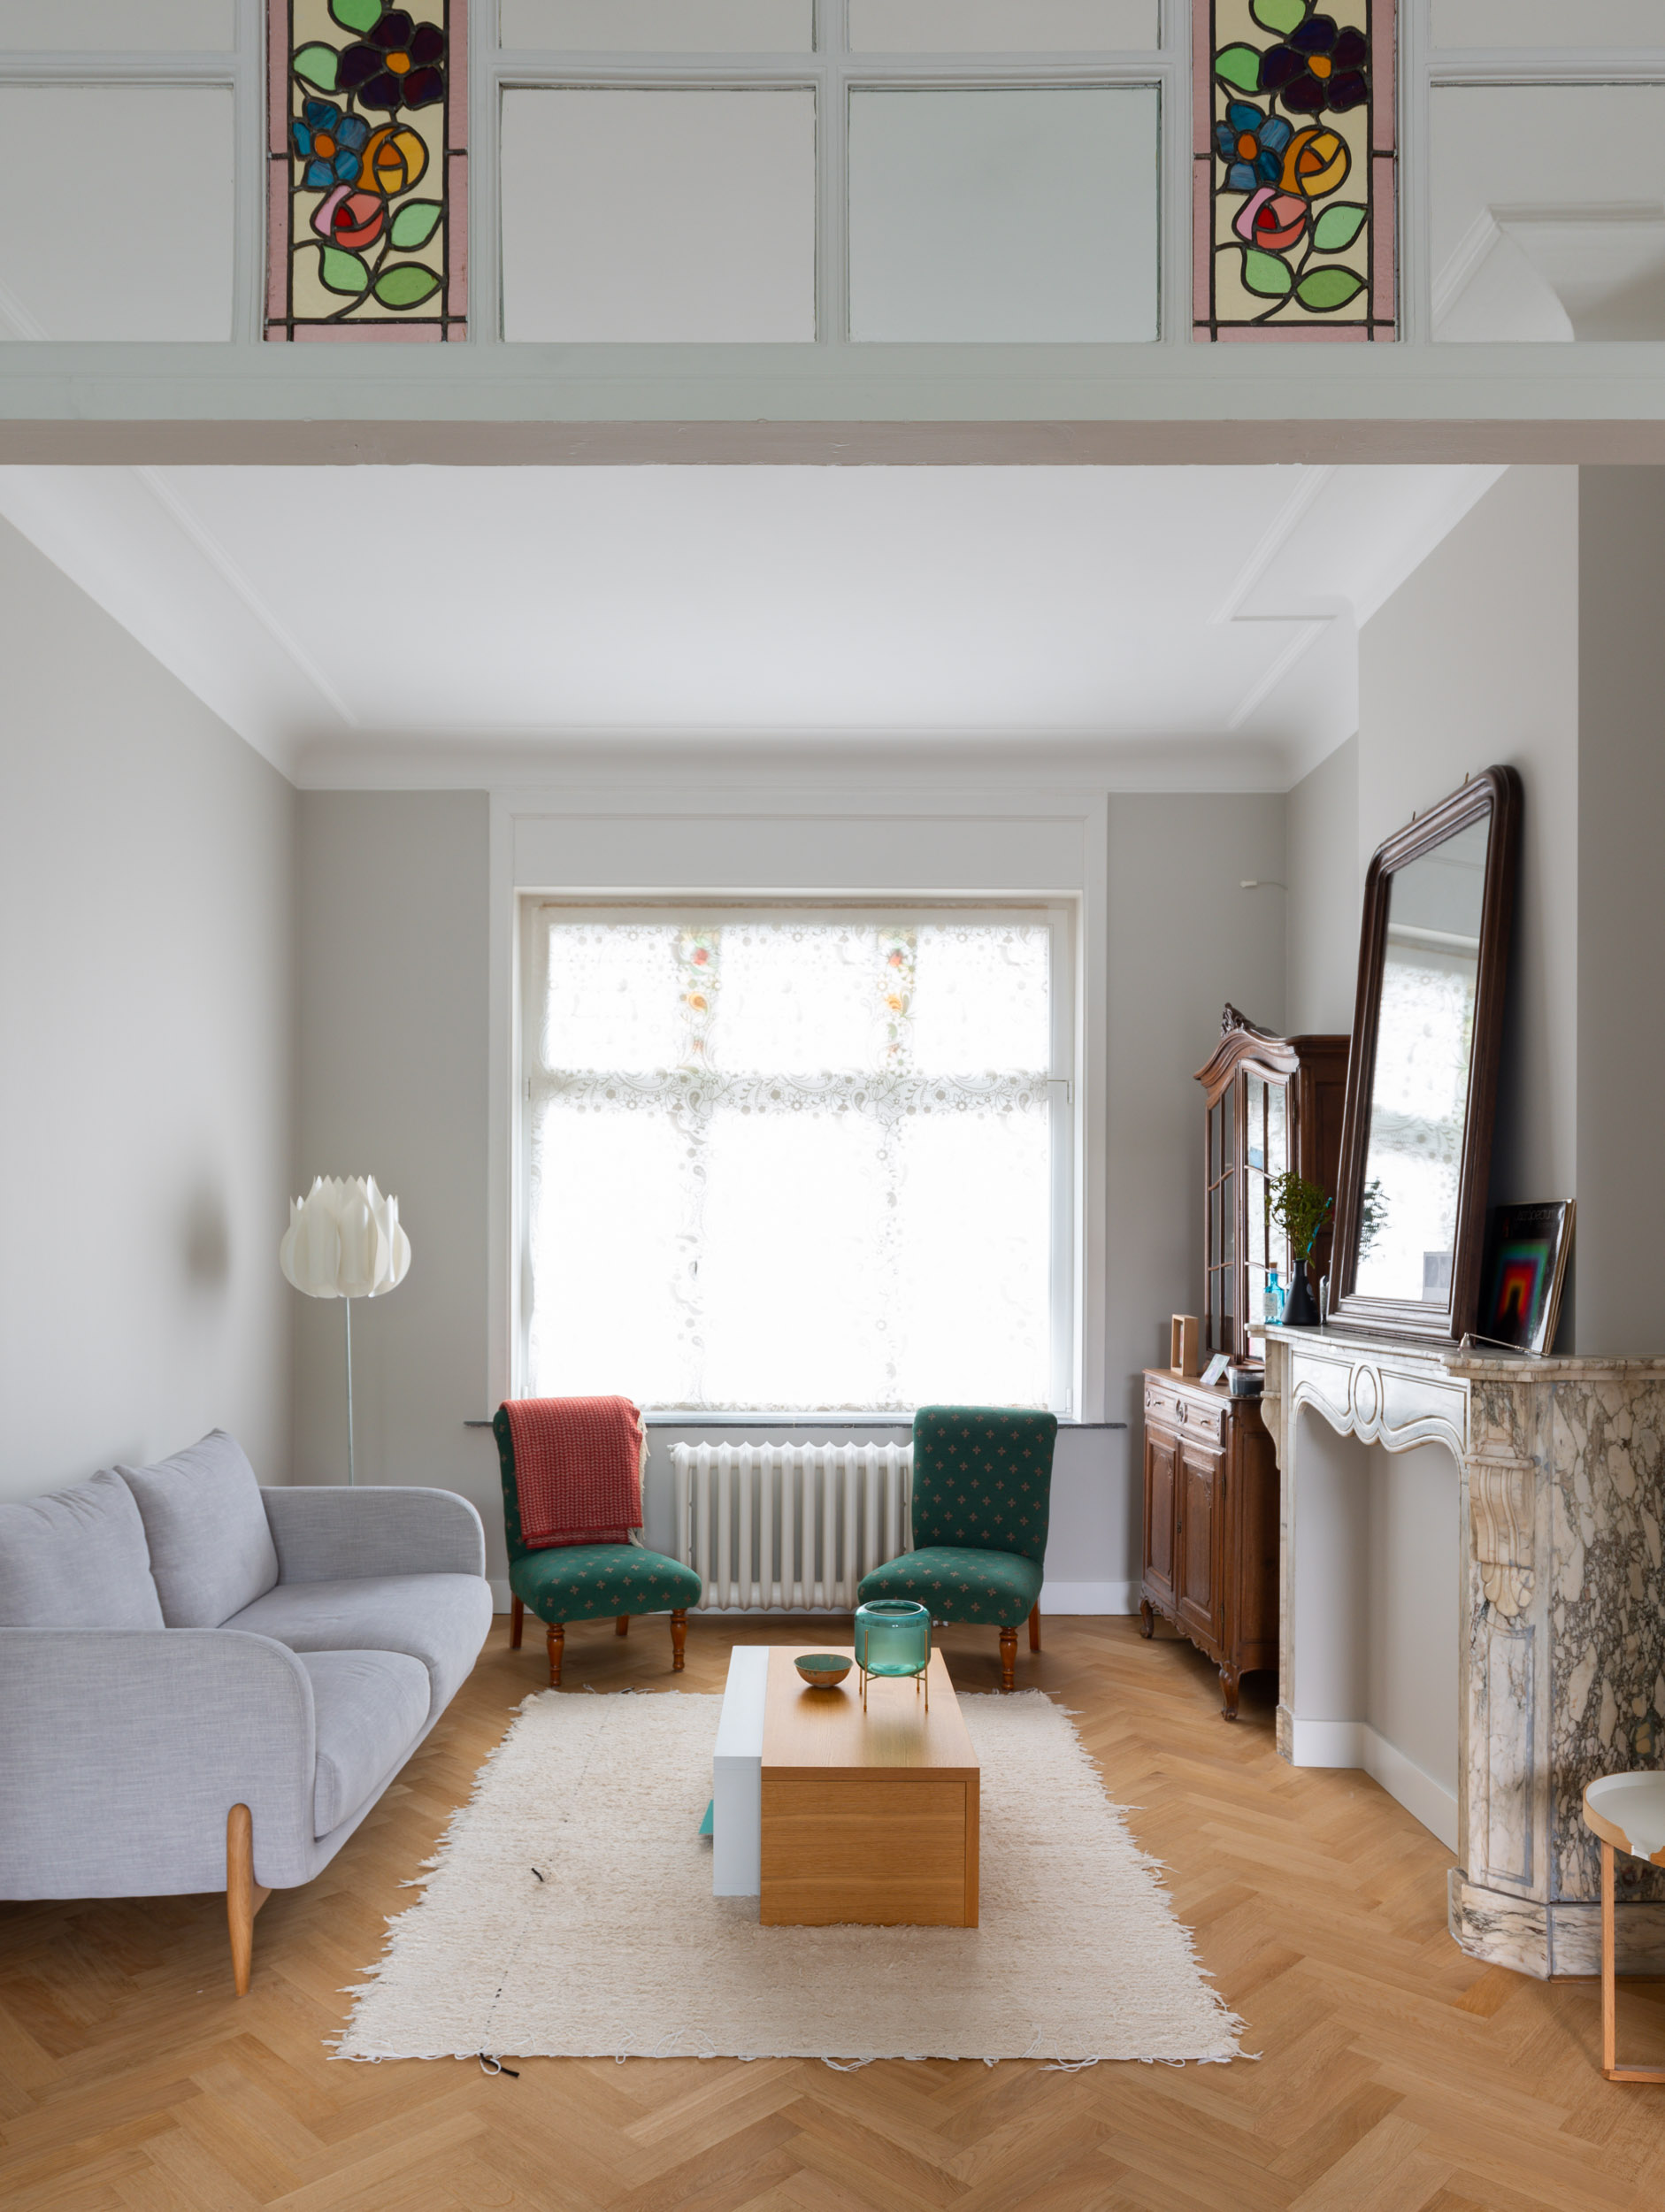
Elegant living room with grey sofa, green chairs, marble fireplace, and stained glass
Move your mouse to see the project before and after
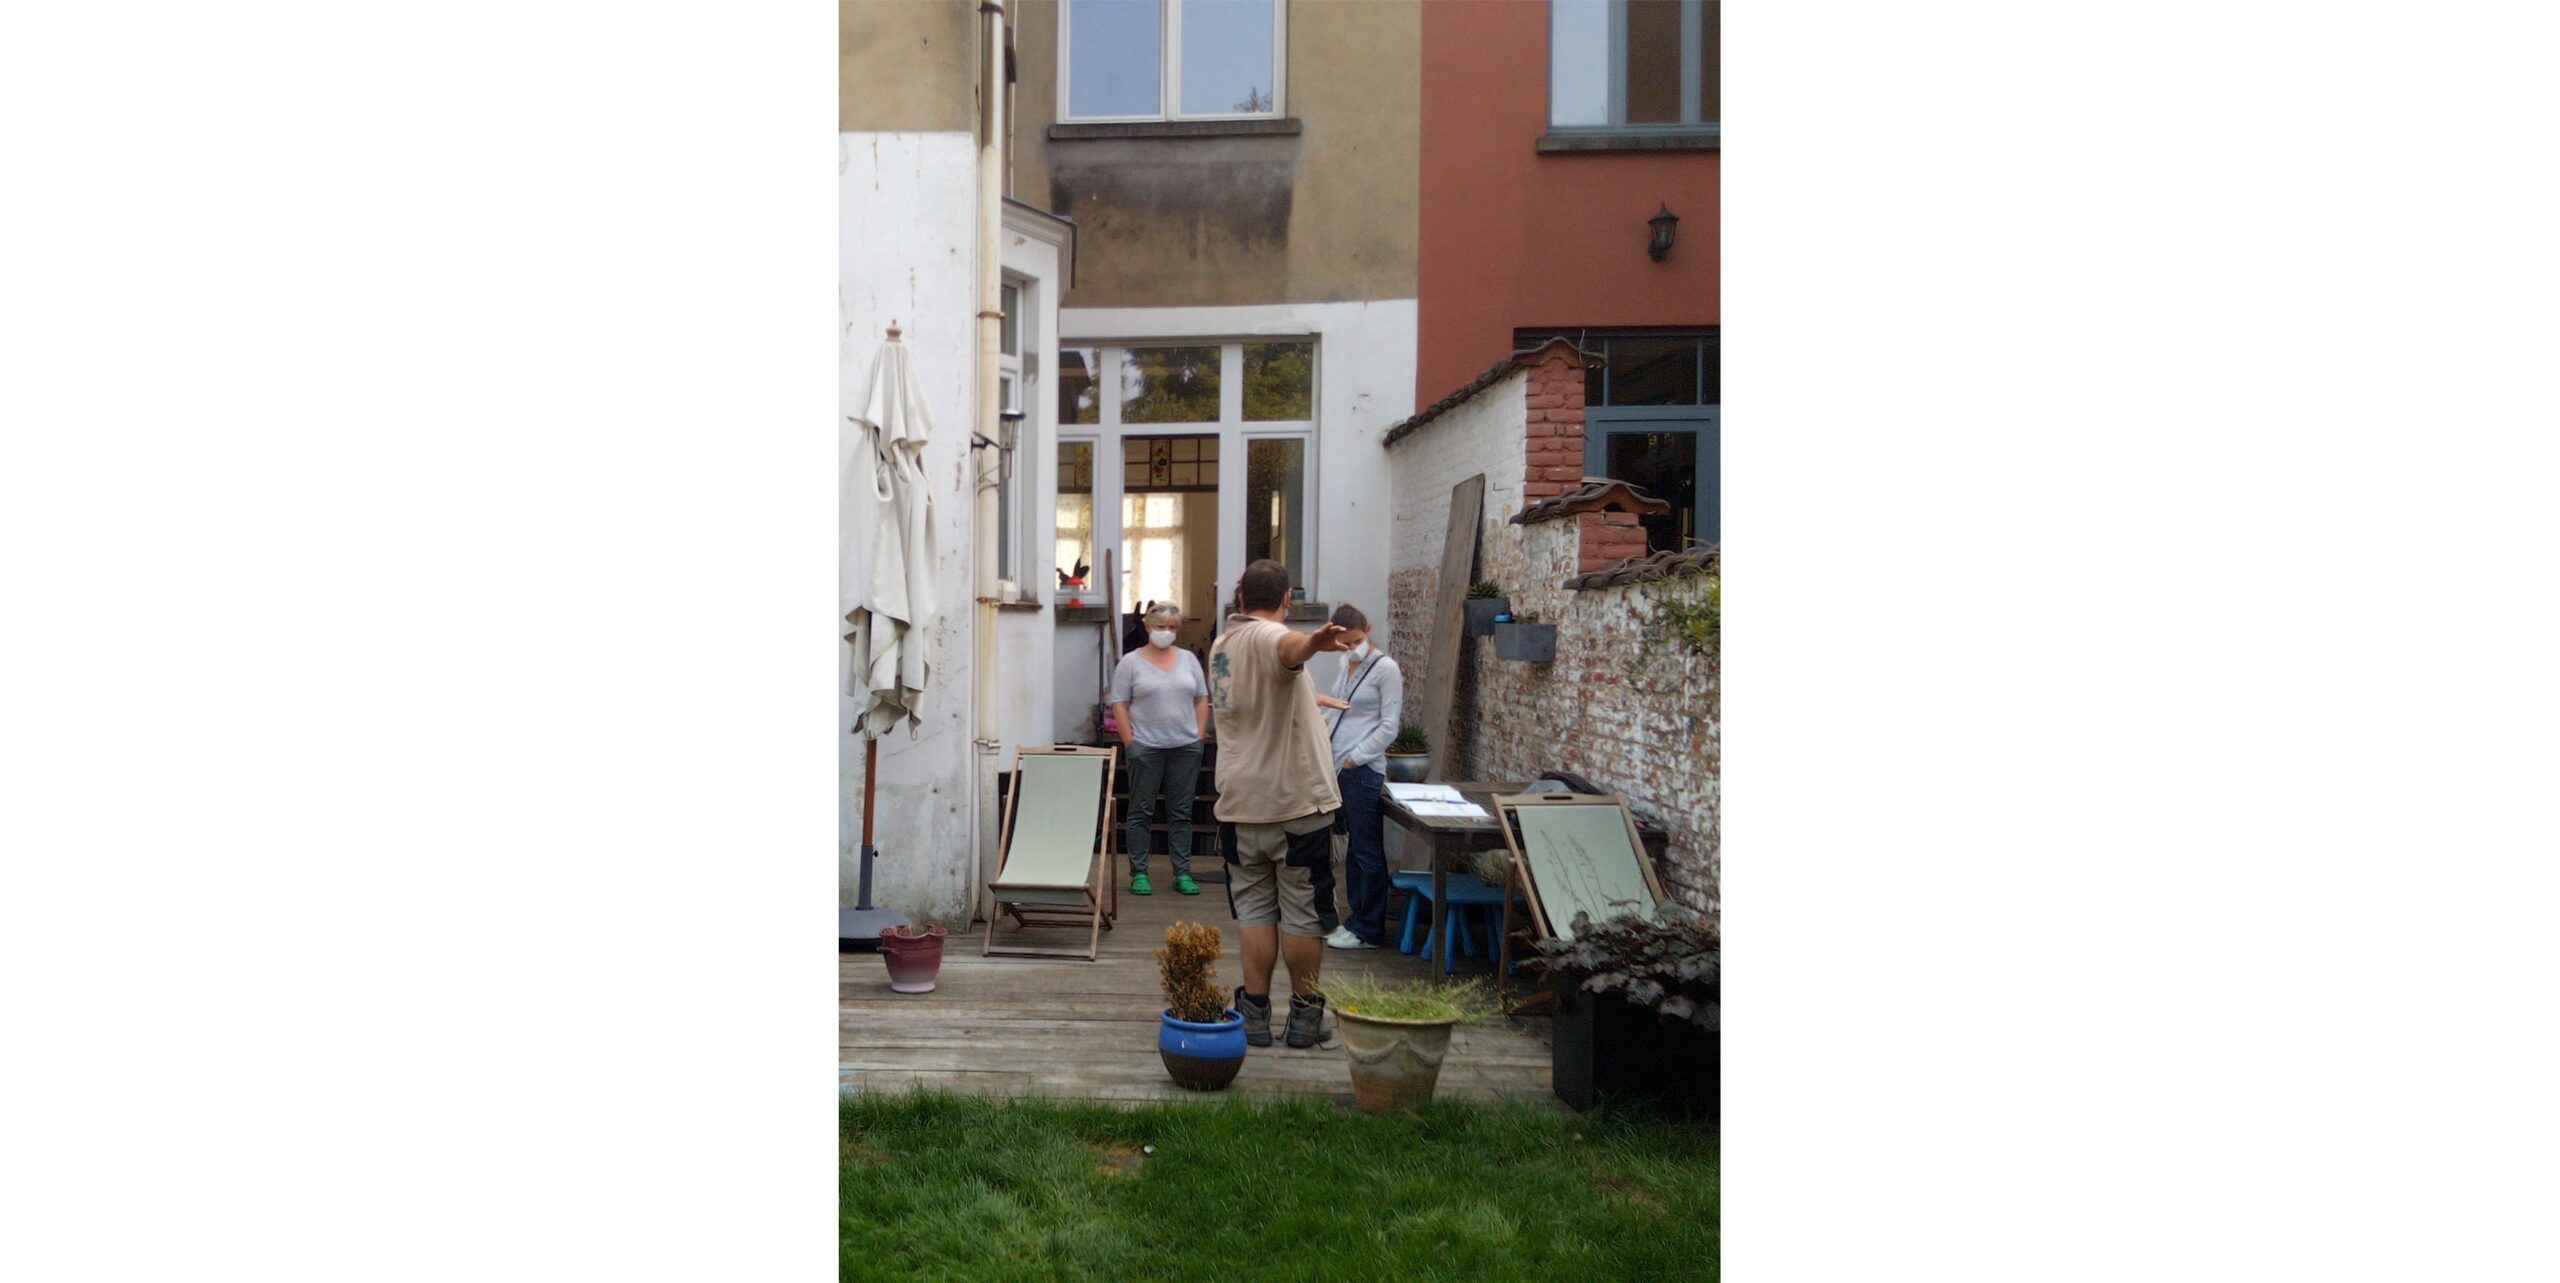
Small backyard deck with chairs, potted plants, and workers during renovation Renovated modern courtyard with grey tiles, white railings, and globe wall lights