Parmentier

Renovation of a villa
Photos:
Andrea Anoni

Competence
Architecture / Interior design
Location
Brussels
Date
2021-2022
Status
Completed
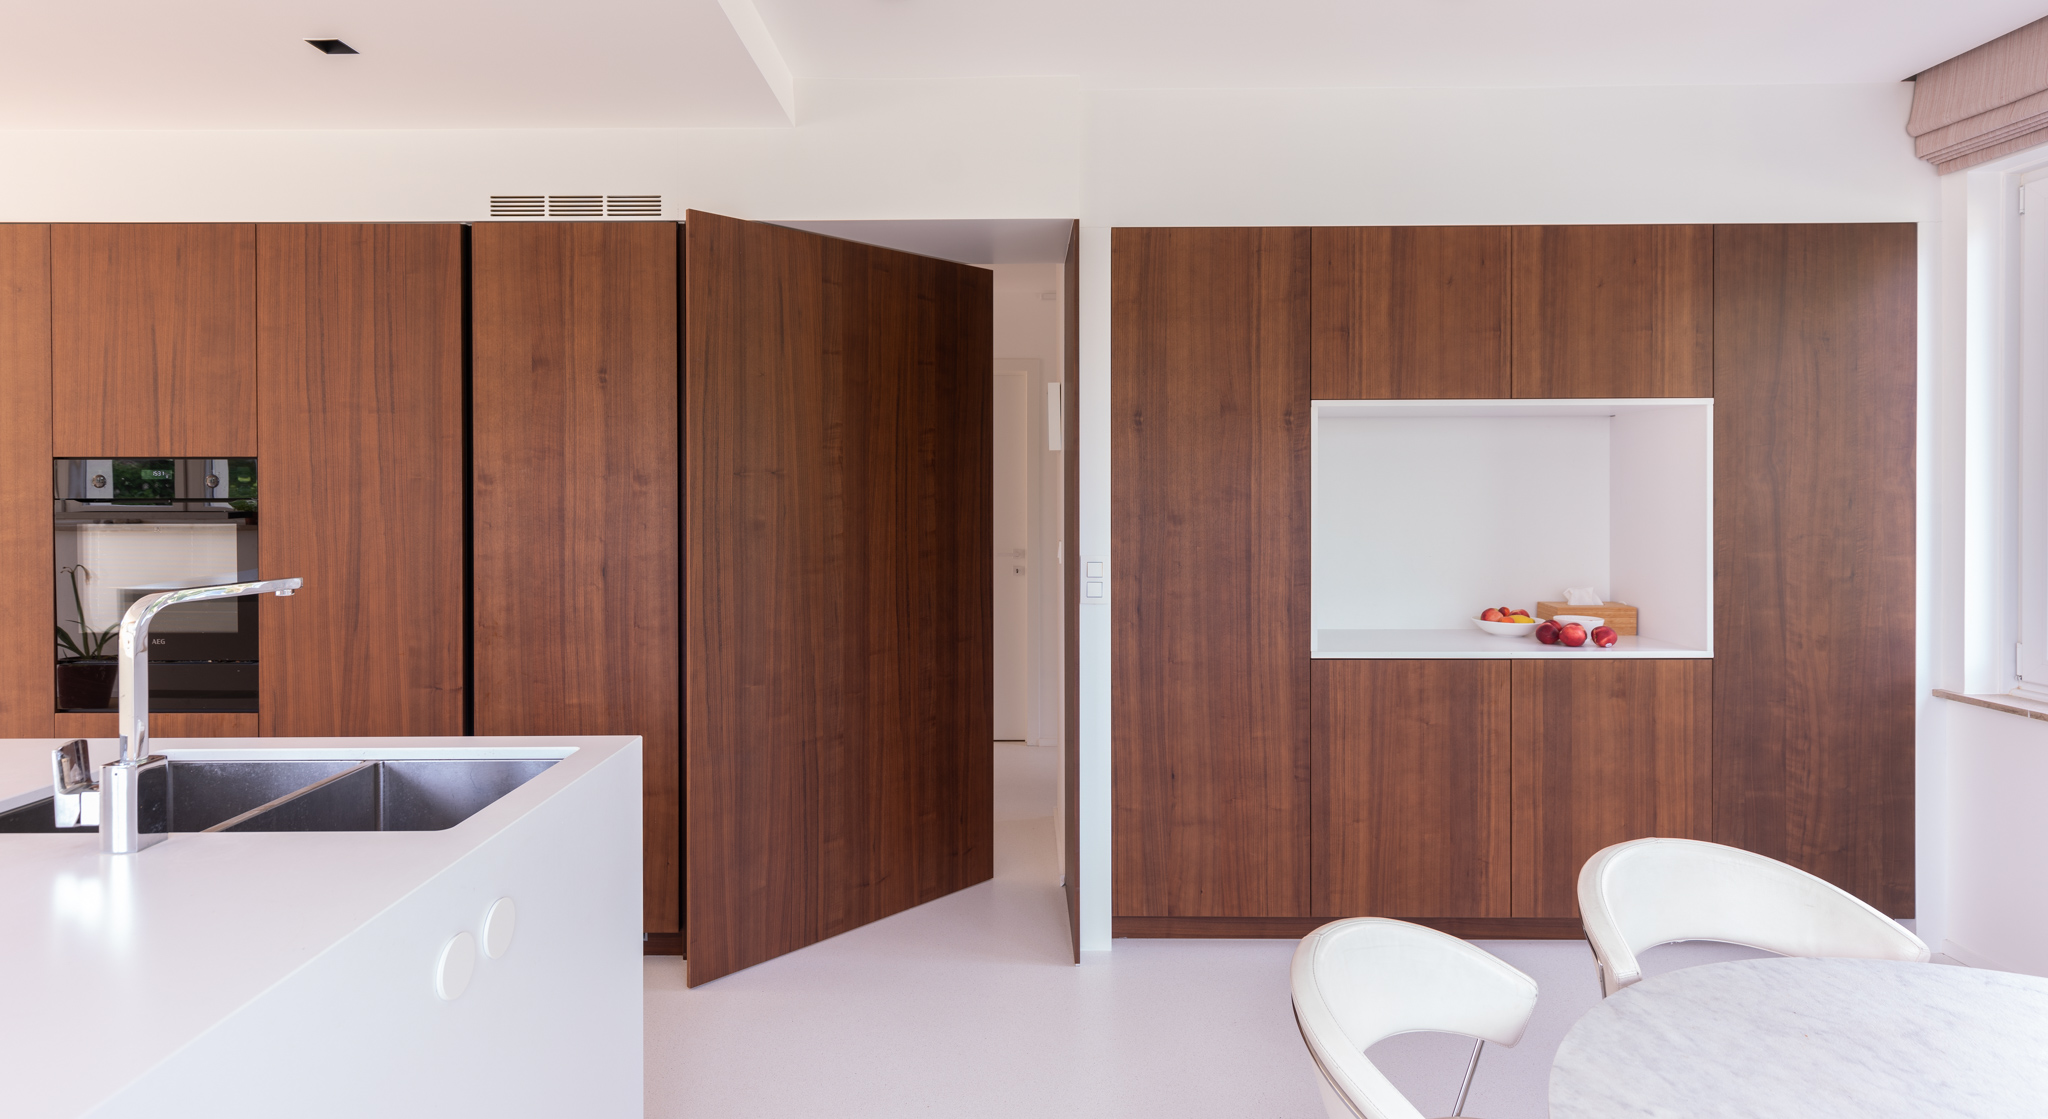
Floor-to-ceiling dark wood cabinetry with a partially open hidden pivot door
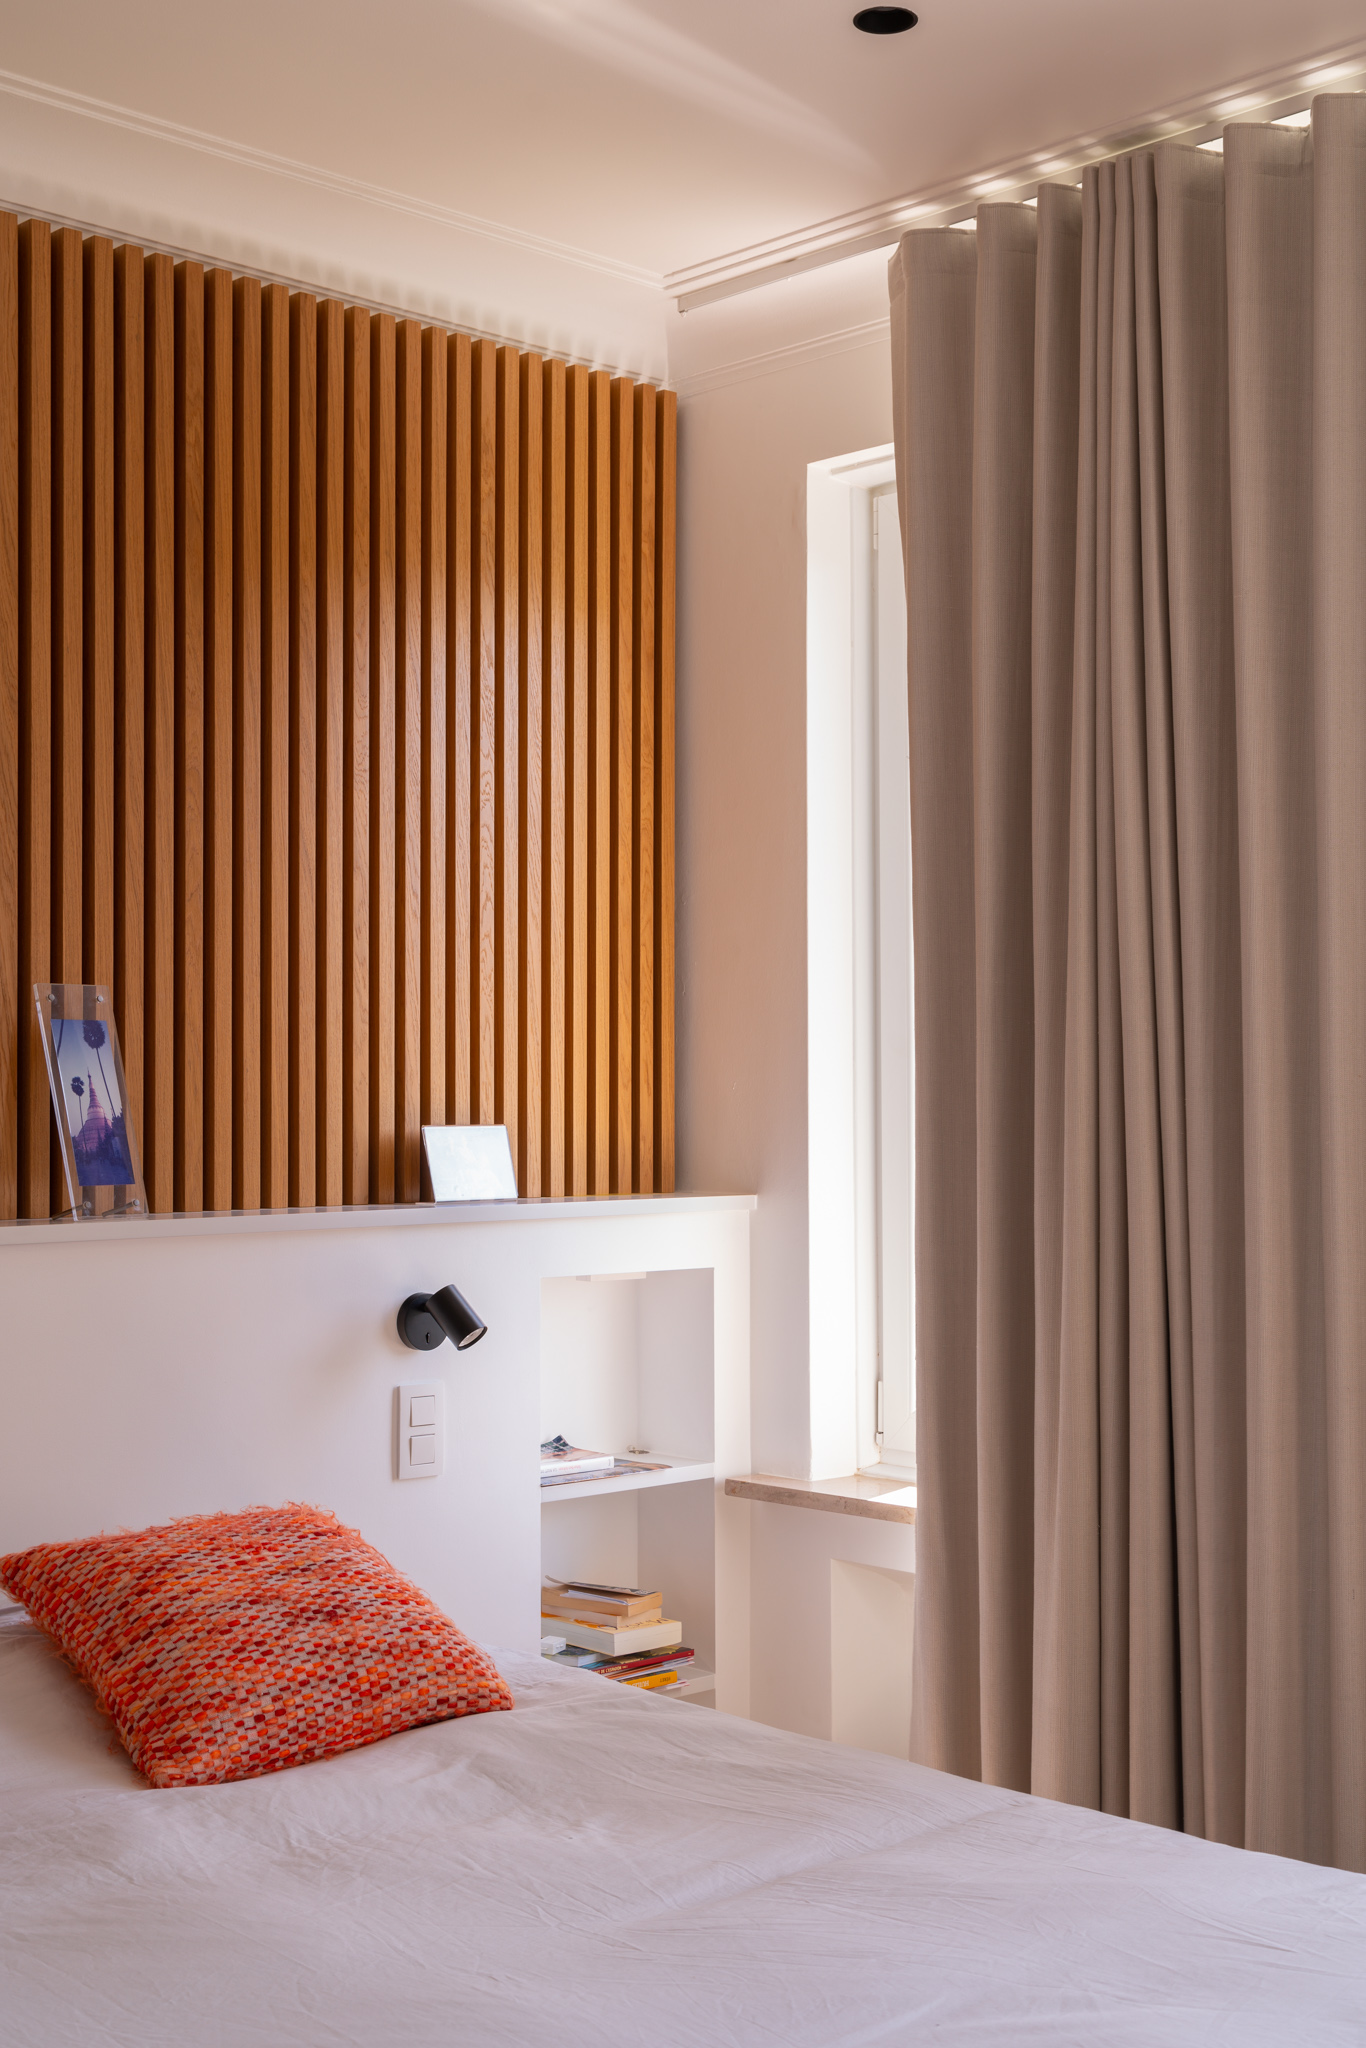
Bedroom with vertical wood slat wall, built-in headboard shelf, and woven pillow
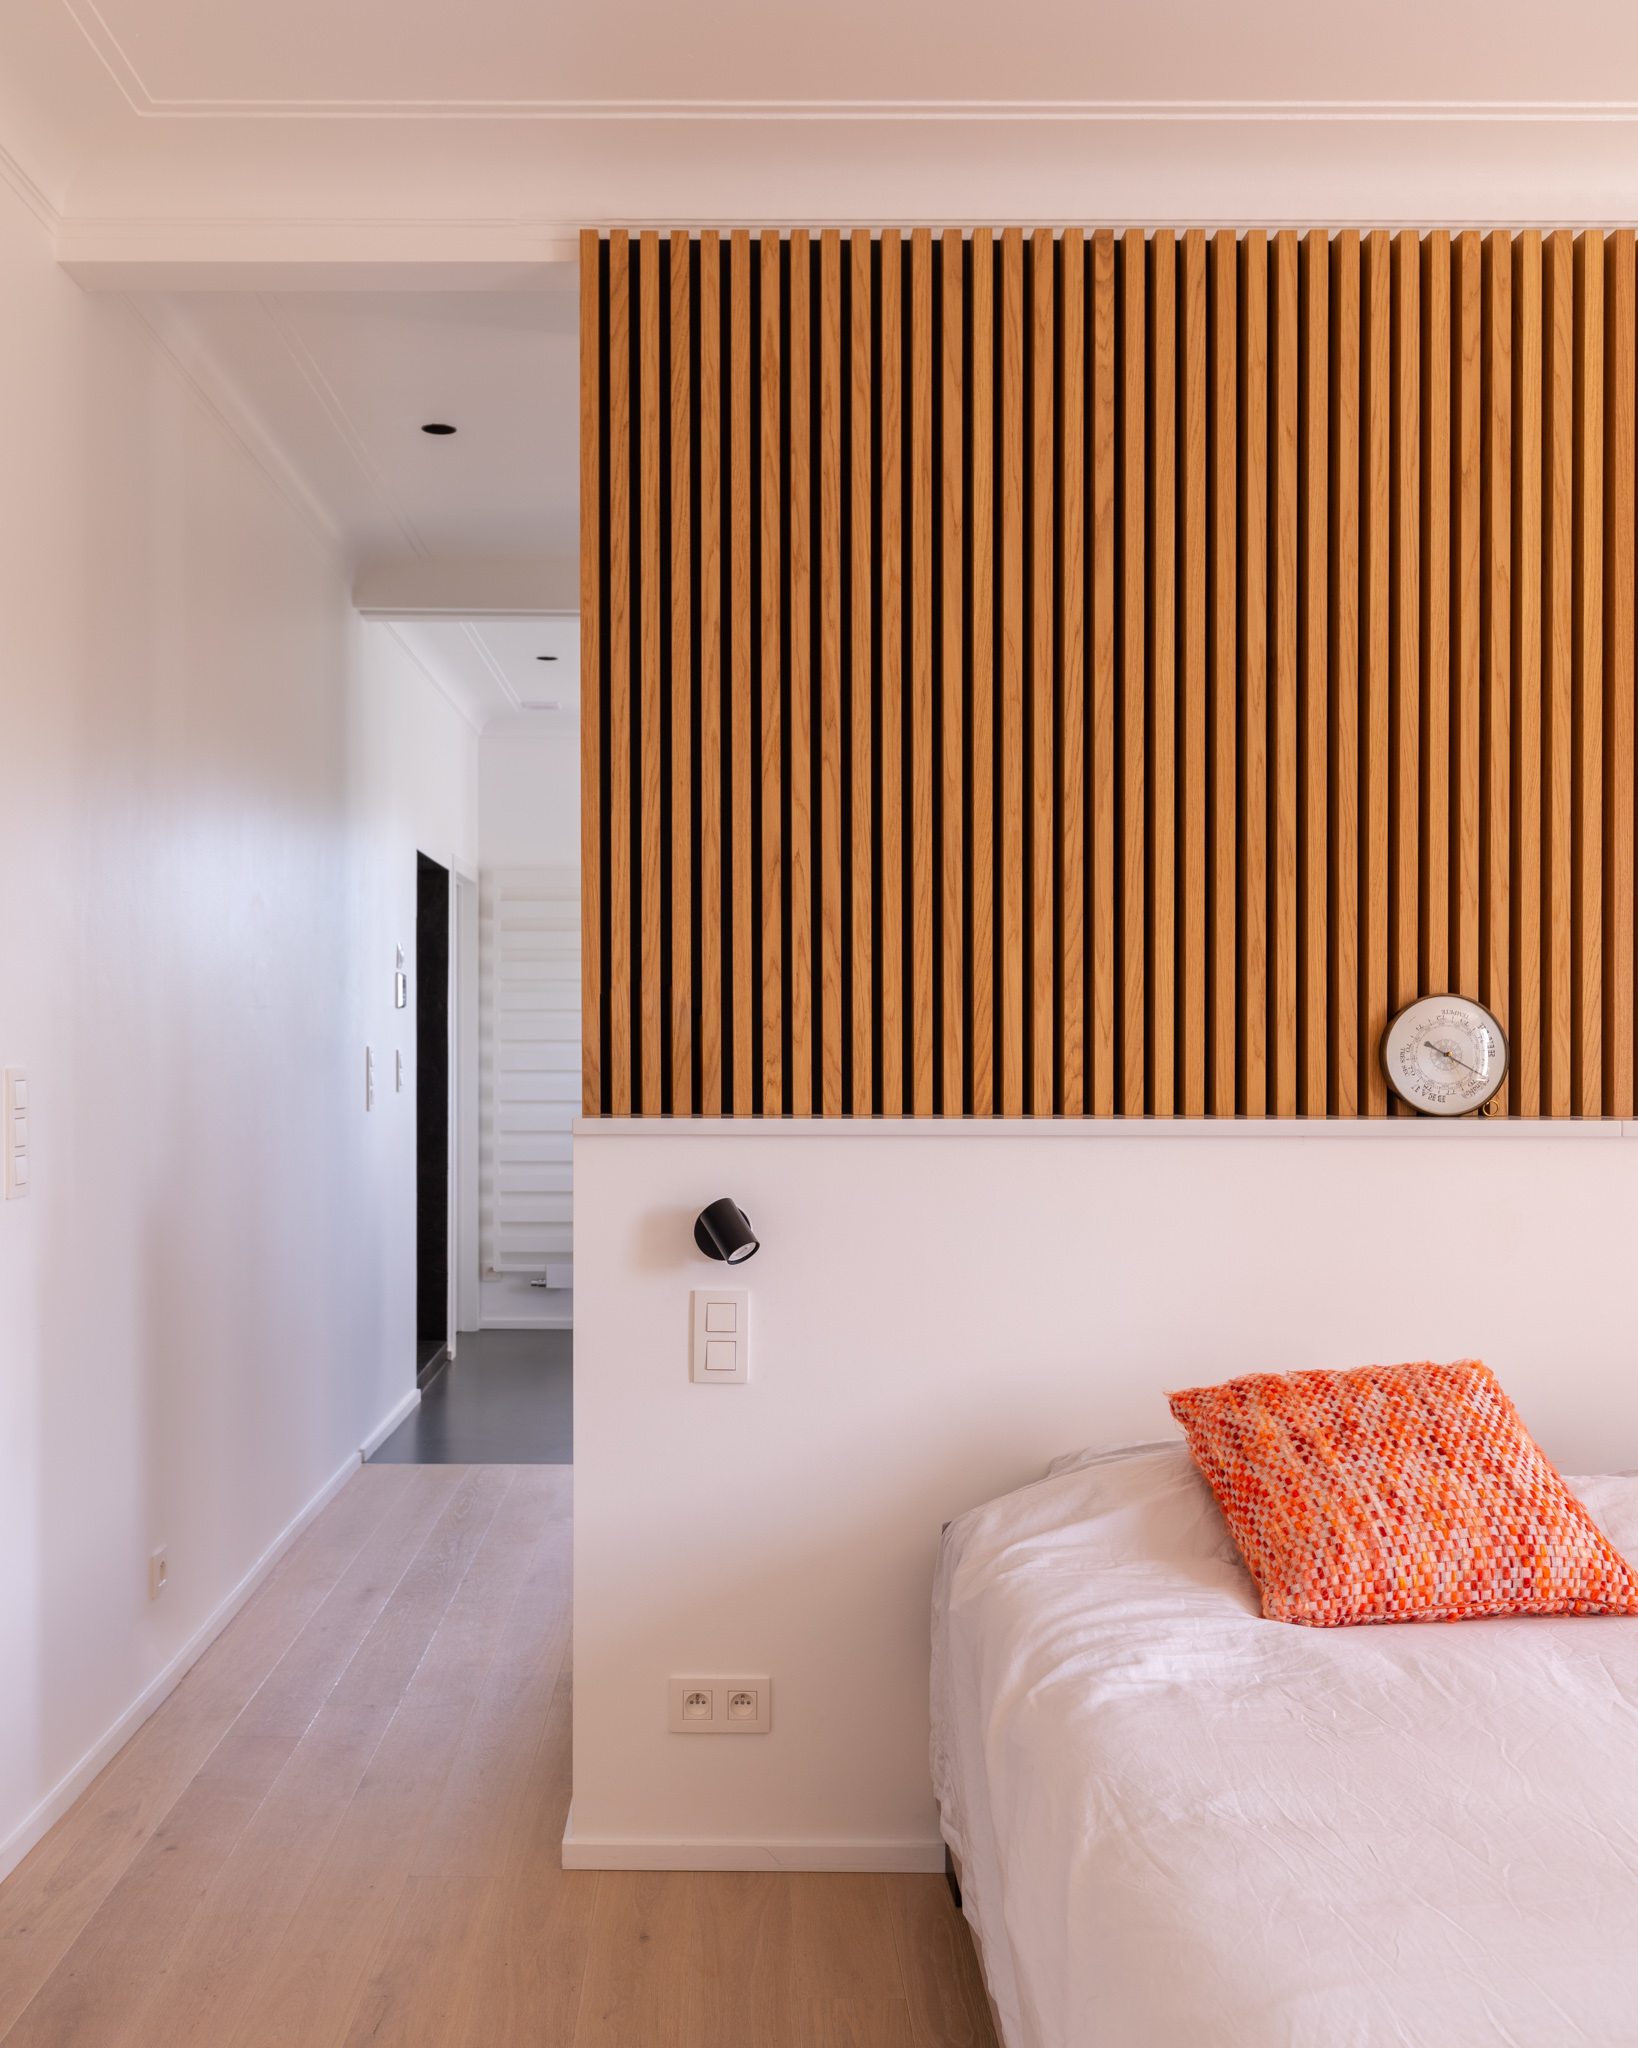
Bedroom corner with wood slat headboard partition and bright hallway beyond
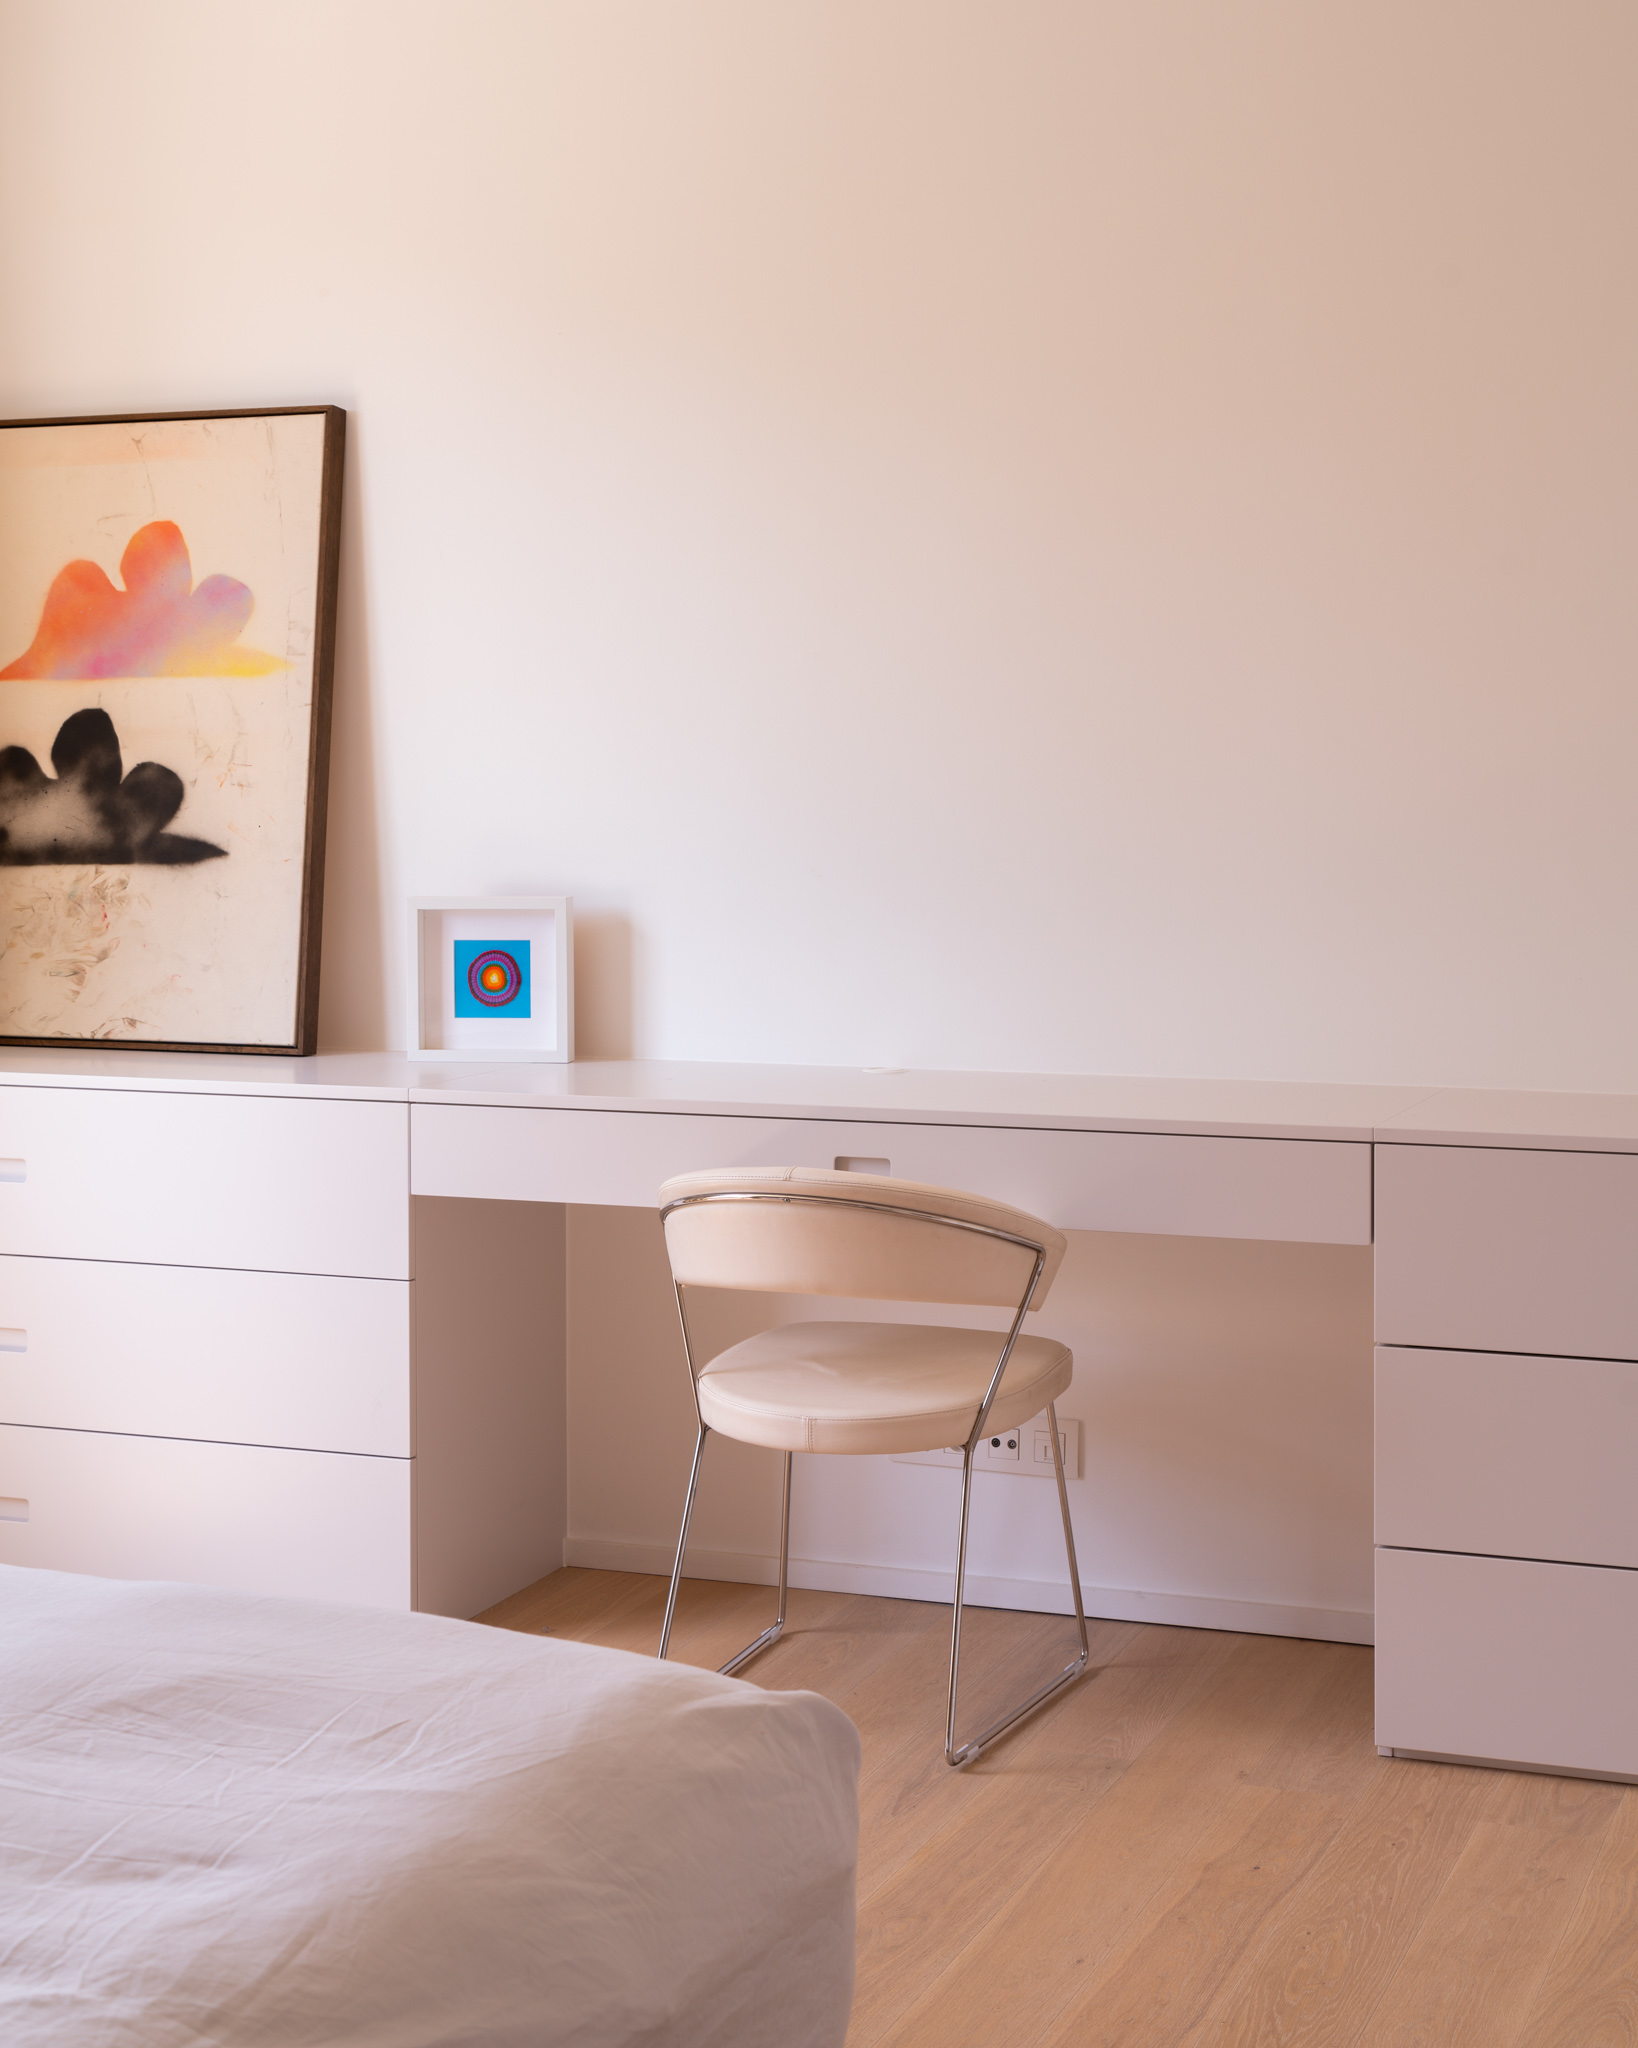
White built-in desk with chrome chair, abstract cloud artwork, and target print
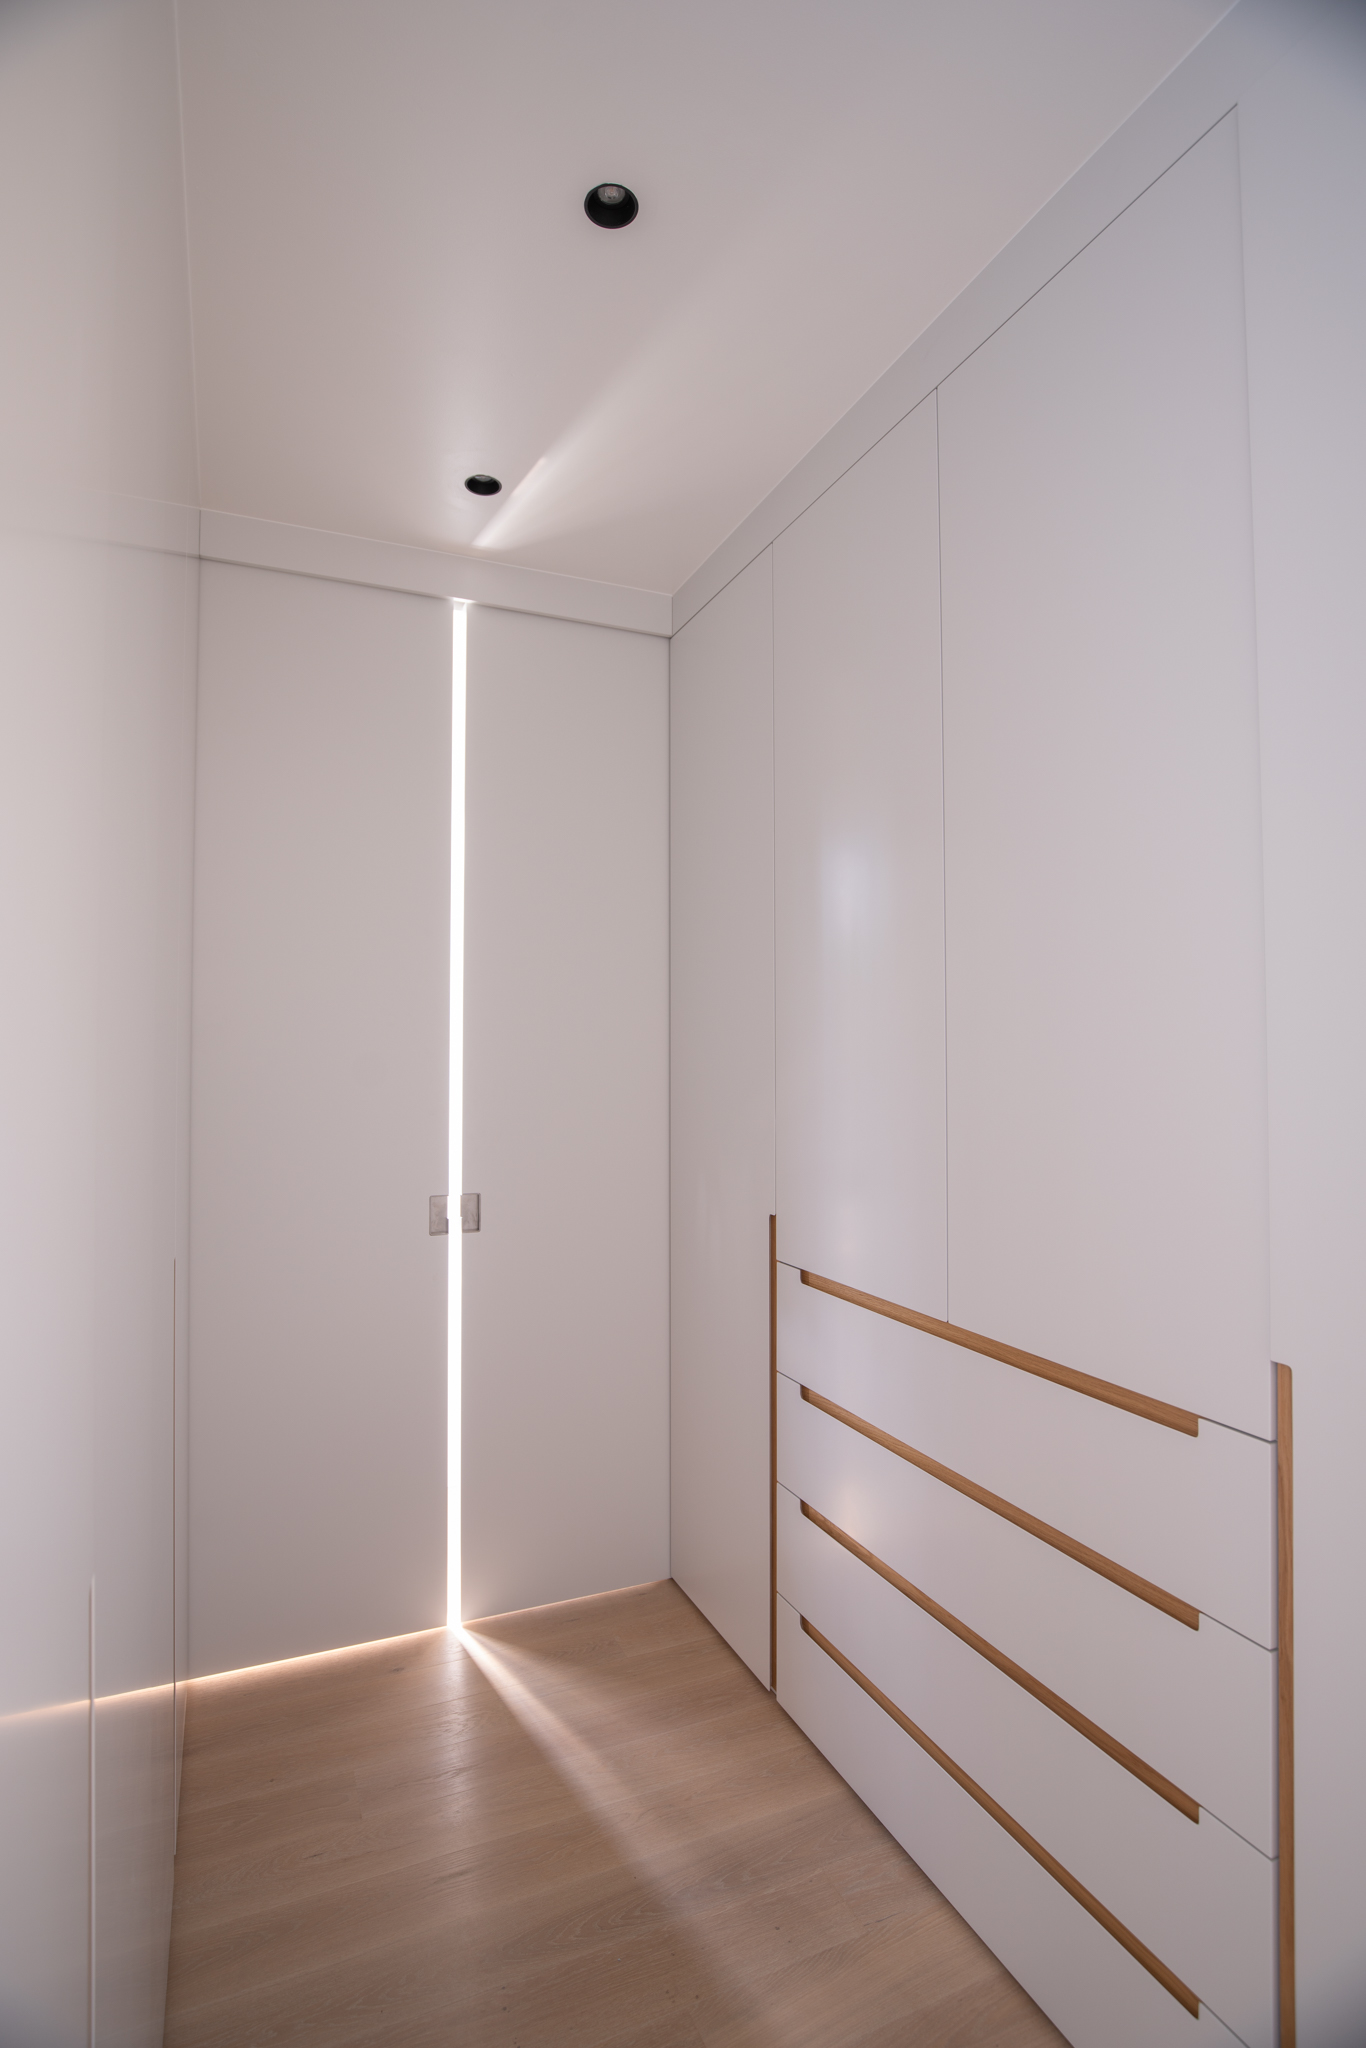
Minimalist walk-in closet with white cabinetry and light glowing between doors
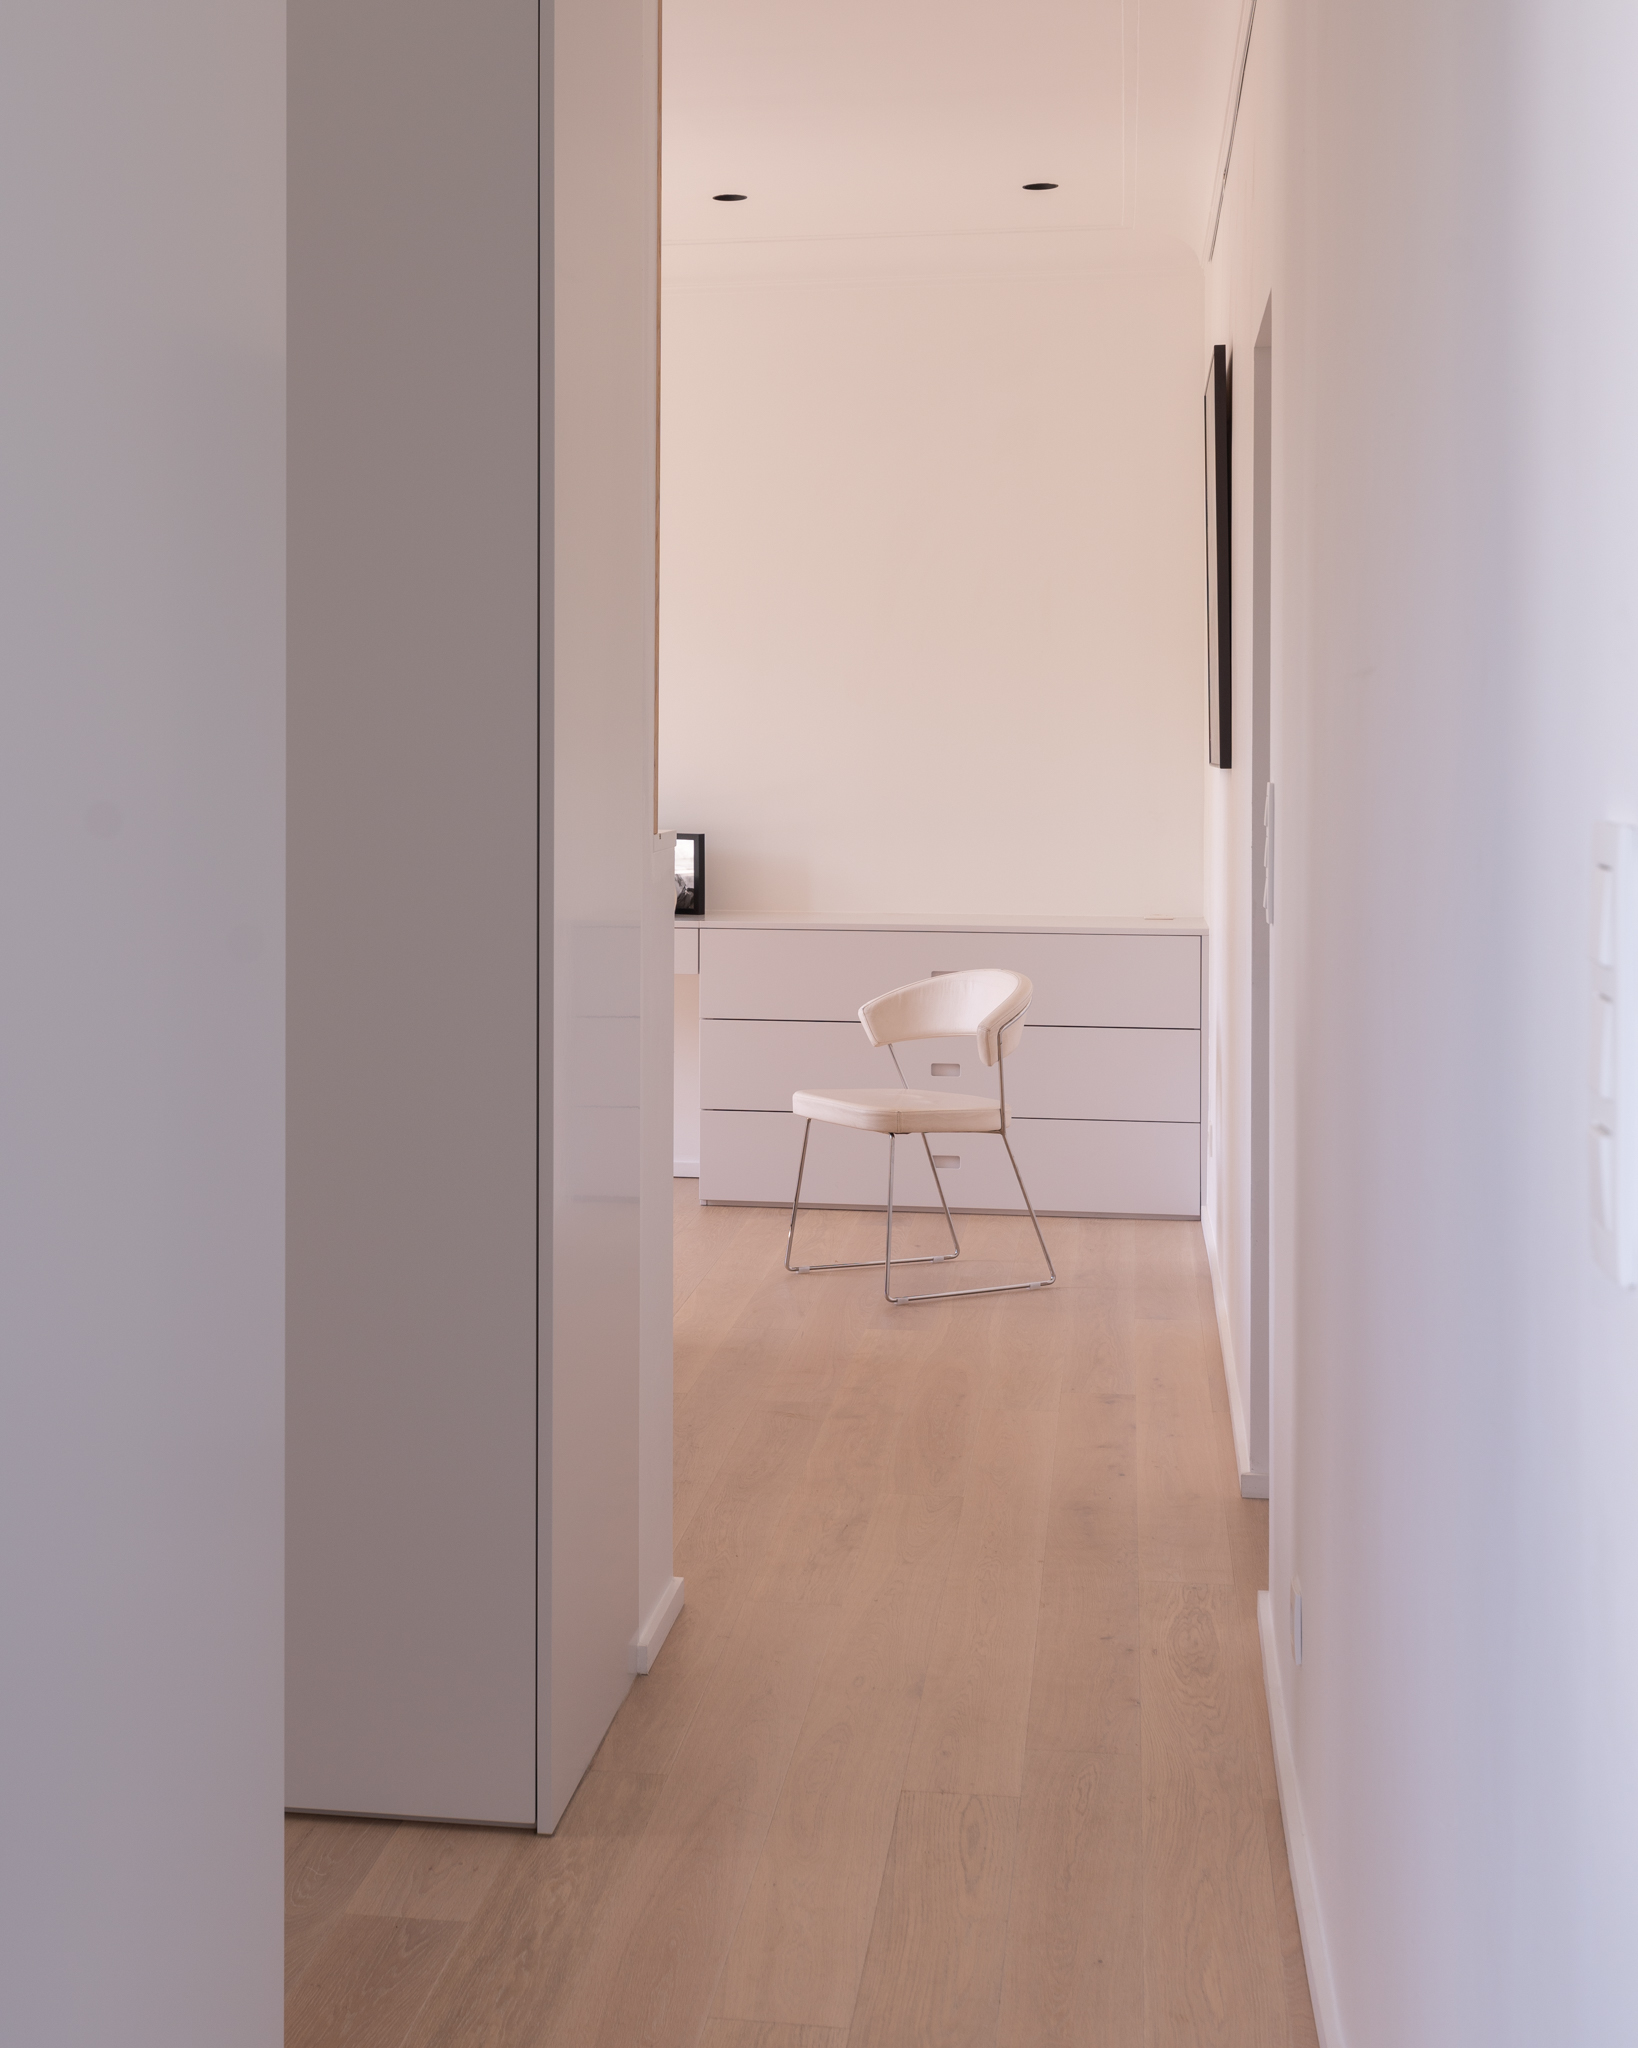
Hallway view into a bright room with a white chair and low dresser
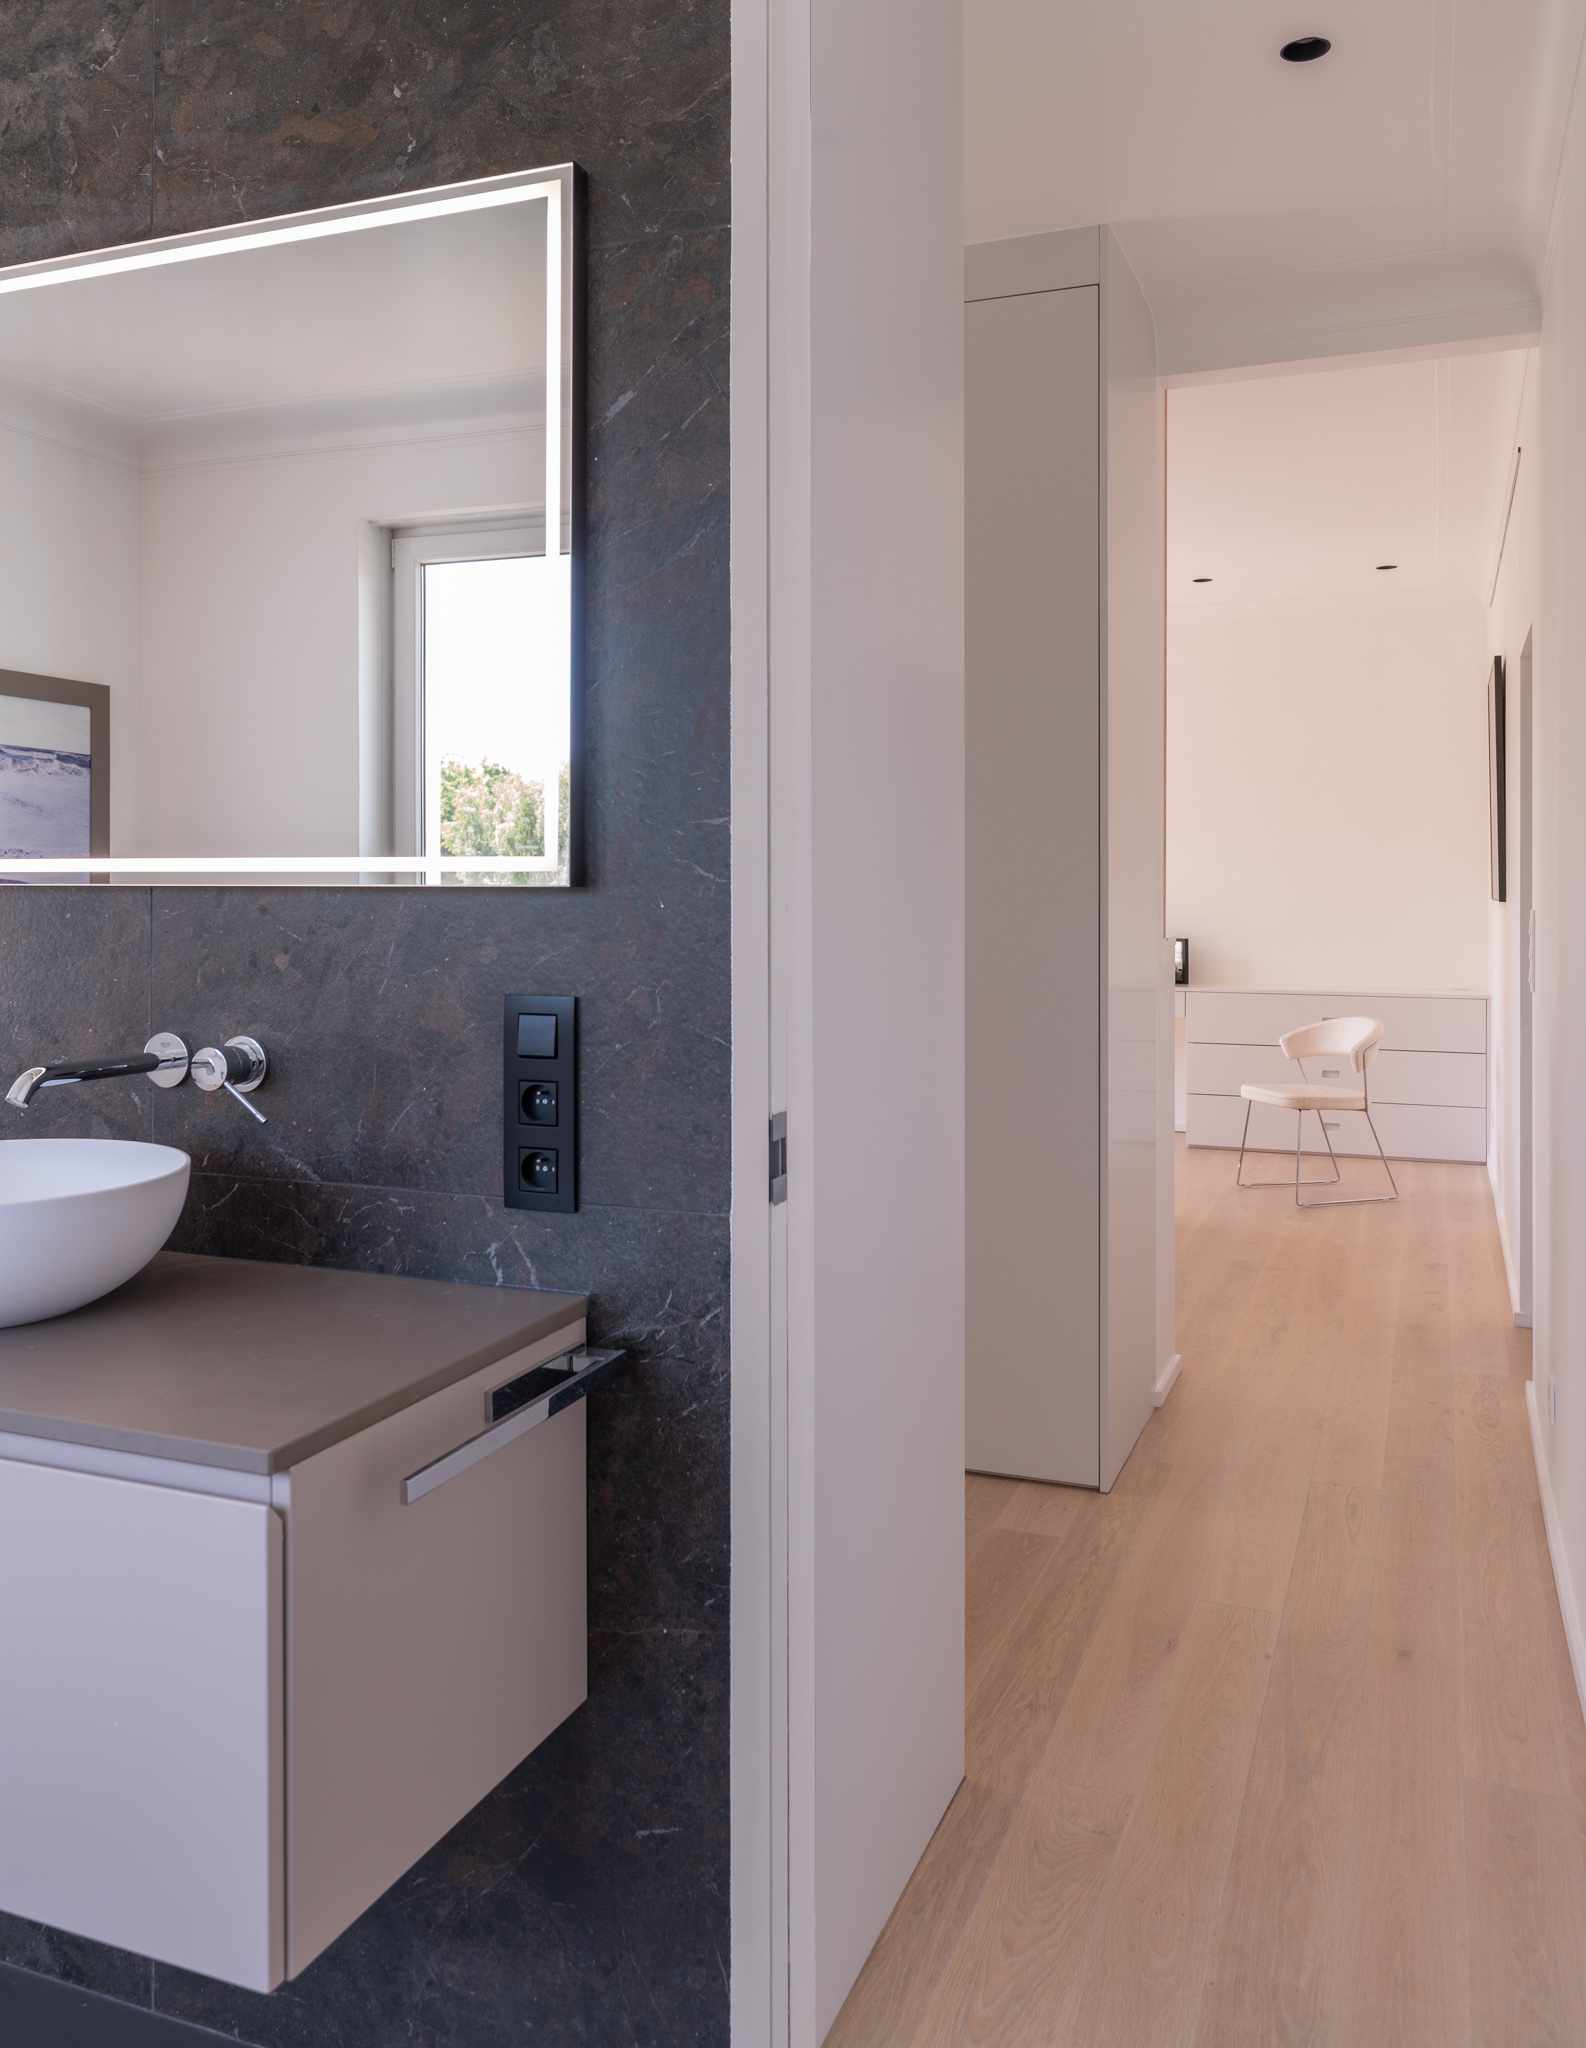
Bathroom with dark stone wall, LED mirror, vessel sink, and hallway beyond
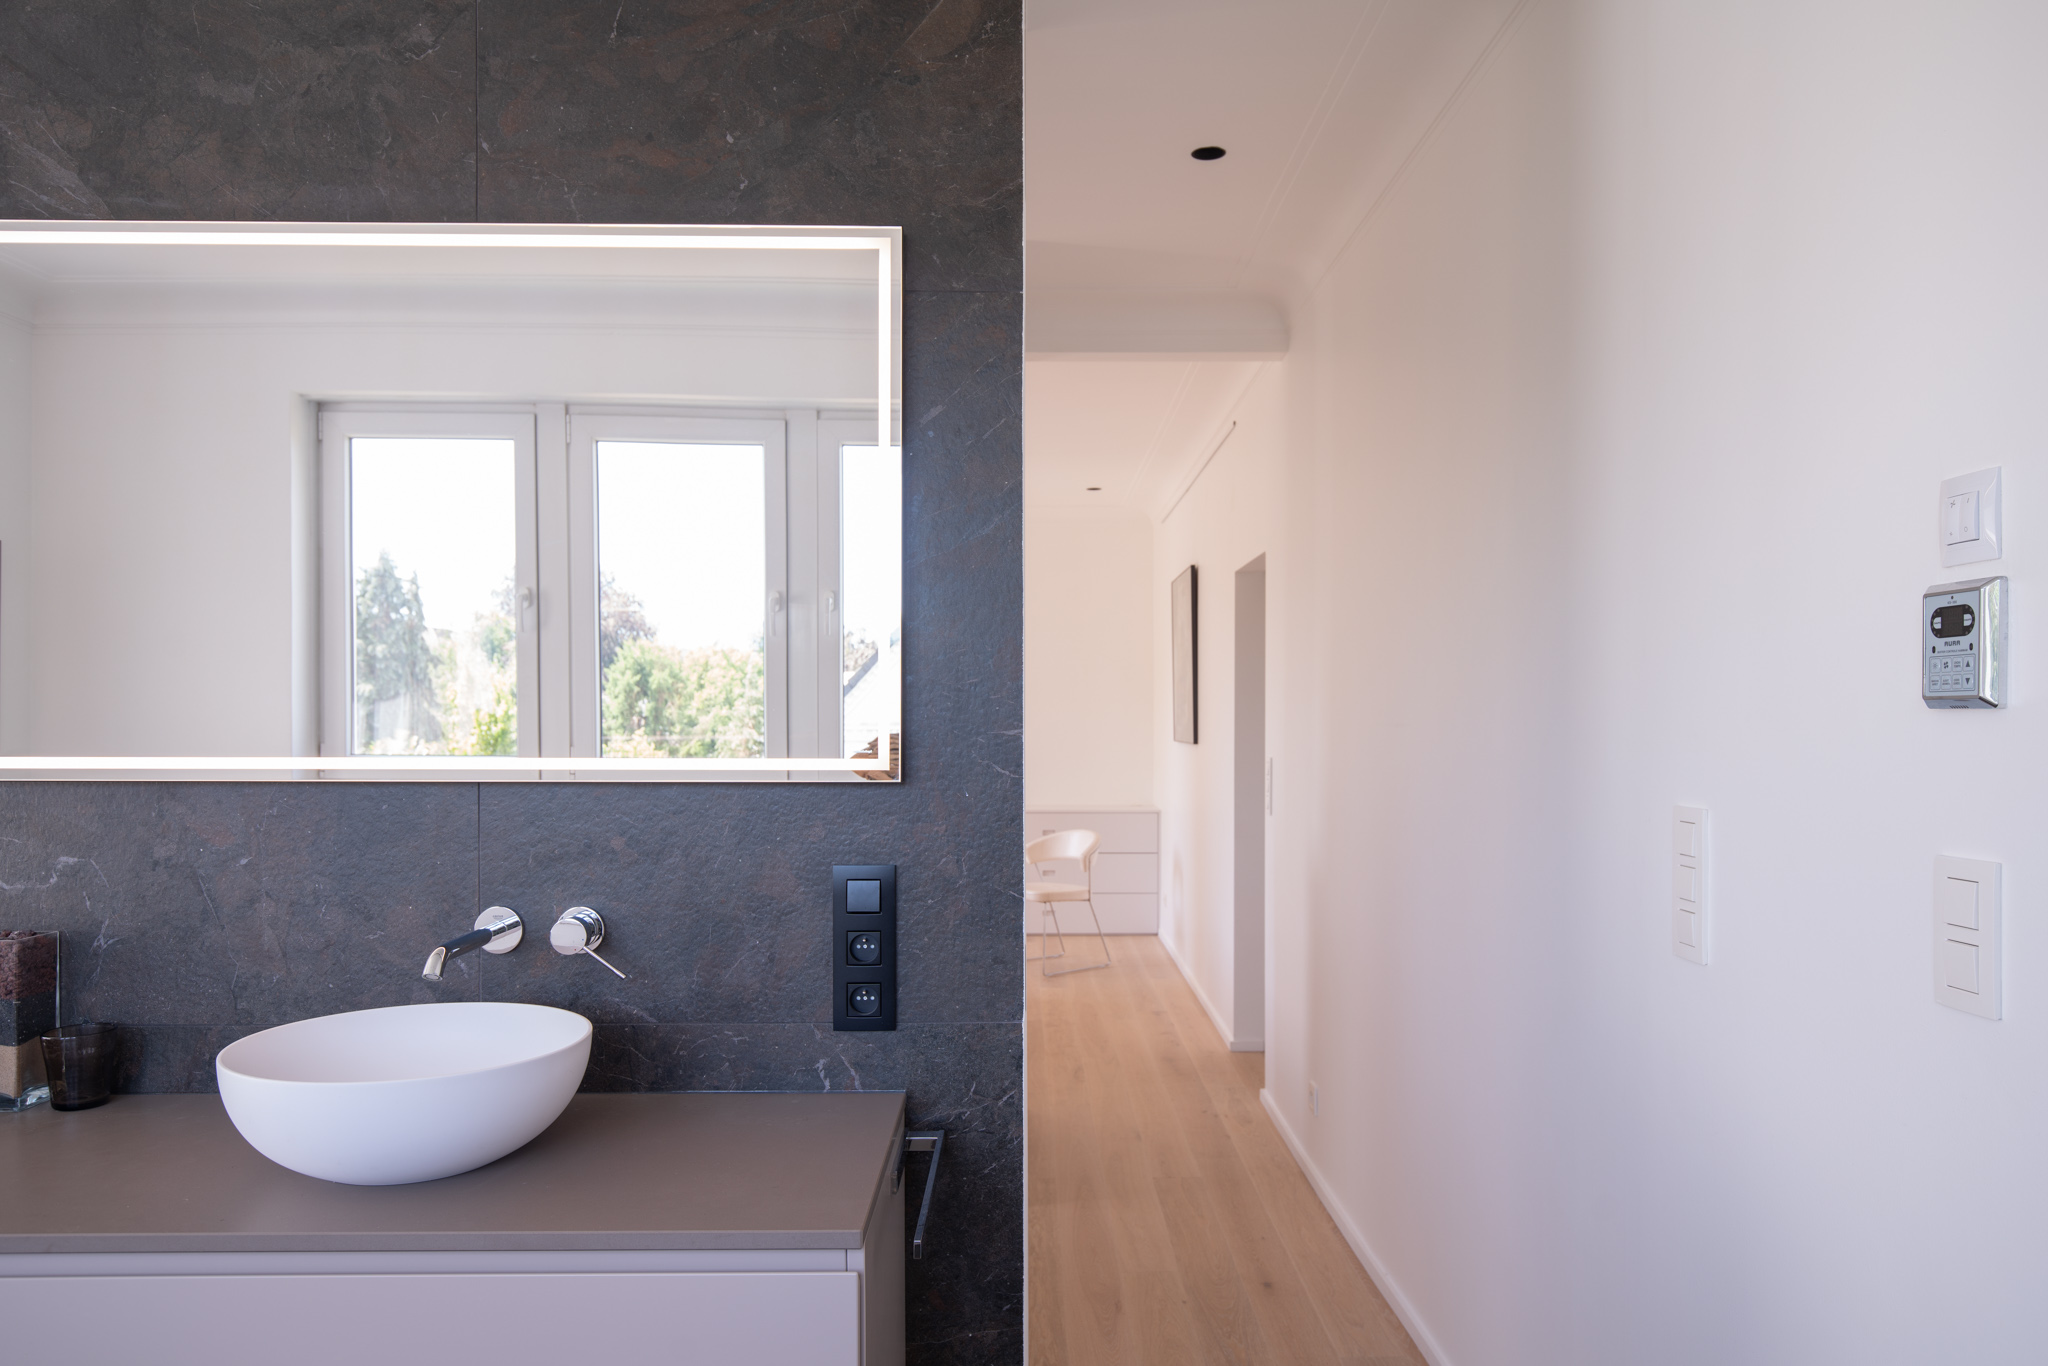
Bathroom vanity with dark stone tiles, backlit mirror, and bright hallway view
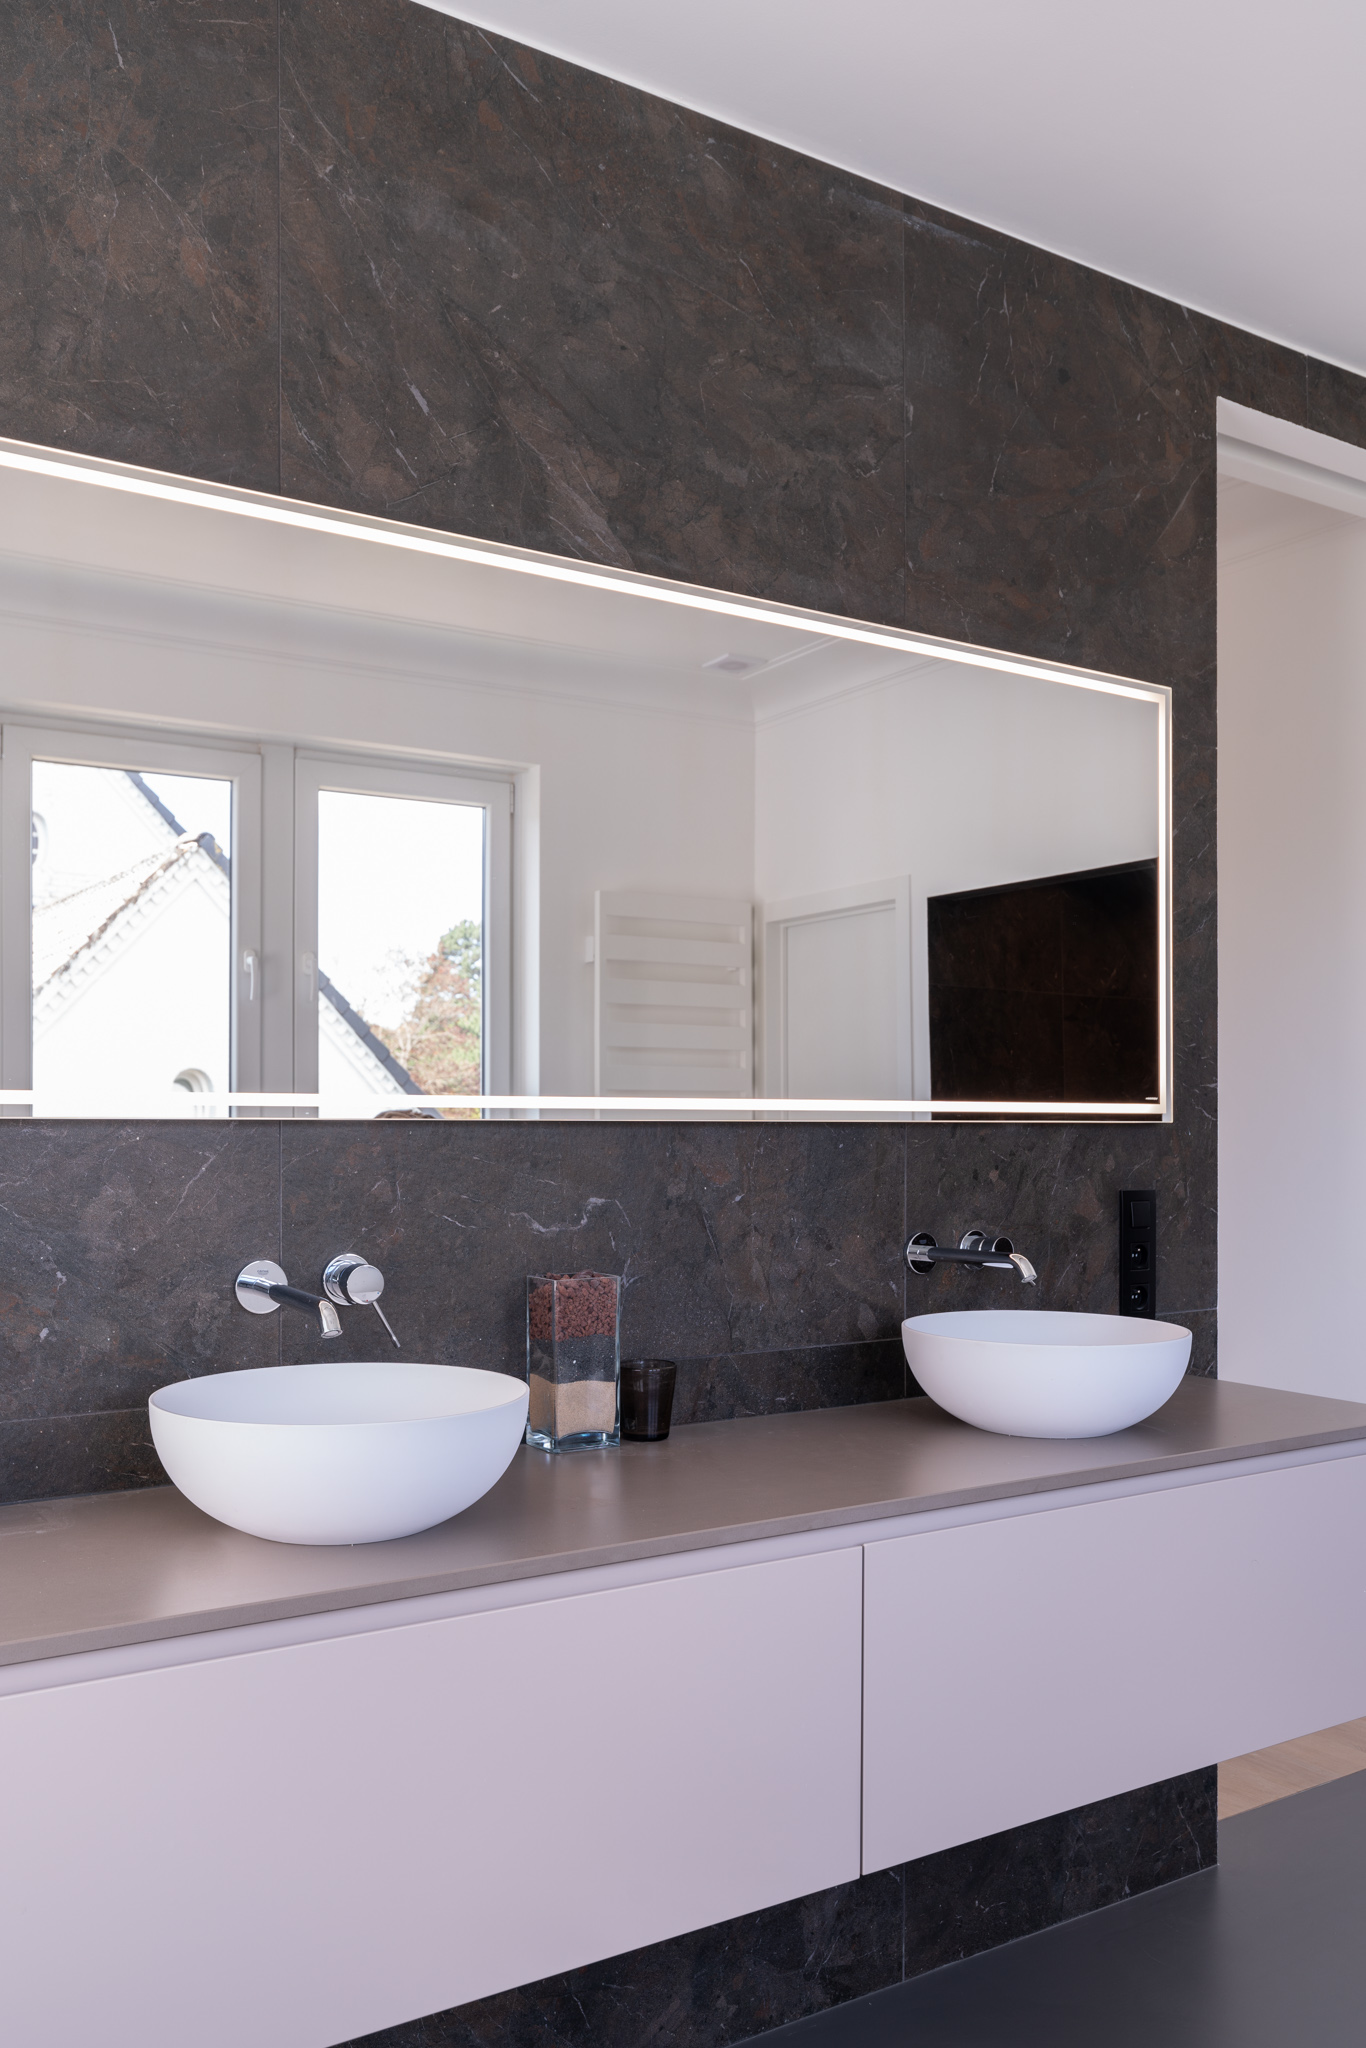
Double vanity with dark stone backsplash, LED mirror, and lavender-gray drawers
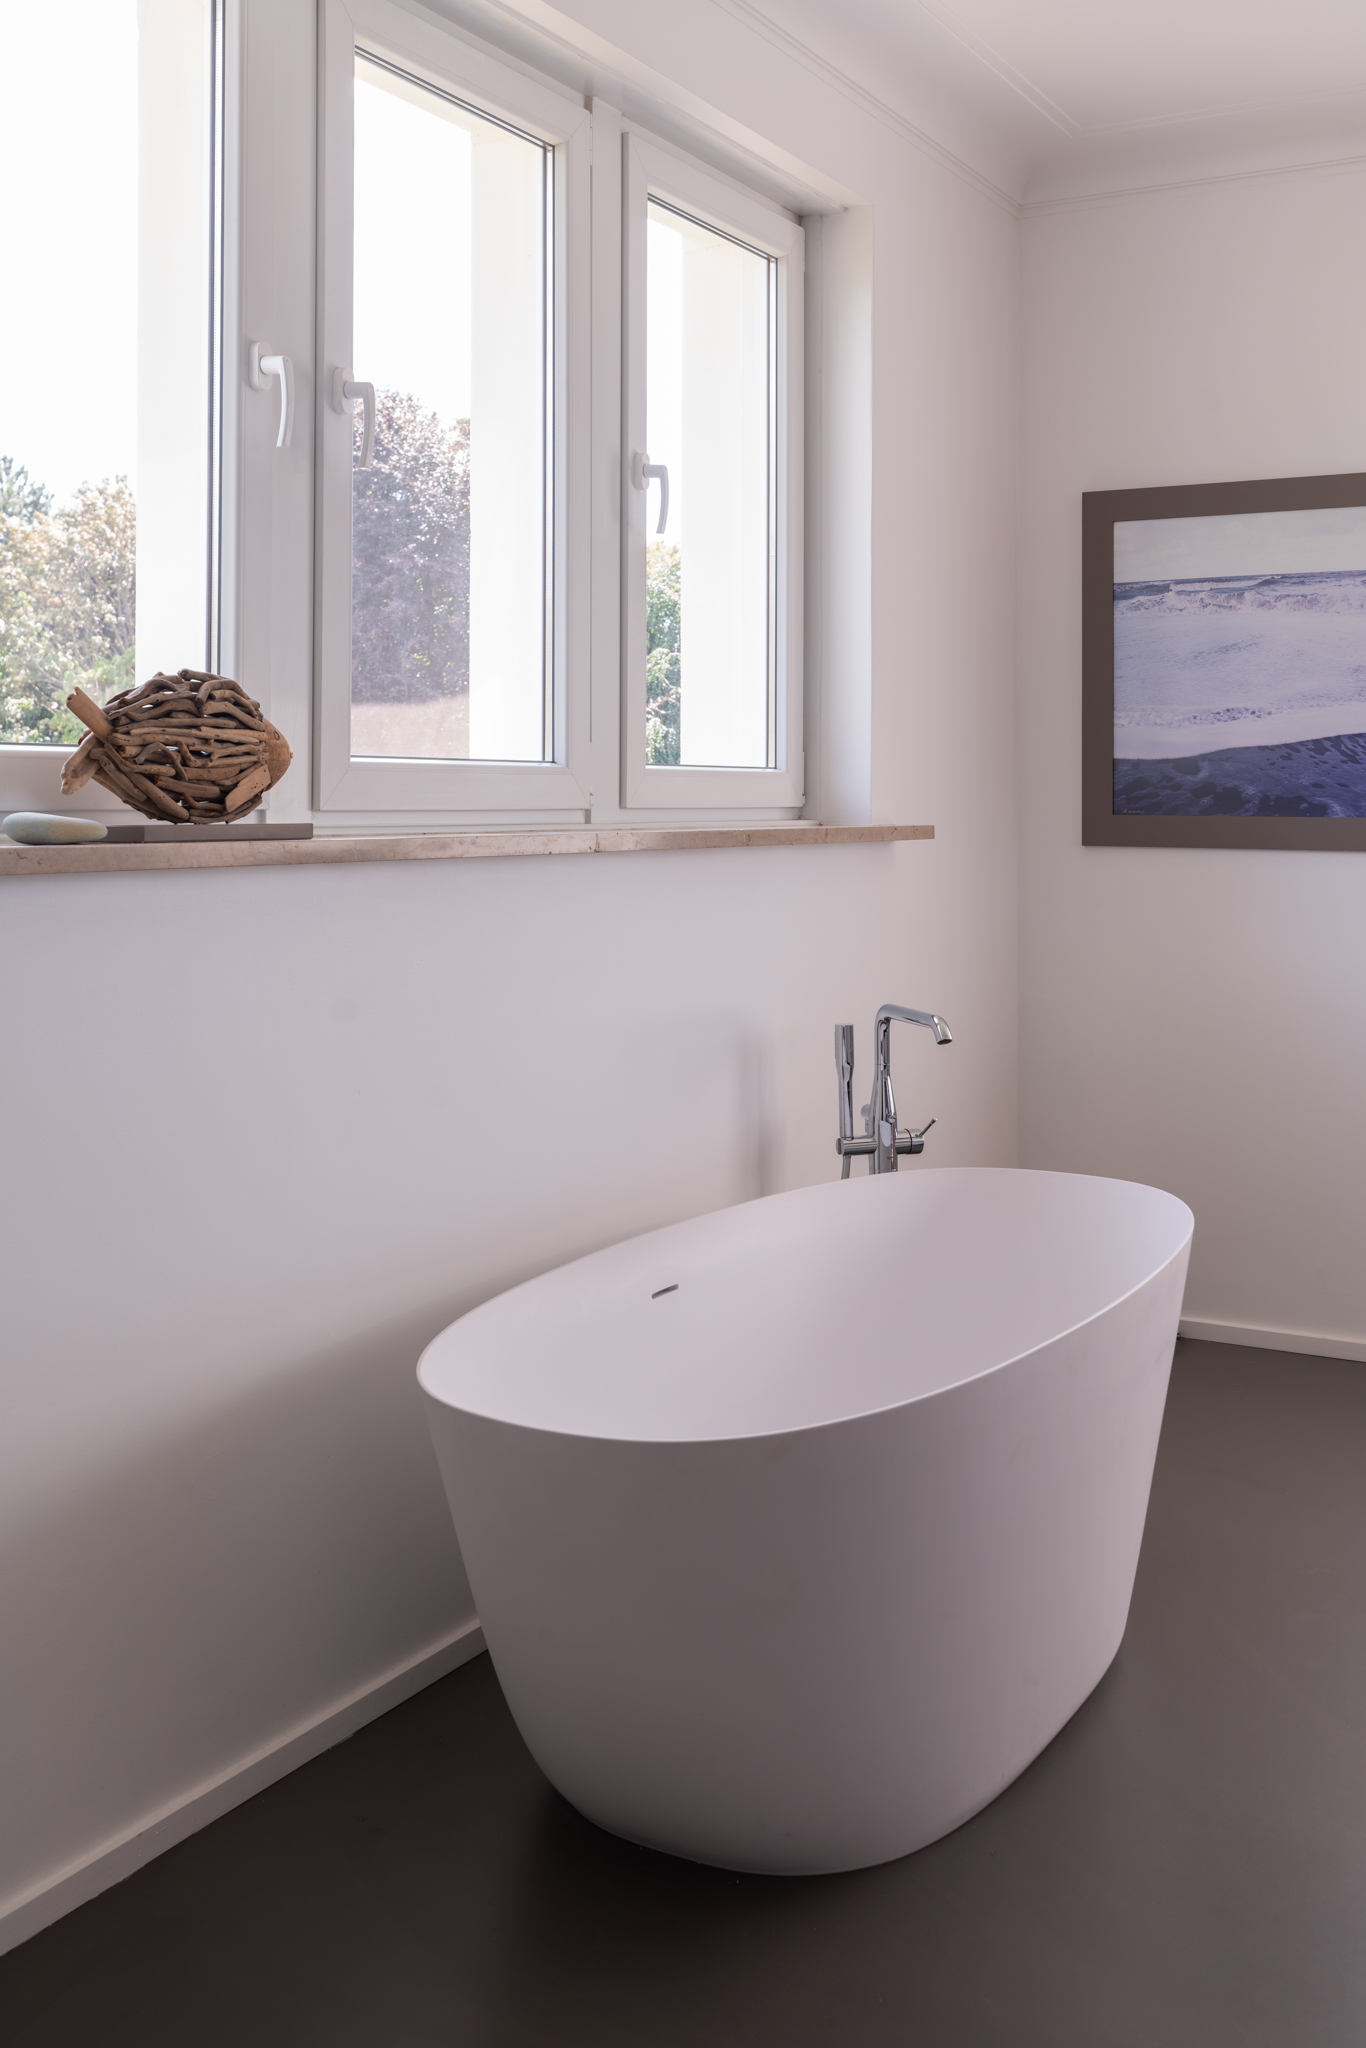
Freestanding white oval bathtub by a window with a woven decorative sphere
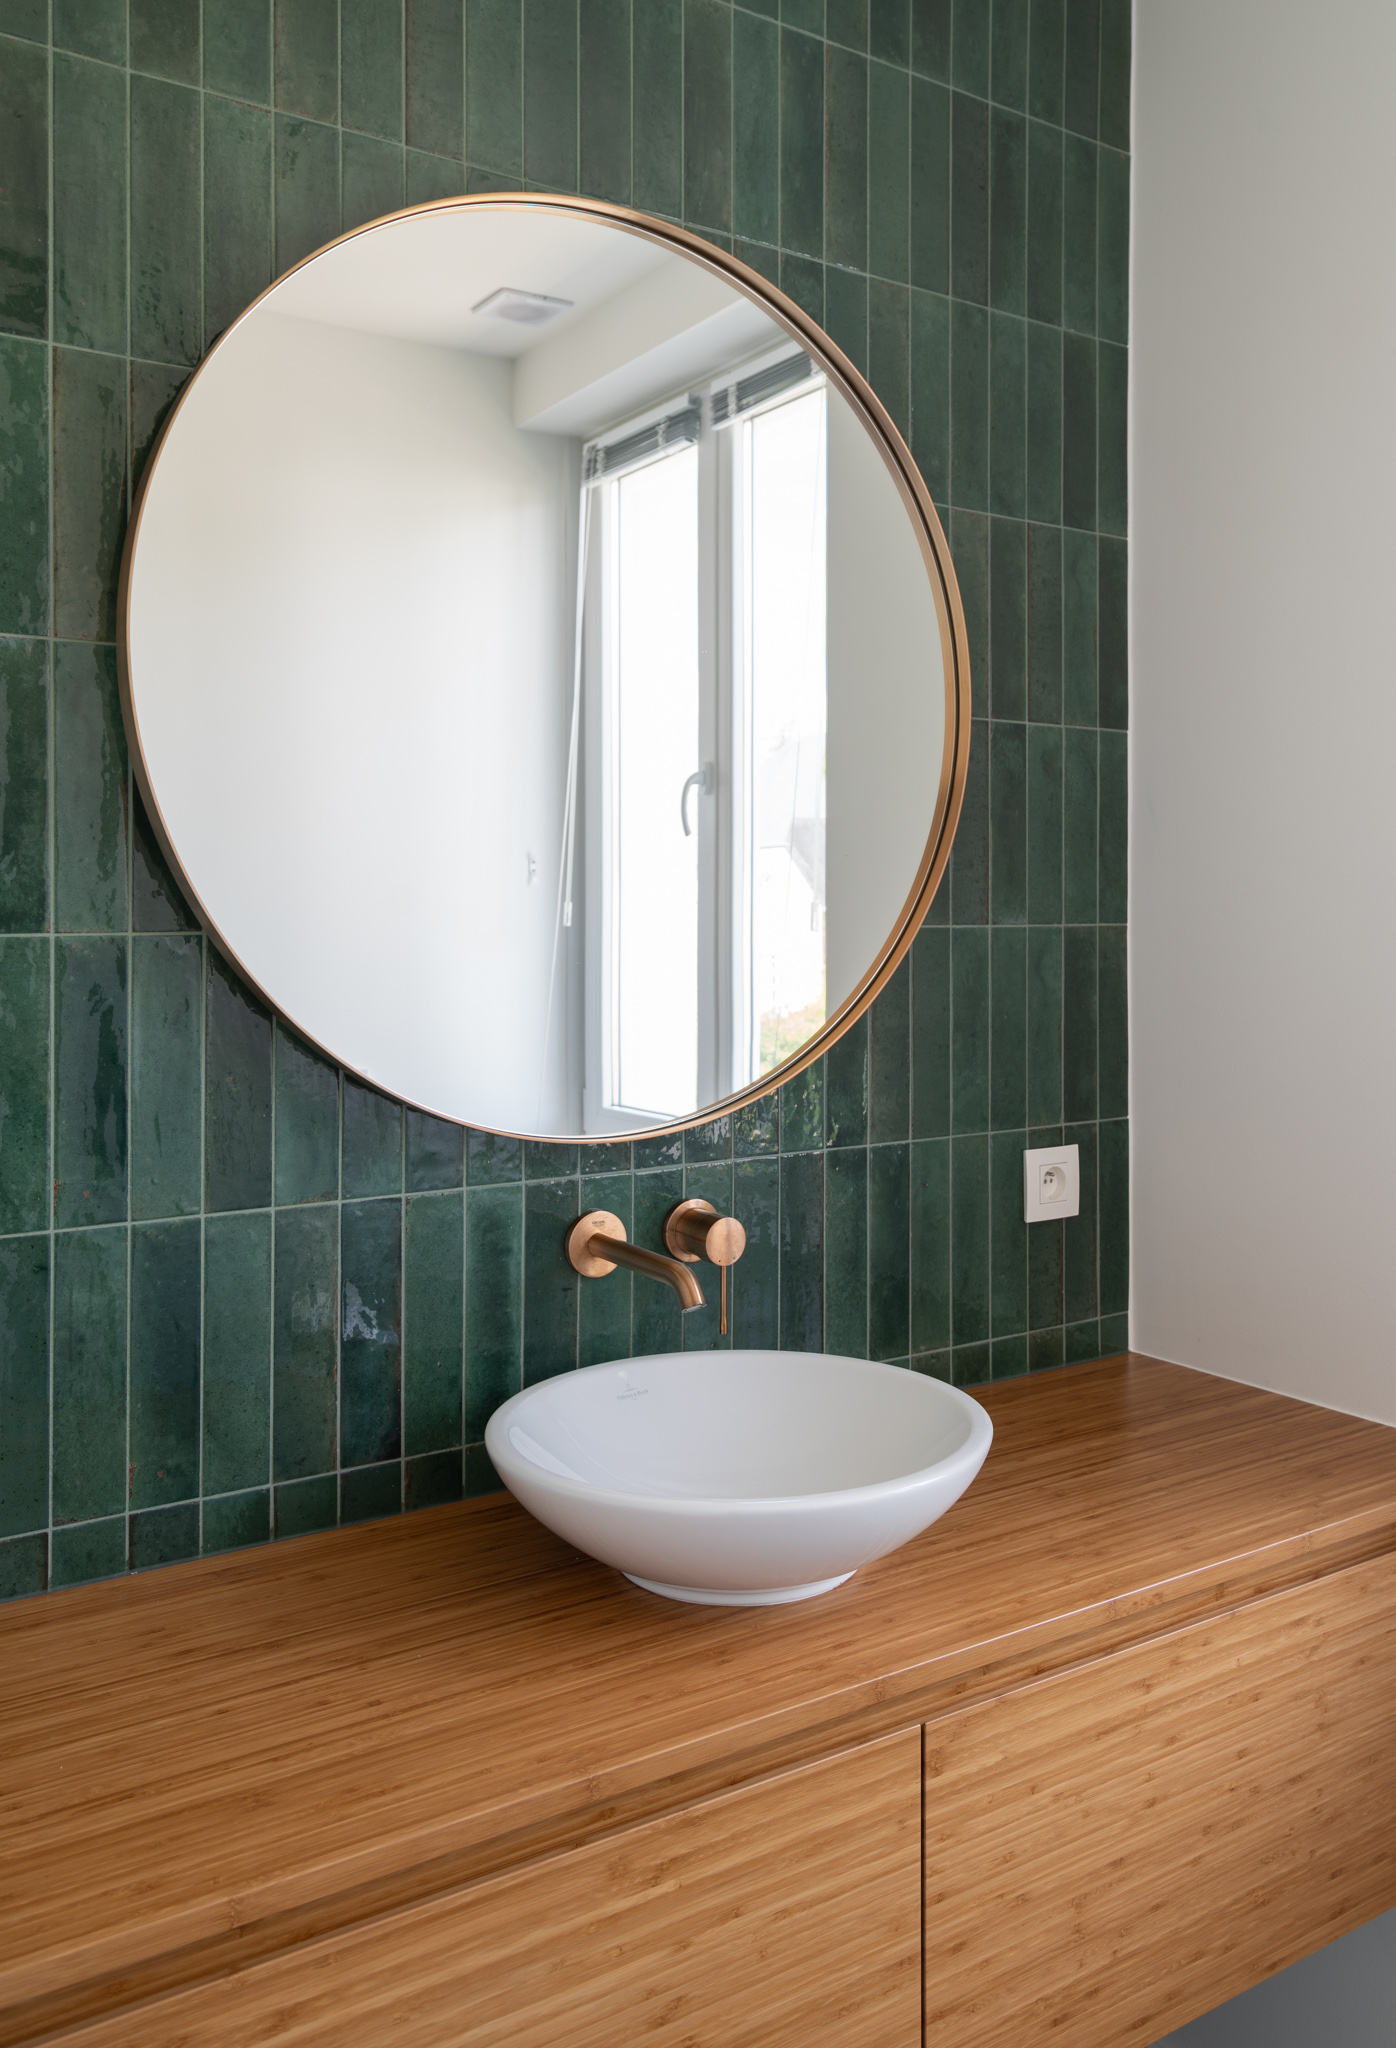
Bathroom with dark green vertical tiles, gold-framed mirror, and wood vanity
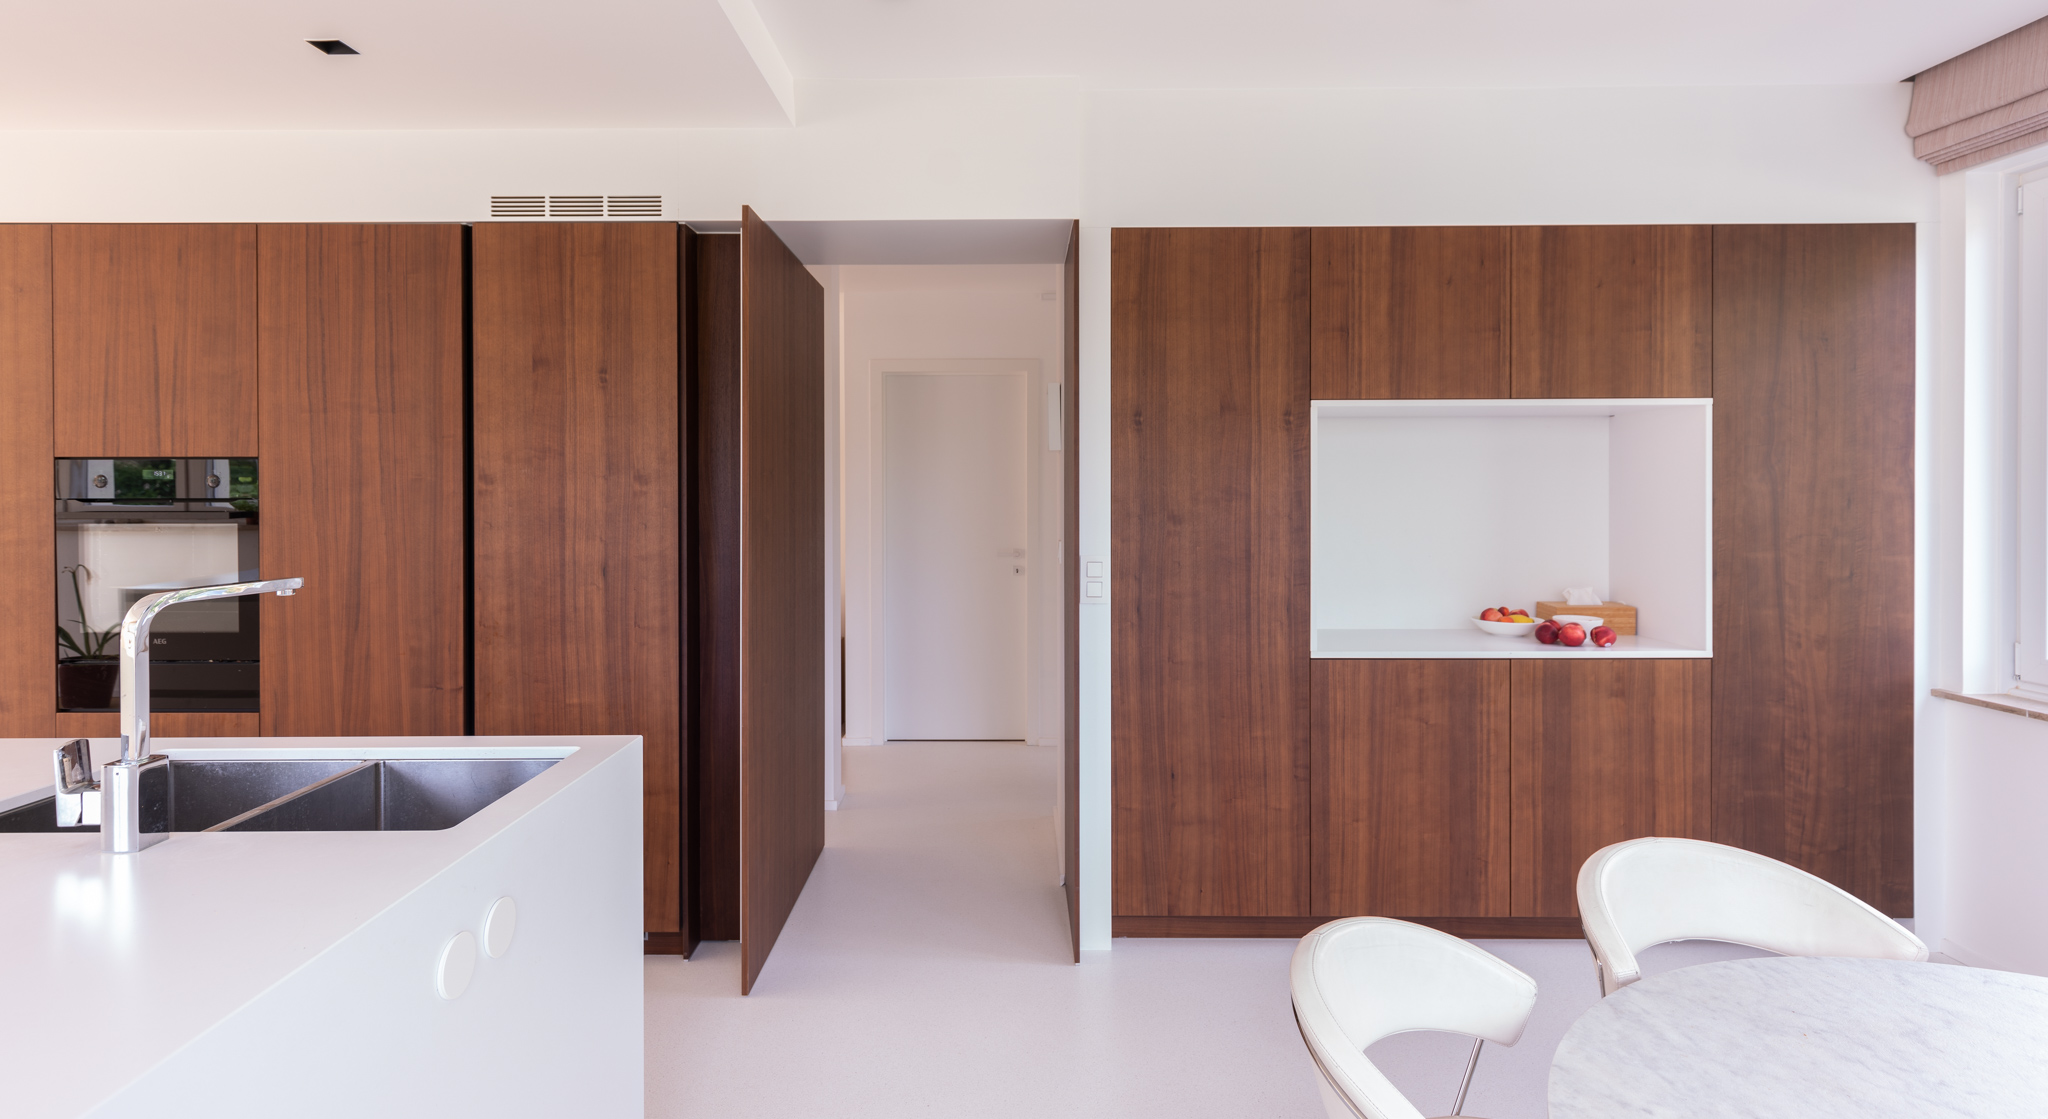
Minimalist kitchen with dark wood cabinets, white island sink, and recessed niche
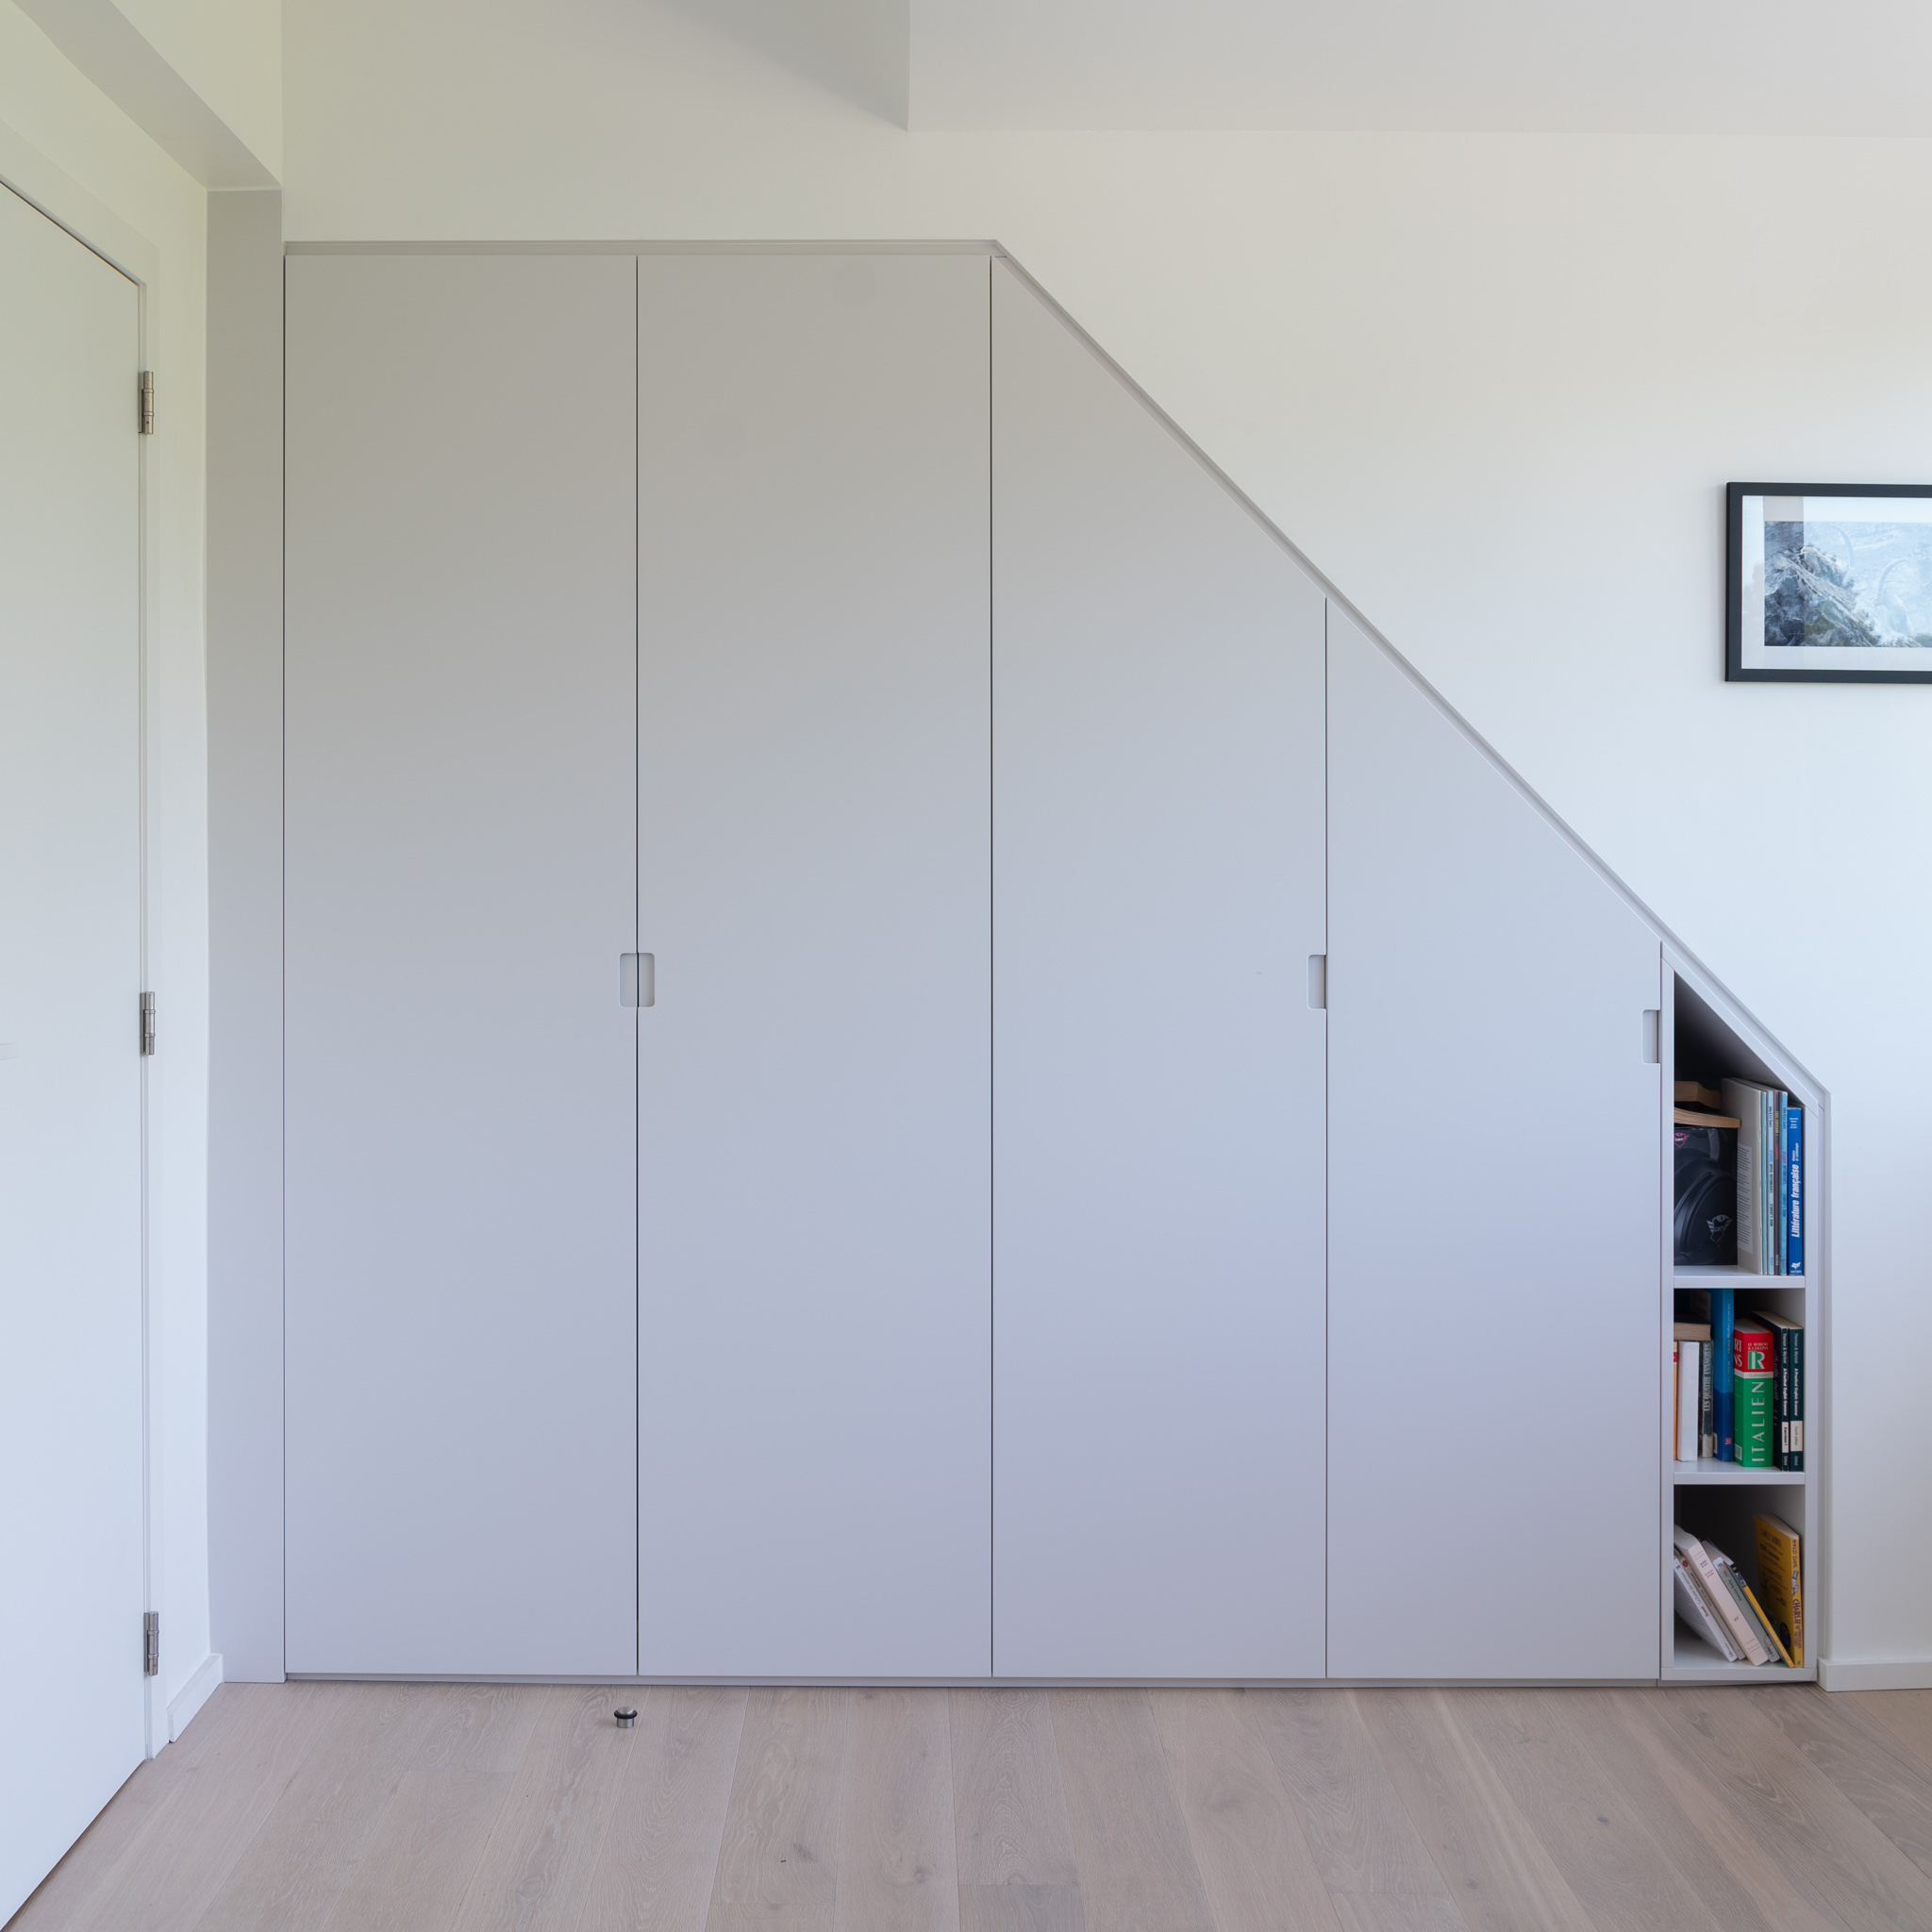
Custom grey storage built under a sloped ceiling with angled cabinet doors
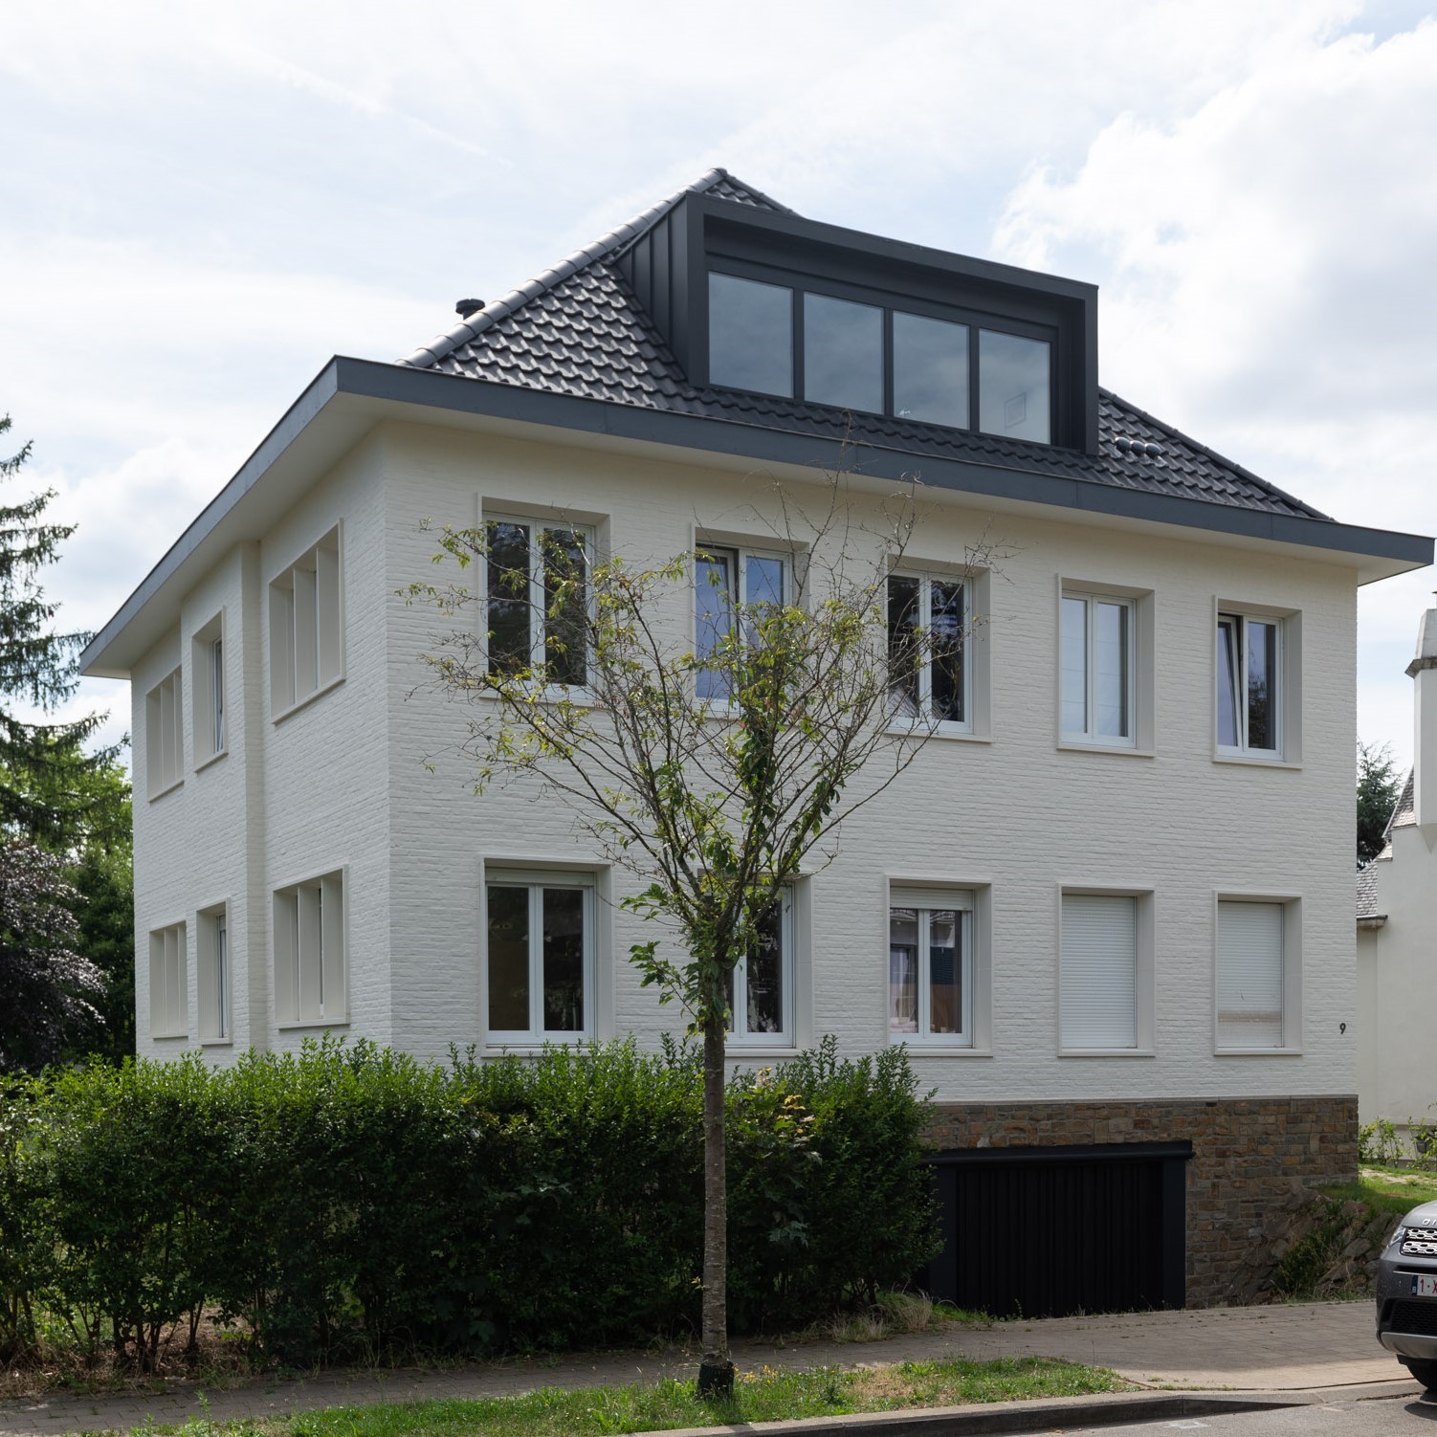
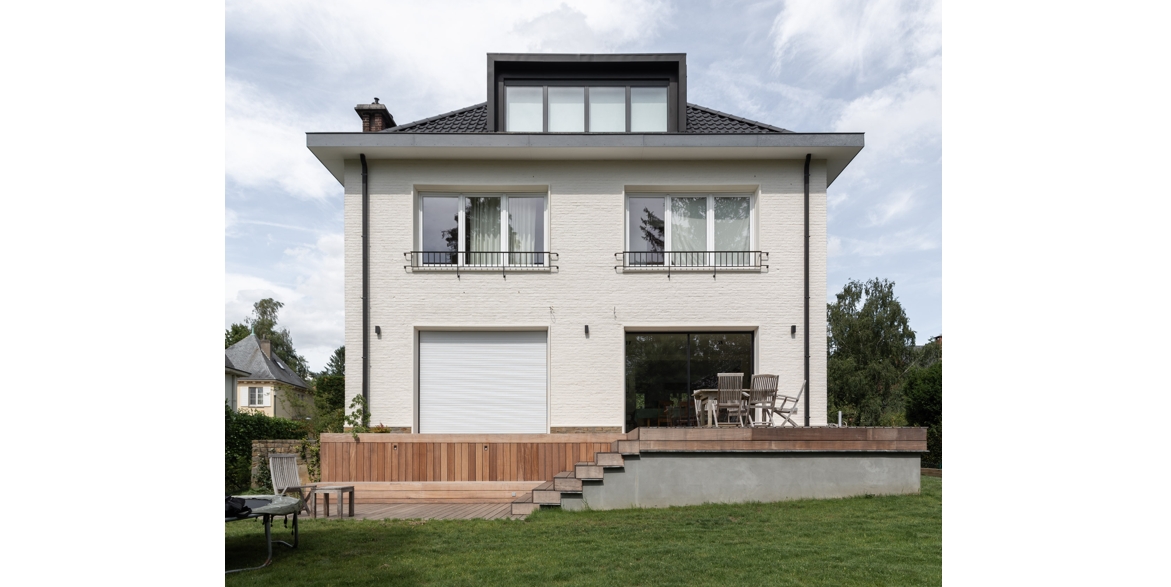
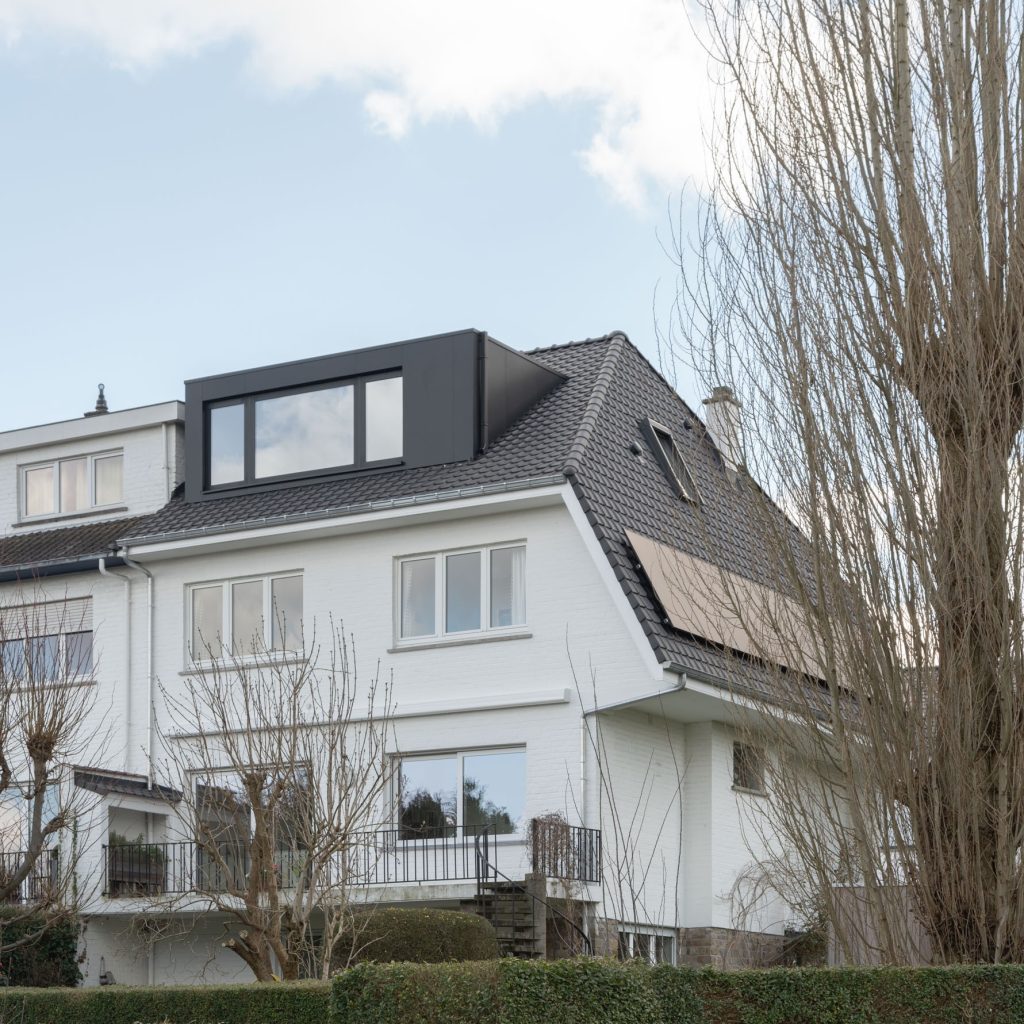
Three-story white brick house exterior with dormer window and garage level
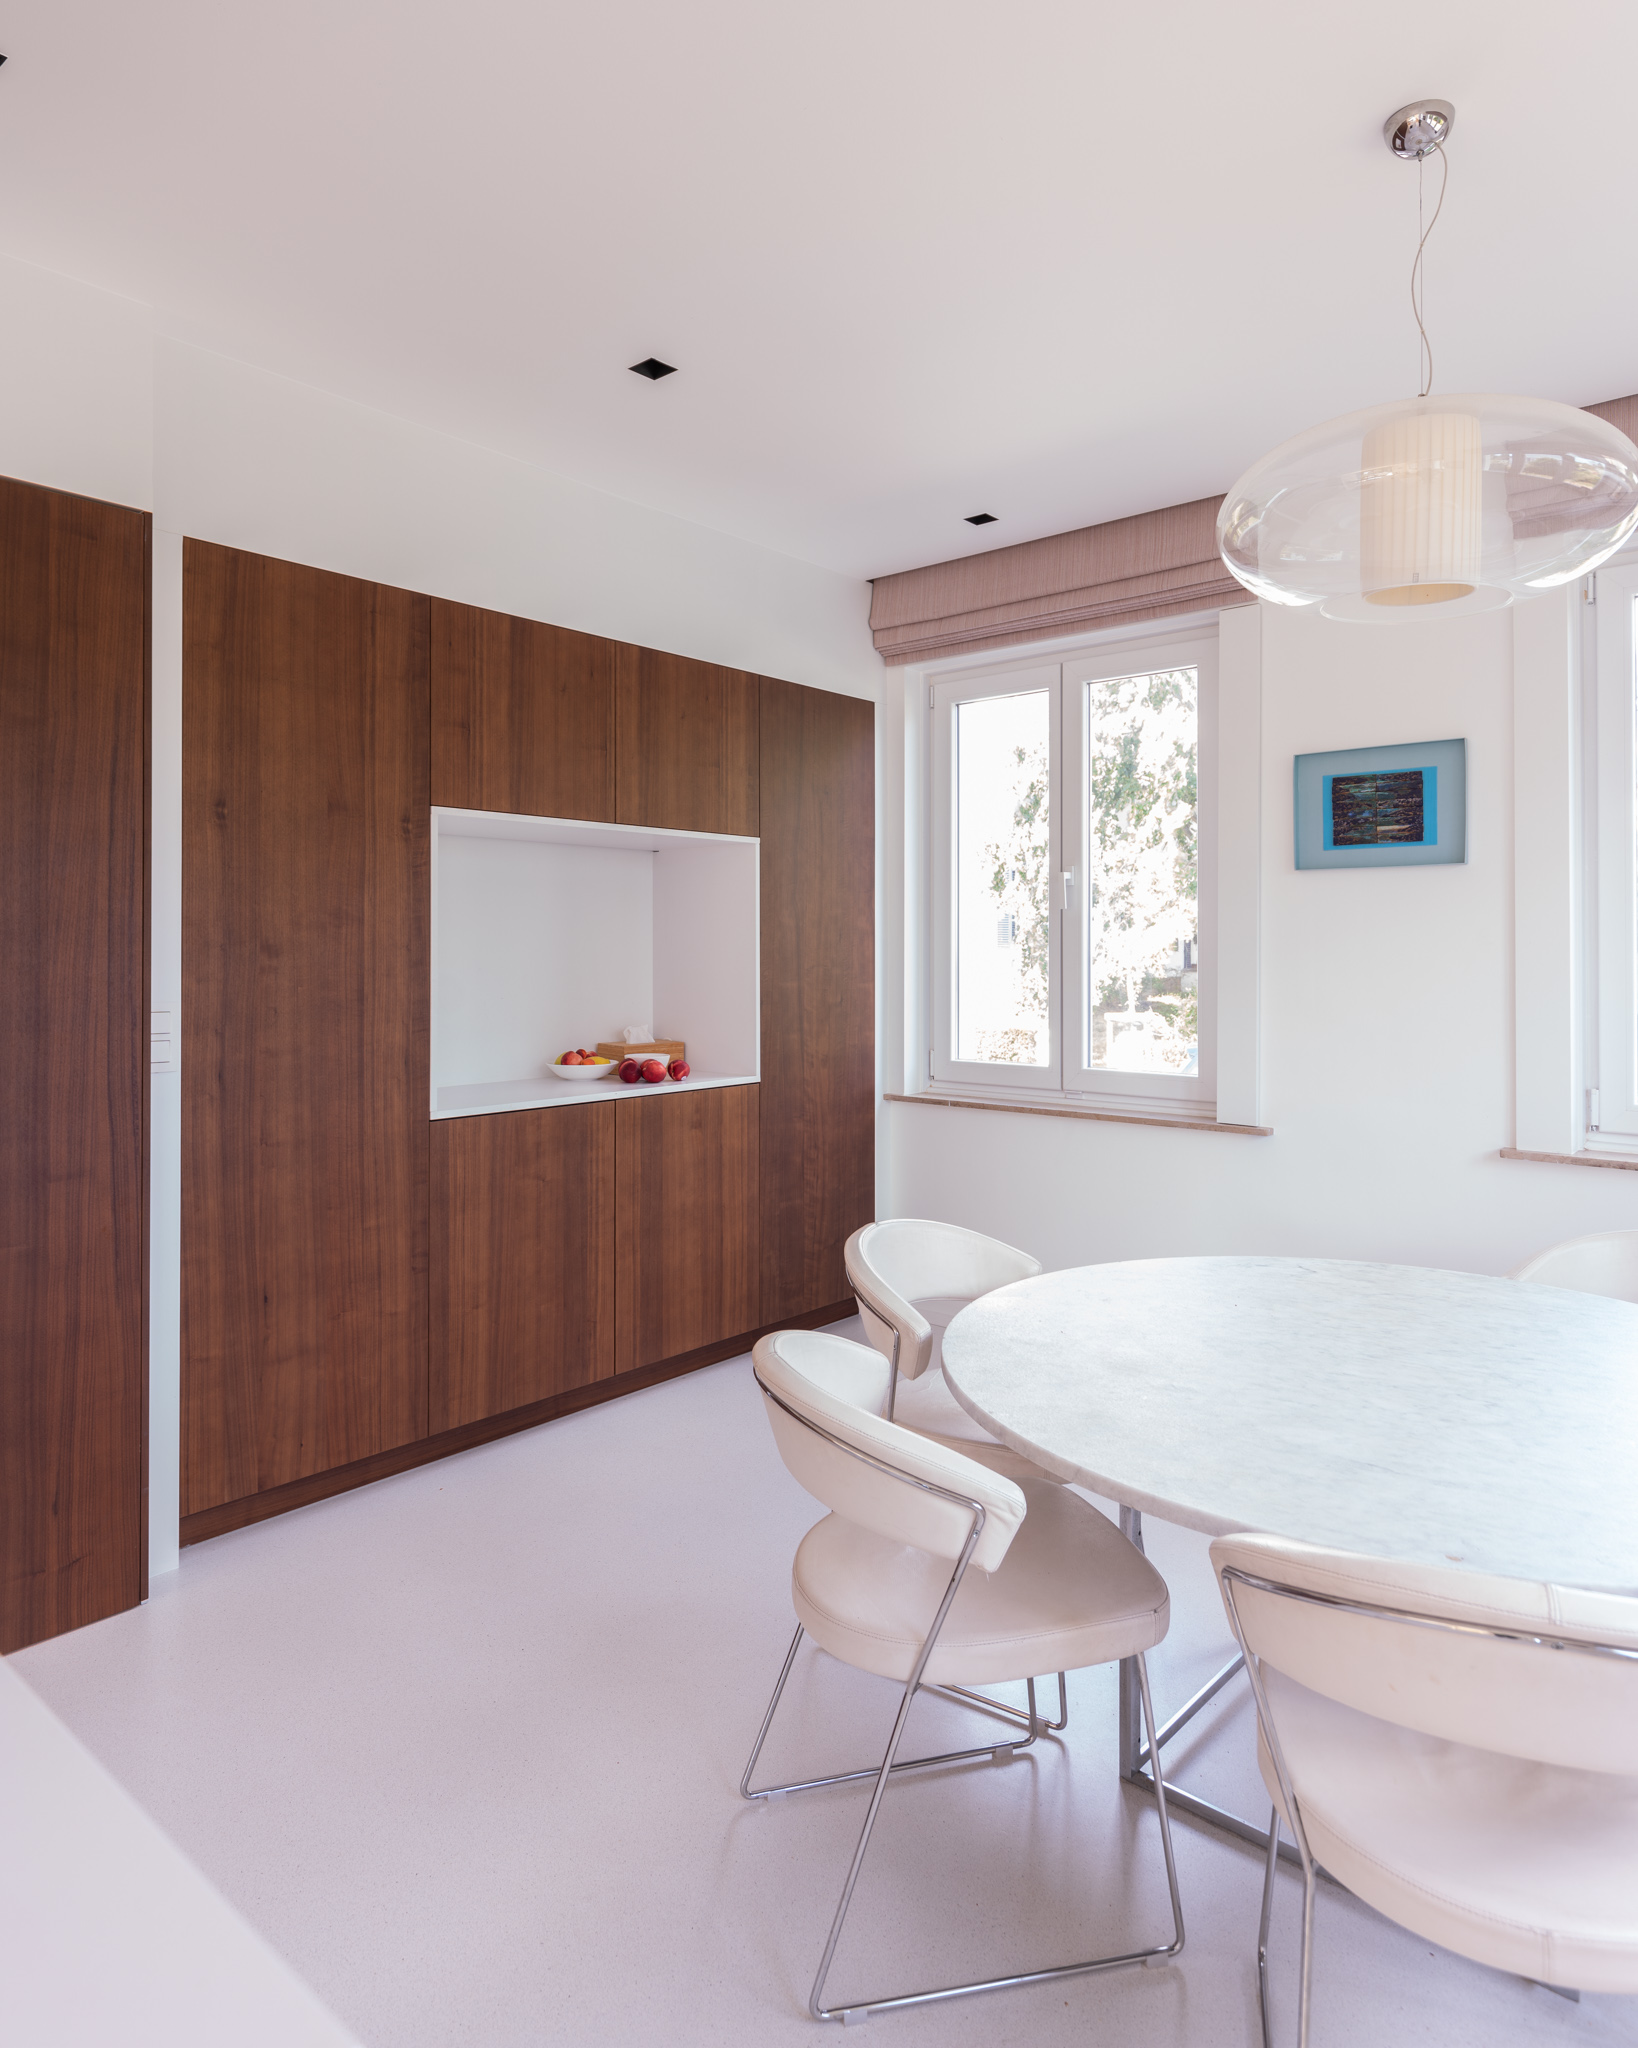
Round marble dining table with white chairs before dark wood built-in cabinetry
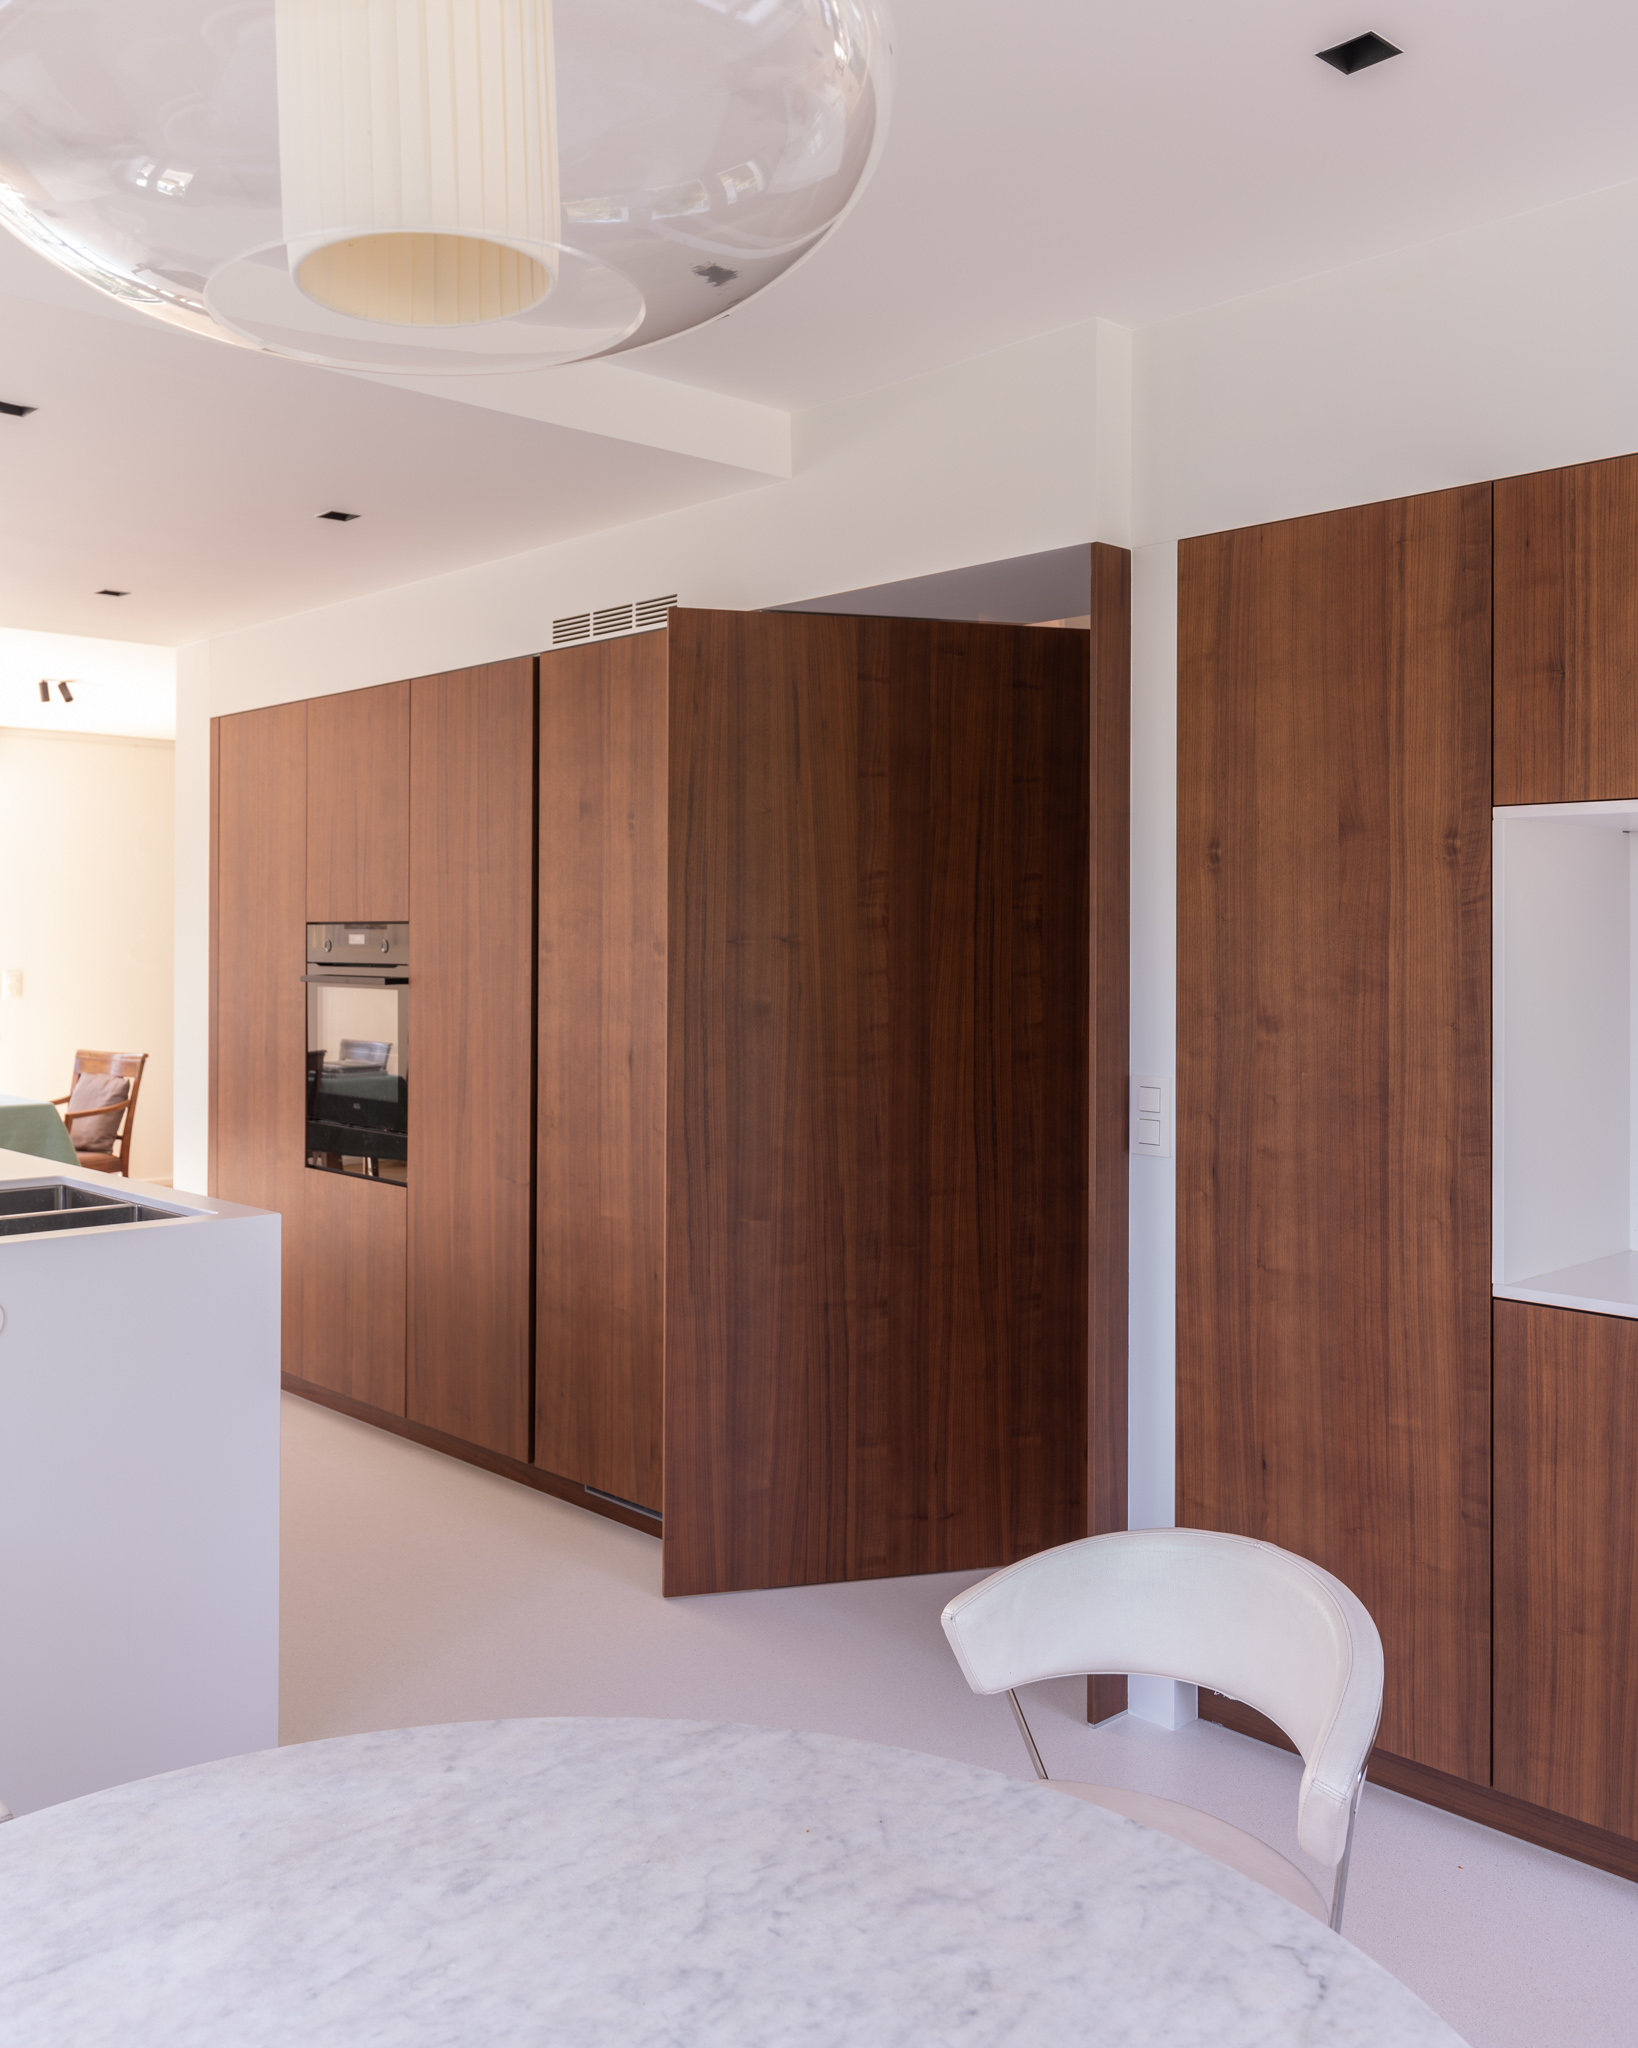
Dark wood kitchen wall with open pivot door and a large glass globe pendant
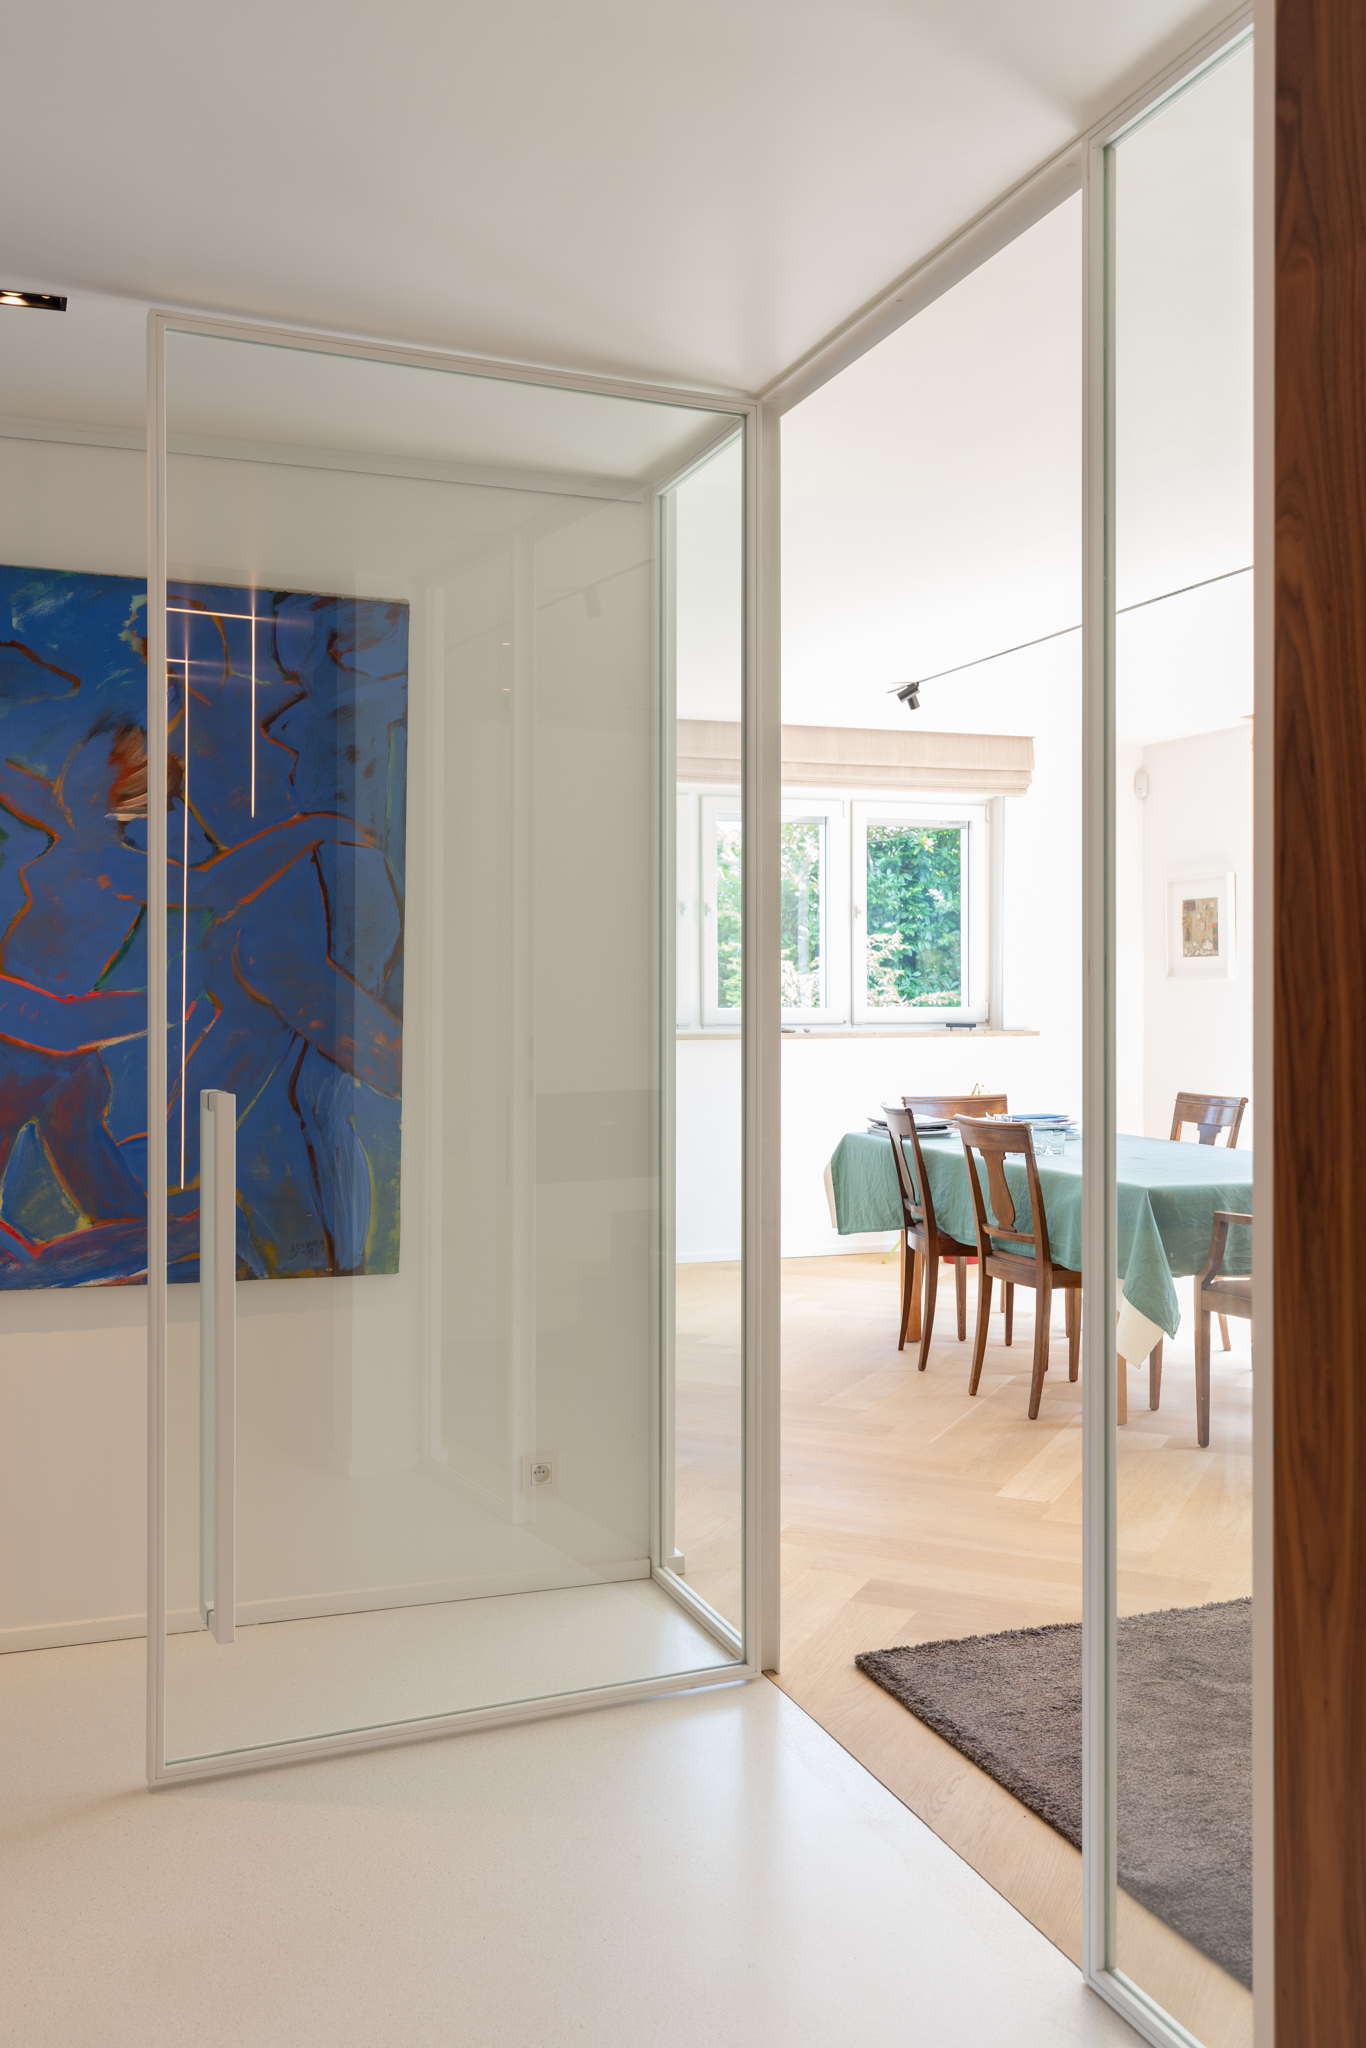
Glass door opening to a dining room with abstract art and herringbone wood floor
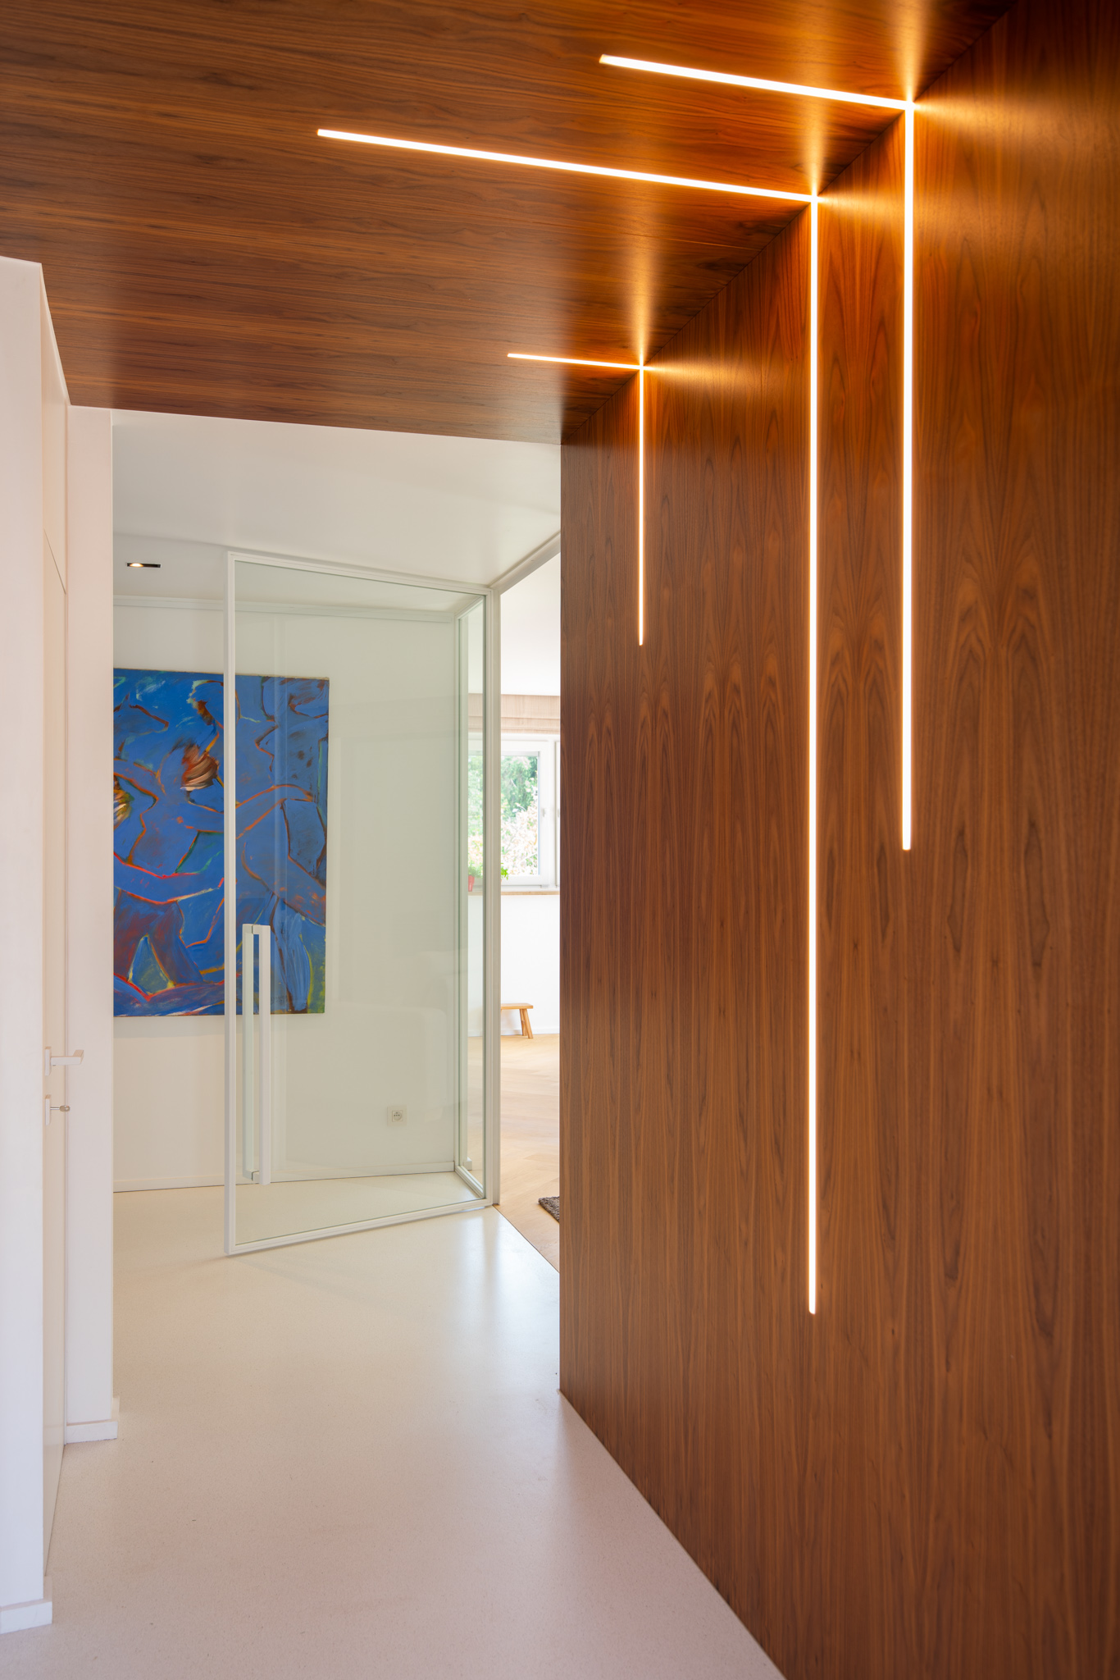
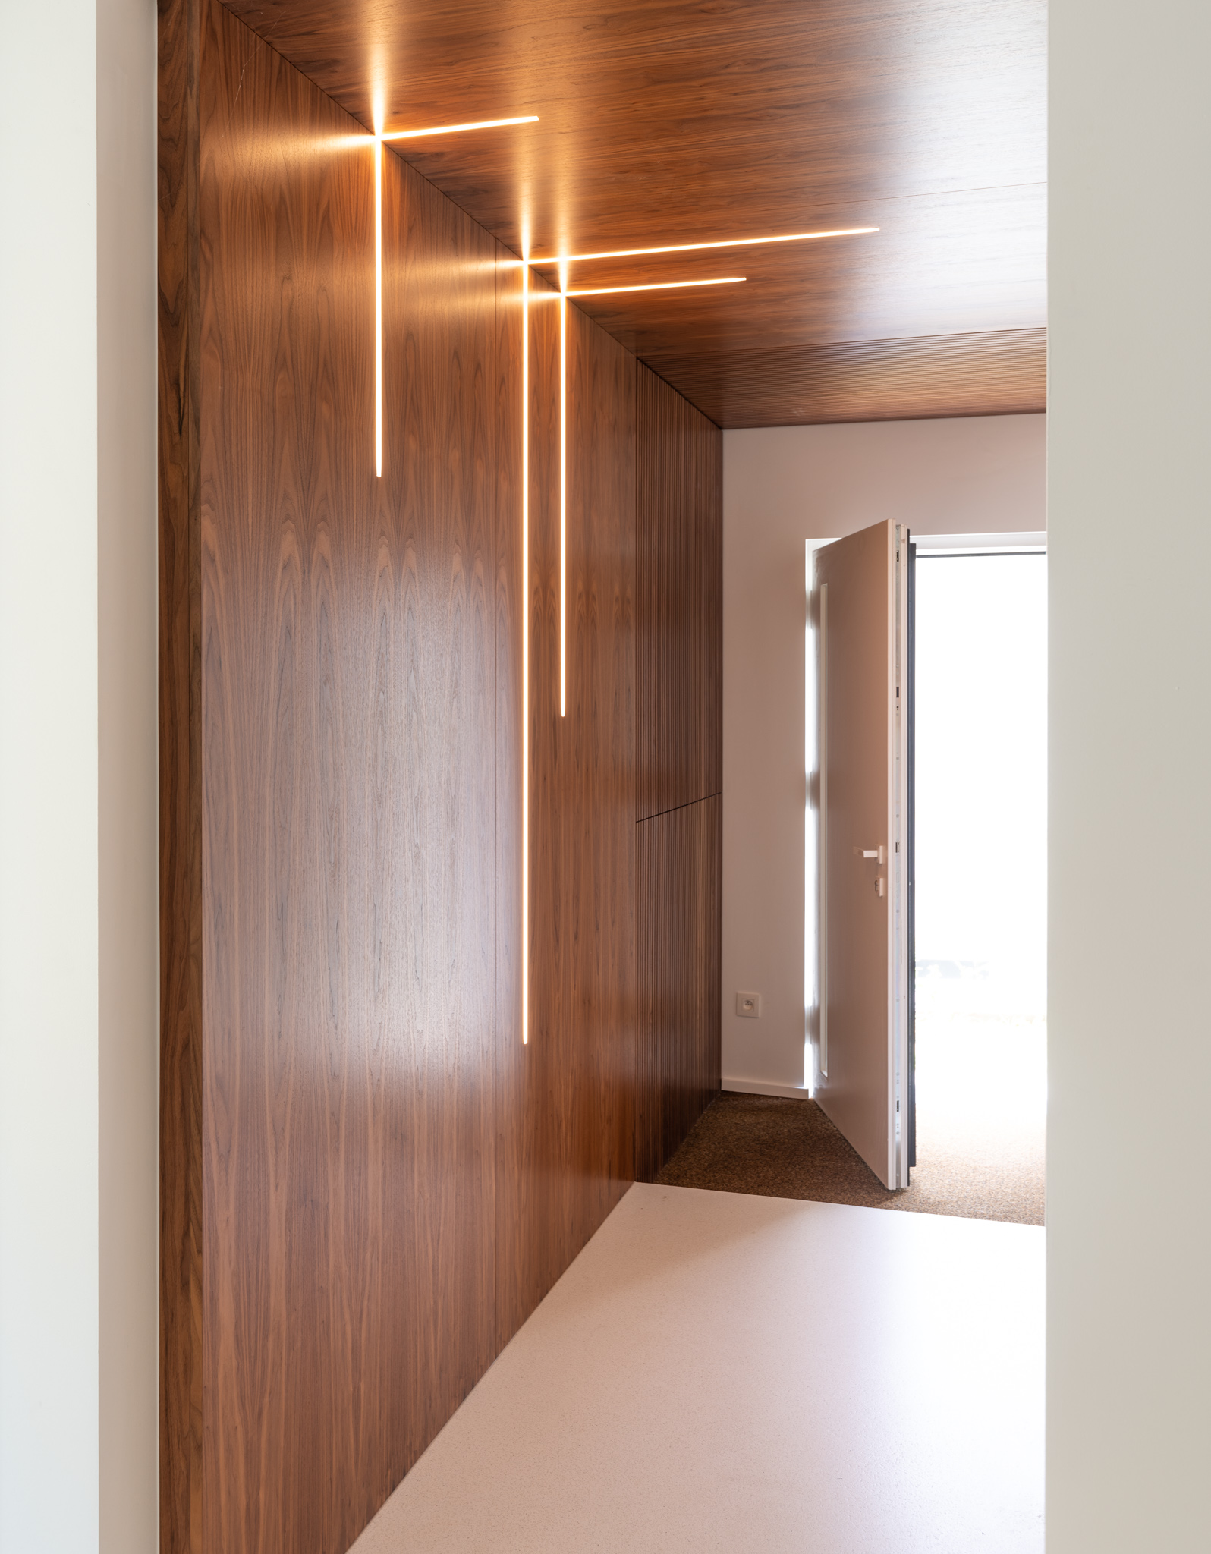
Hallway with walnut paneling and integrated LED strips forming geometric angles
Wood-clad corridor with recessed LED lighting leading to a bright white doorway
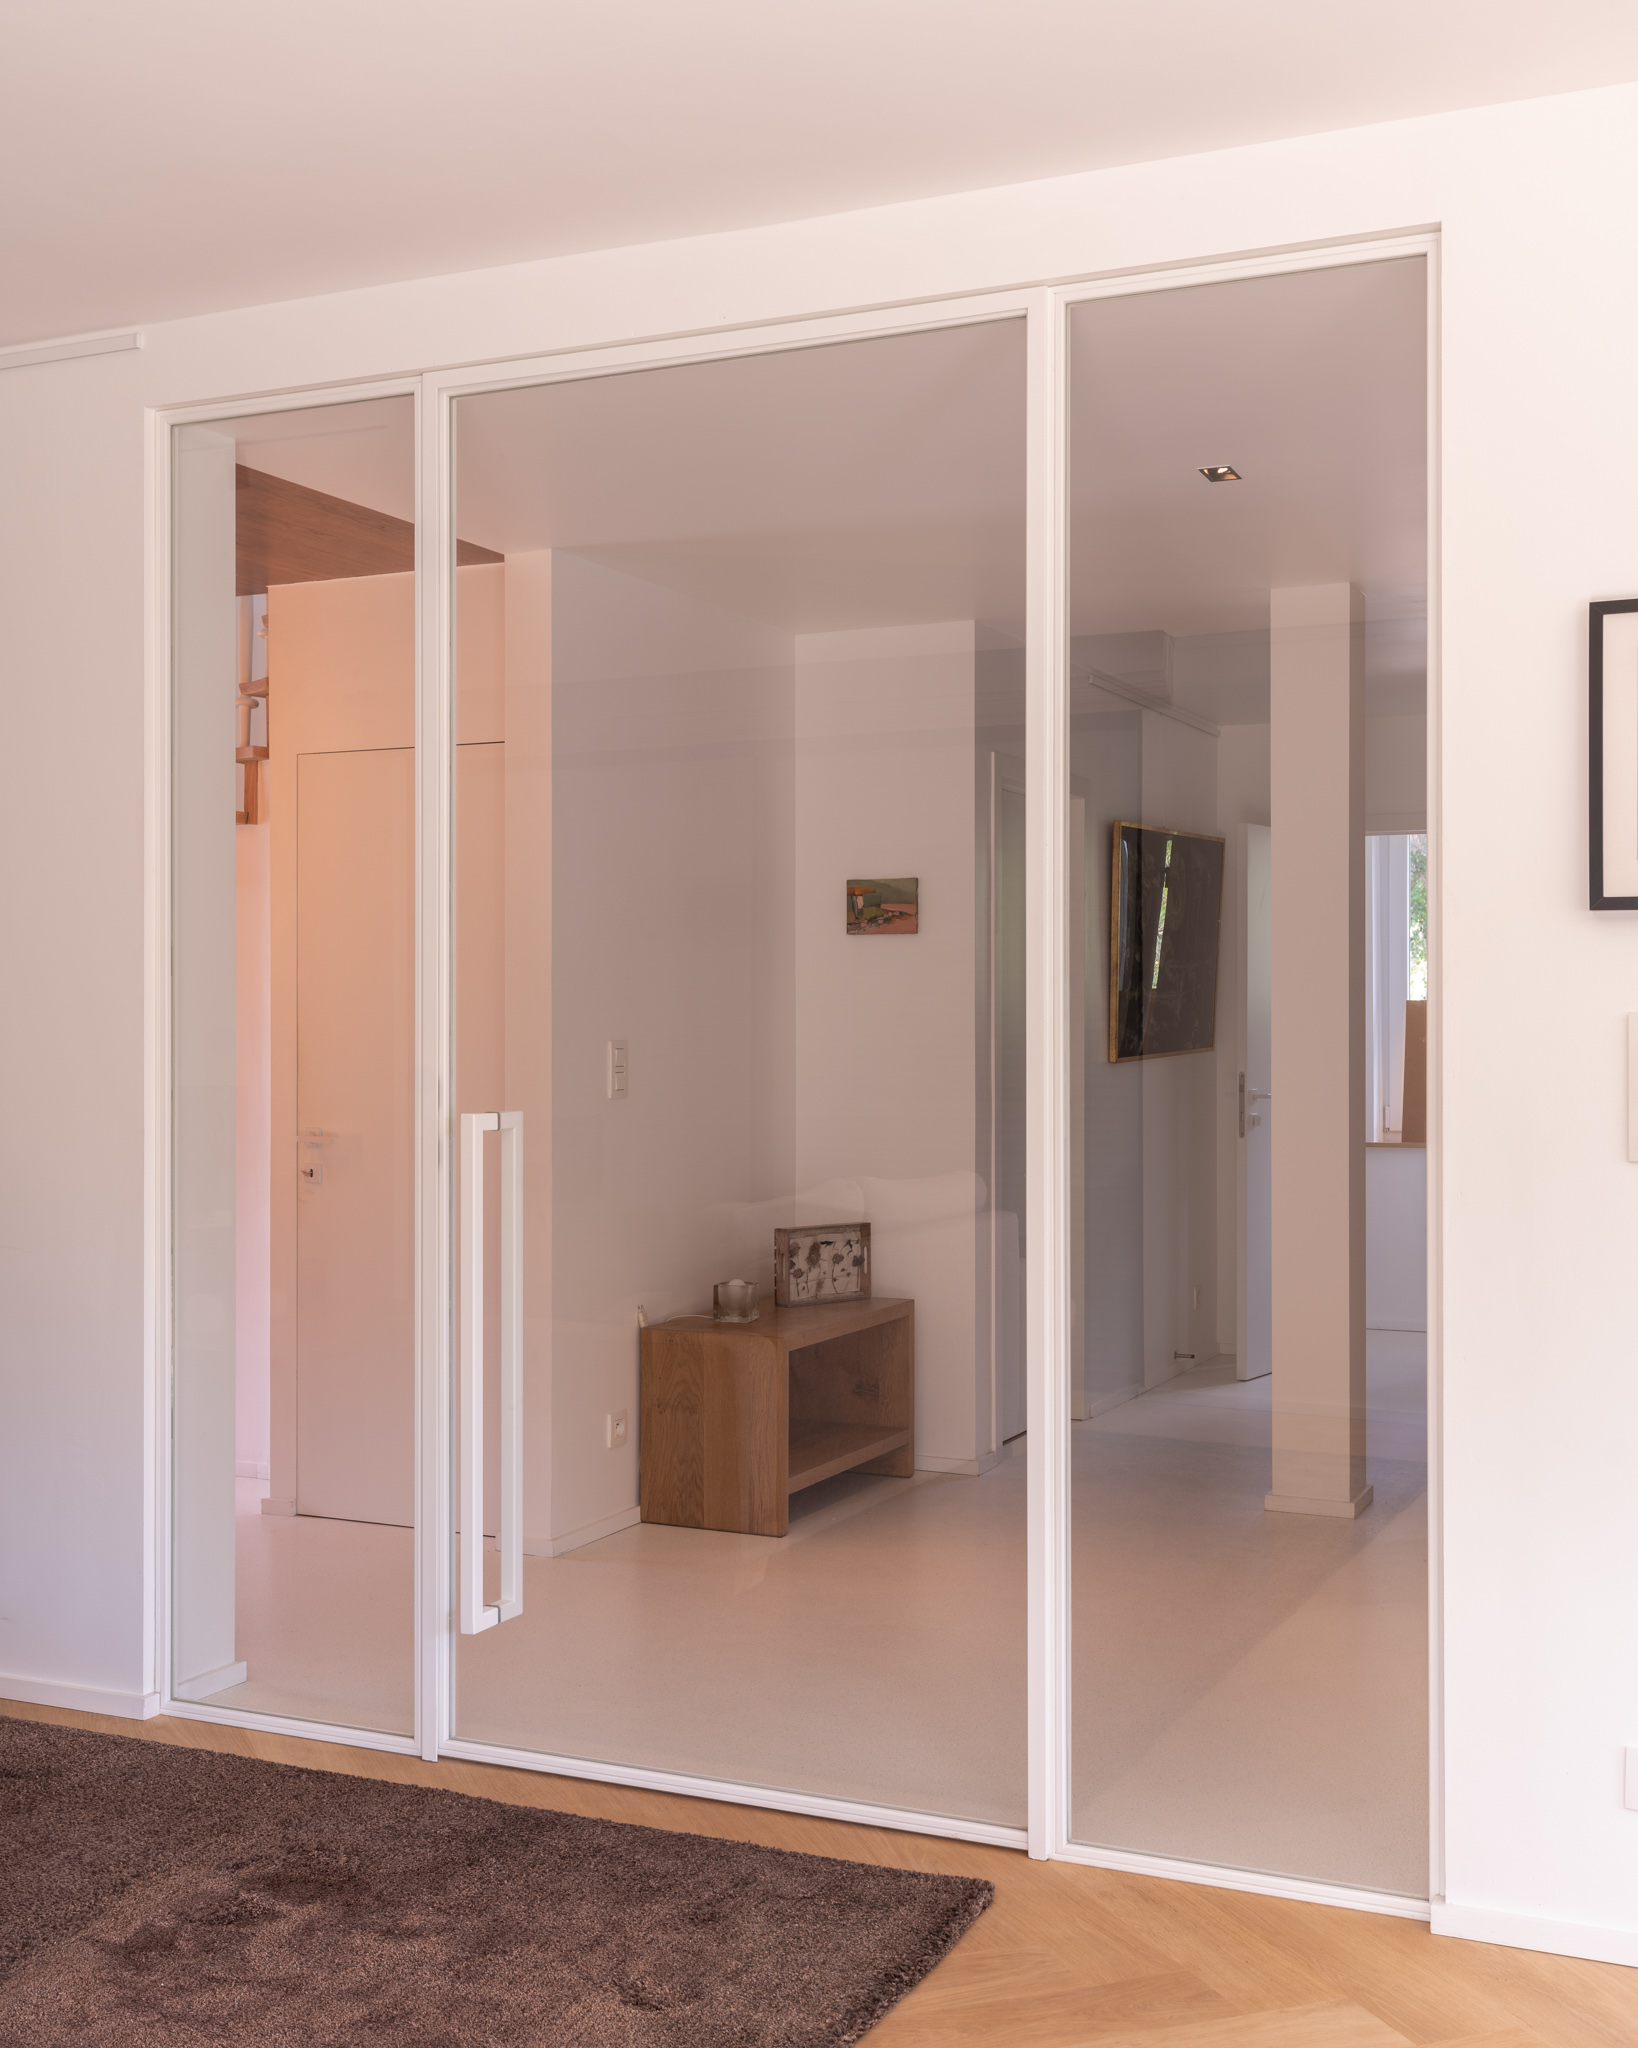
Interior glass partition wall with white frames and a long vertical handle
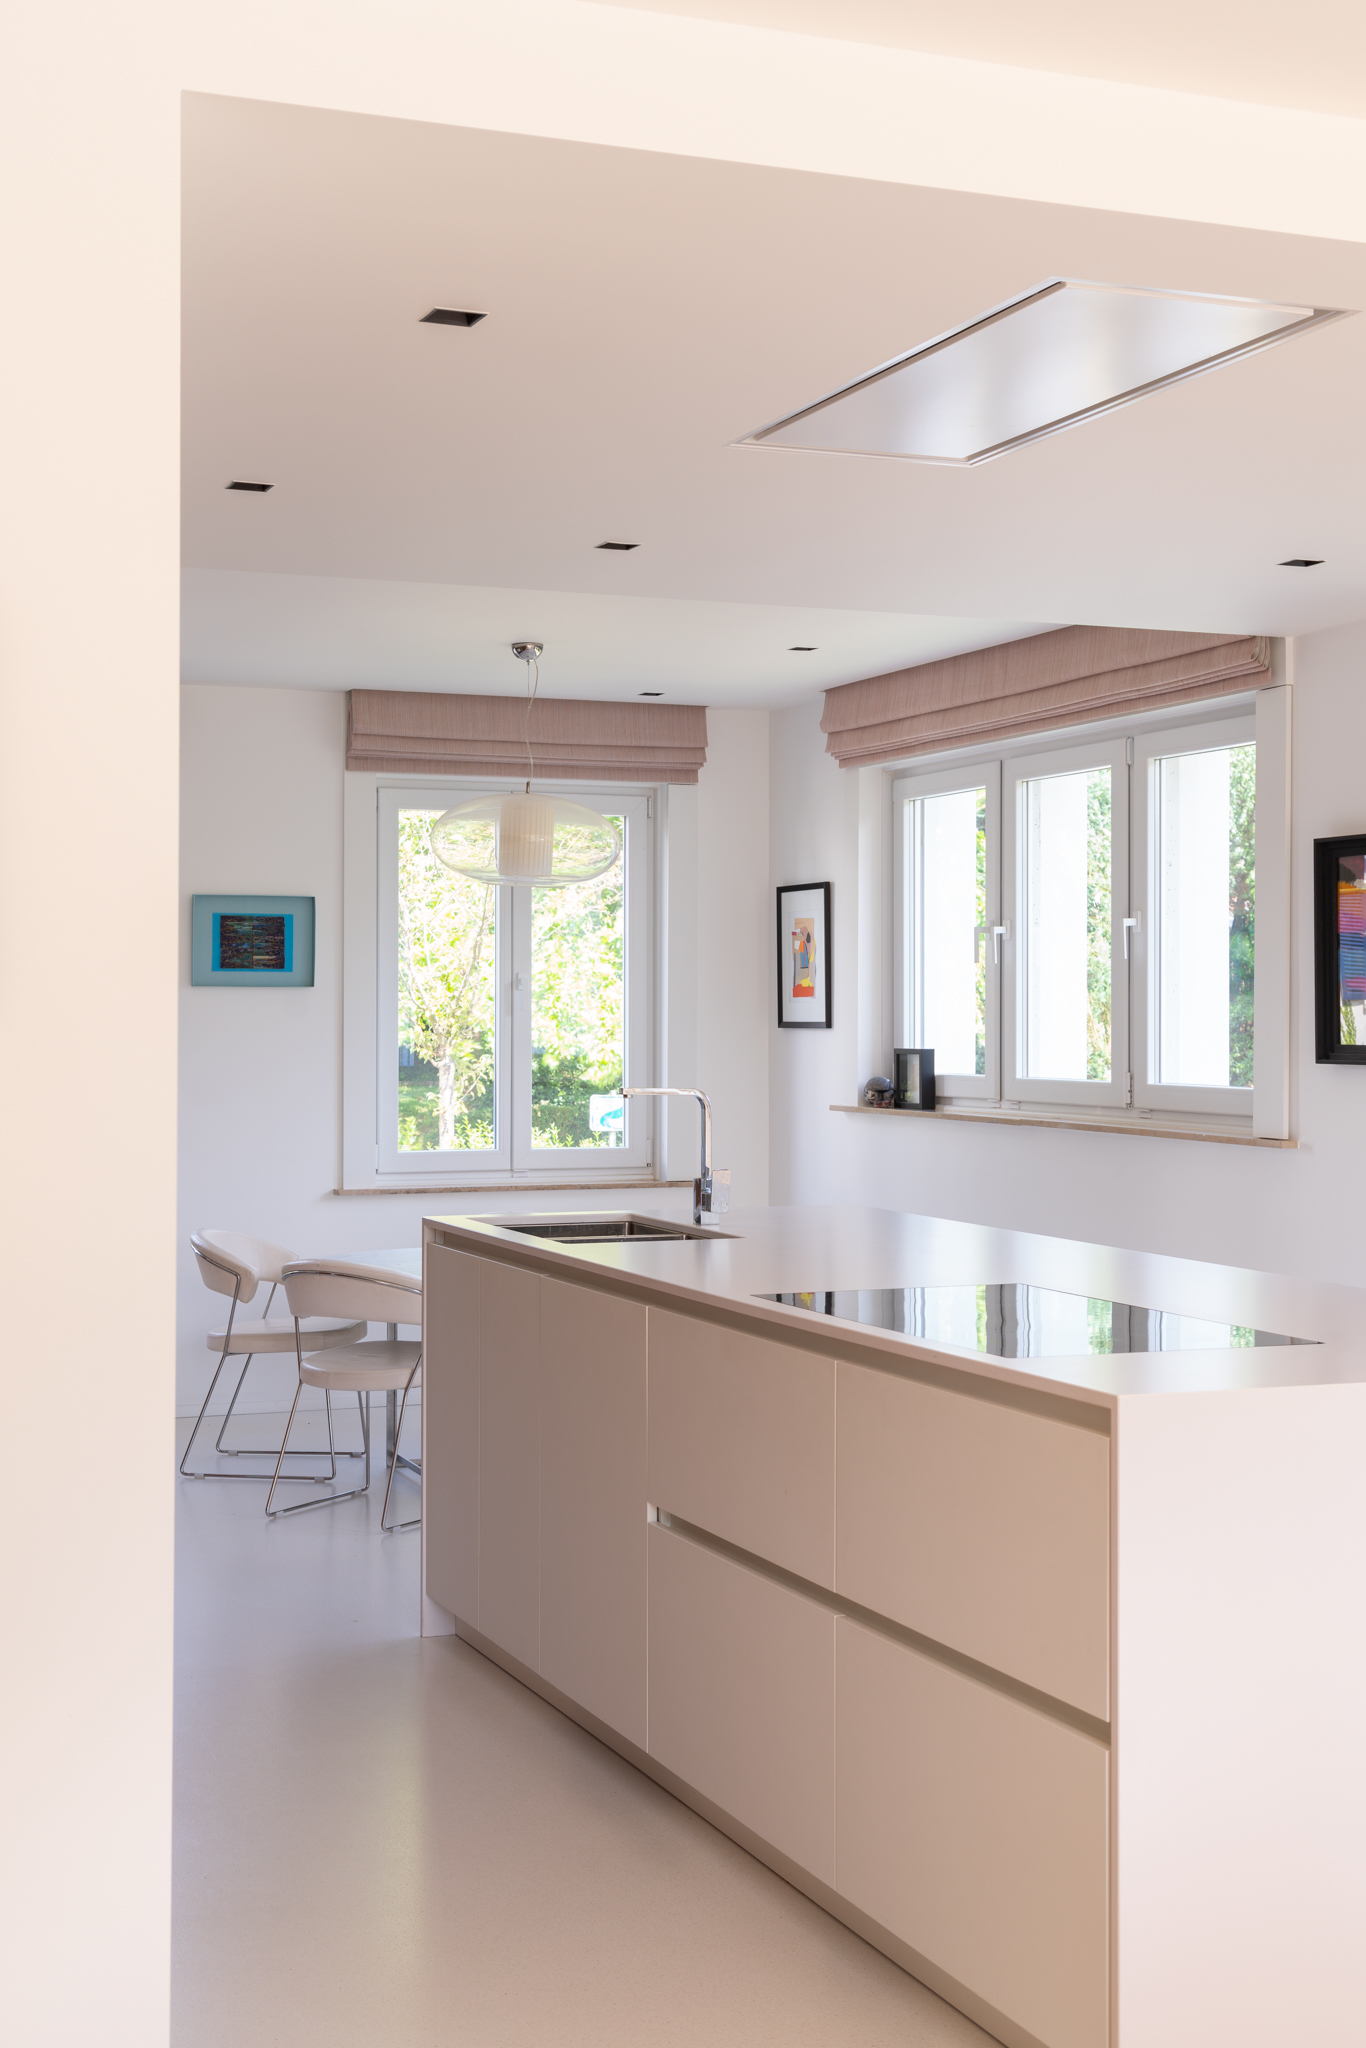
Modern white kitchen island with induction cooktop and mauve Roman shades
Move your mouse to see the project before and after
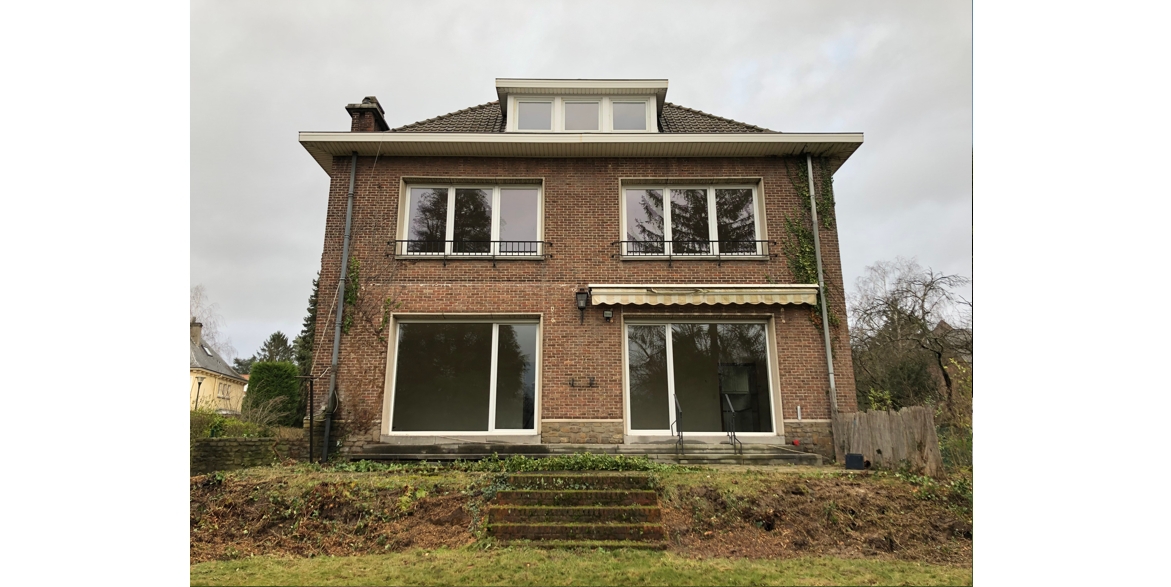
Before renovation: red-brick house with dormer, striped awning, and concrete steps to the lawn After renovation: white brick house with dormer, wooden terrace, and green lawn