Coosemans

Transformation of a family house

Photos:
Andrea Anoni

Competence
Architecture / Interior design
Location
Schaerbeek
Date
2025
Status
Achieved
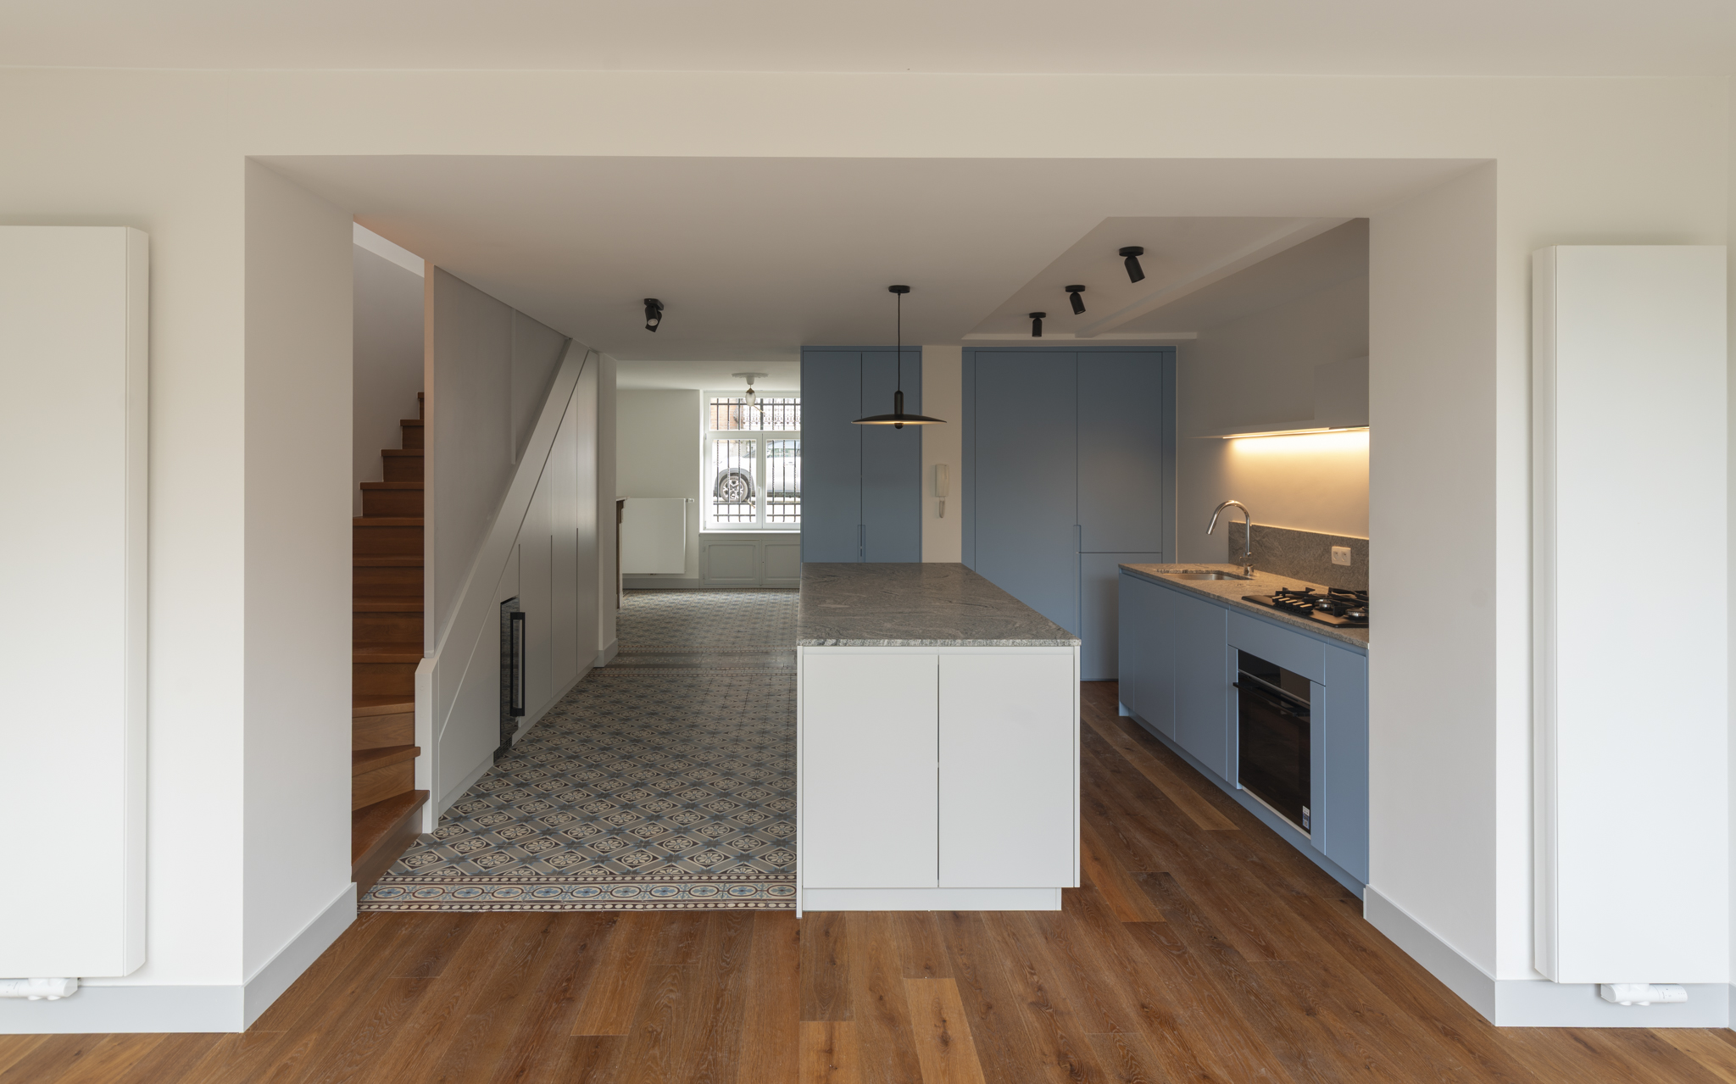
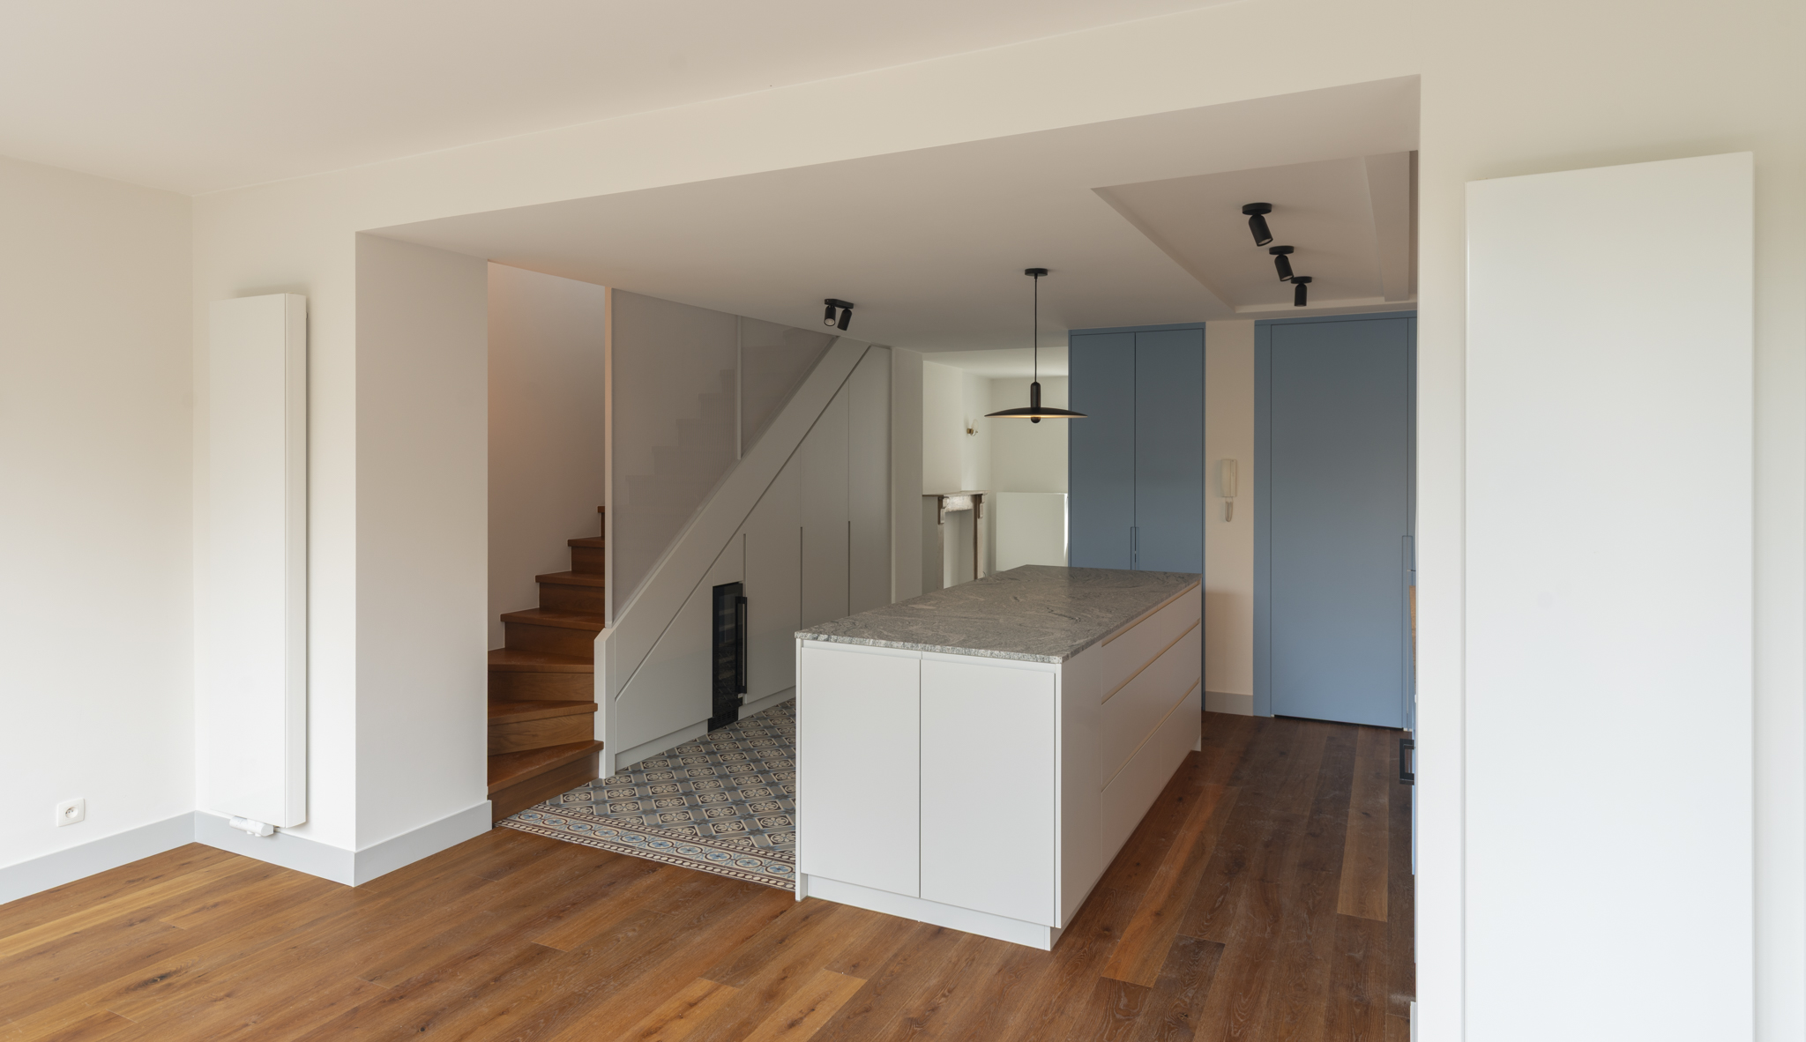
Blue kitchen island with patterned tile path, wooden stairs, and black pendant light
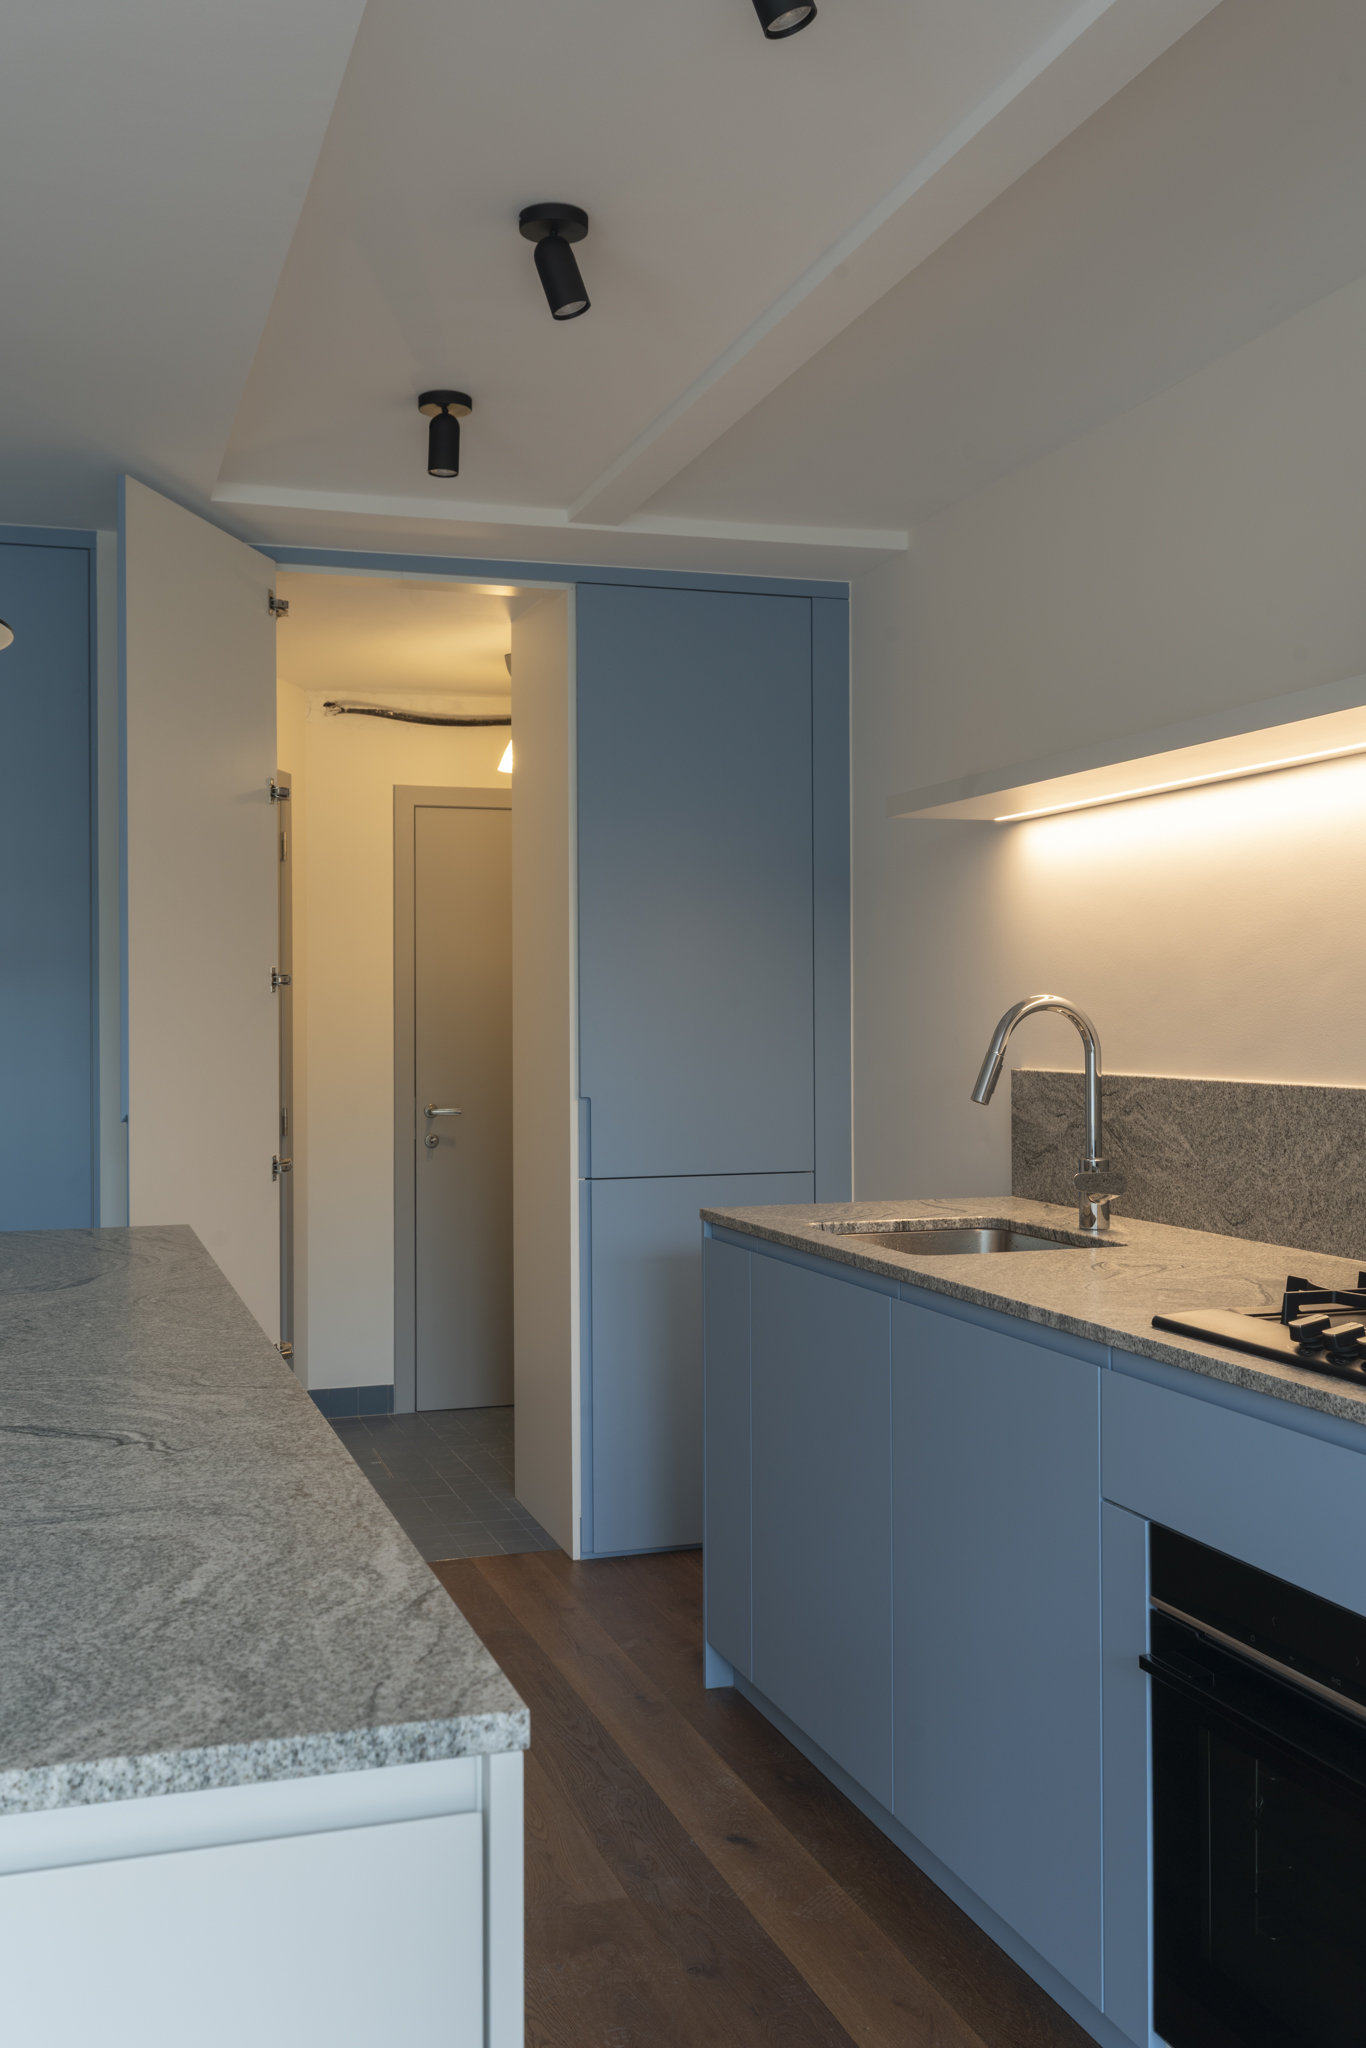

Blue kitchen with granite counters, wood floor, and hallway opening beyond island
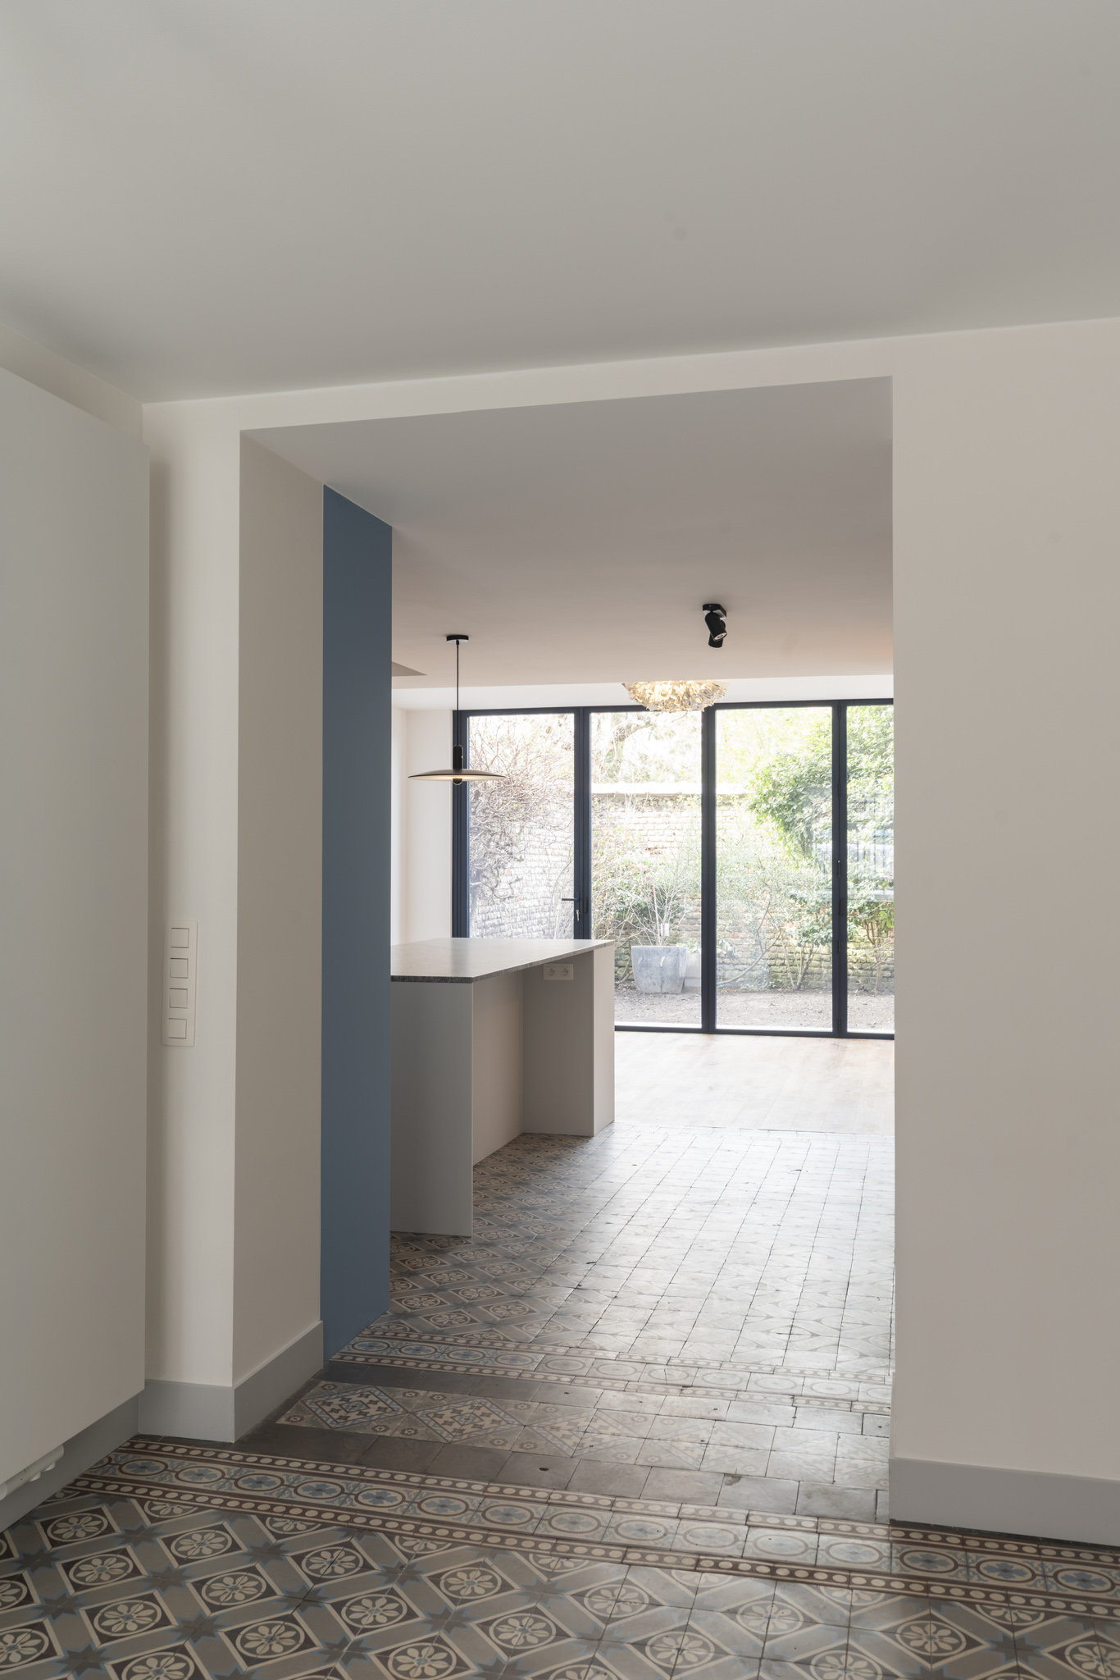
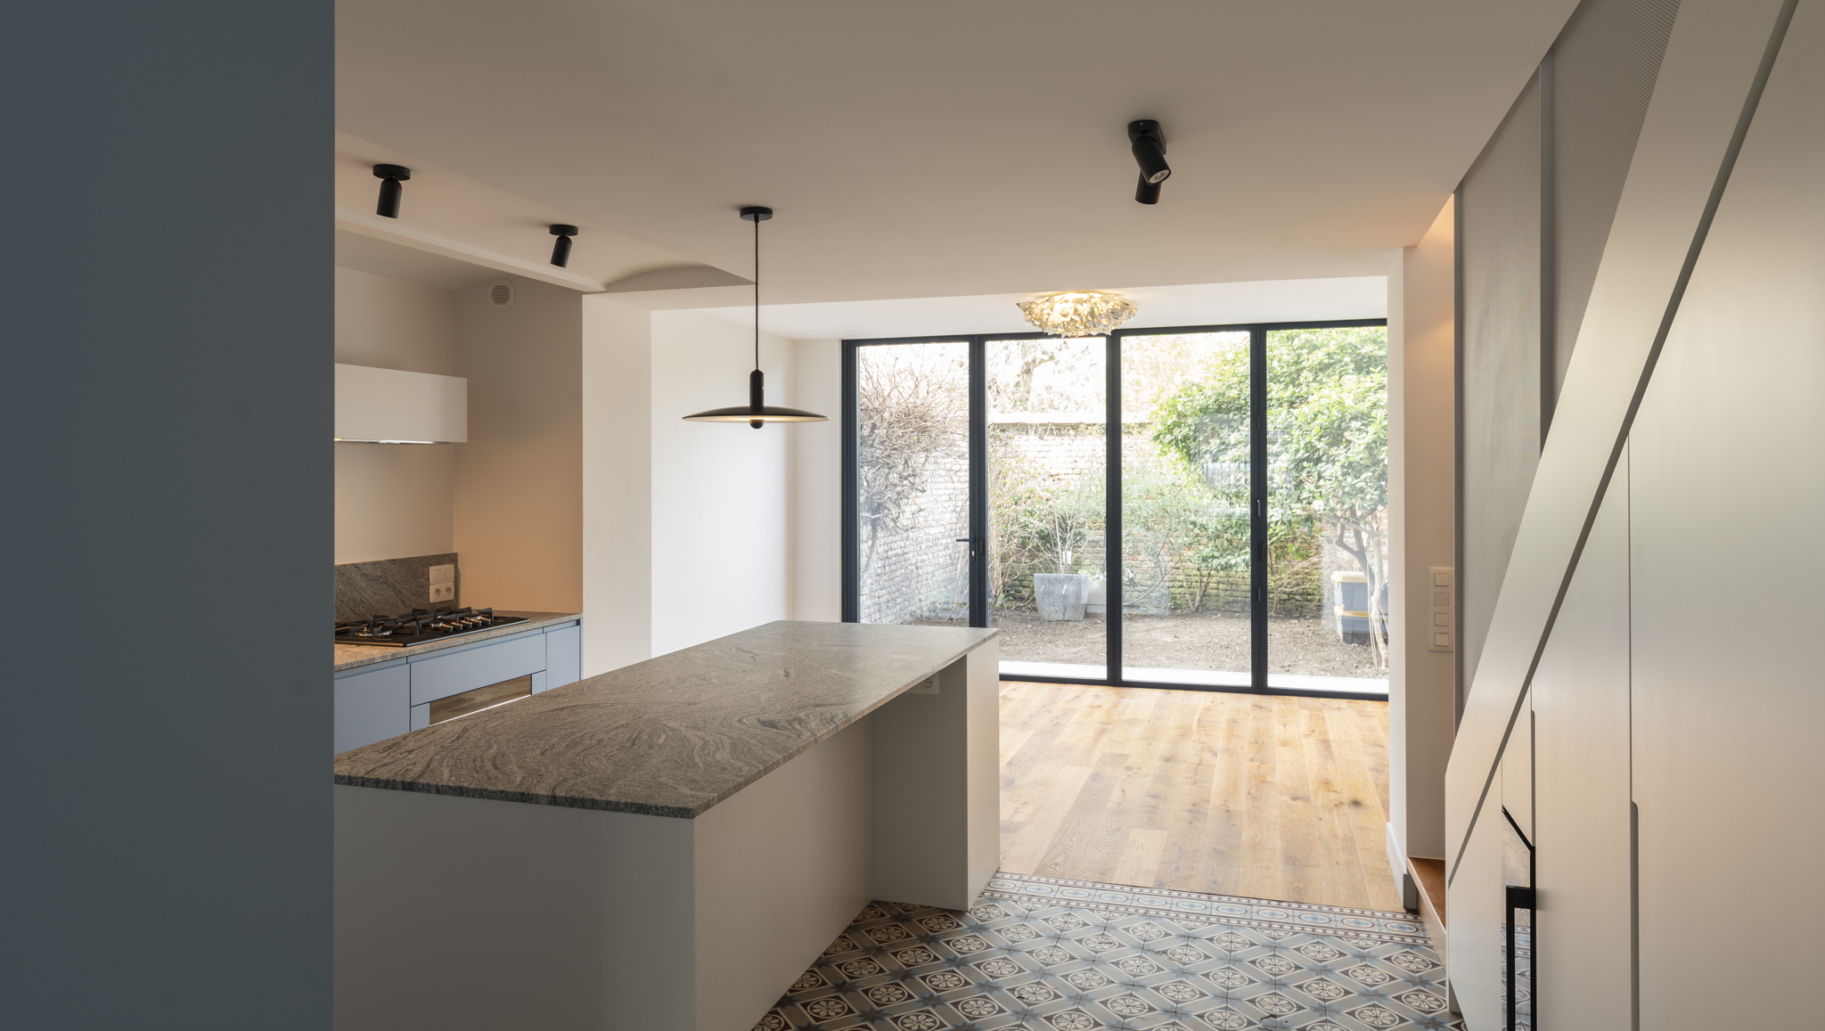
Doorway from patterned tiles into modern kitchen with garden glass doors beyond
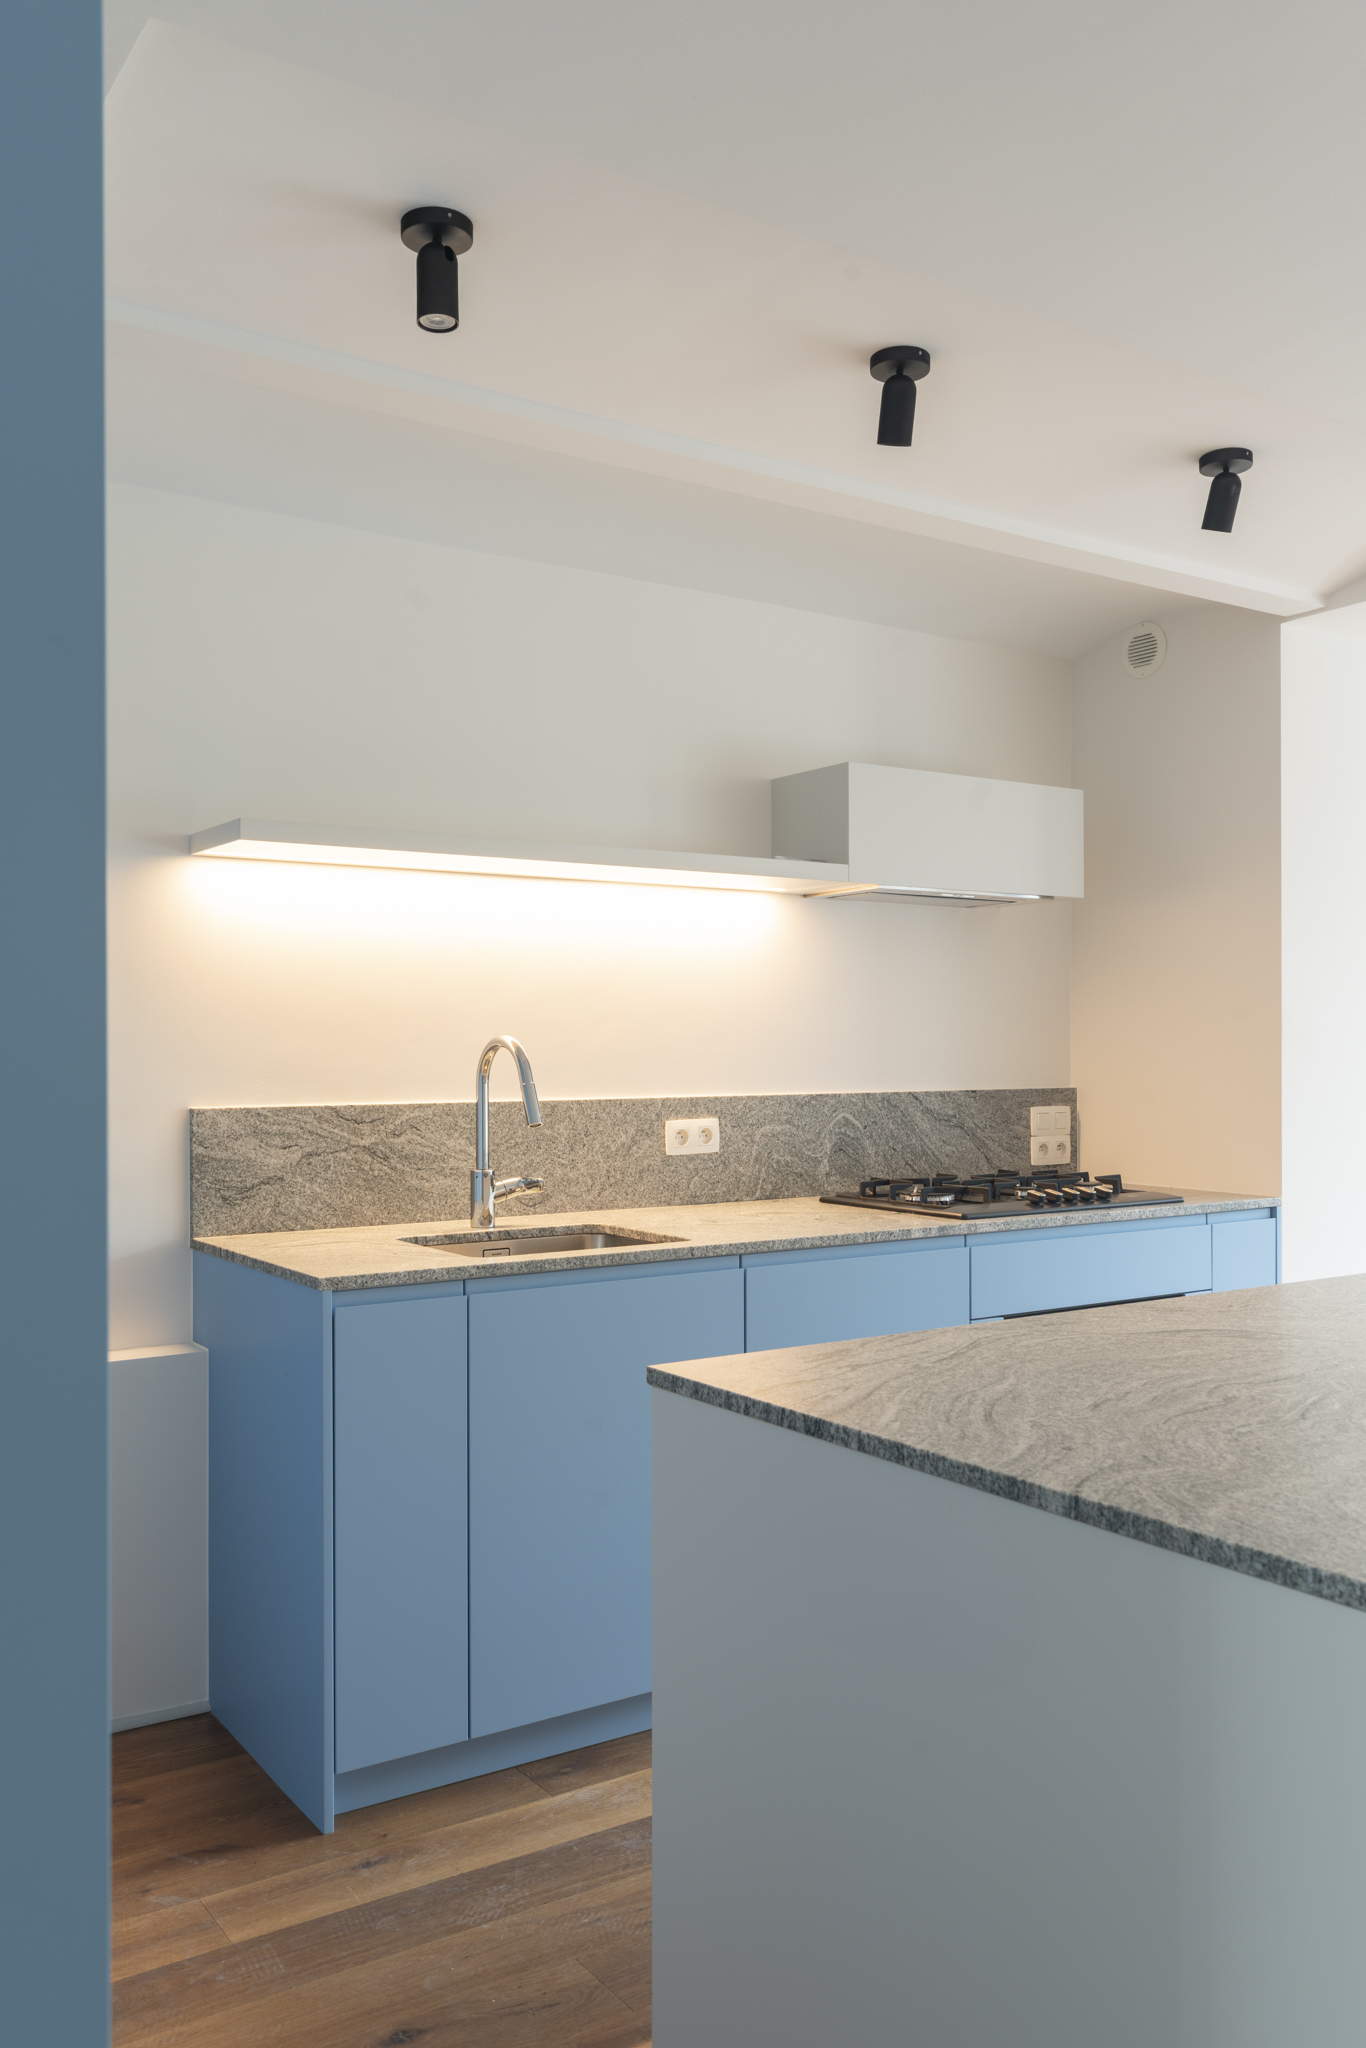
Blue base cabinets with granite counter, floating shelf lighting, and black spotlights
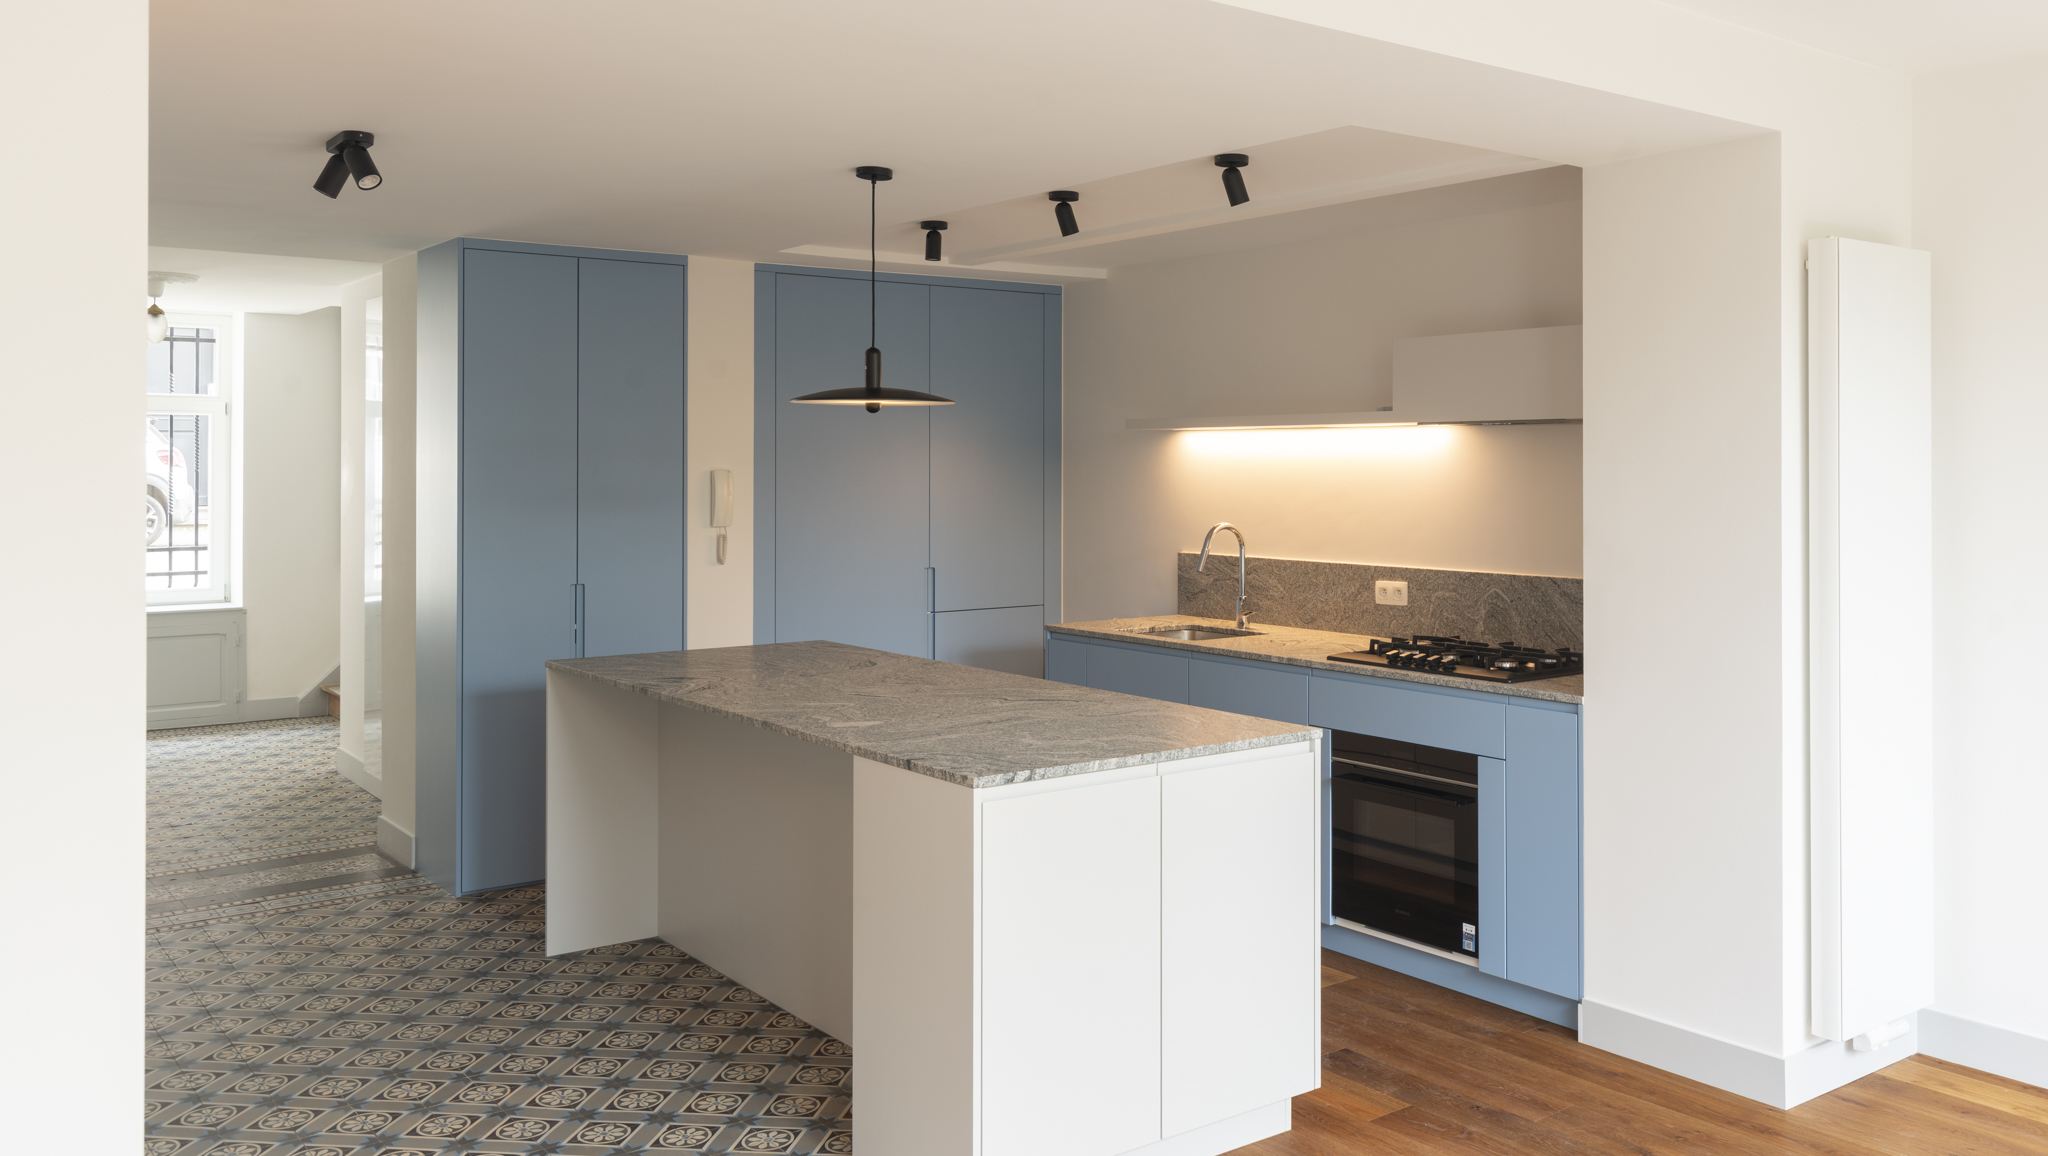
Blue cabinetry kitchen with granite counters, white island, and mixed tile-wood floors
Blue kitchen with white island, geometric floor tiles, and black ceiling spotlights
White island and blue doors in open kitchen with wooden stairs and patterned tile

Wooden stairs above white under-stair storage with wine cooler and patterned tiles
Blue kitchen cabinets with patterned tile floor, island, and garden glass doors beyond
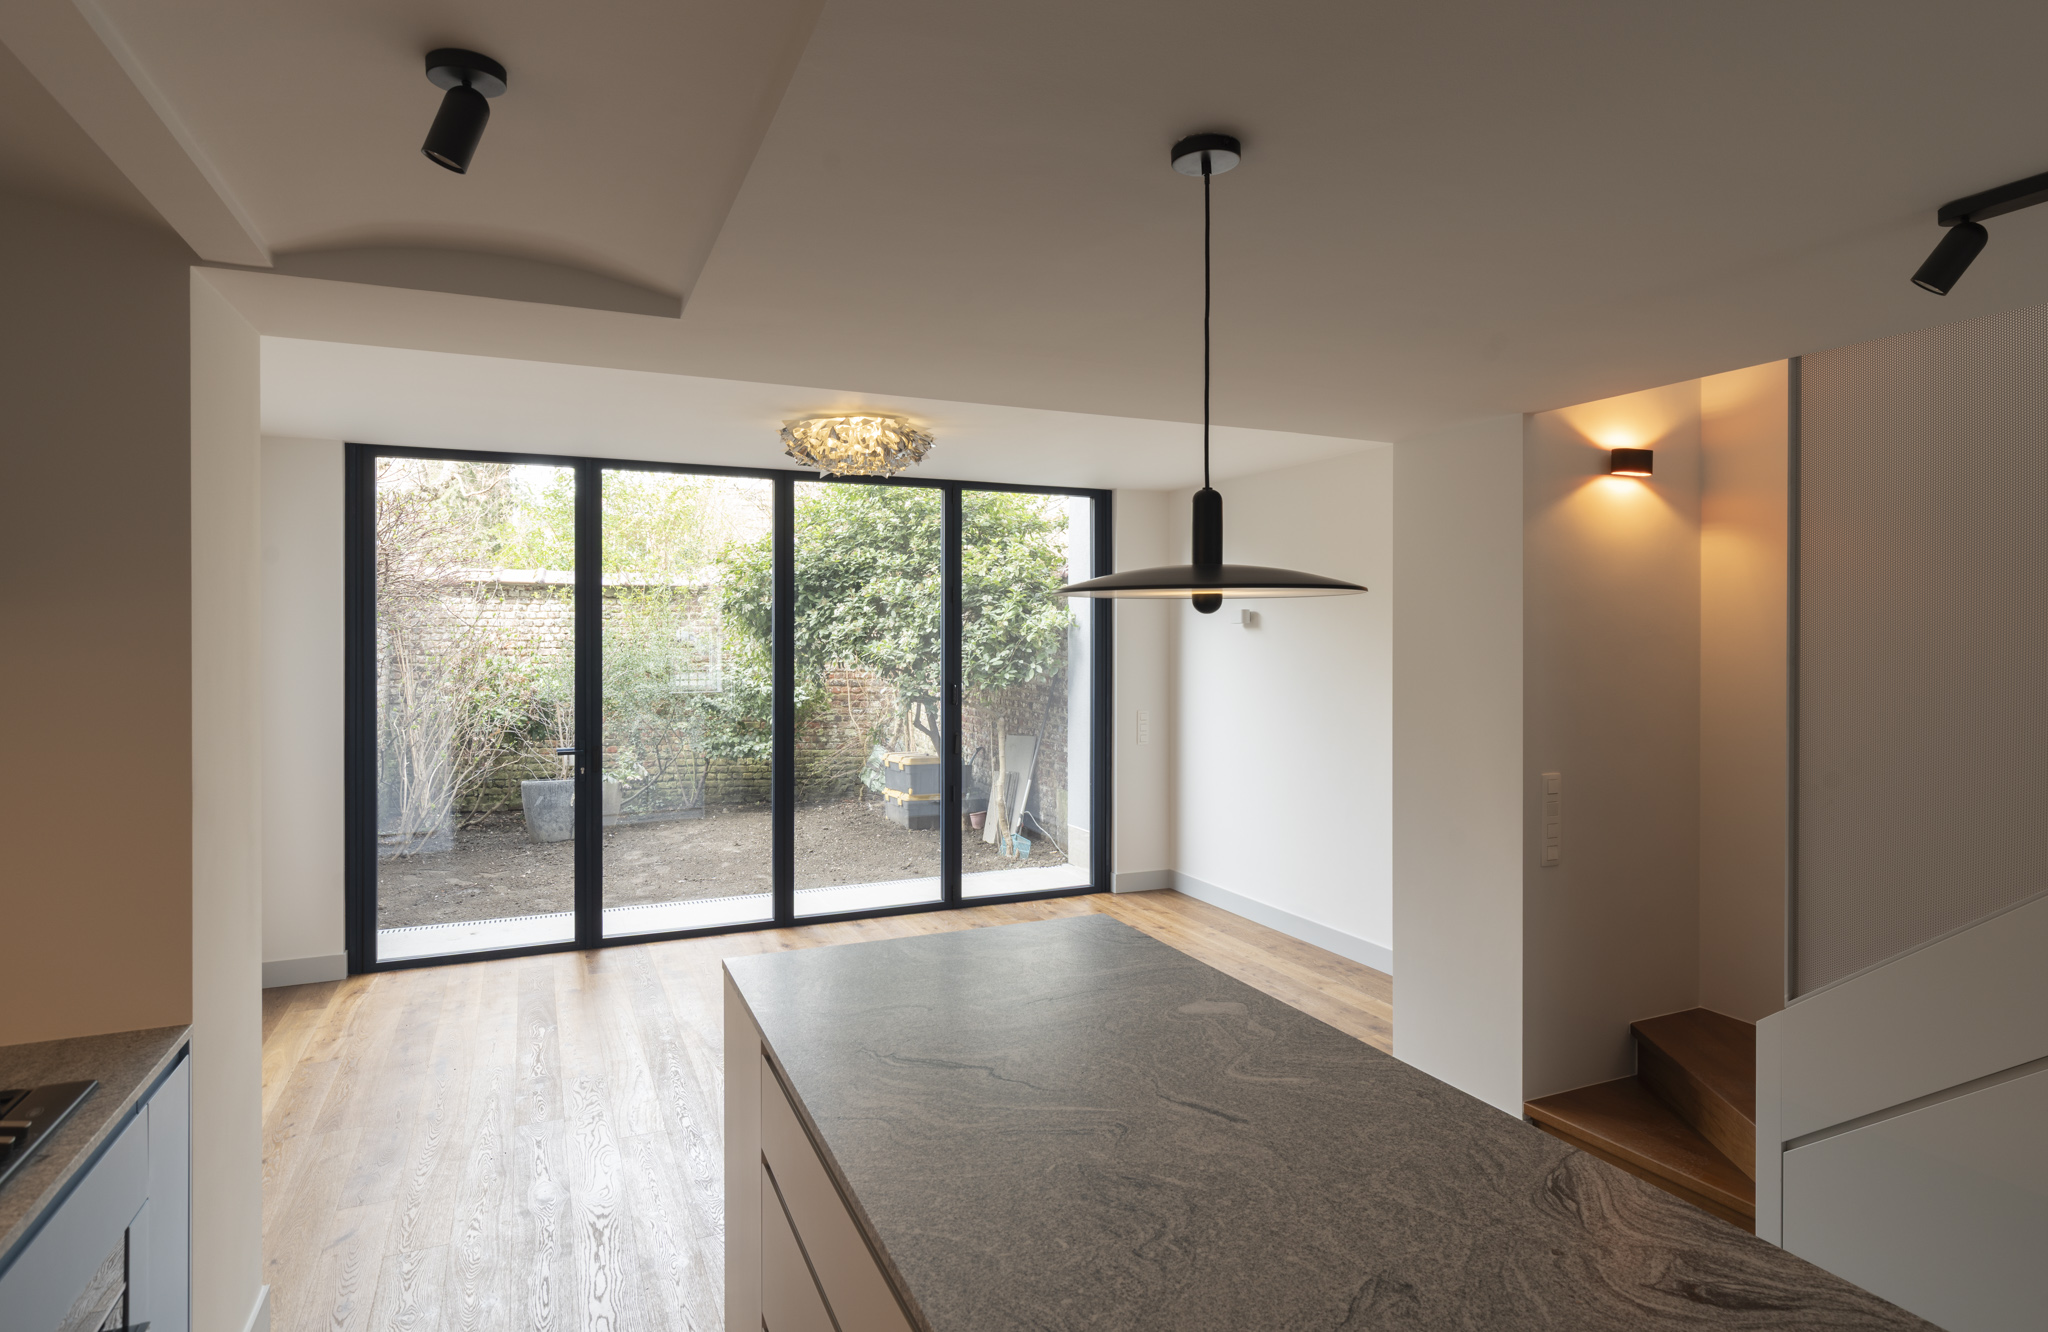
Grey granite island kitchen with black pendant facing black-framed courtyard windows
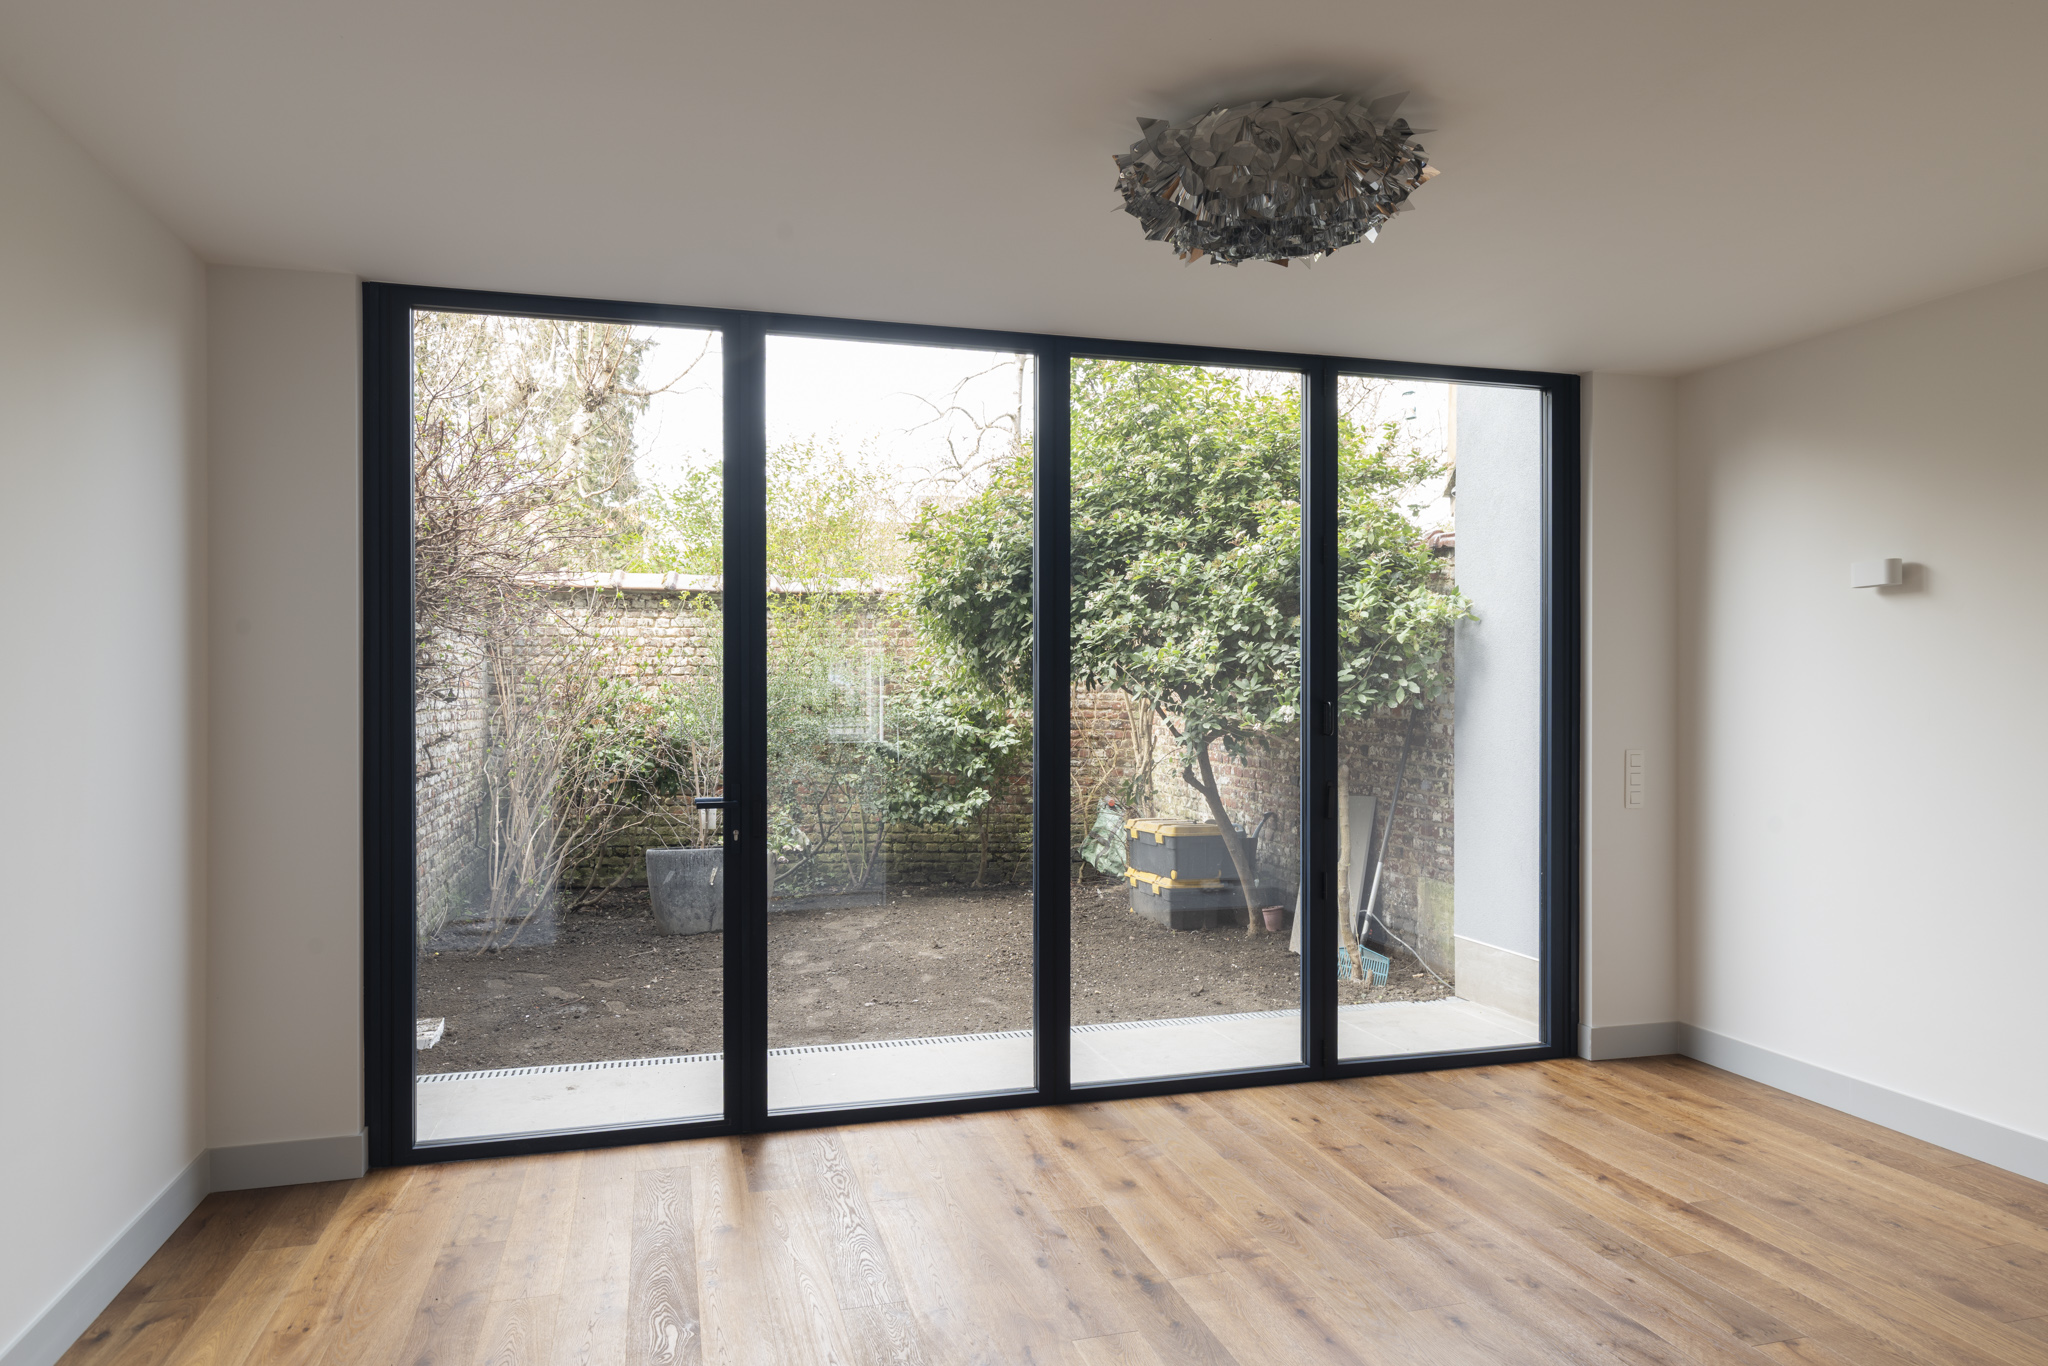
Room with floor-to-ceiling black glass wall opening to small brick courtyard garden
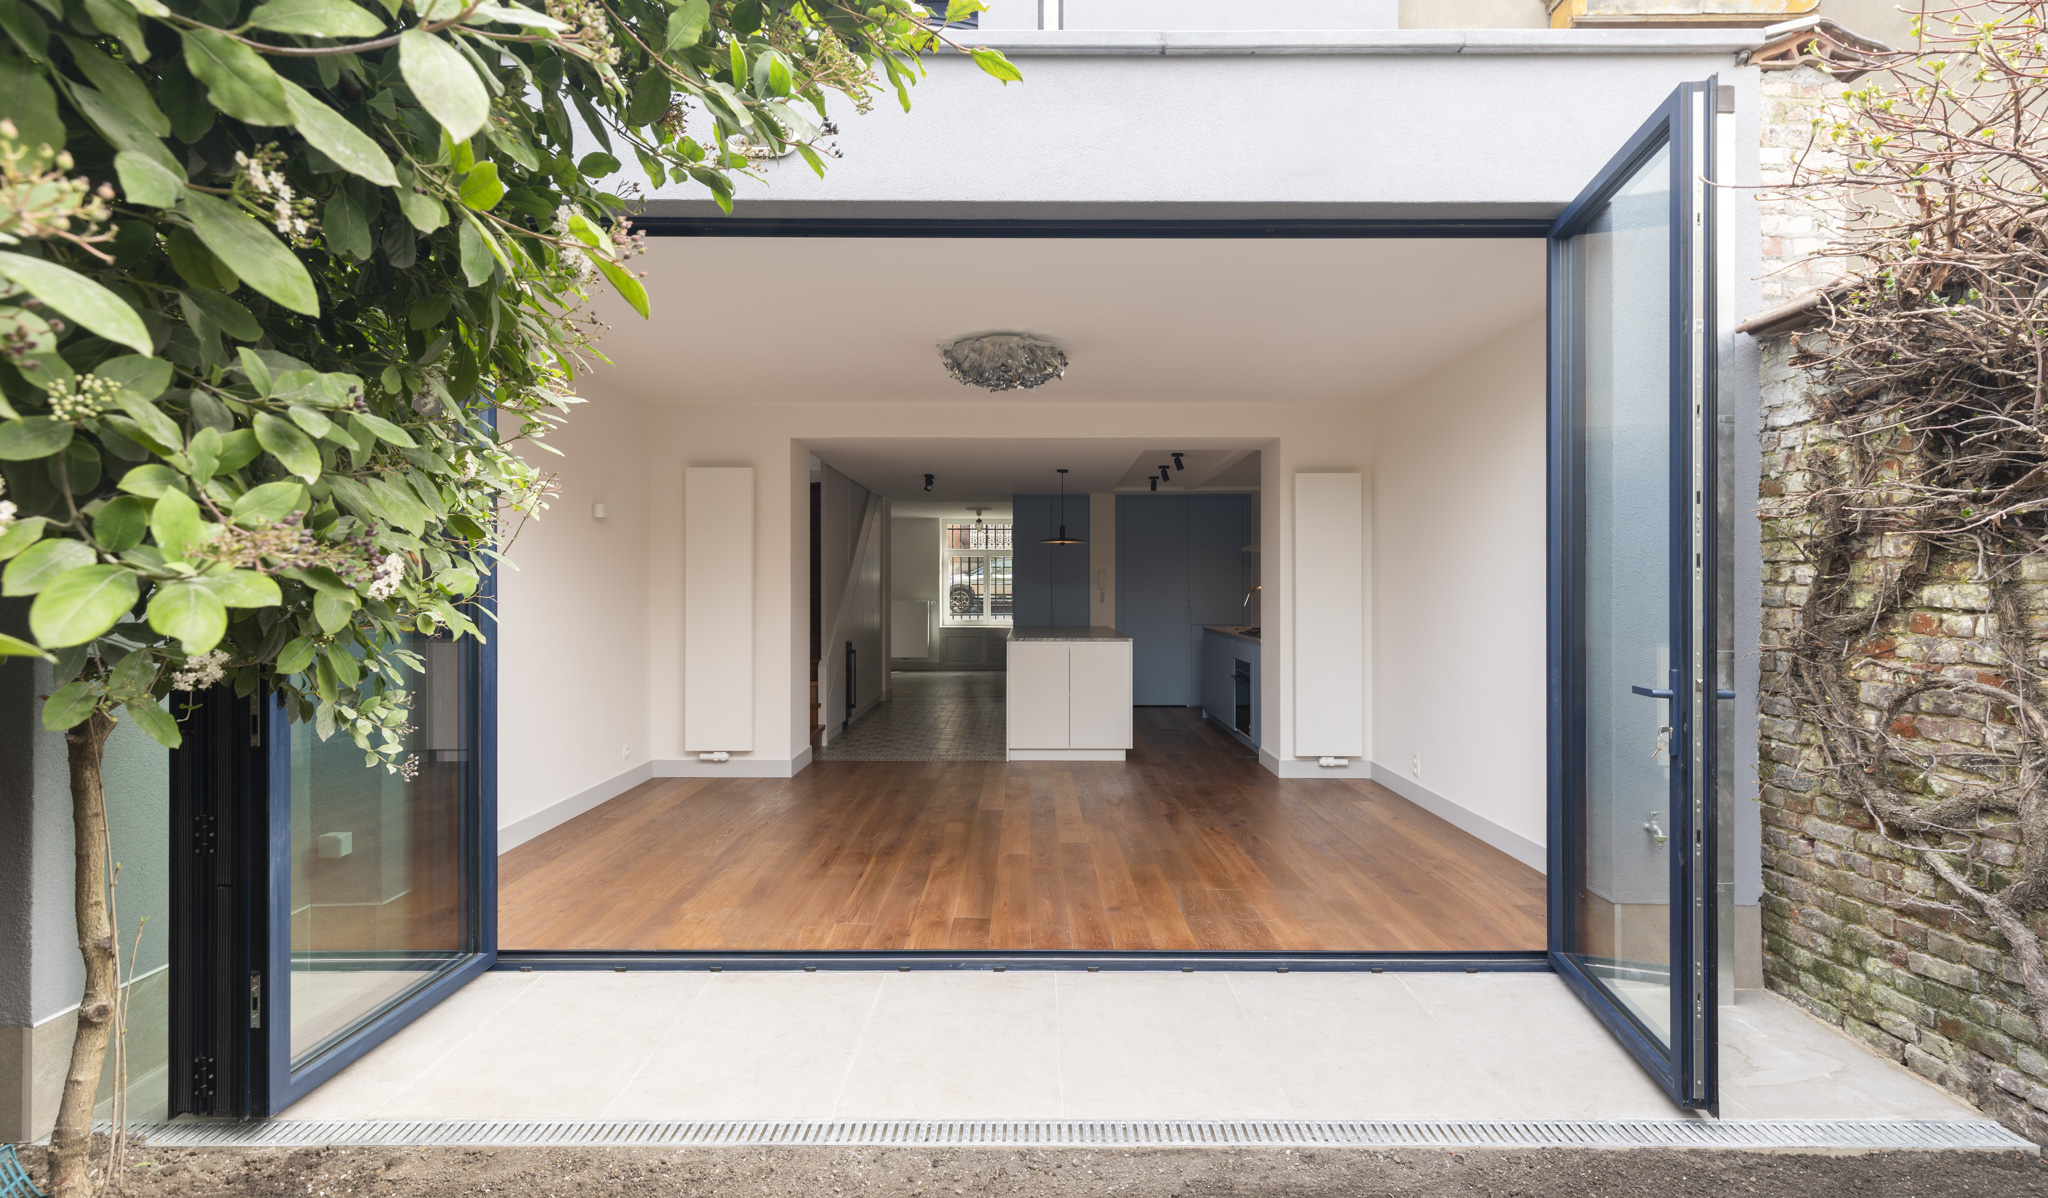
Open bi-fold doors from stone patio into white kitchen with island and brick garden wall

Kitchen opening to brick courtyard with bifold doors, potted tree, and granite island
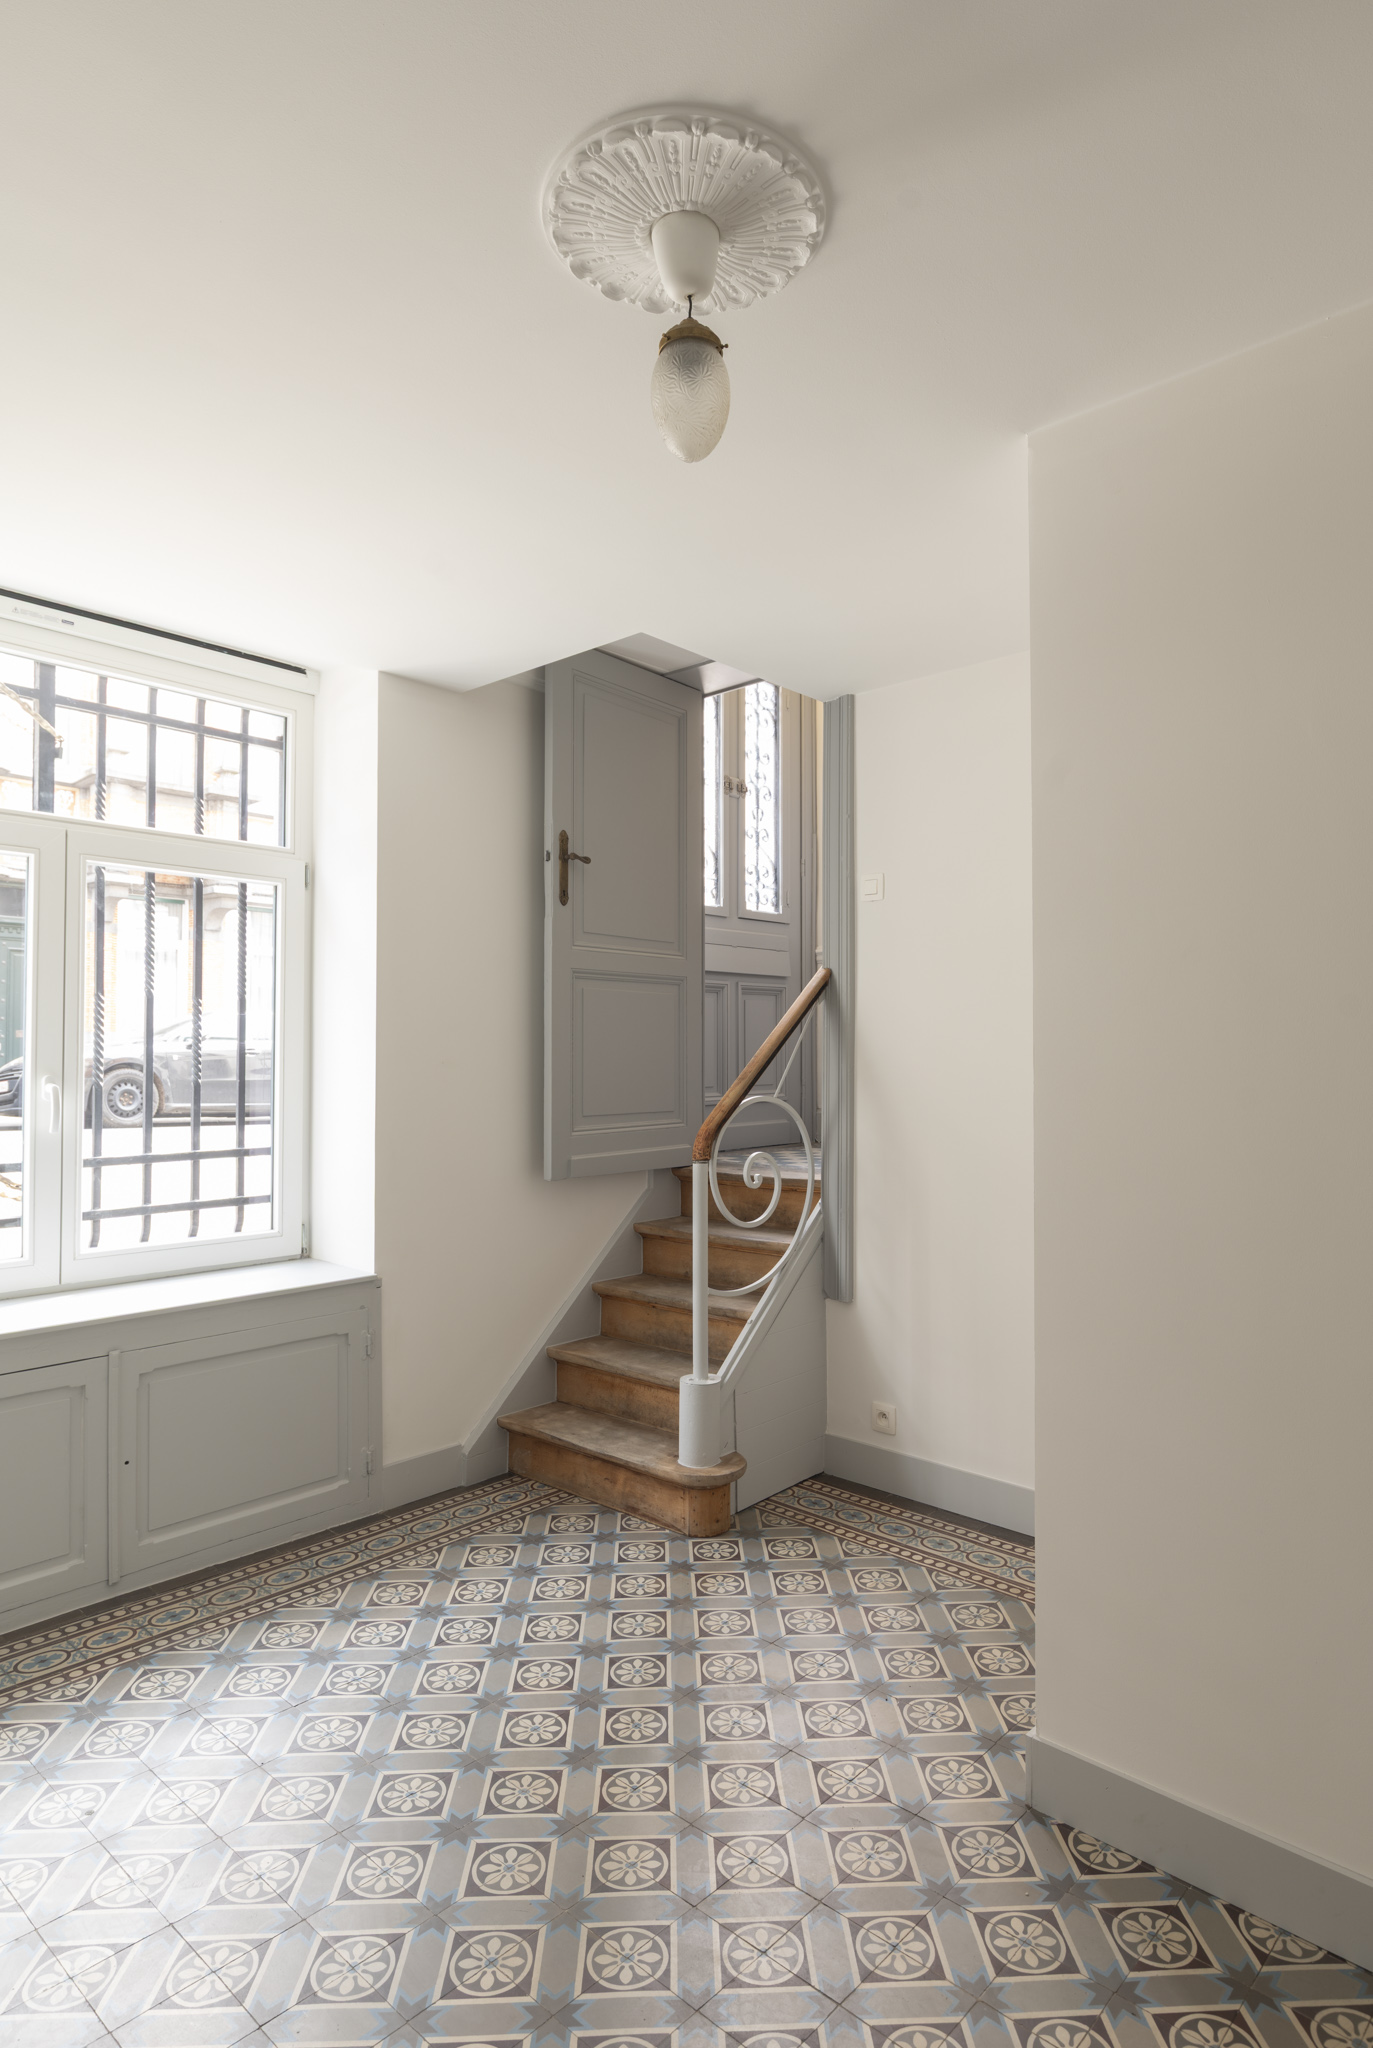
Patterned tile entry with wooden stair, grey door, barred window, and pendant light
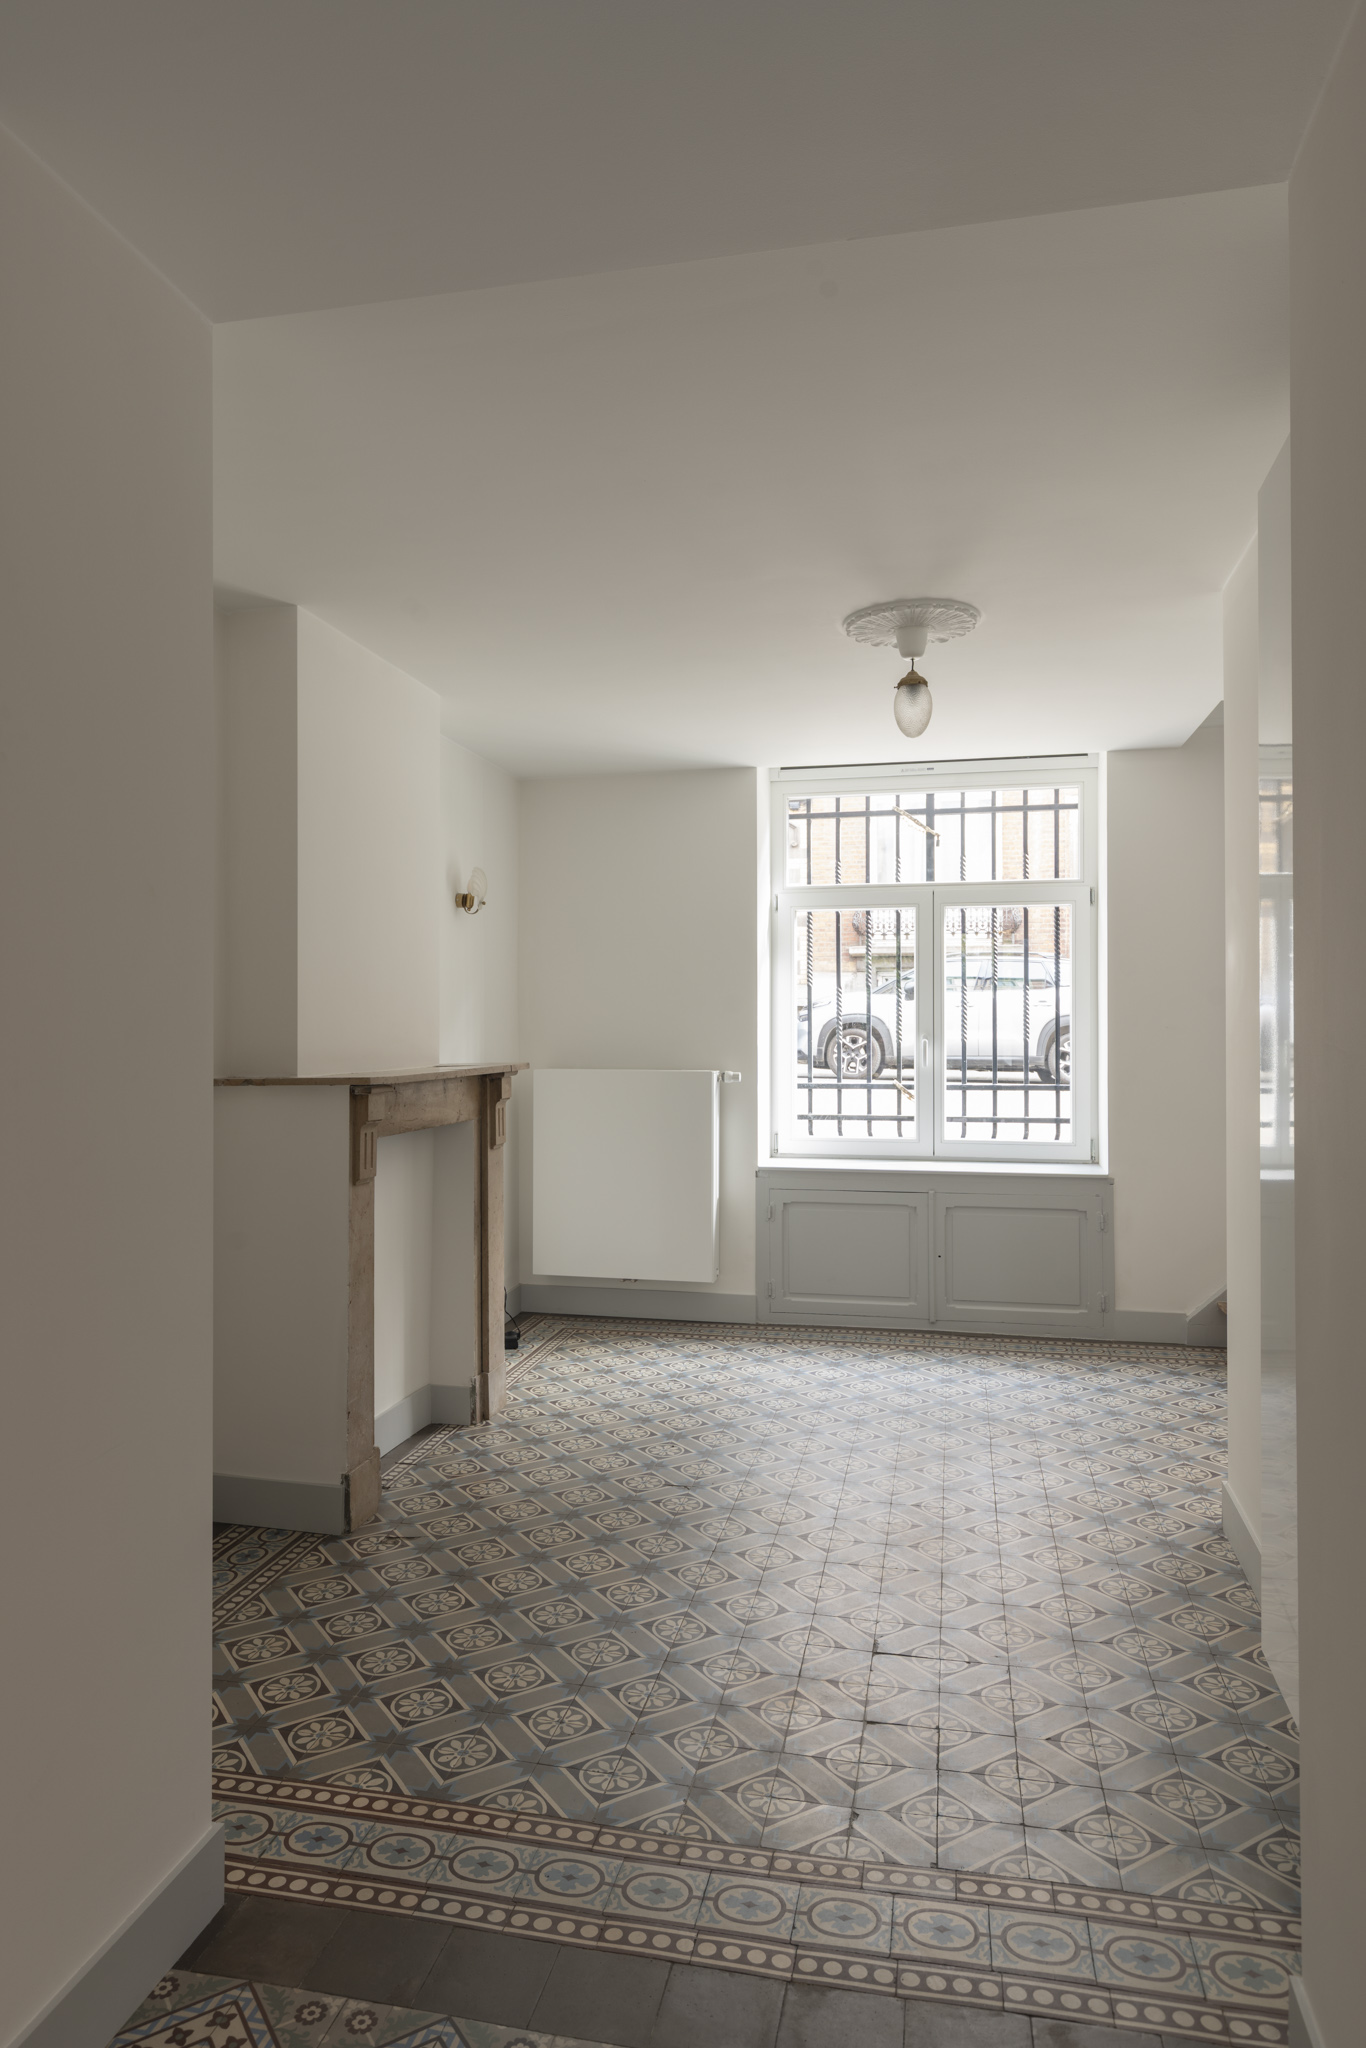
Empty tiled room with fireplace, barred window, and white pendant from ceiling rose
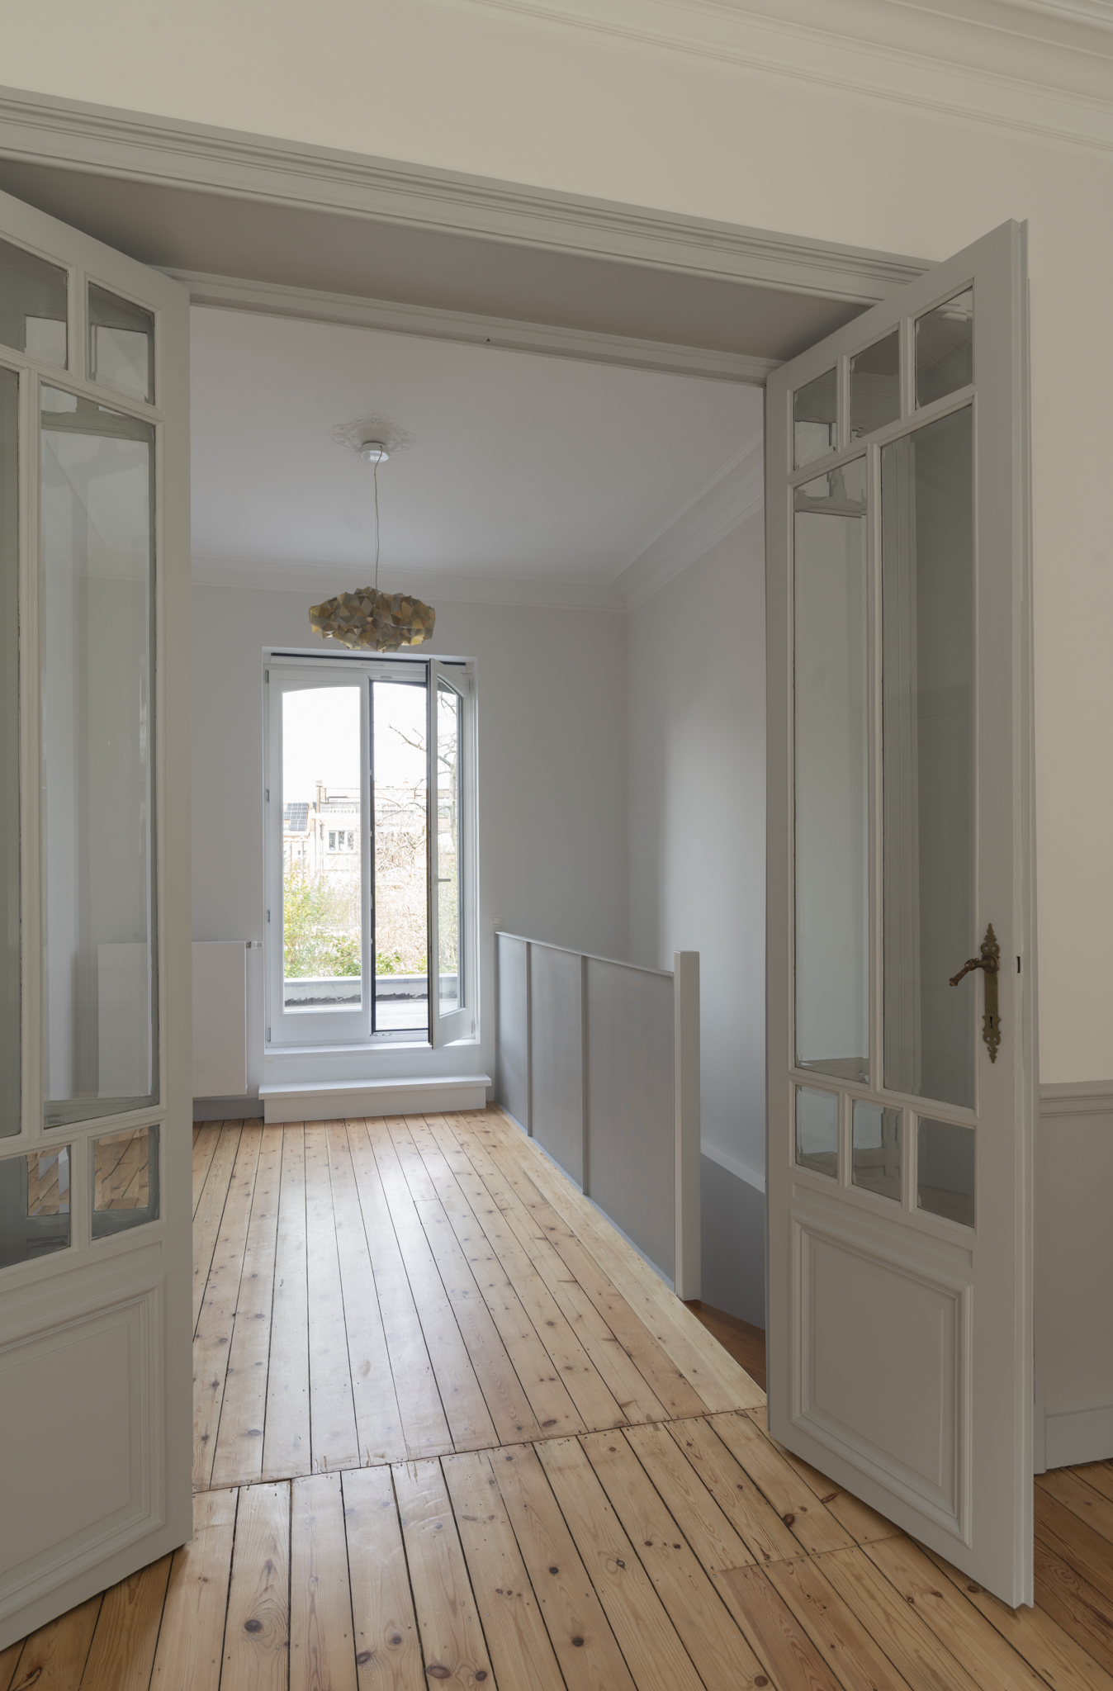
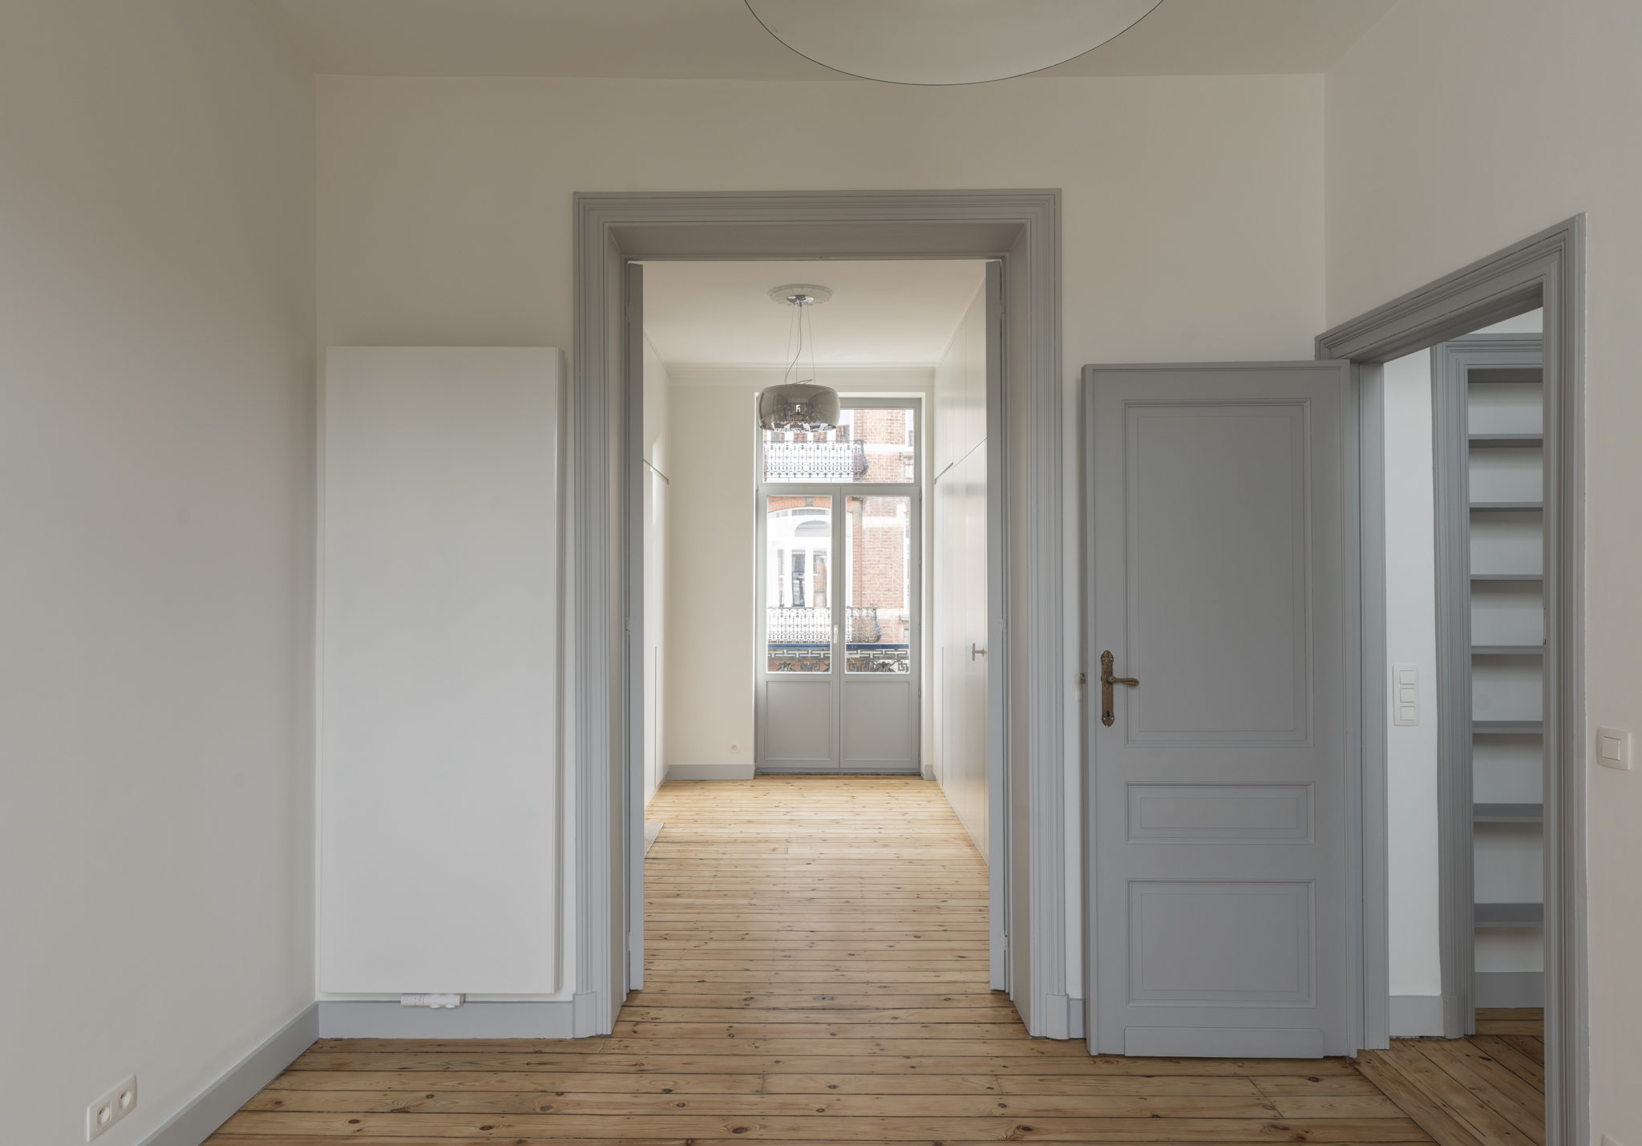
View through open grey doors to landing with window, radiator, and geometric pendant
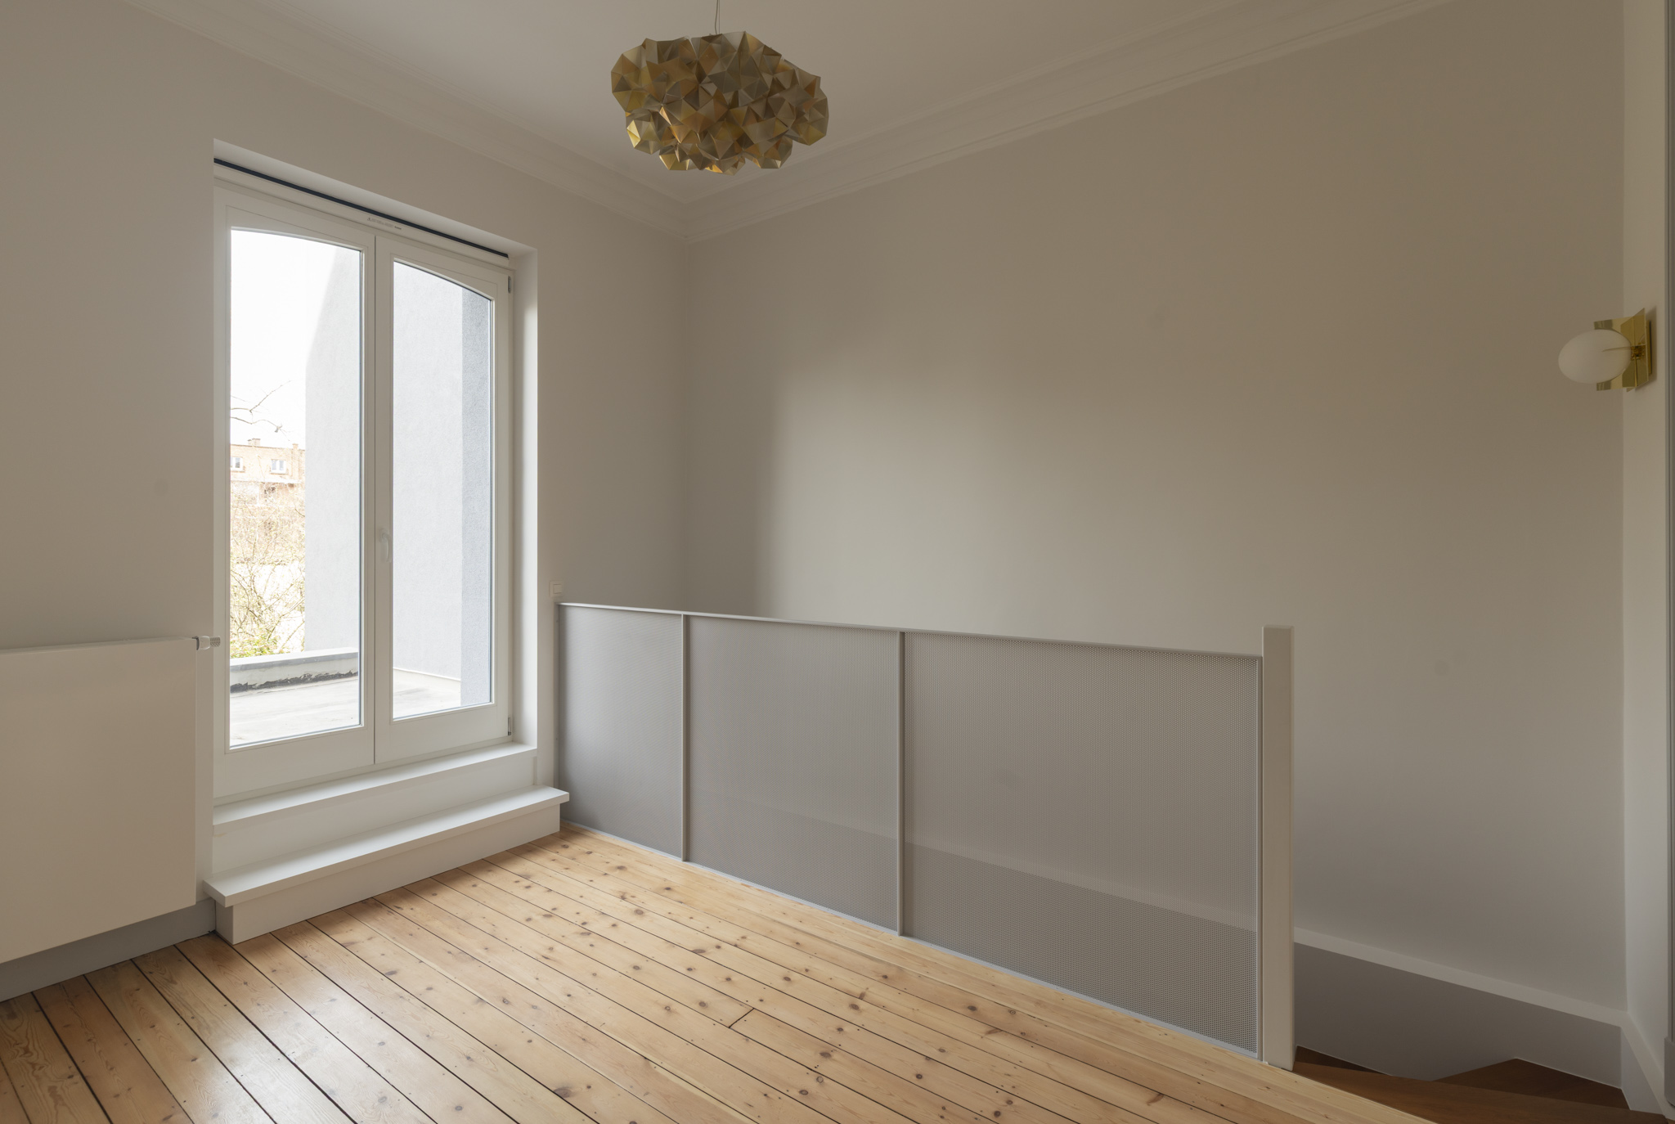
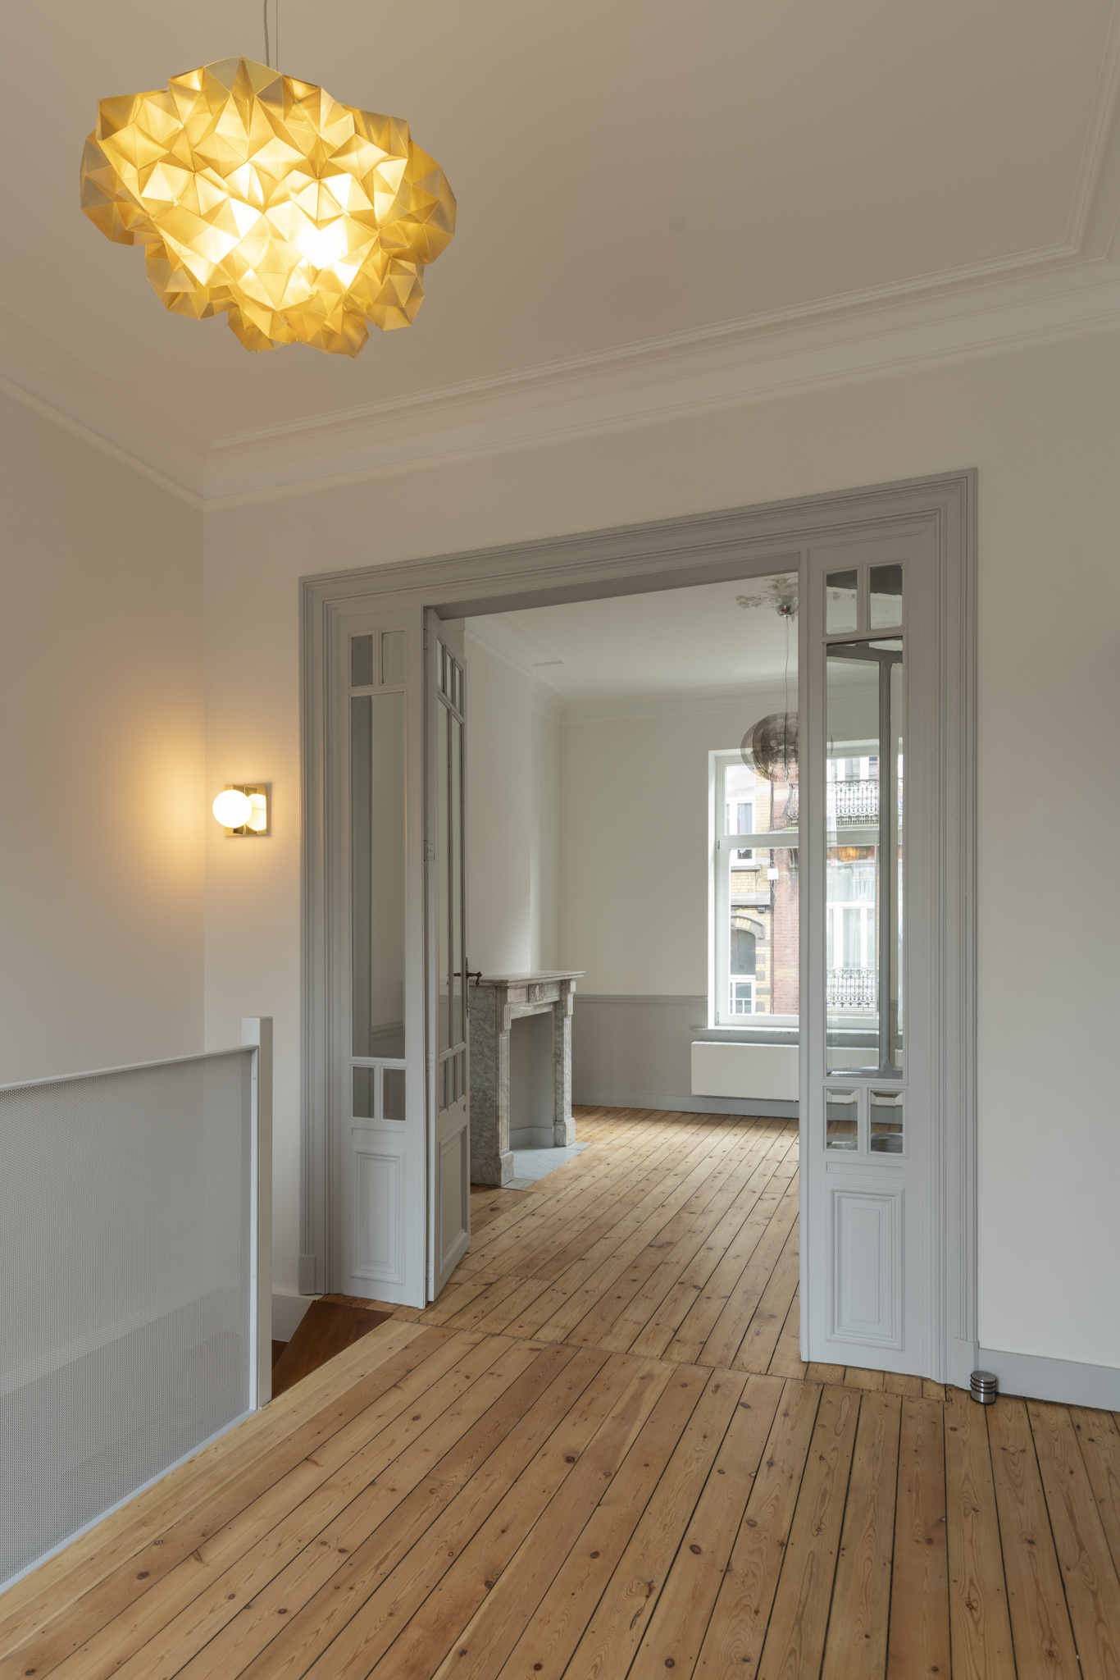
Landing with geometric gold pendant, glass doors, and frosted stair partition railing
Geometric gold pendant hall looking through grey doors to marble fireplace room
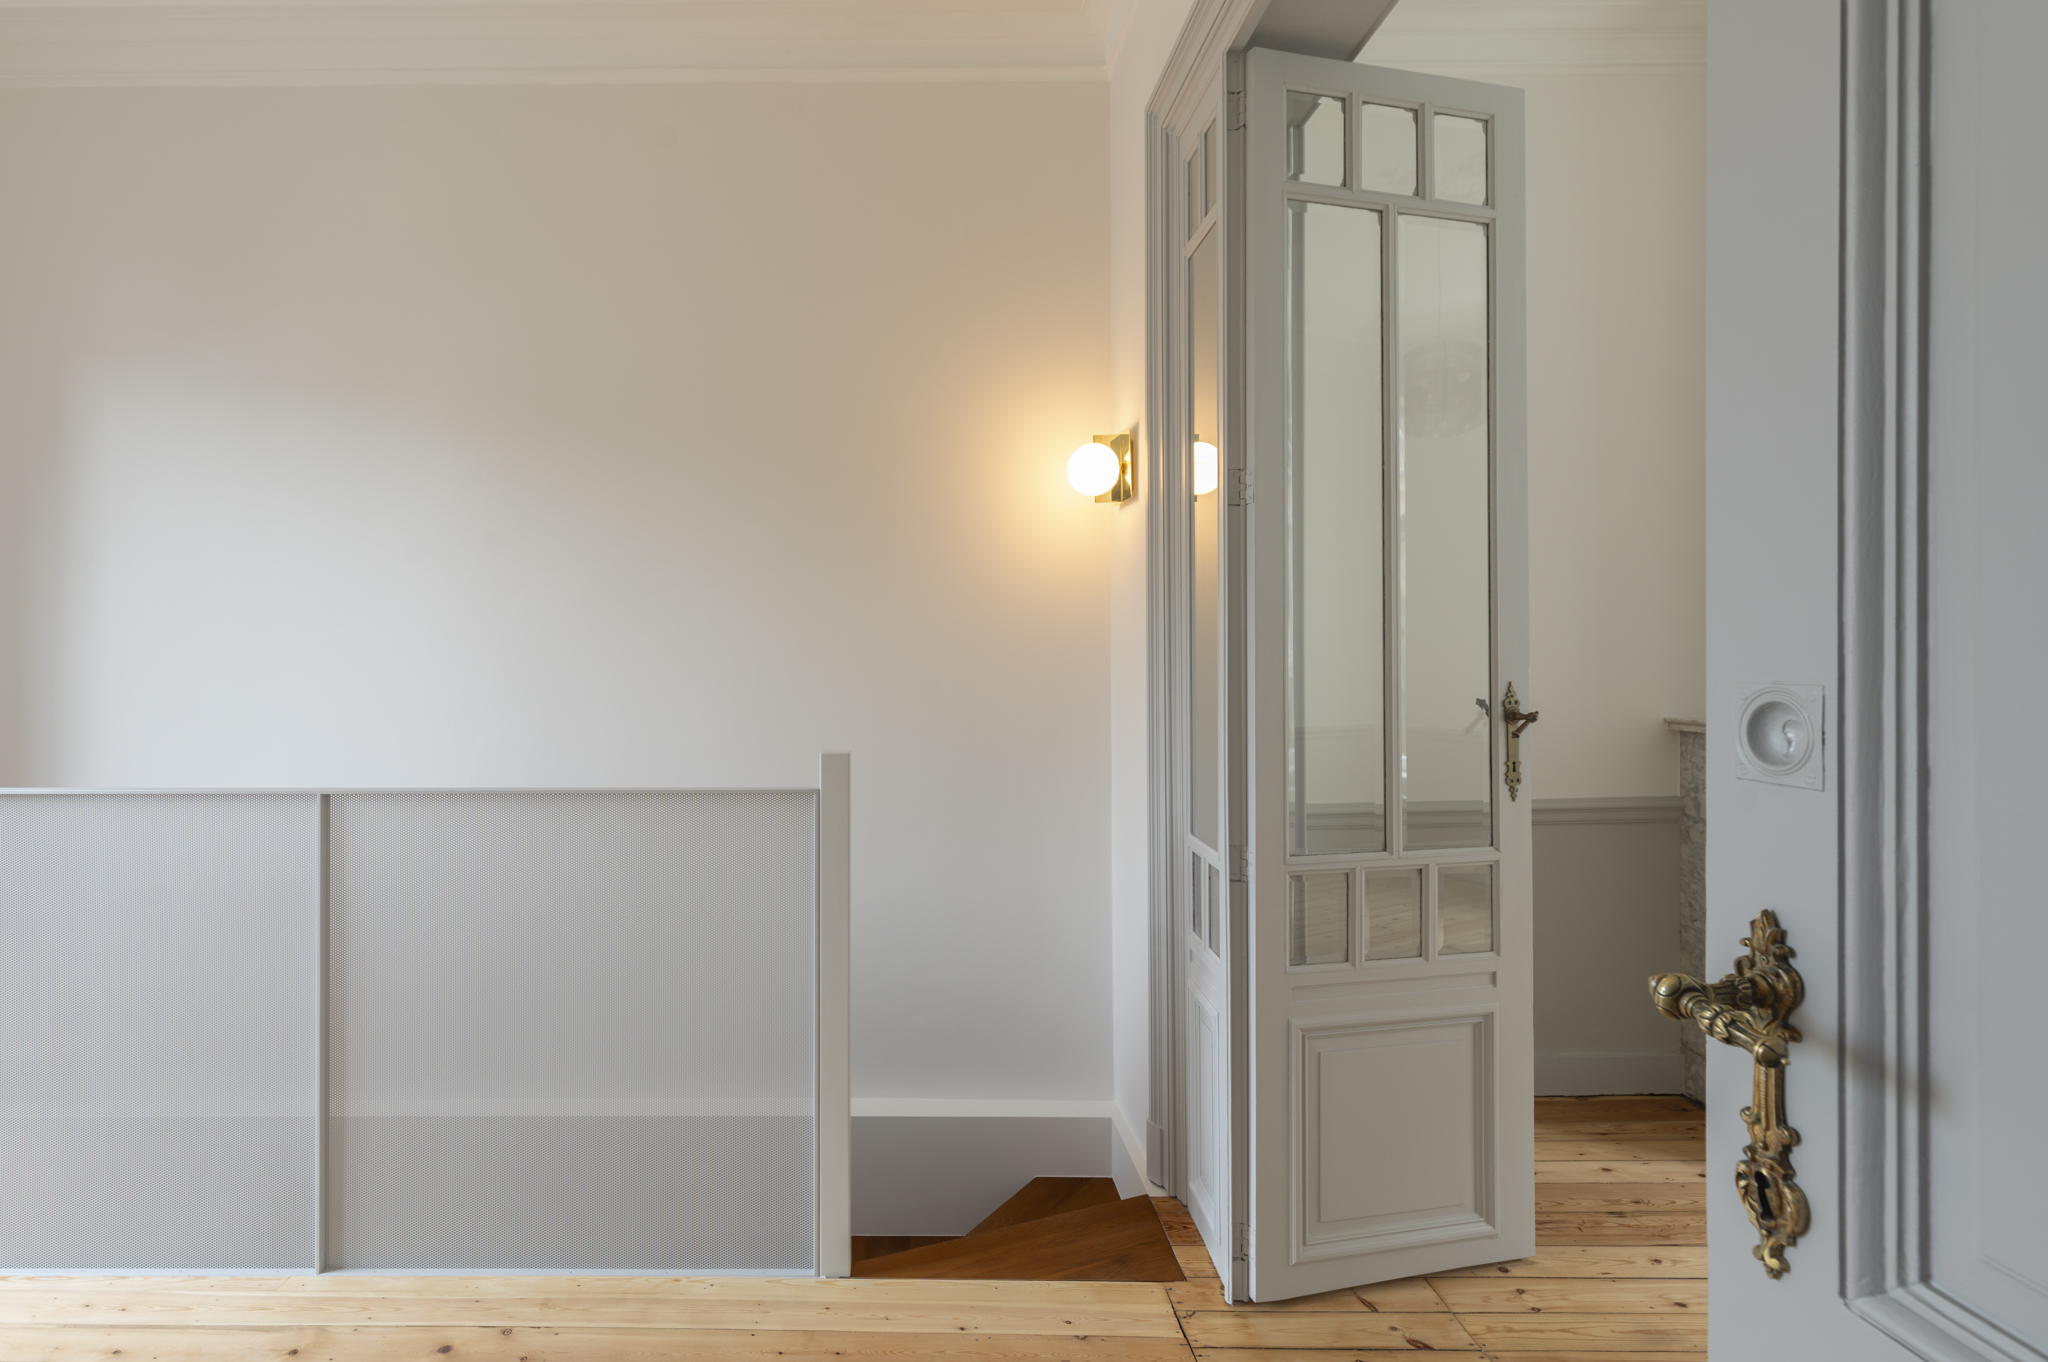
Wood landing with frosted stair partition, open grey doors, and warm wall sconce
Wood floor hallway through wide opening to balcony room with grey trim doors
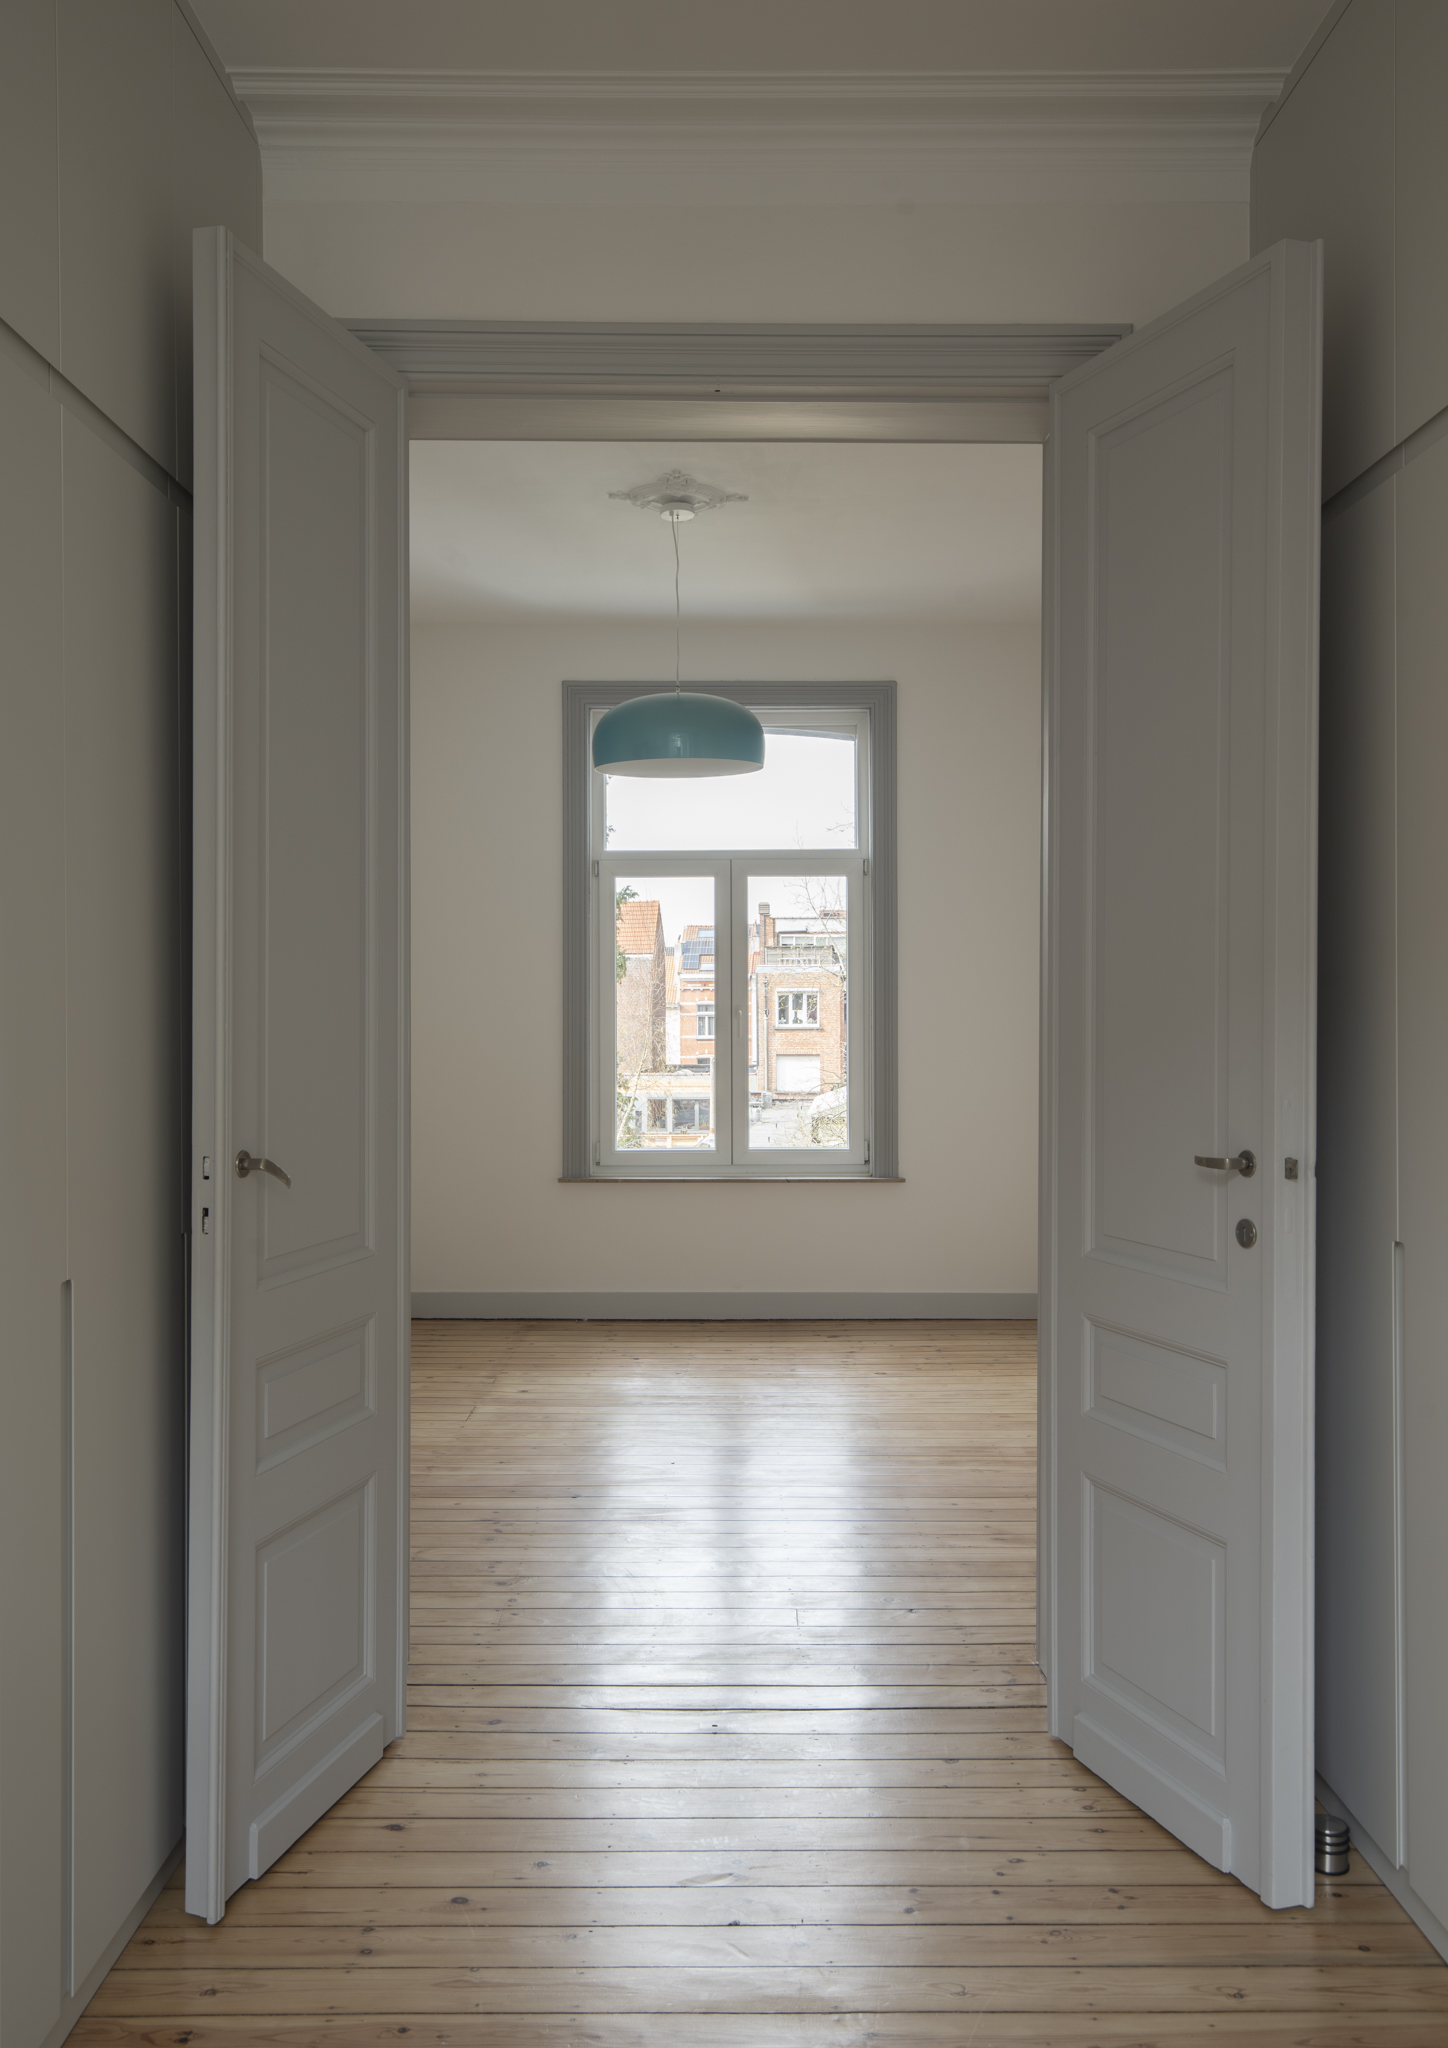

Open grey double doors to empty room with wood floor, window, and teal pendant
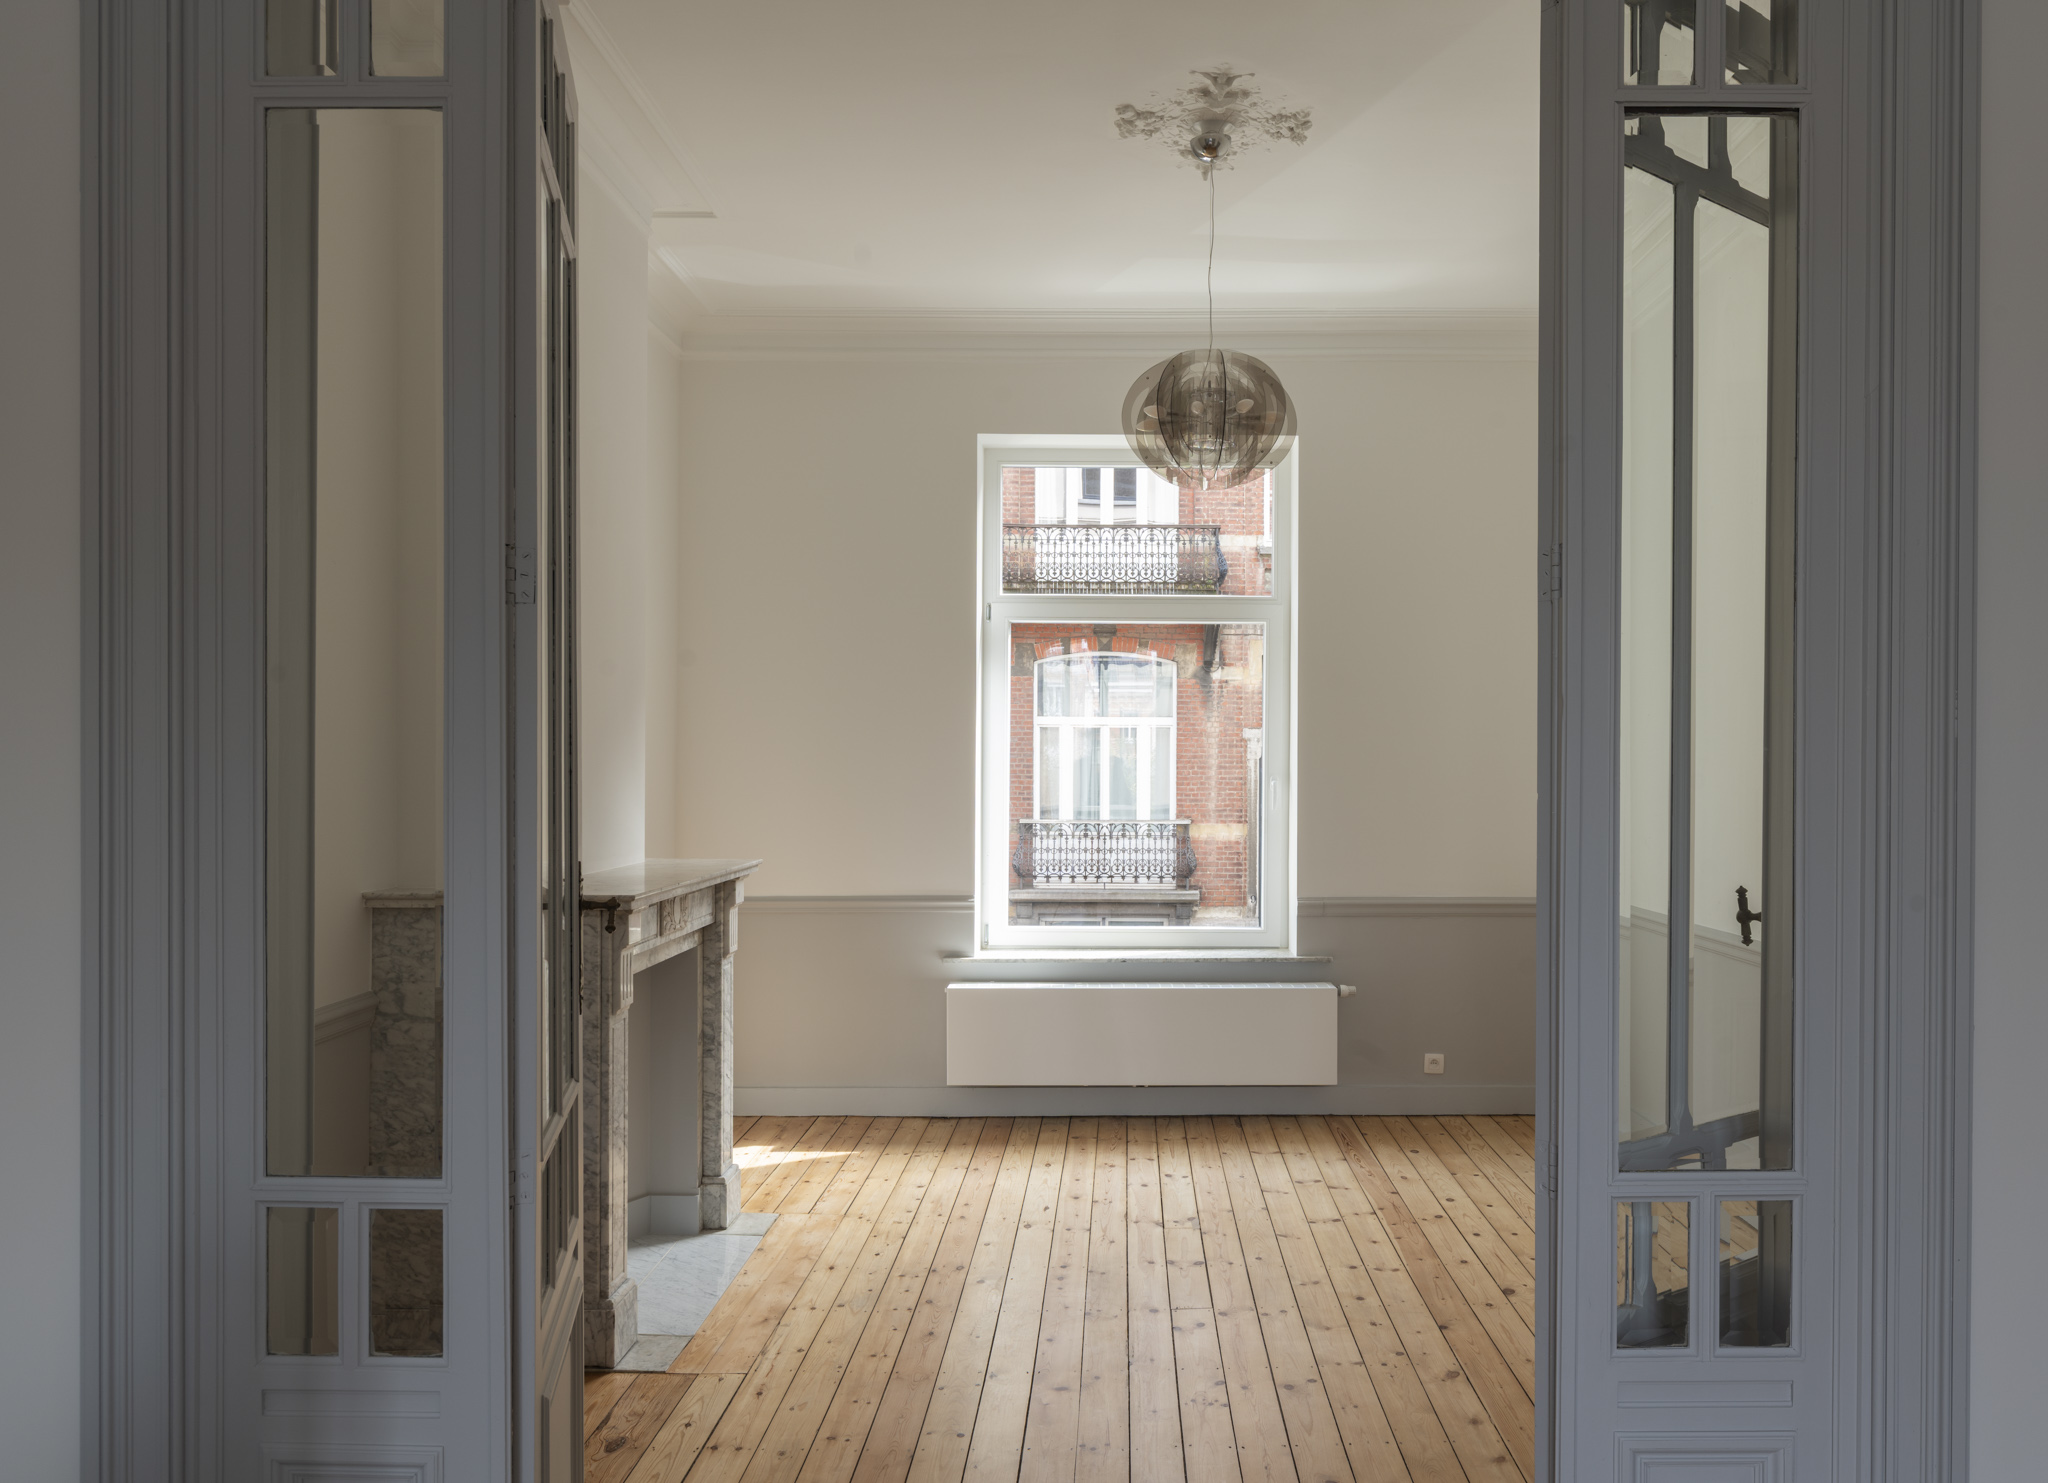
Empty room with marble fireplace, window to brick buildings, and smoky globe pendant
Empty room with grey wainscoting, open glass-pane doors, and marble fireplace corner
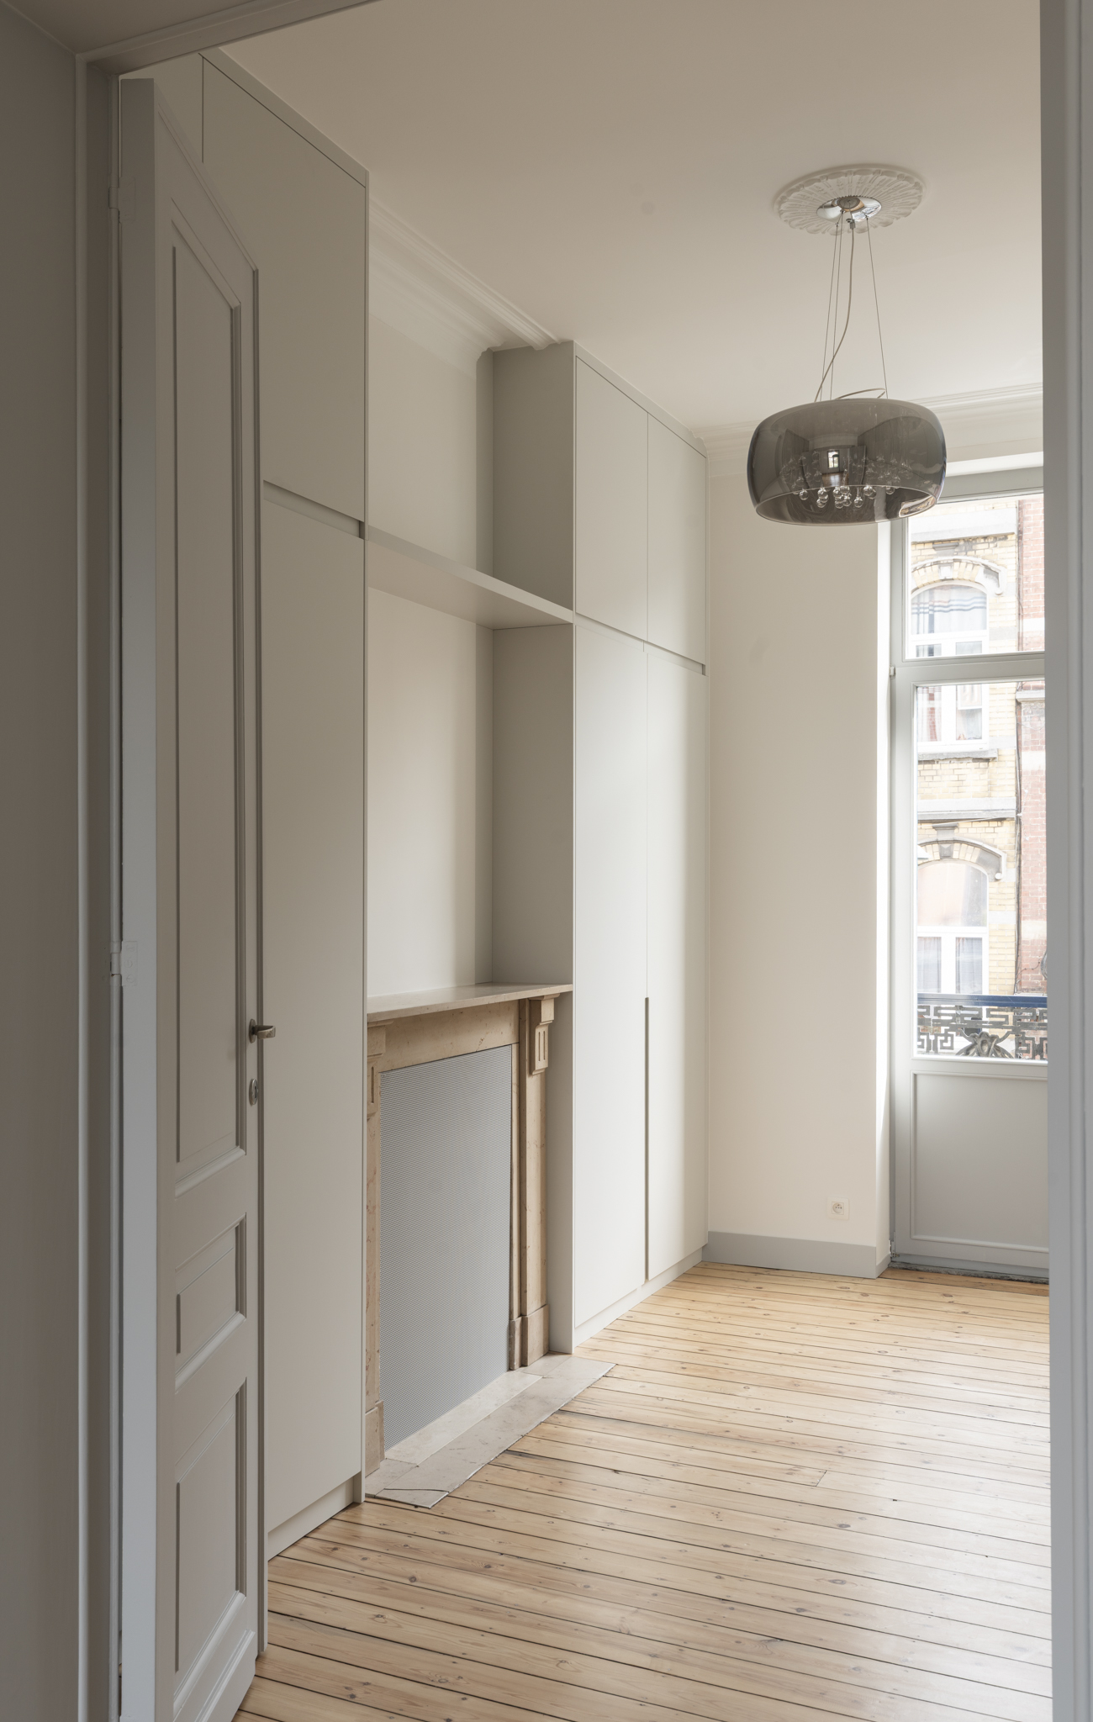
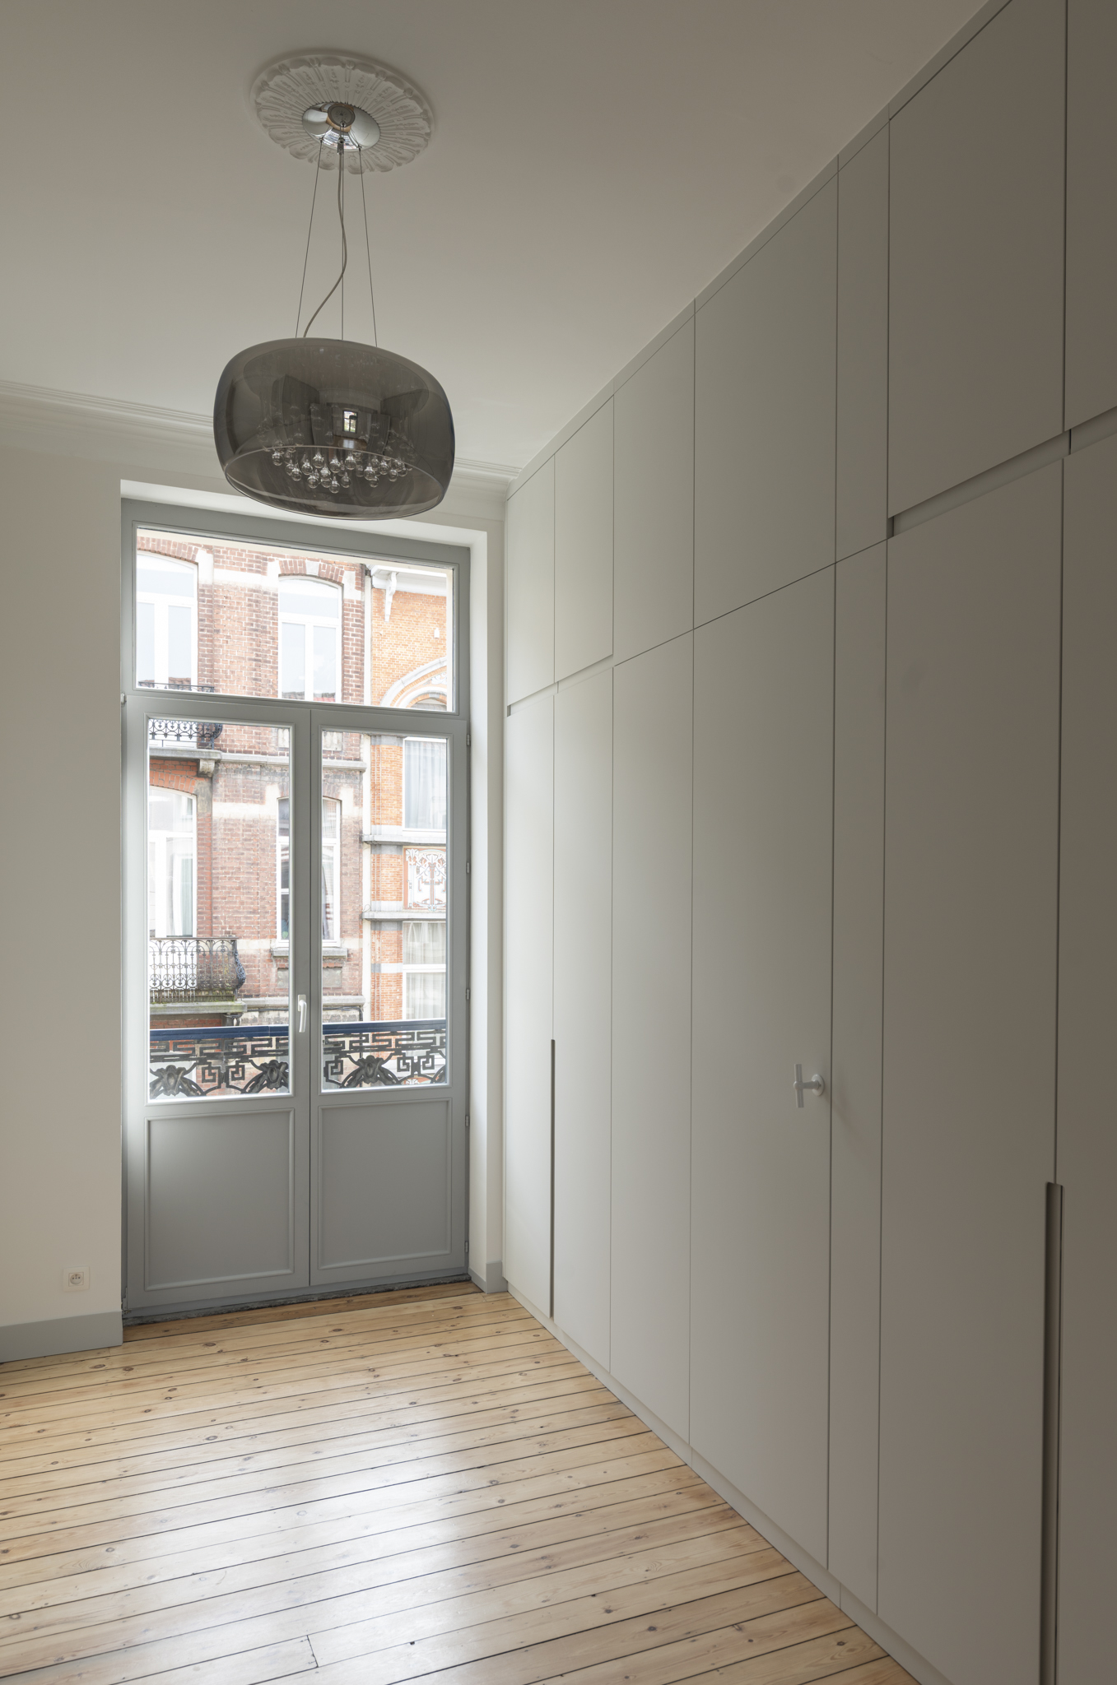
Floor-to-ceiling white wardrobes around fireplace with balcony window beyond
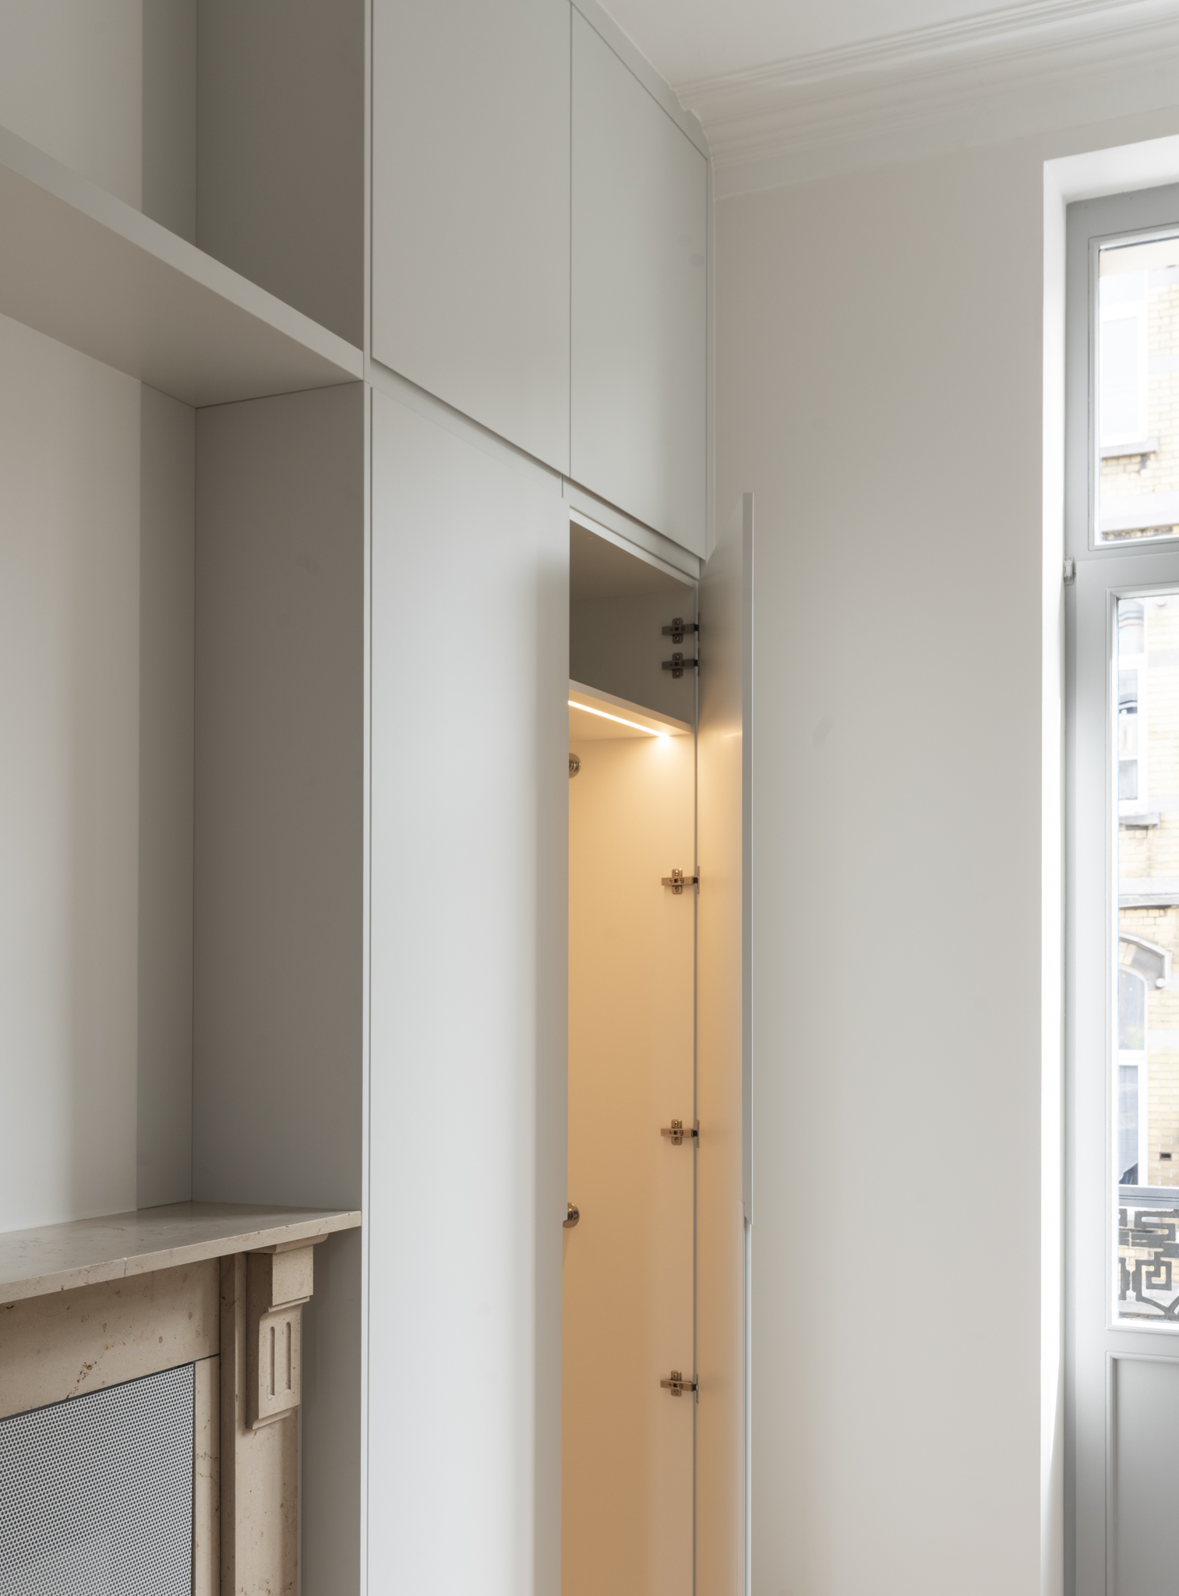
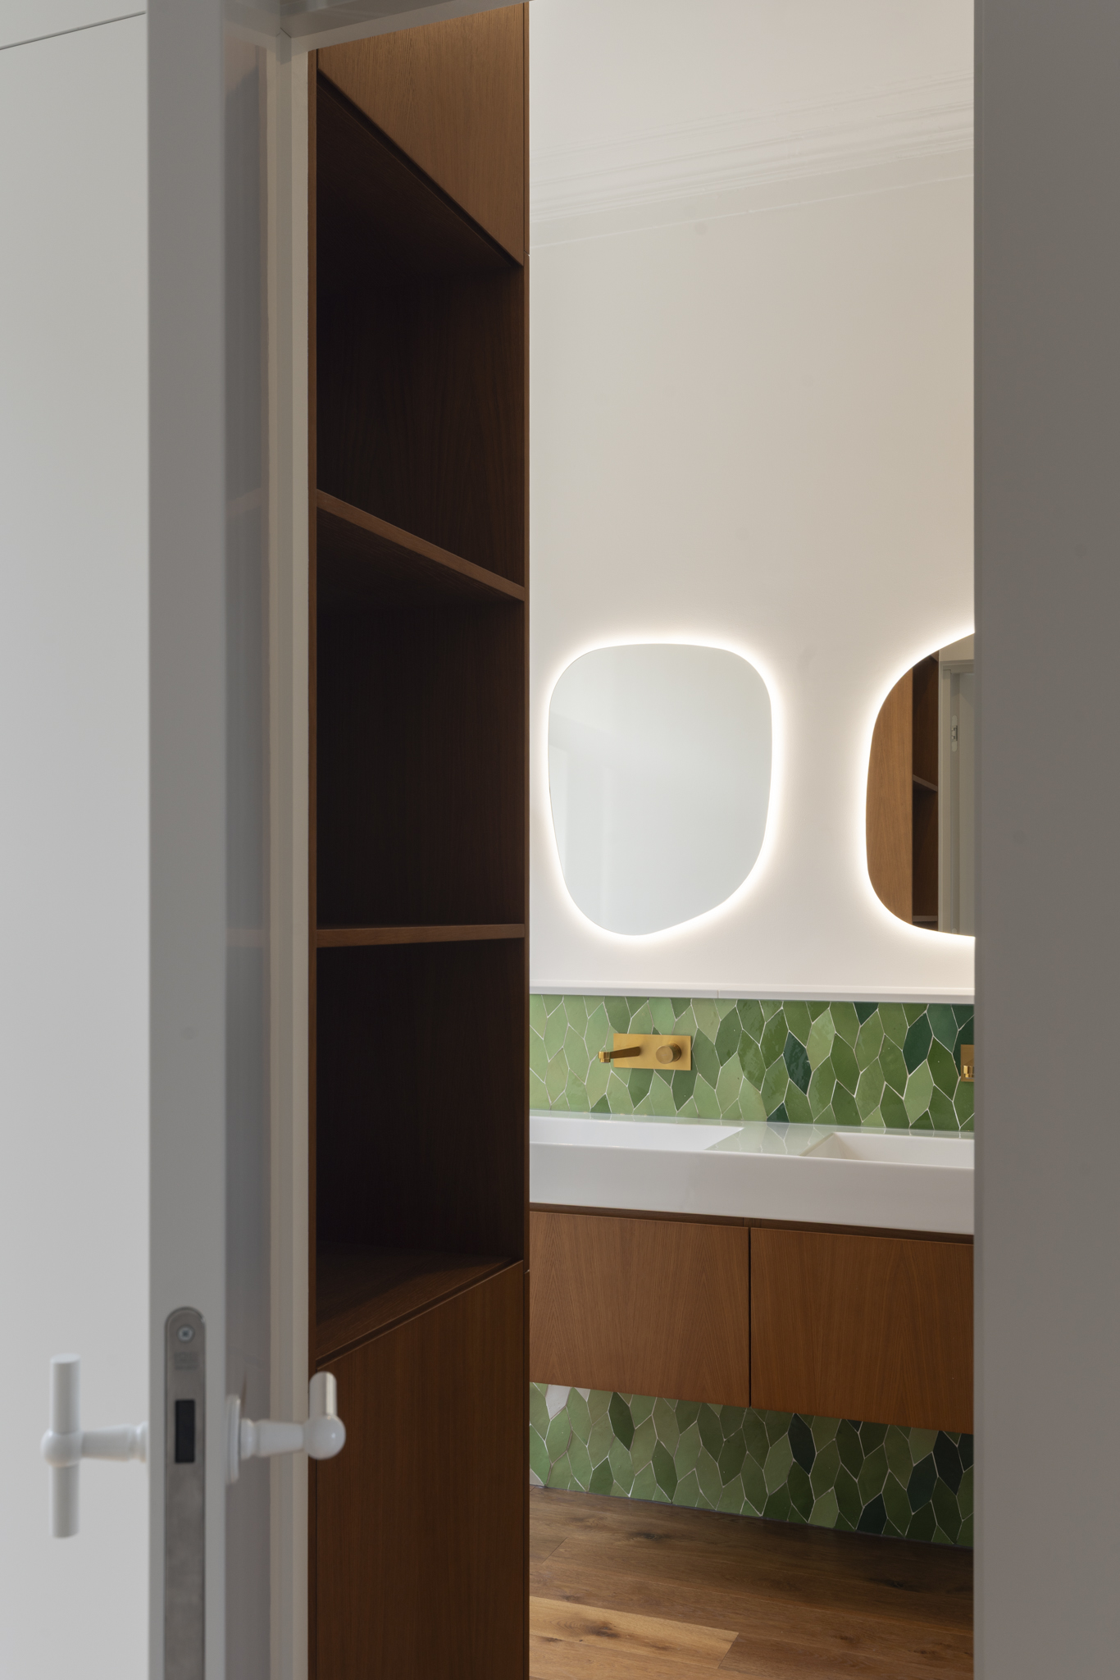
Light grey cabinetry with open lit door beside fireplace and urban window view
Grey built-in wardrobes with French door to brick building and smoky pendant light
Bathroom with wood vanity, green leaf tile backsplash, and organic backlit mirrors
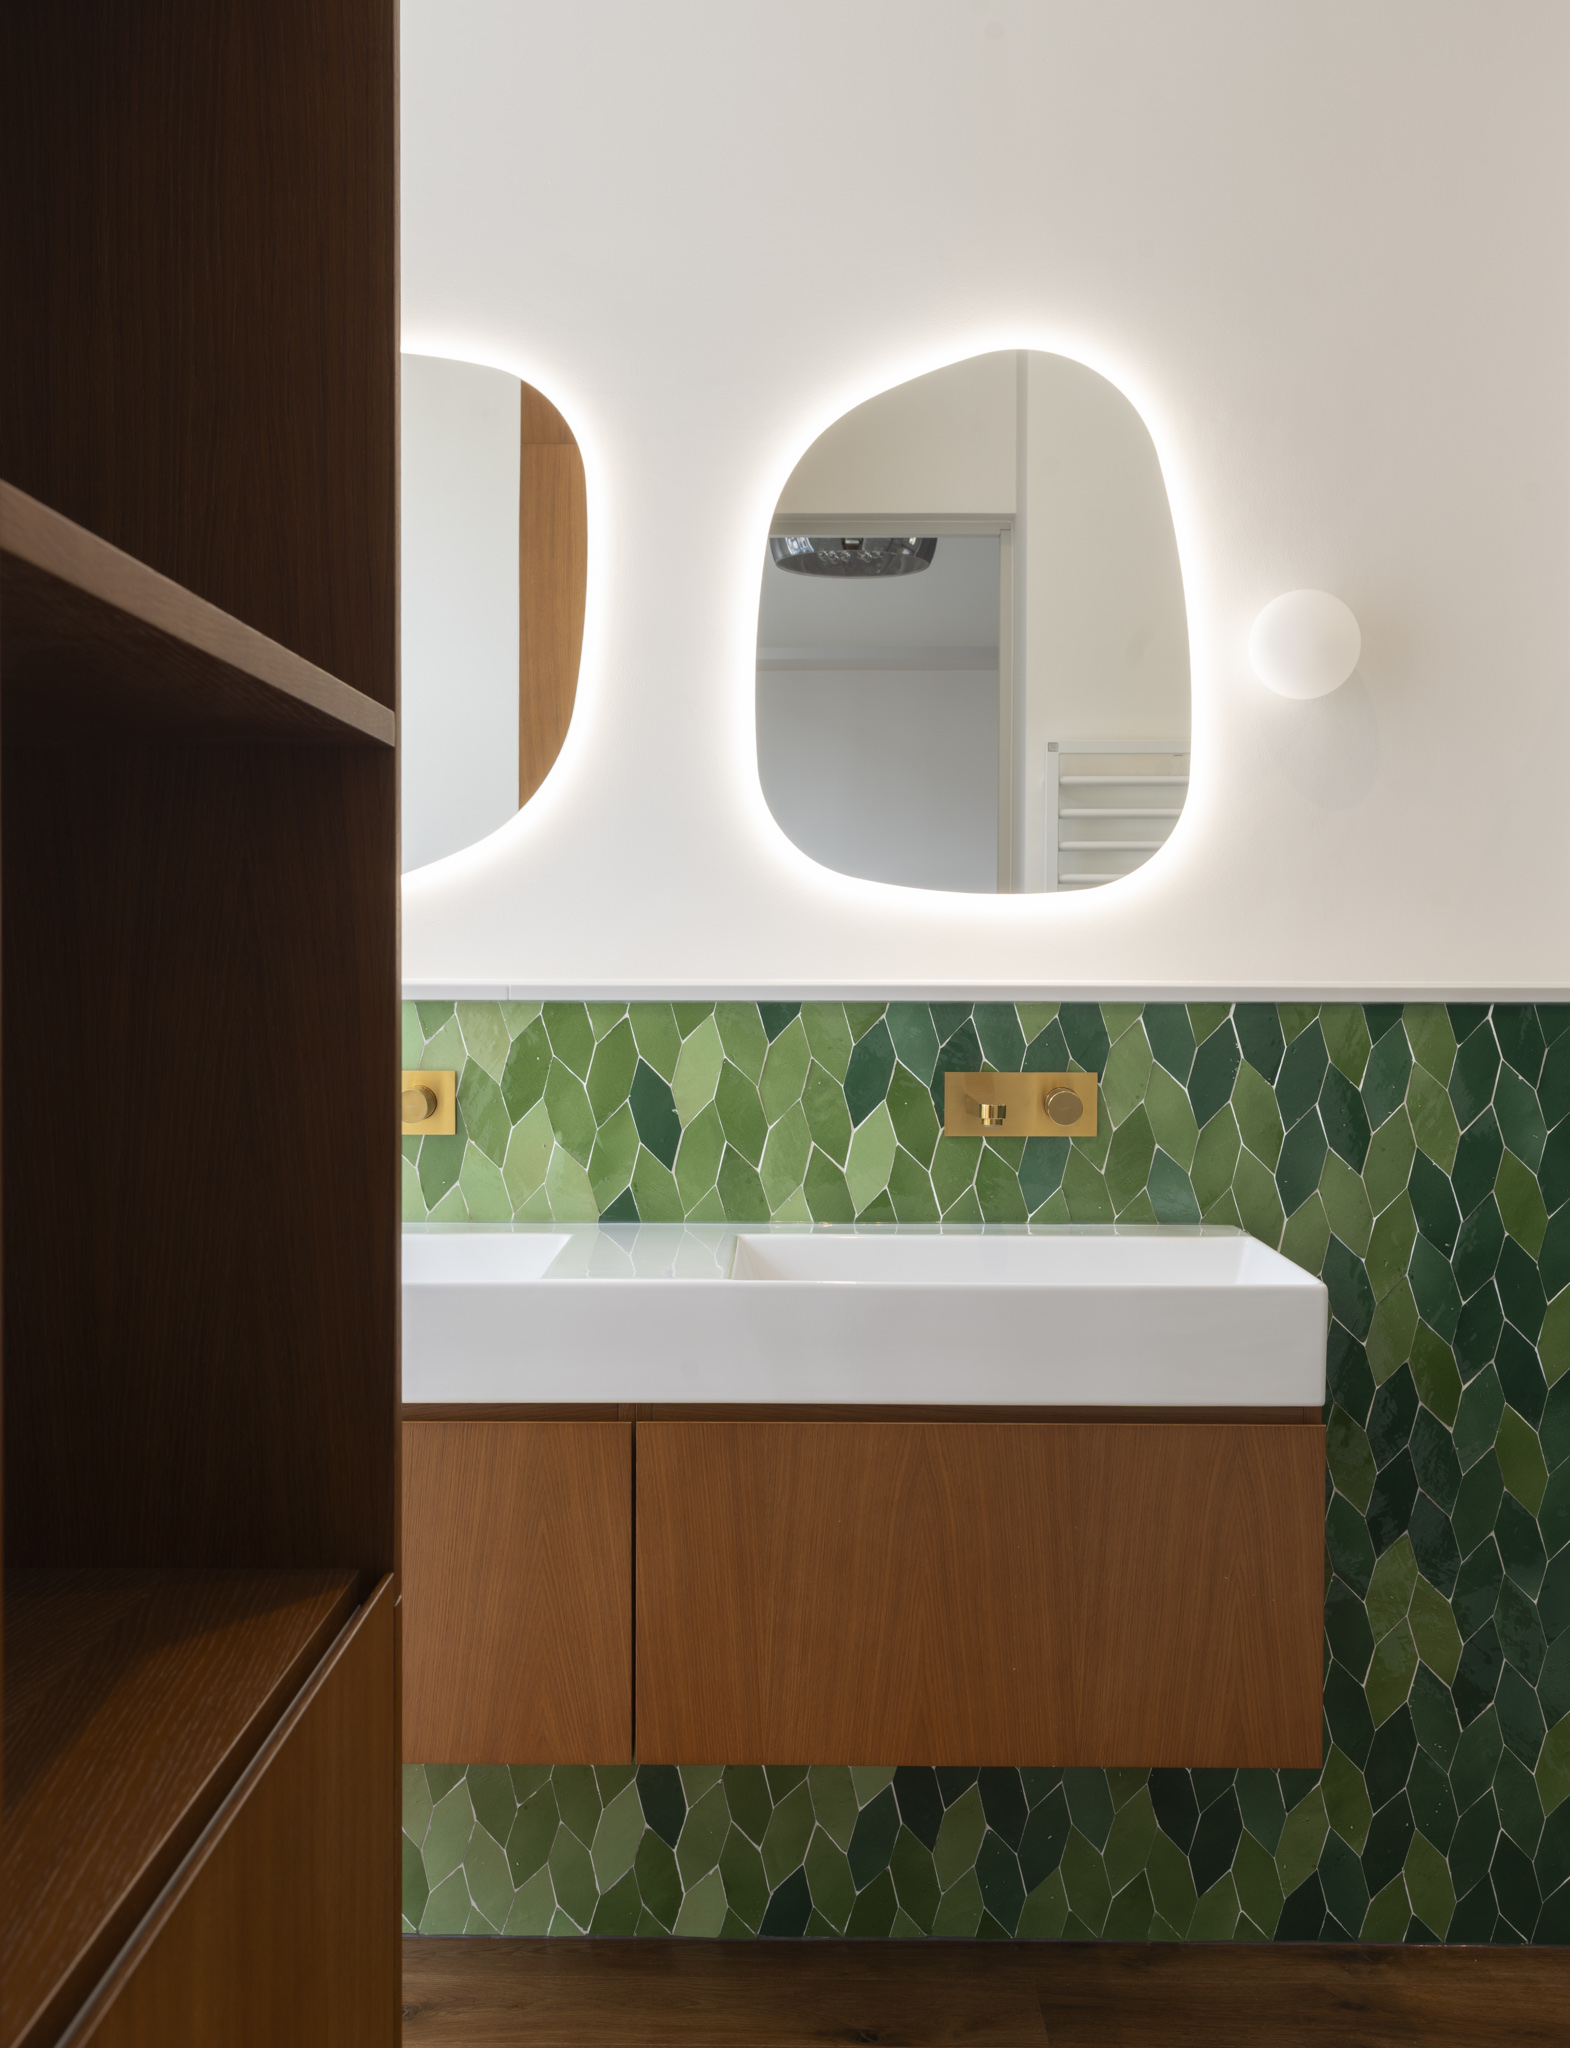
Double vanity with green leaf tiles, wood cabinet, and organic backlit mirrors
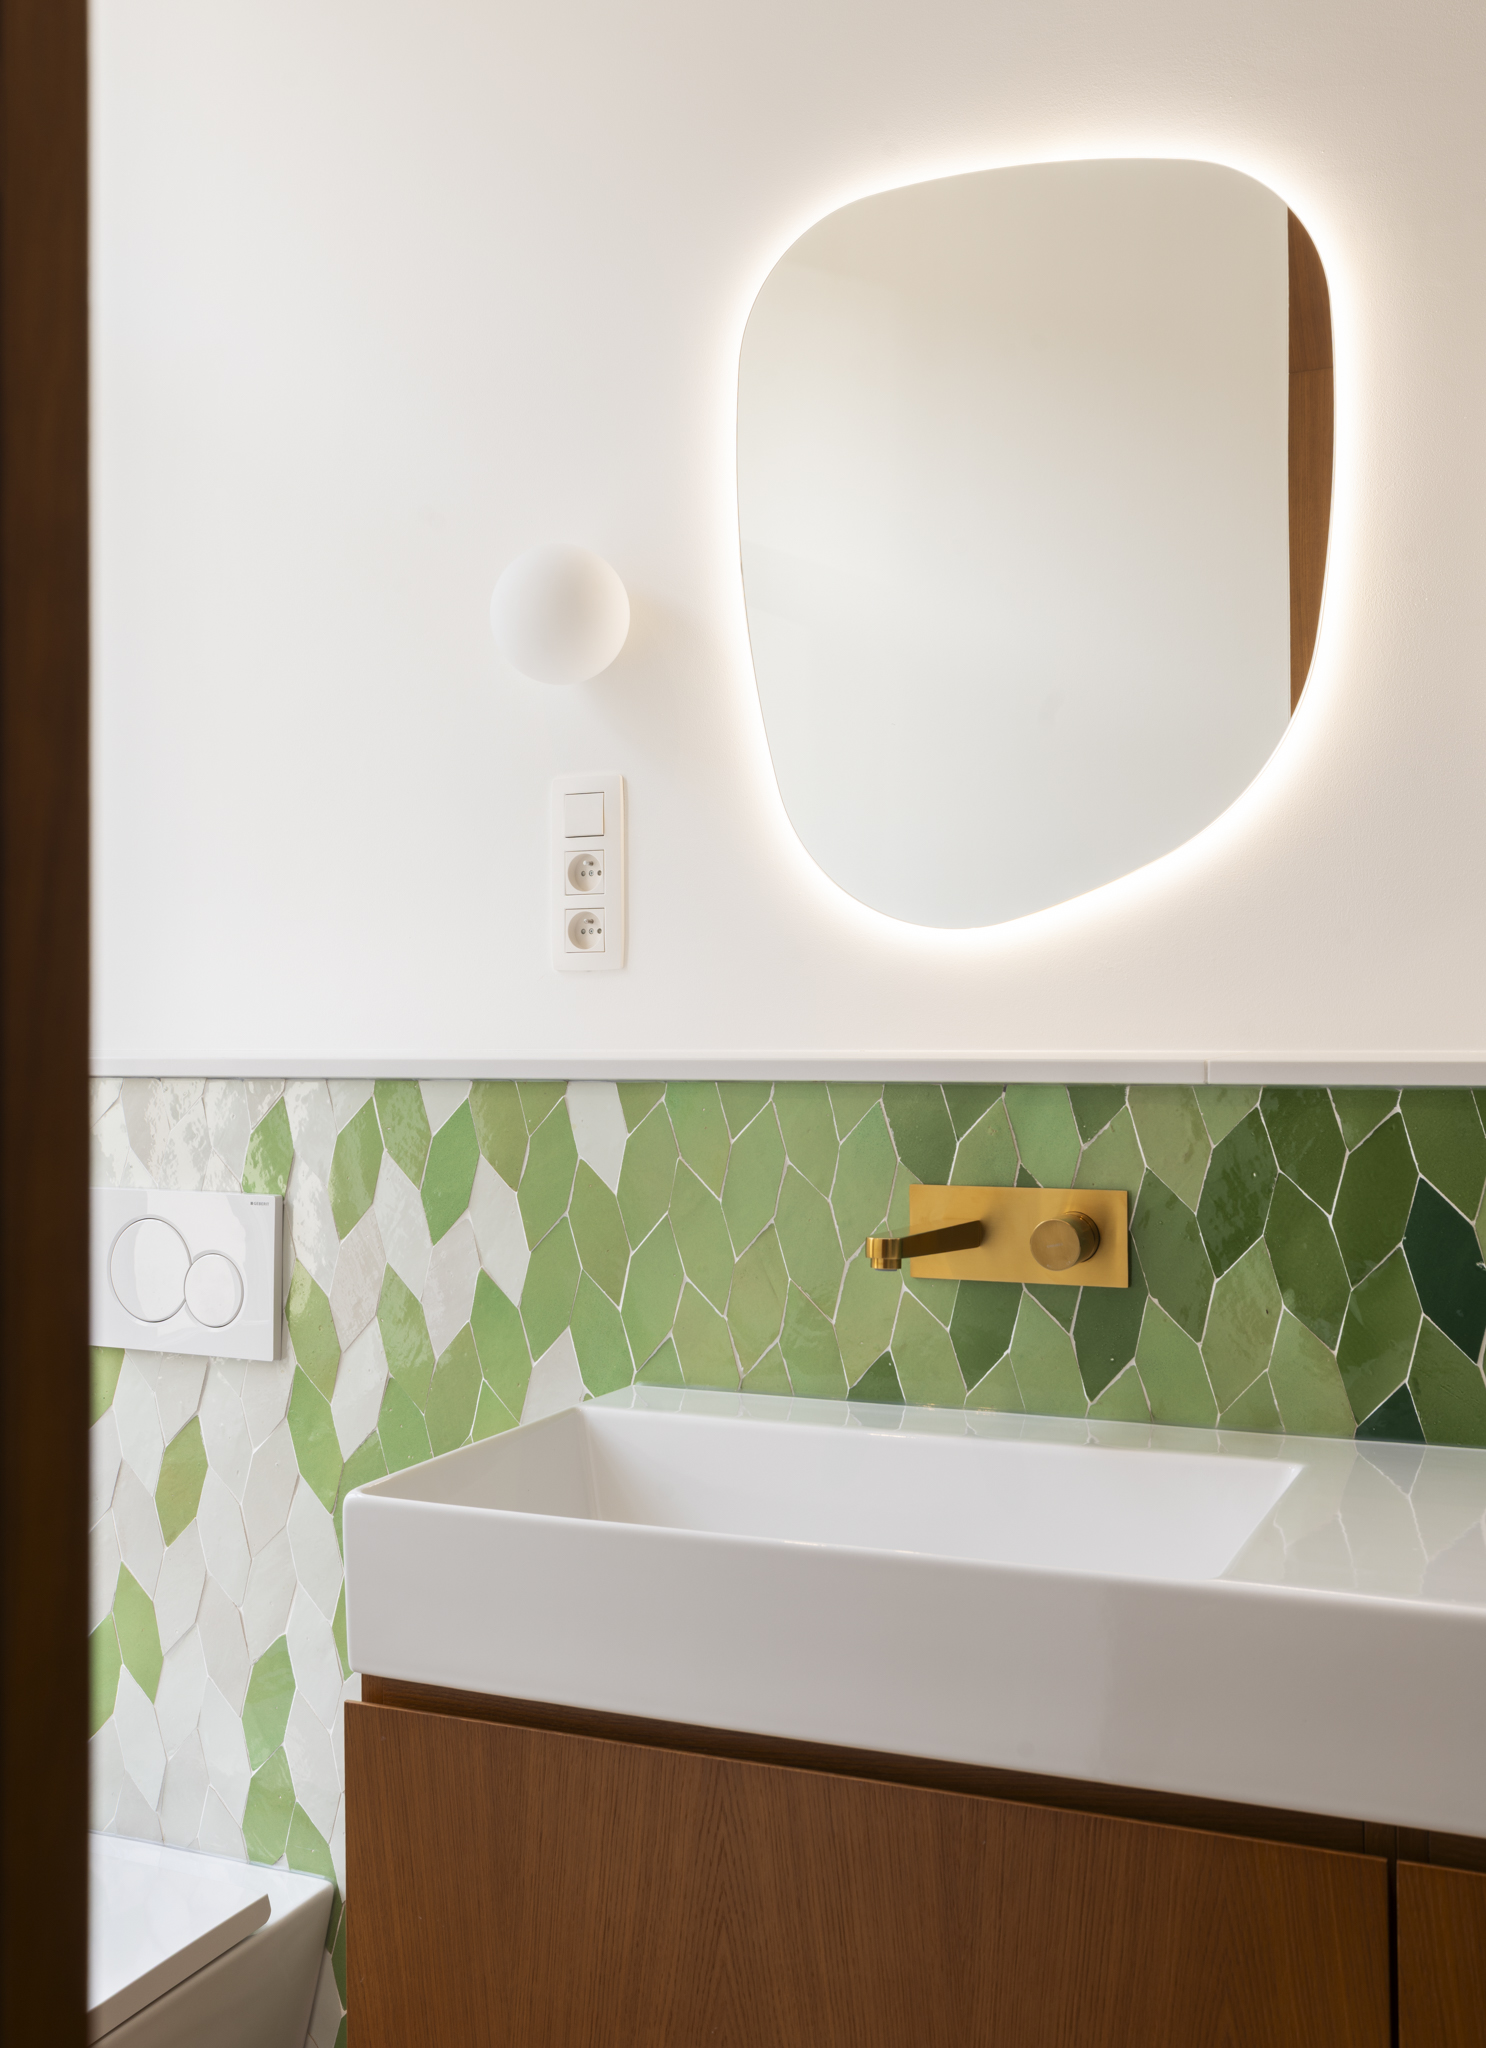
Green leaf mosaic backsplash with brass faucet and organic backlit mirror
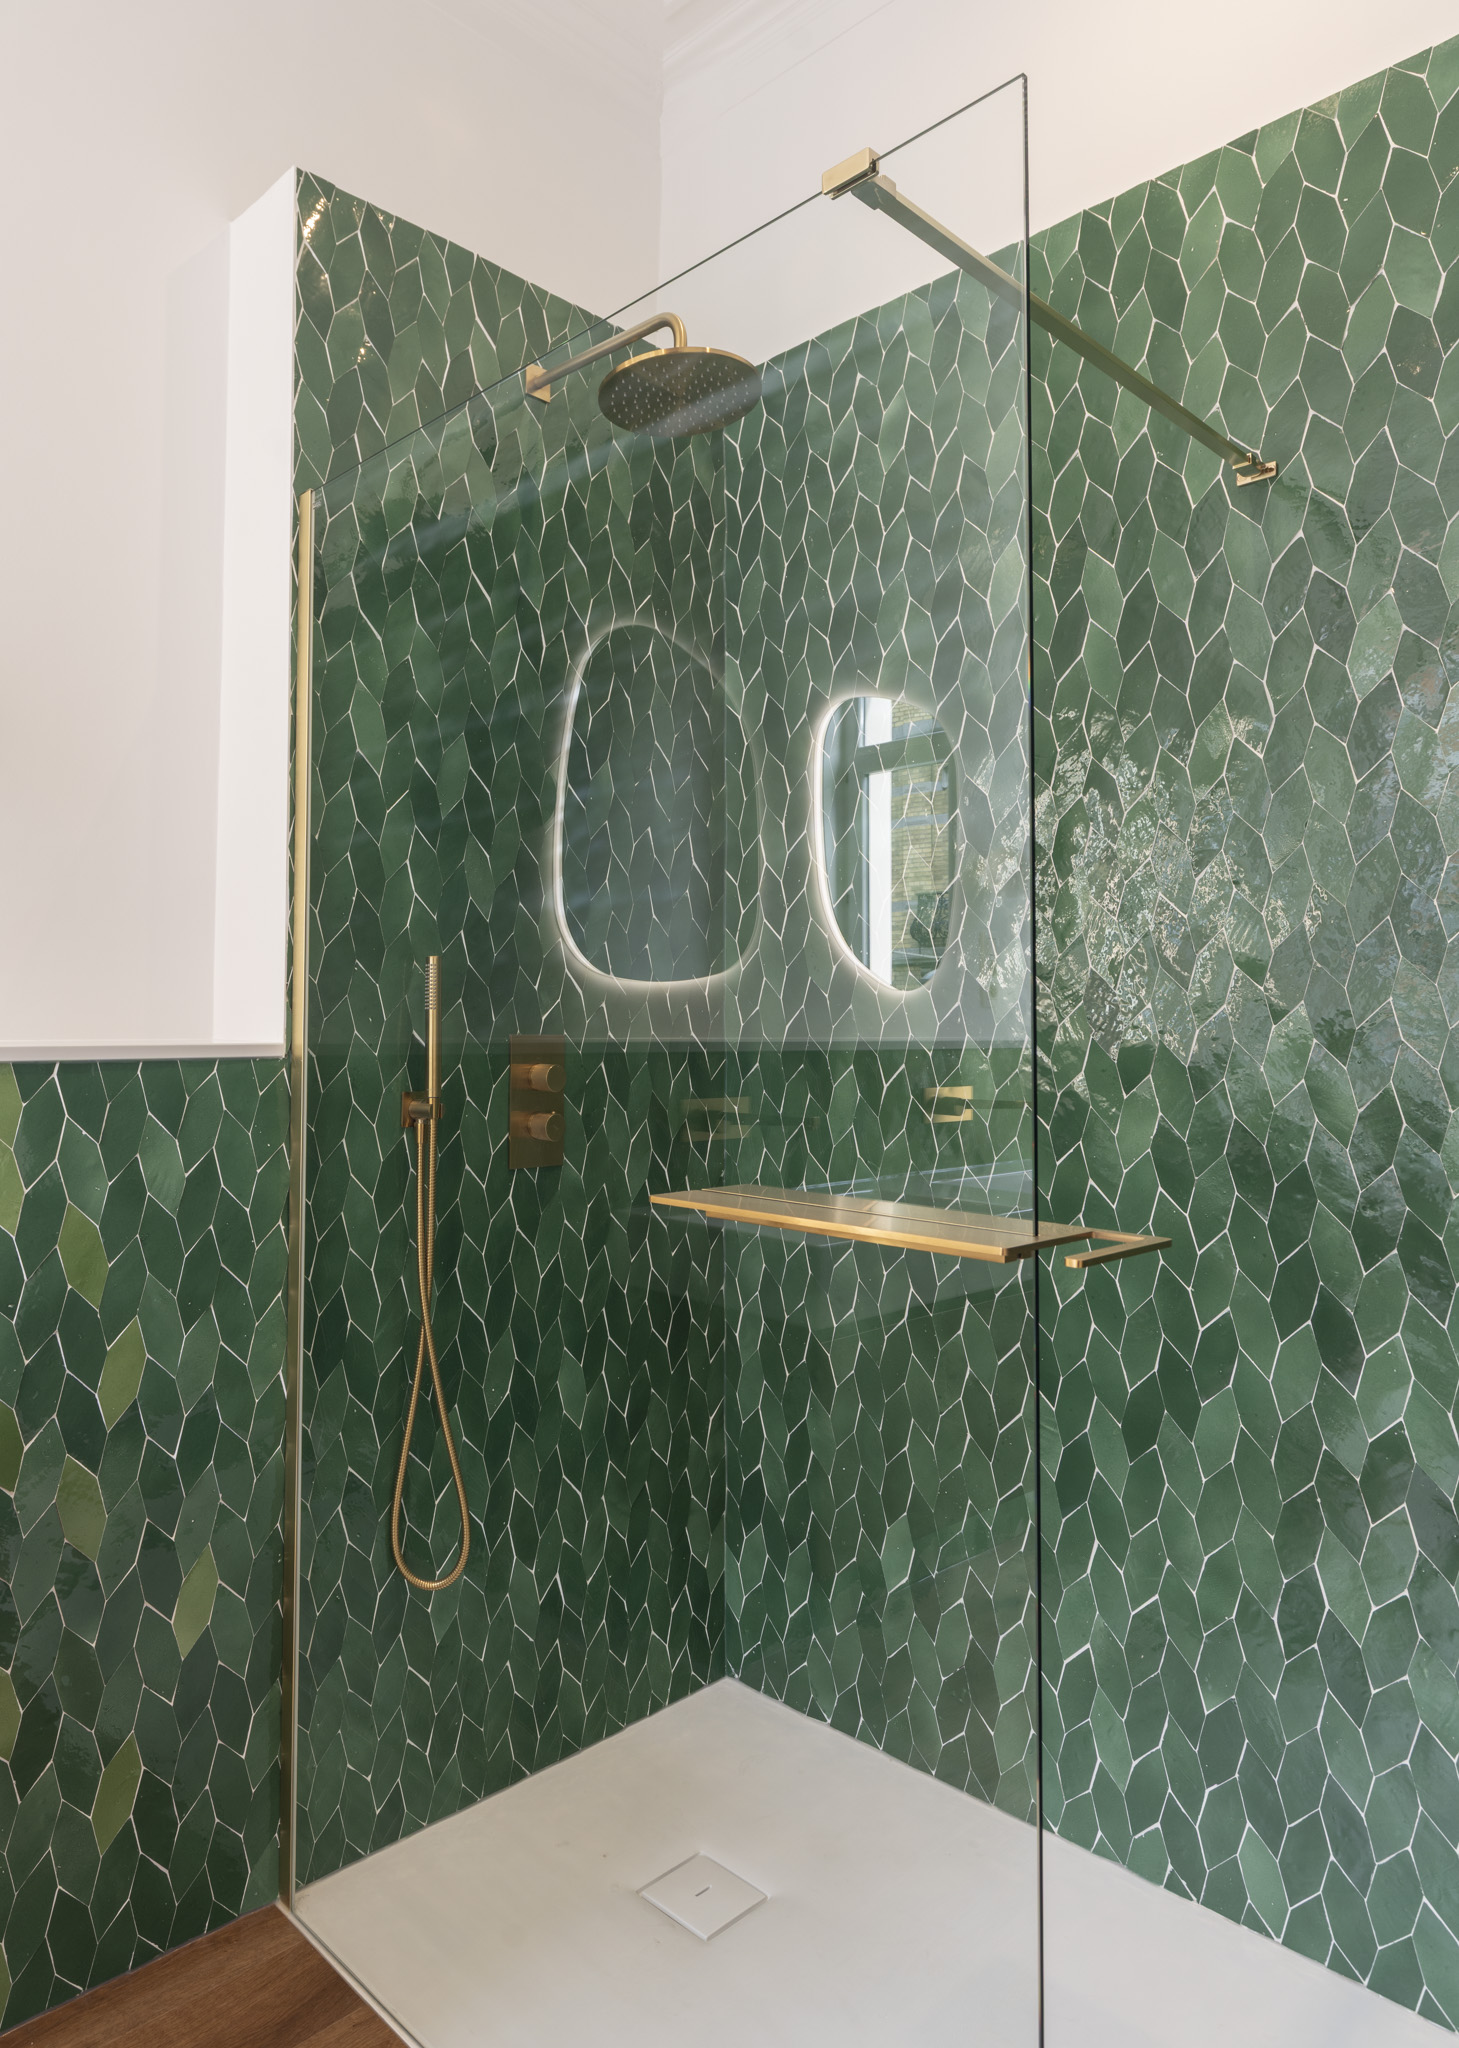
Emerald green leaf-tile shower with gold fixtures and glass partition
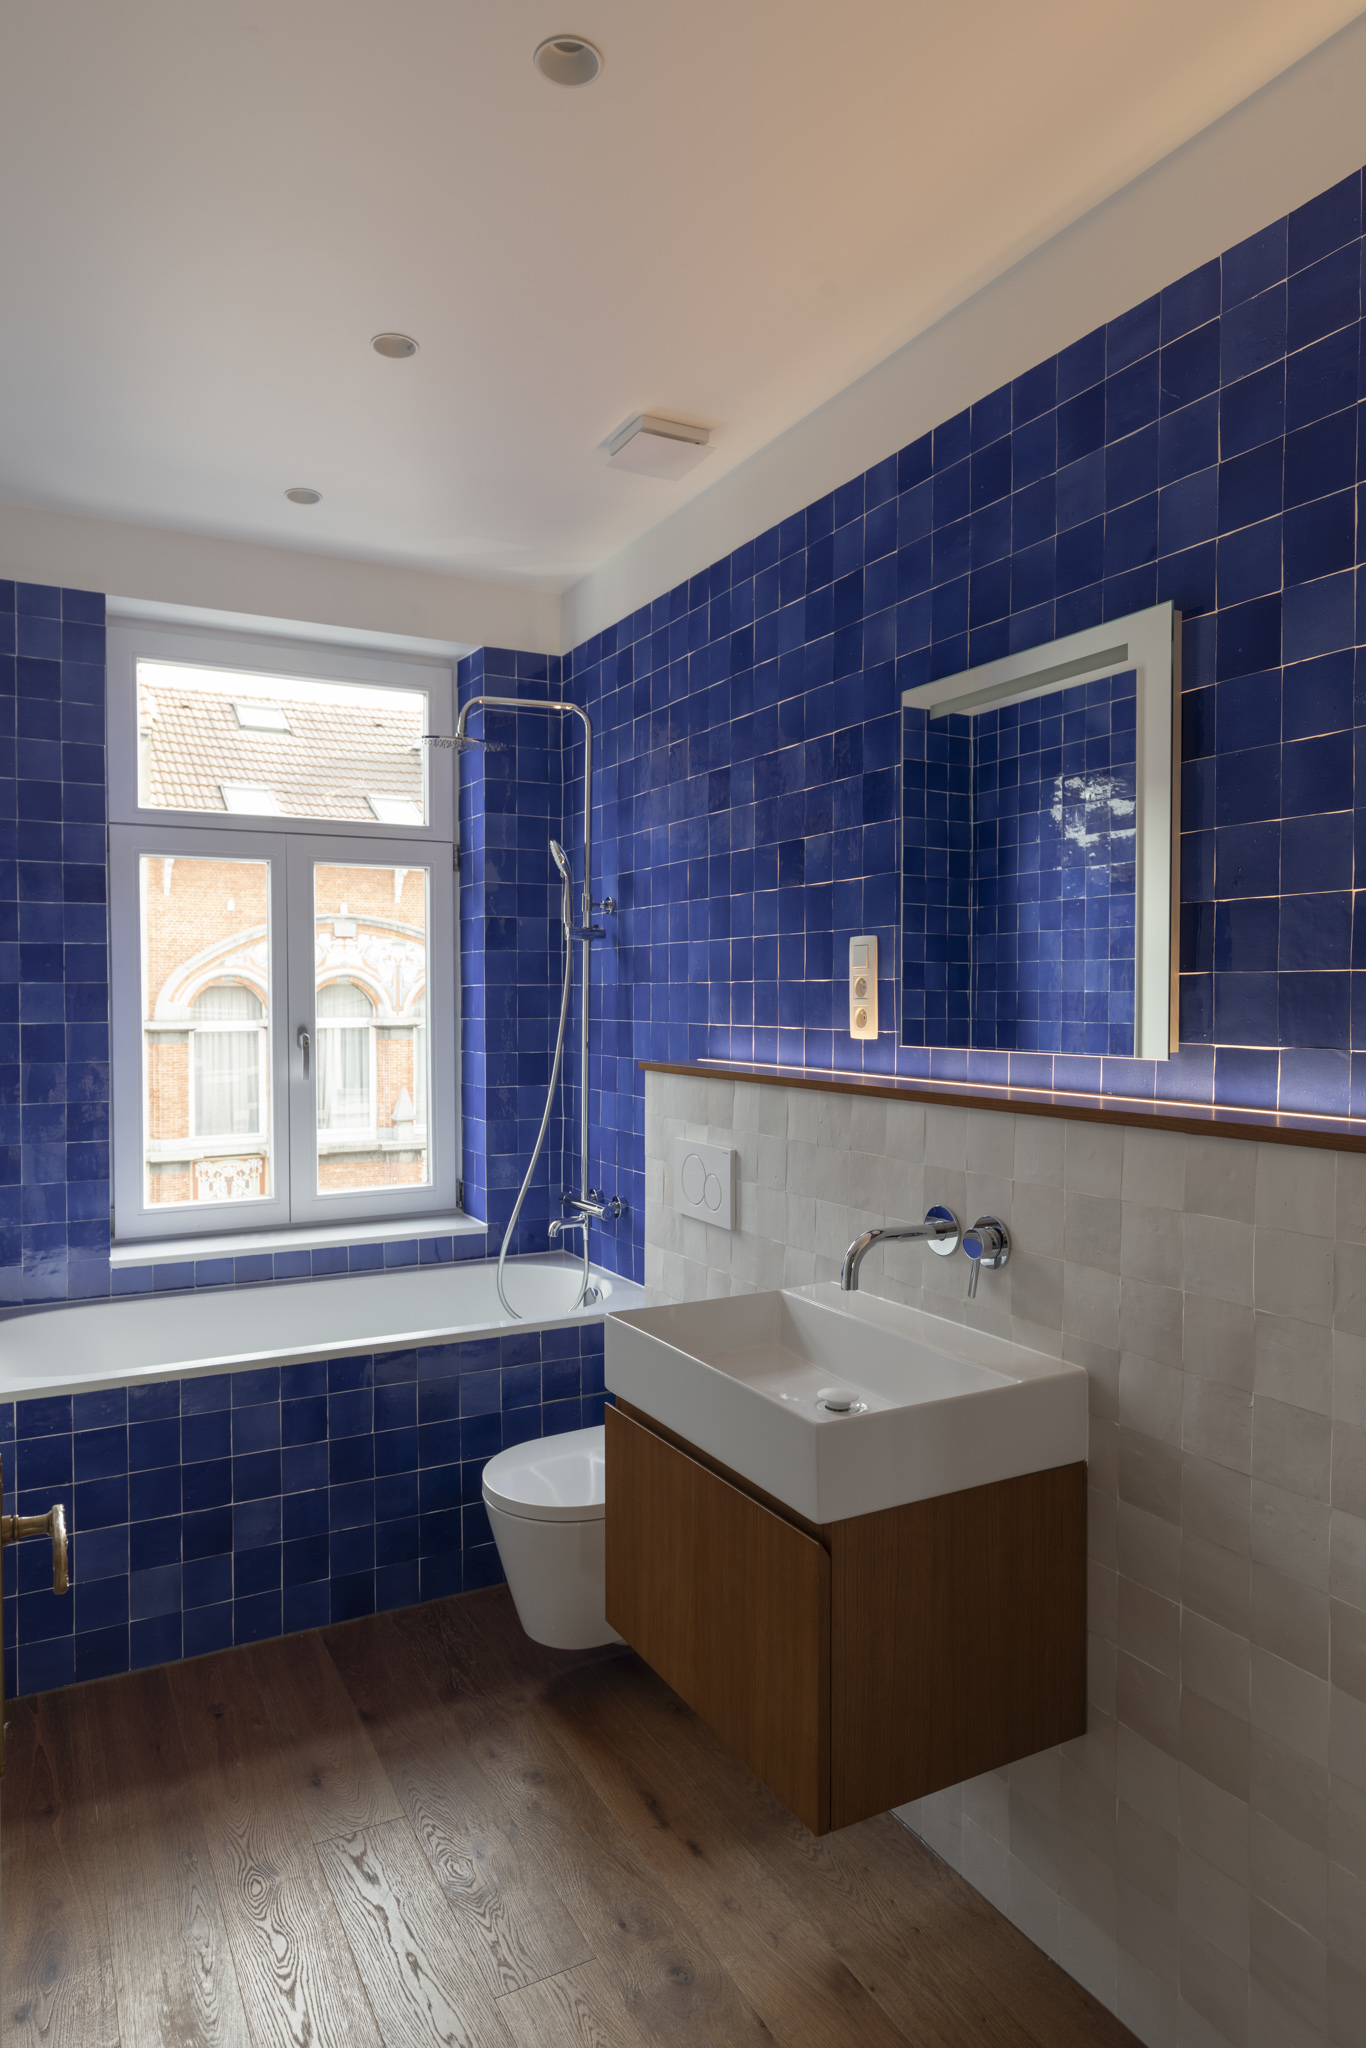
Bathroom with blue zellige tiles, wood vanity, built-in tub, and street window

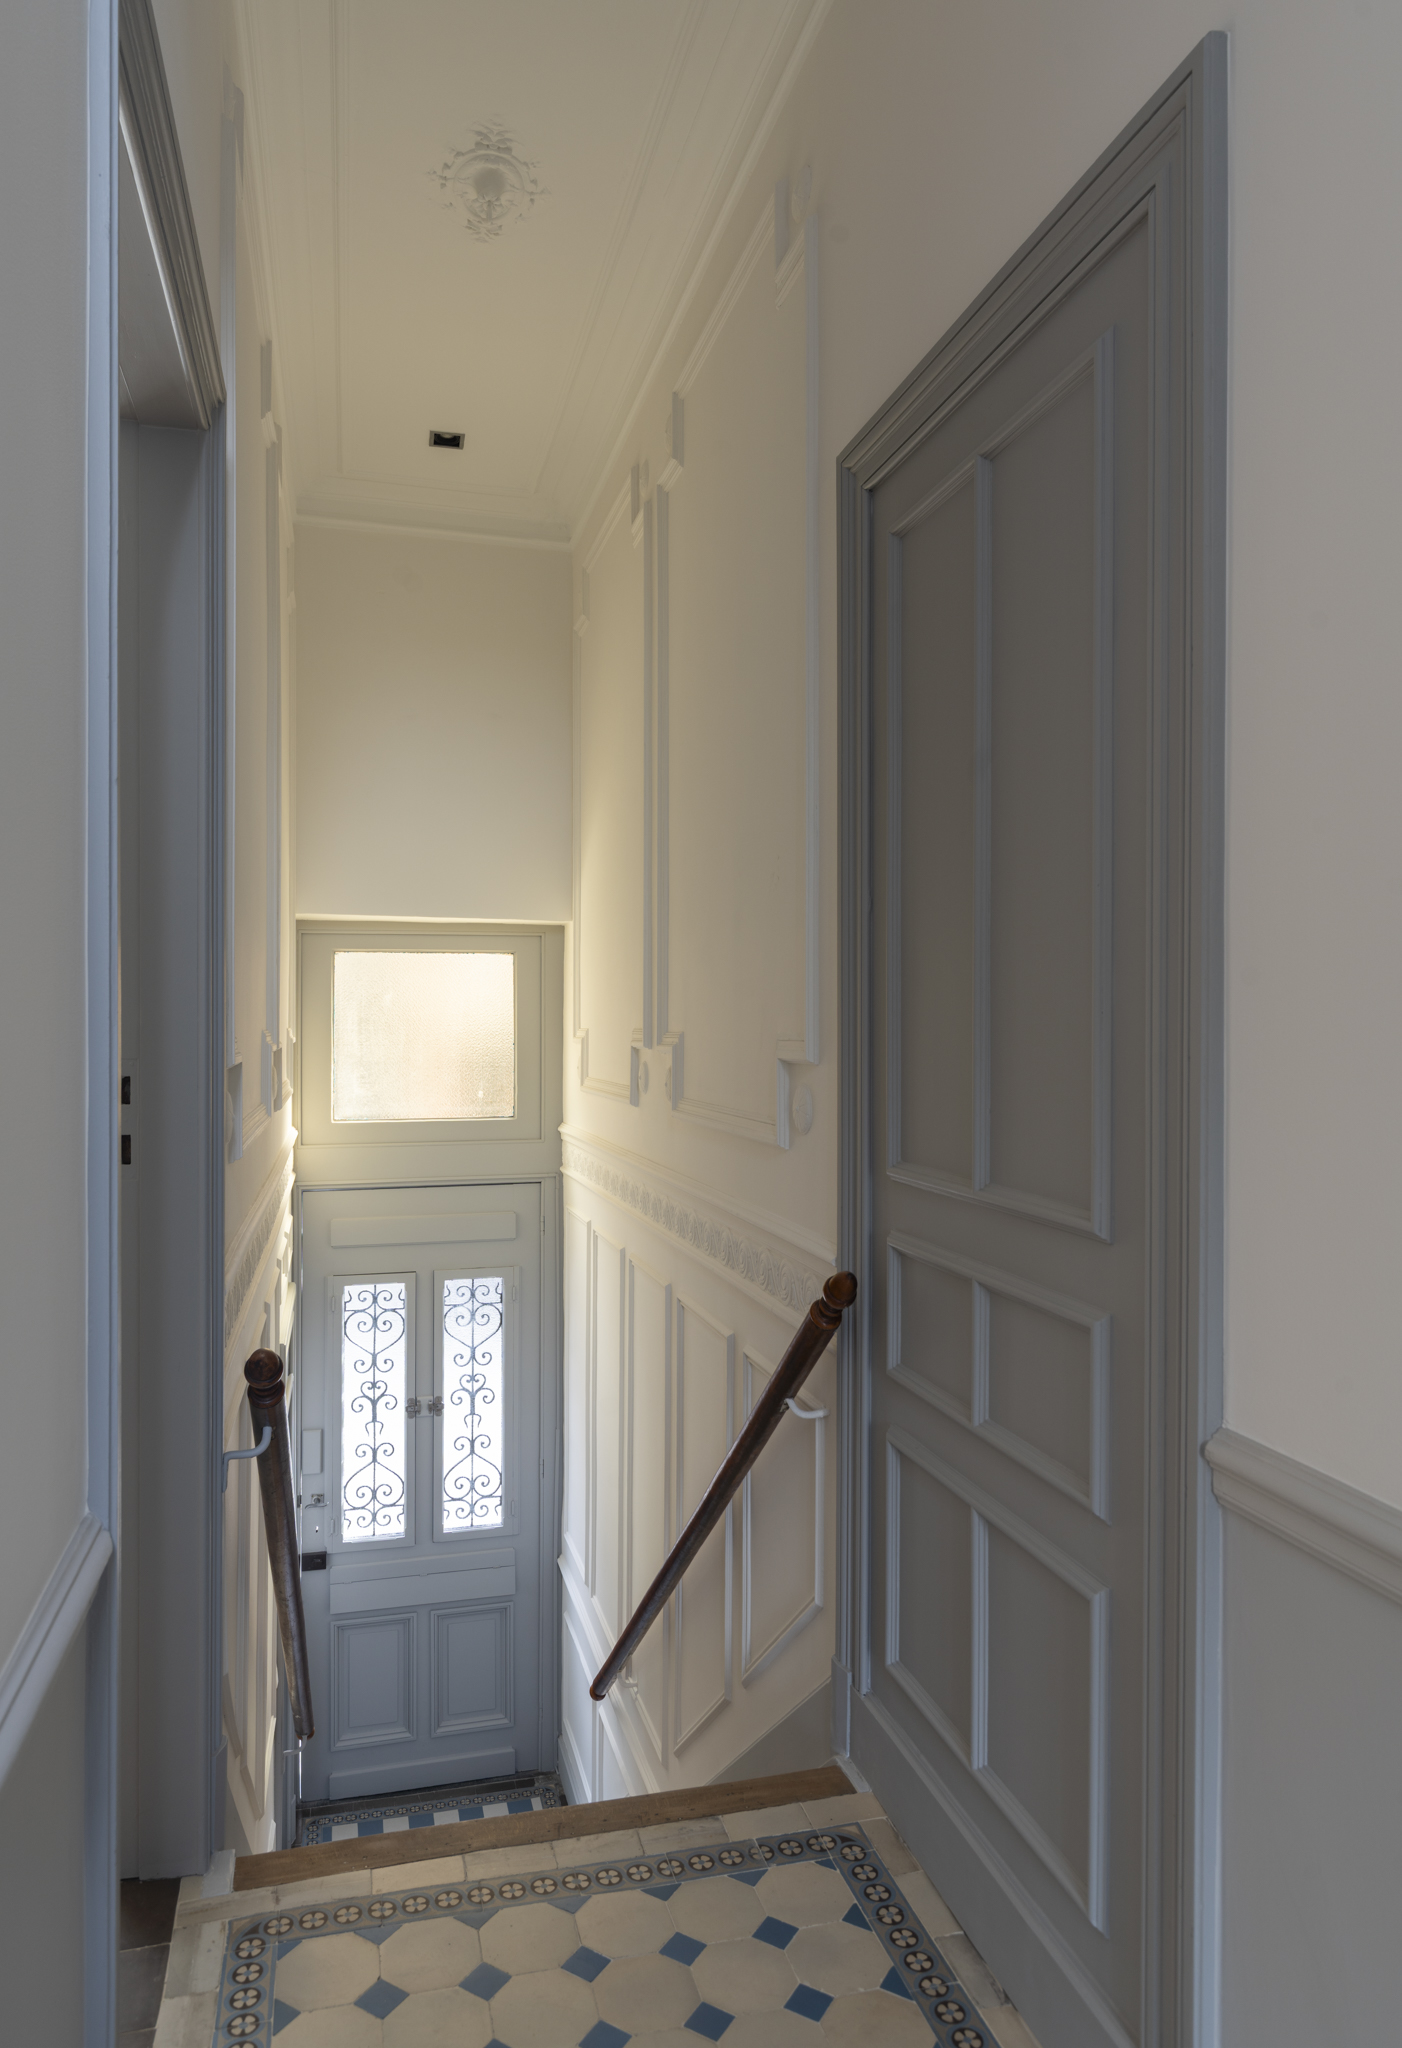
Hallway with octagon tile floor, wooden staircase, and glowing room beyond doorway
Top of stairs with patterned tile, grey iron front door, and open door to bright room
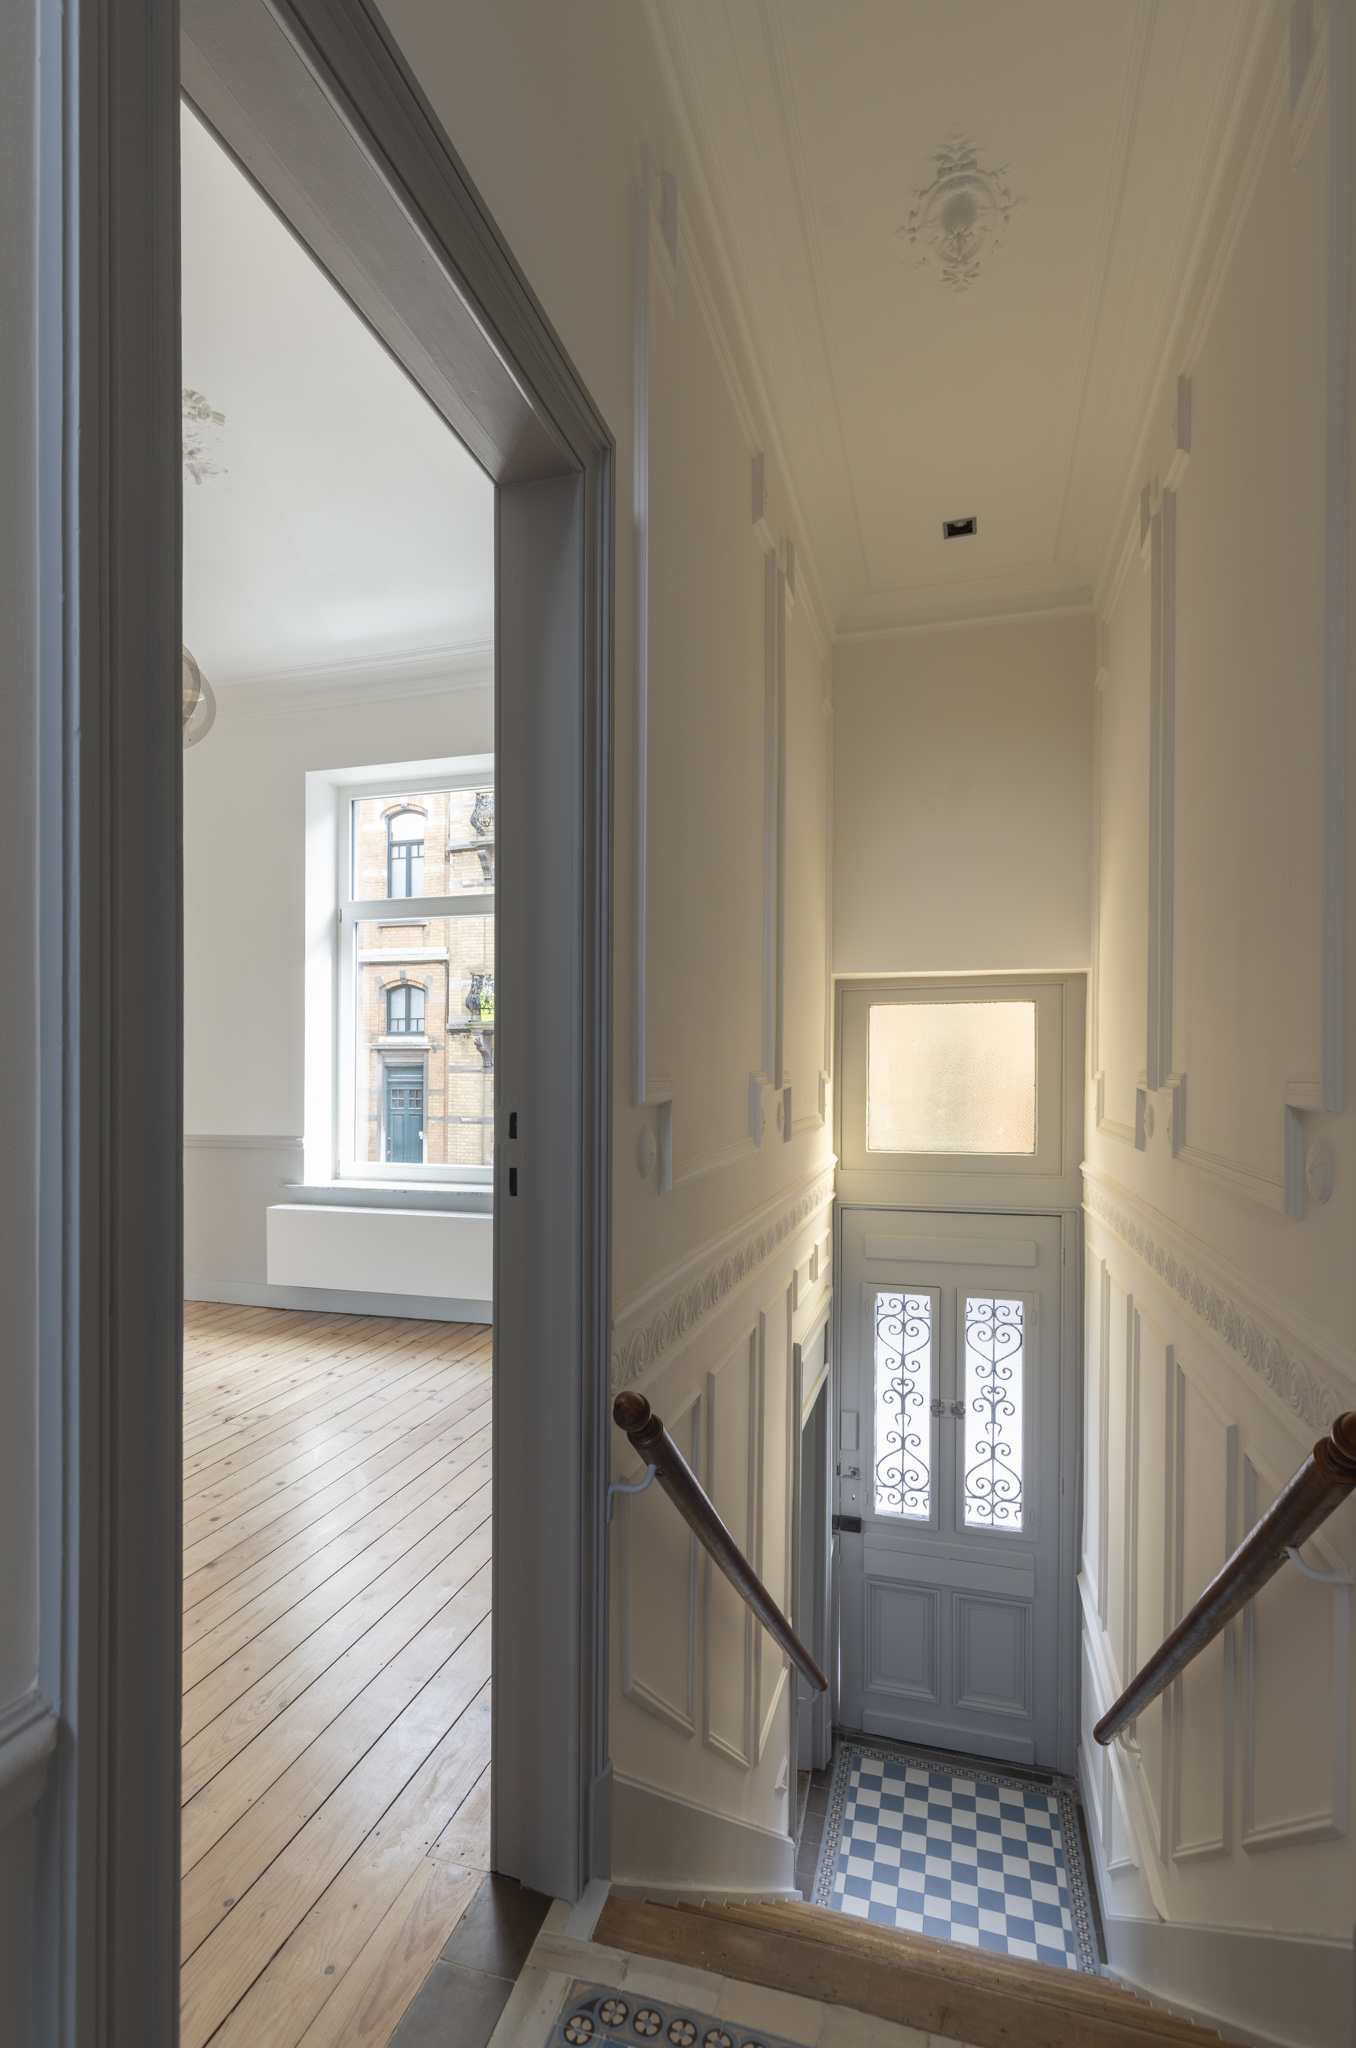
Narrow stair hall with decorative moldings, wrought-iron front door, and tiled landing