Eperviers








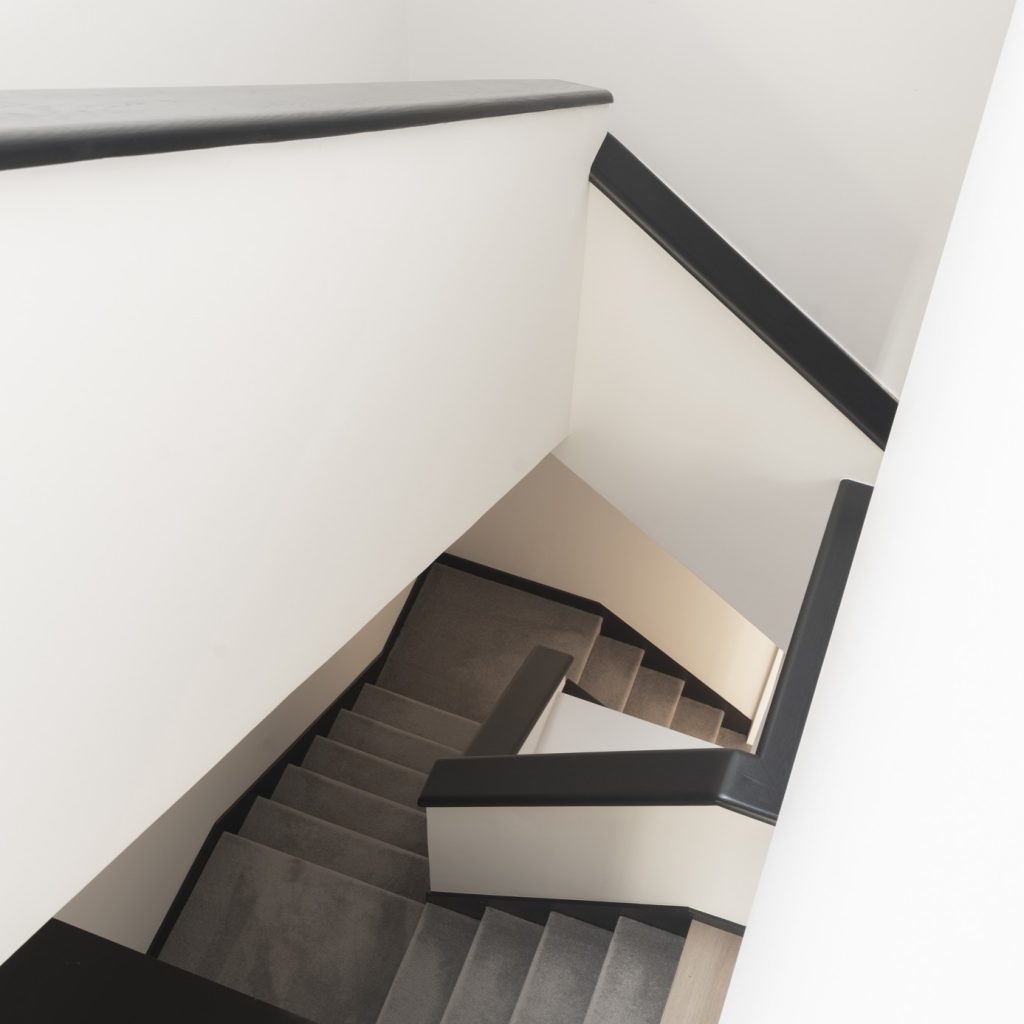
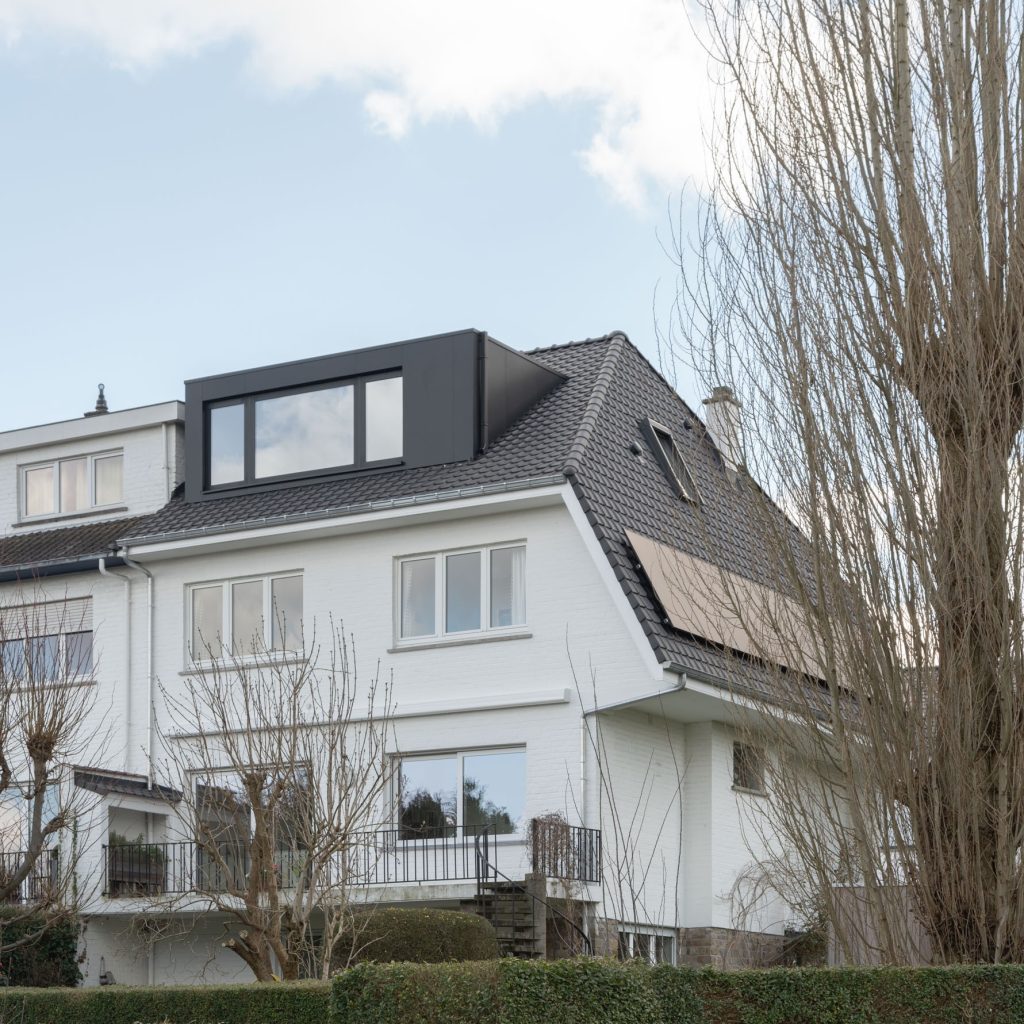
Attic renovation and development of a single family house.
Photos: Andrea Anoni

Competence
Interior design
Location
Woluwe Saint Pierre (Bruxelles)
Date
2018
Status
Completed
ACPlusarchitecture Project - Eperviers


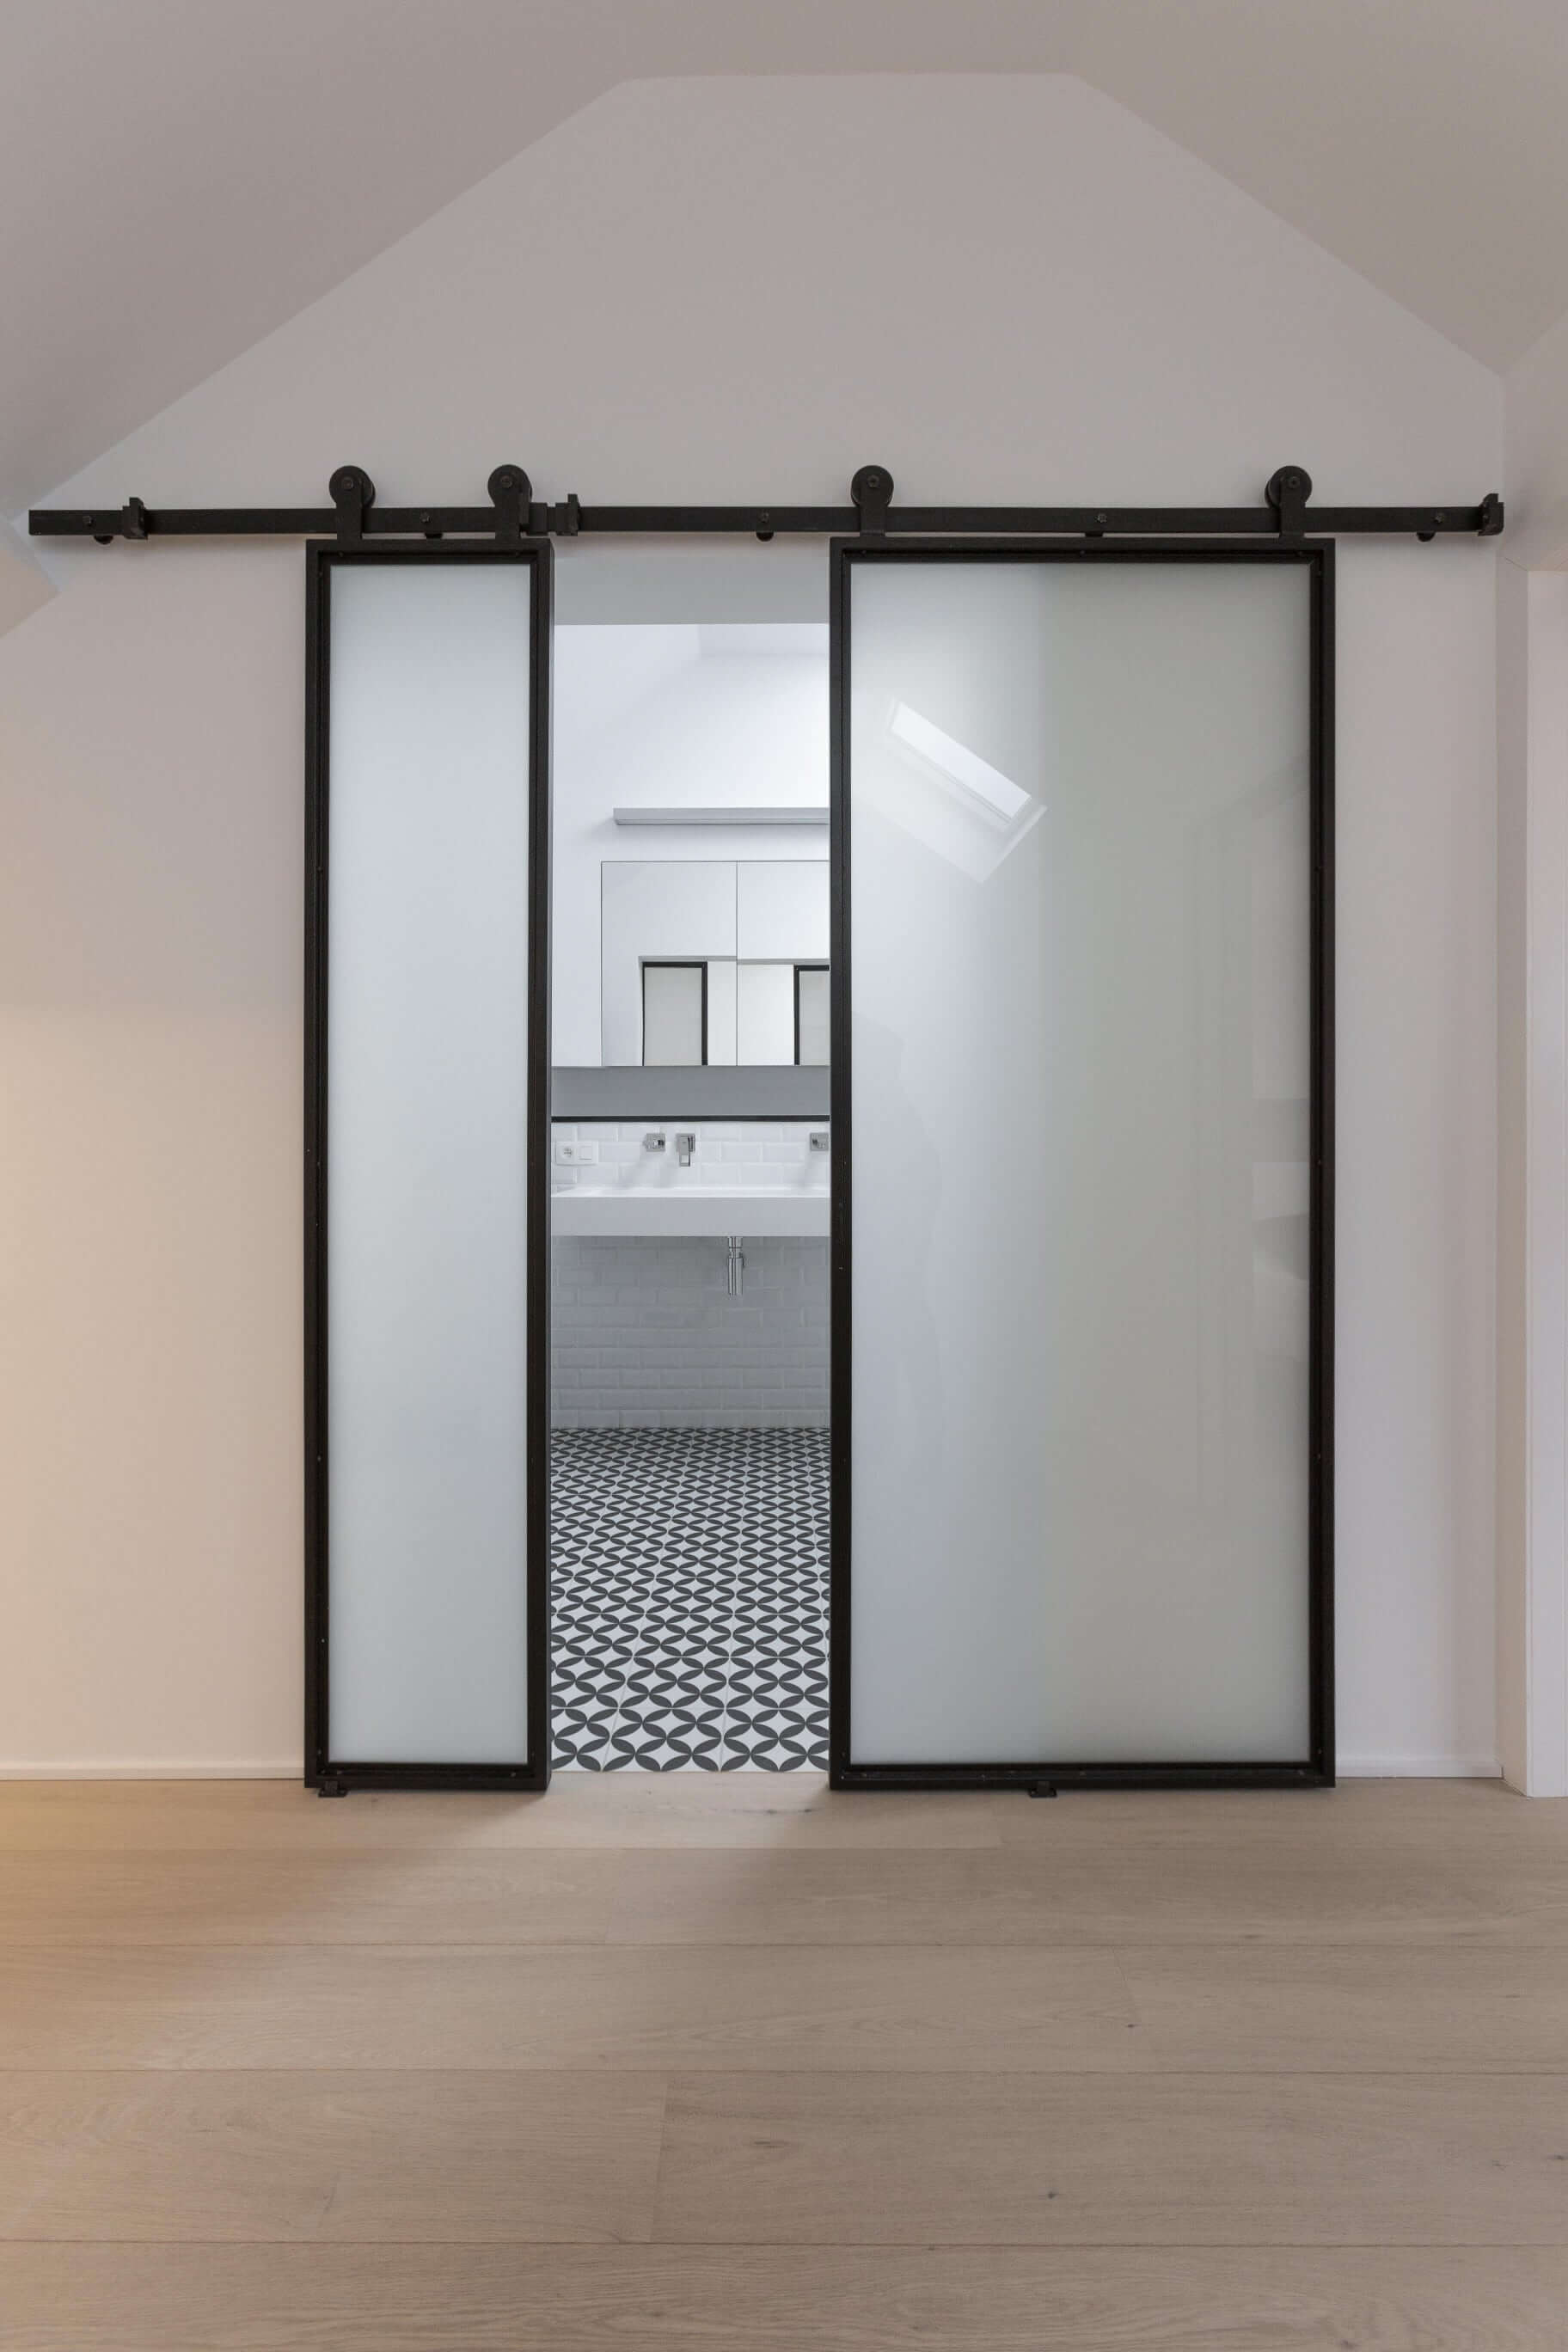
Close-up of black sliding door hardware on a frosted glass panel
ACPlusarchitecture Project - Eperviers

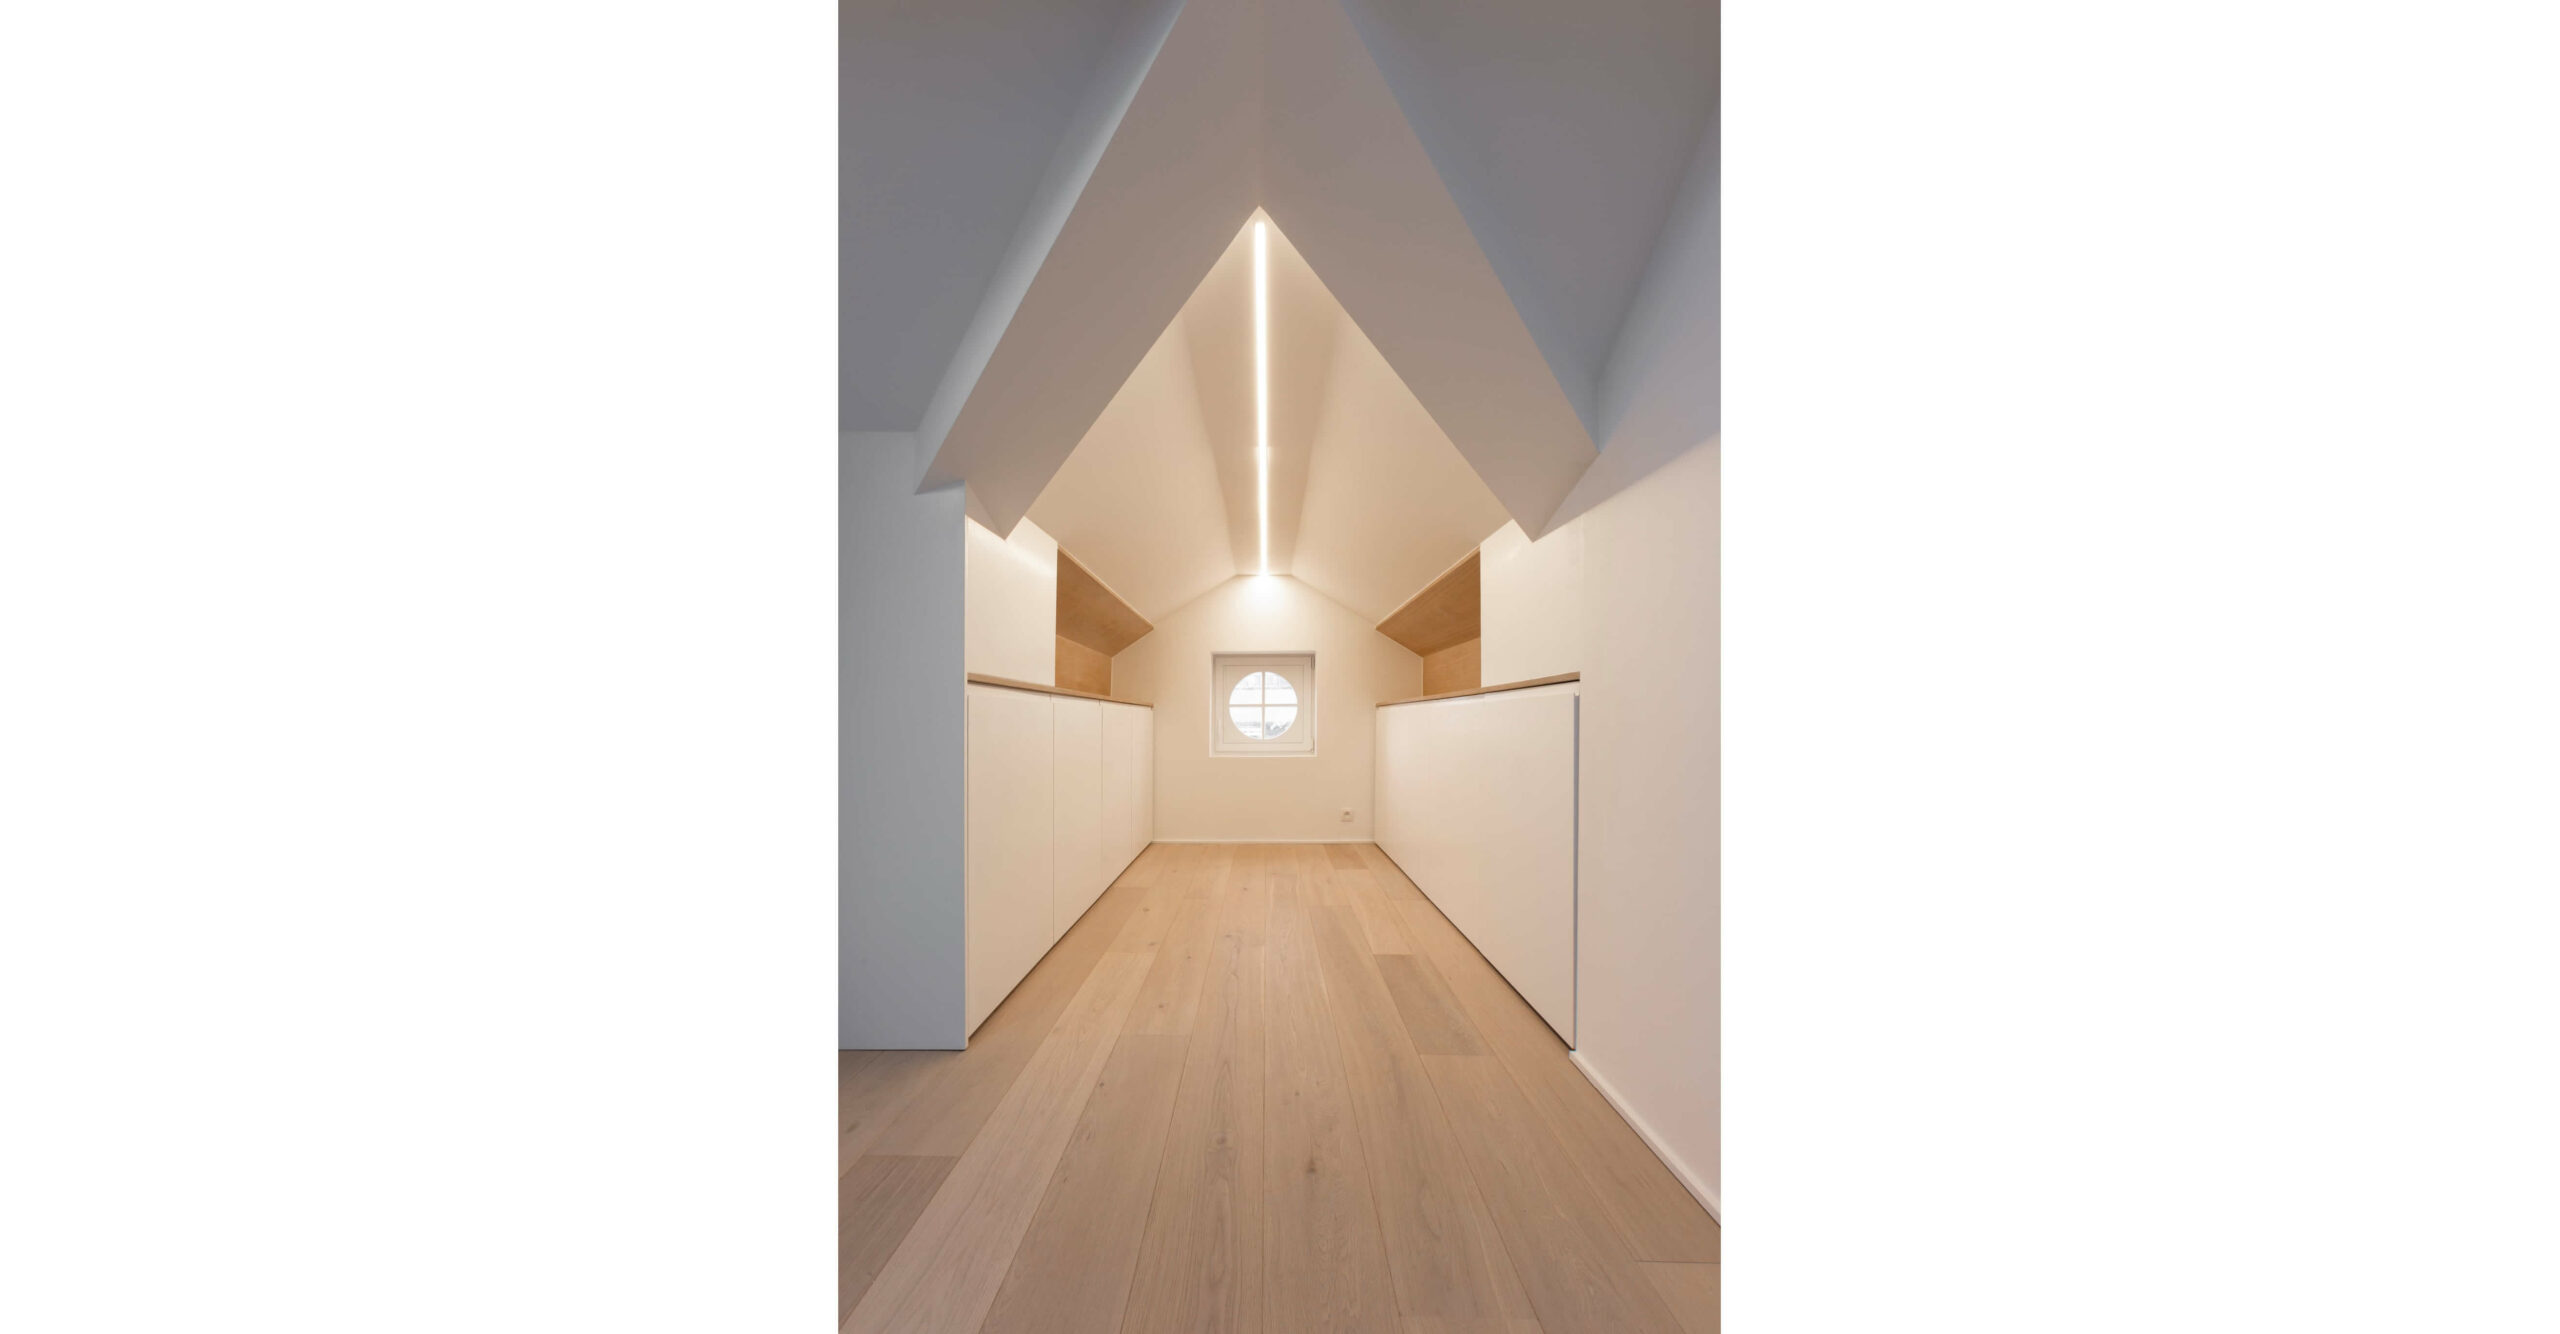
Attic hallway with white built-ins, wood niches, and a round window
ACPlusarchitecture Project - Eperviers



Upper landing with frosted sliding doors and a rectangular skylight
ACPlusarchitecture Project - Eperviers

Modern trough sink with wall-mounted chrome faucets and white subway tiles
ACPlusarchitecture Project - Eperviers

Minimalist bedroom with a wood headboard niche and exposed bulb sconces
ACPlusarchitecture Project - Eperviers
Move your mouse to see the project before and after
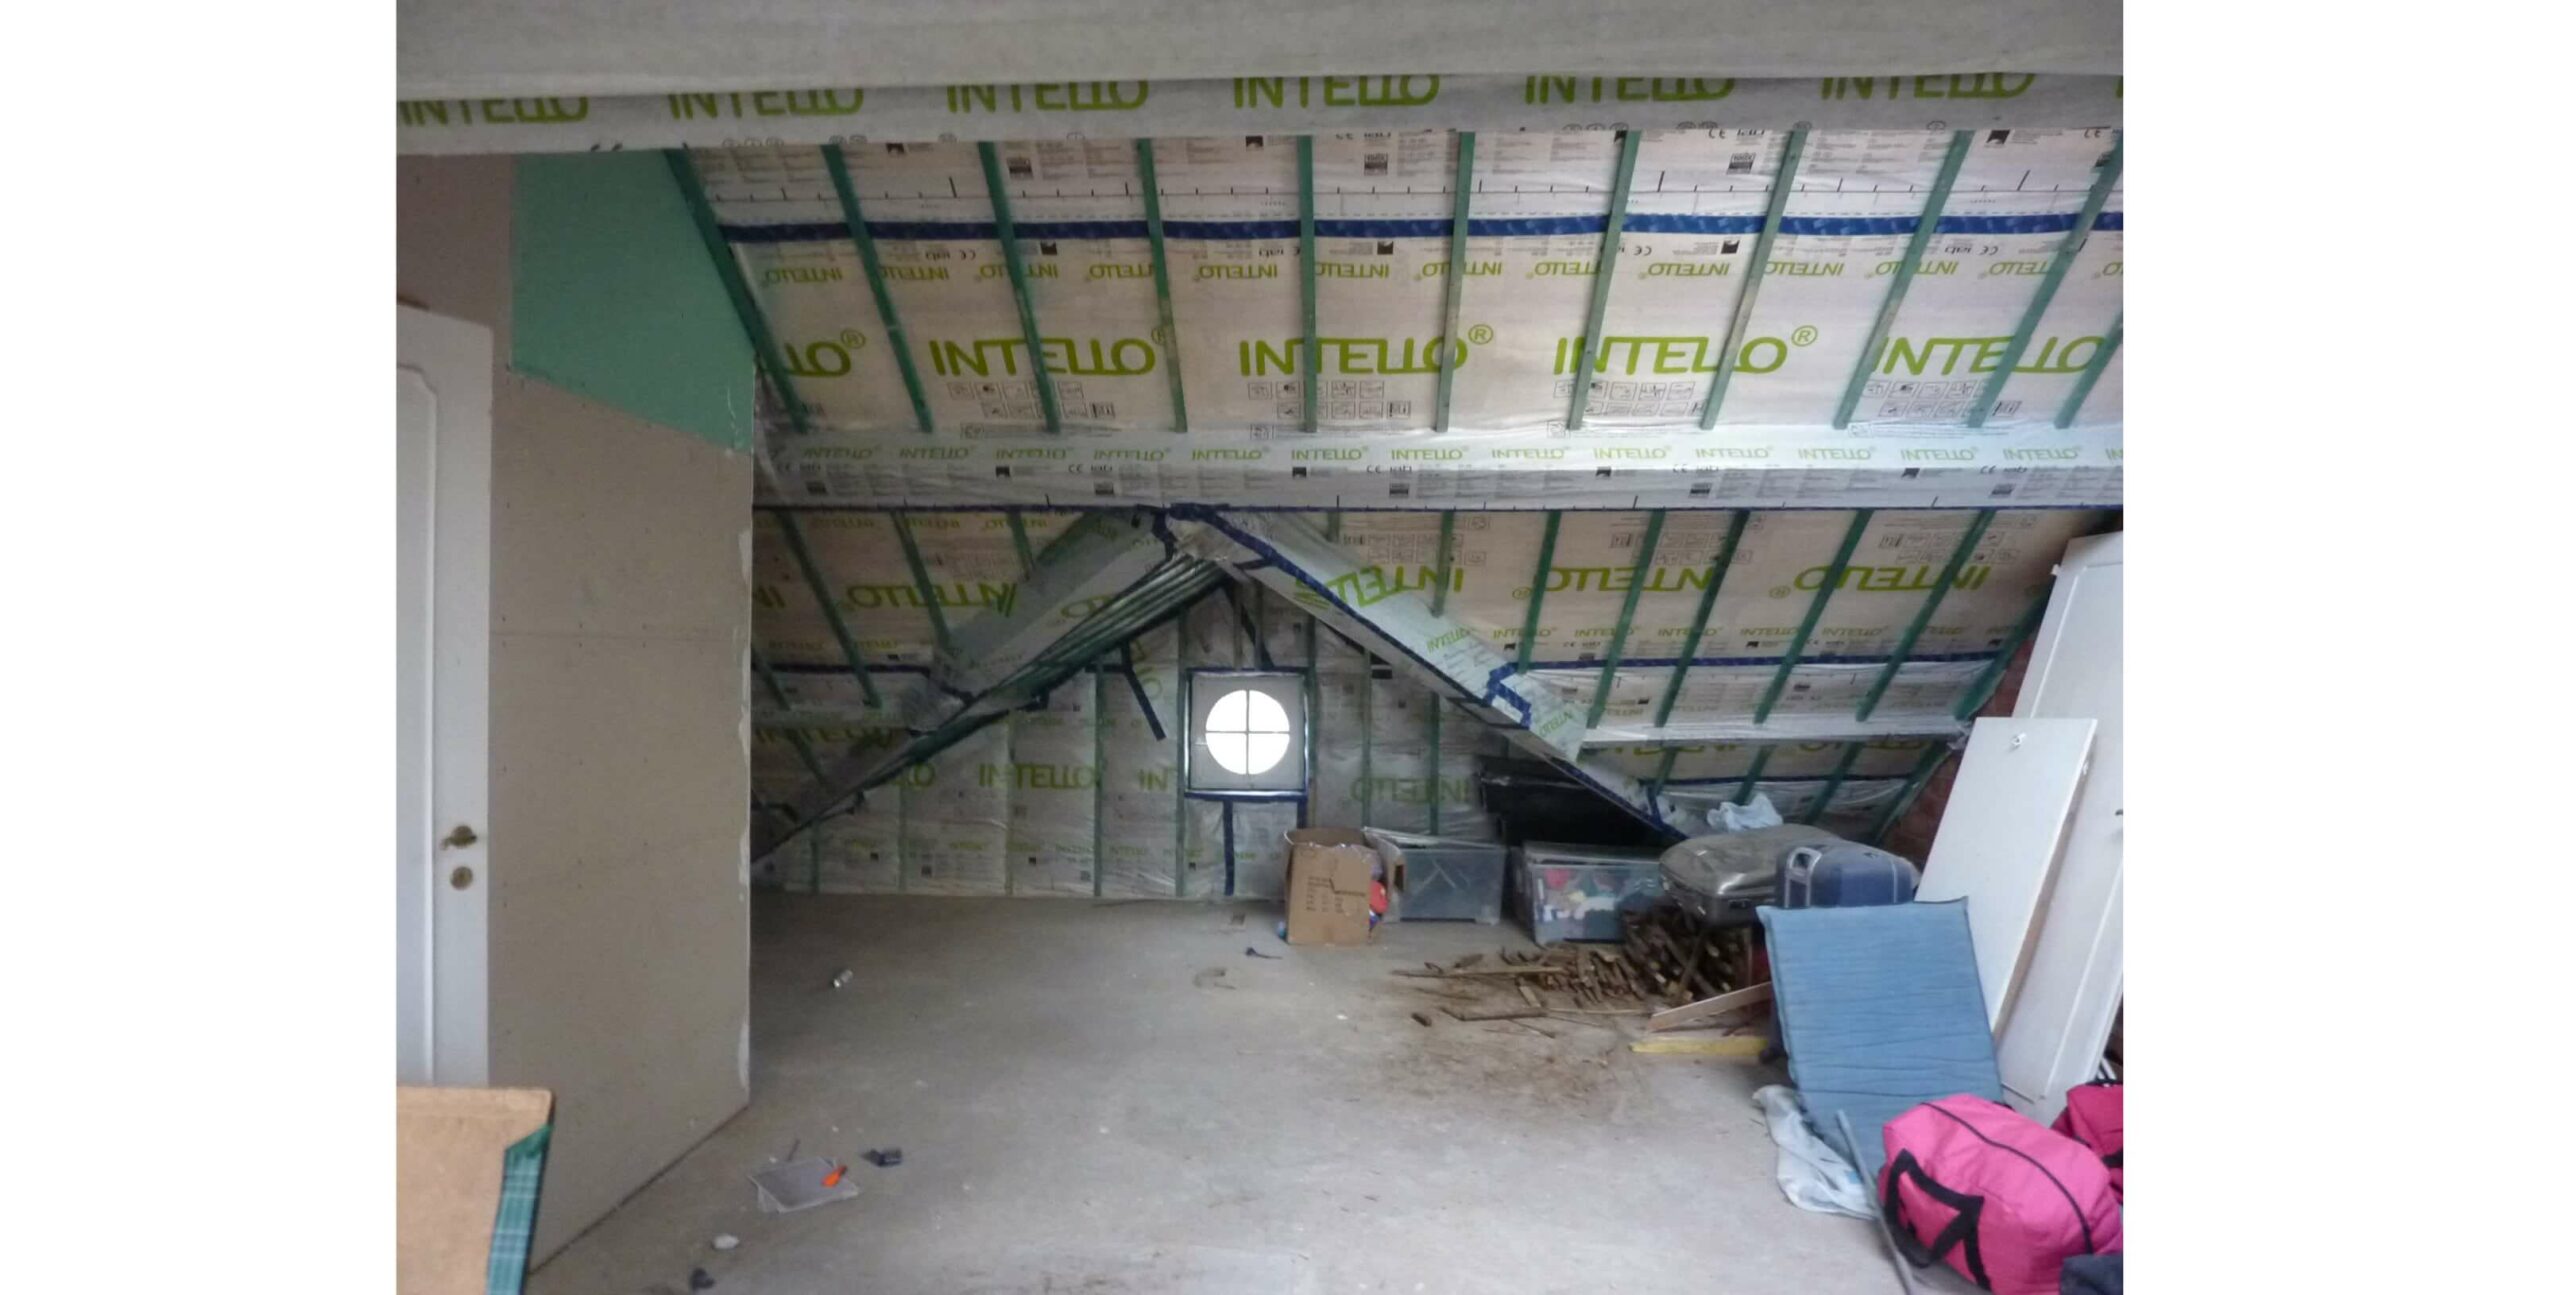
Attic under construction with Intello airtight membrane, round window, and stored materials Minimalist attic room with built-in cabinets, ridge lighting, and a square window