Keym

Renovation and extension on two floors of a single-family house.













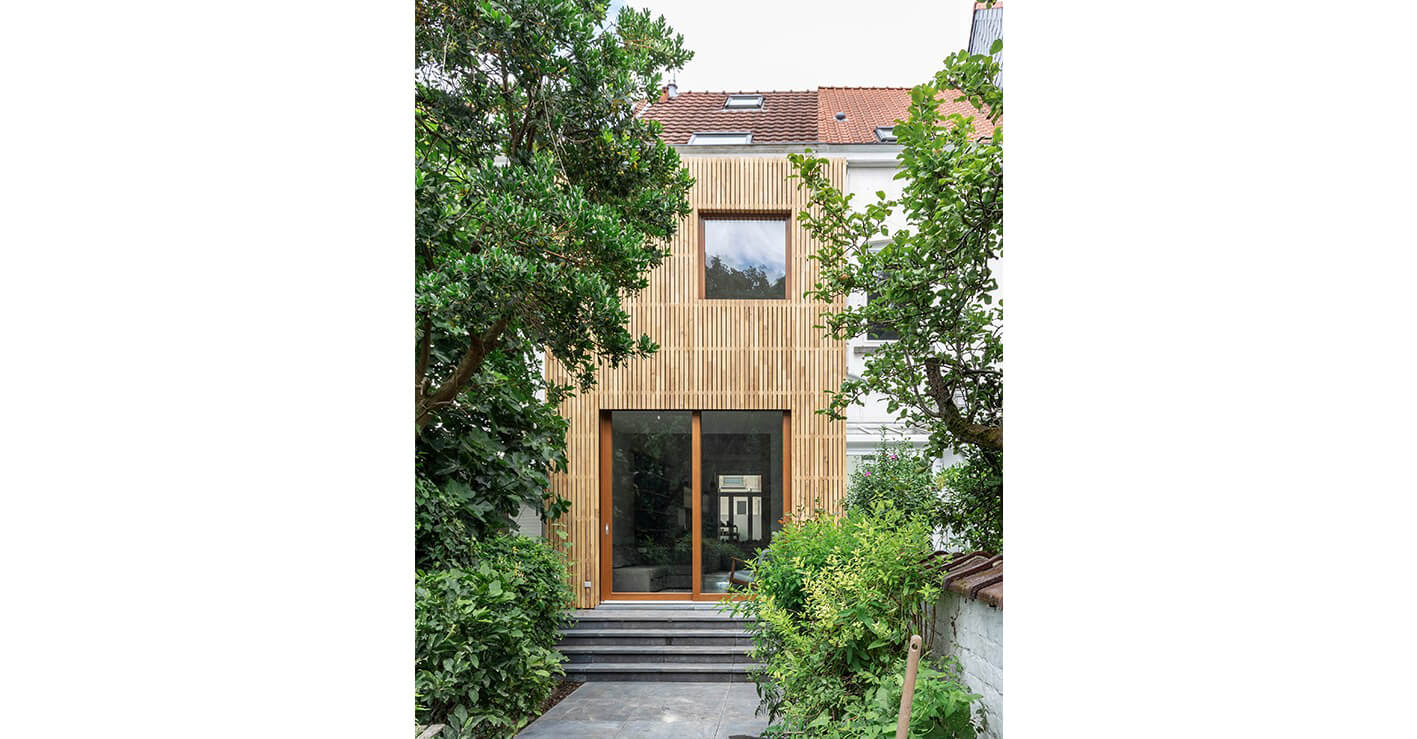

This small working-class house, with a facade width of only 3.90, needed to open up its horizons. It was then that an annex on two levels in wood frame and openwork cladding joined the original volume, to create a bright living room and a cozy child’s bedroom. The little extra: custom-made furniture to optimize spaces.
Photos: Andrea Anoni

Competence
Architecture / Interior design
Location
Watermael-Boitsfort
Date
2020
Status
Completed
ACPlusarchitecture Project - Keym
Three-sink bathroom with concrete vanity, wood cabinets, and patterned floor tiles
ACPlusarchitecture Project - Keym
Home office with a blue and wood geometric wall shelf above a light desk



White subway-tile bathroom with a blue vanity and a shower niche of toy boats
Two-story timber-slat extension with a large sliding glass door to a patio
ACPlusarchitecture Project - Keym
Triple vanity with chrome wall faucets, wood-framed mirrors, and concrete countertop
ACPlusarchitecture Project - Keym
Move your mouse to see the project before and after
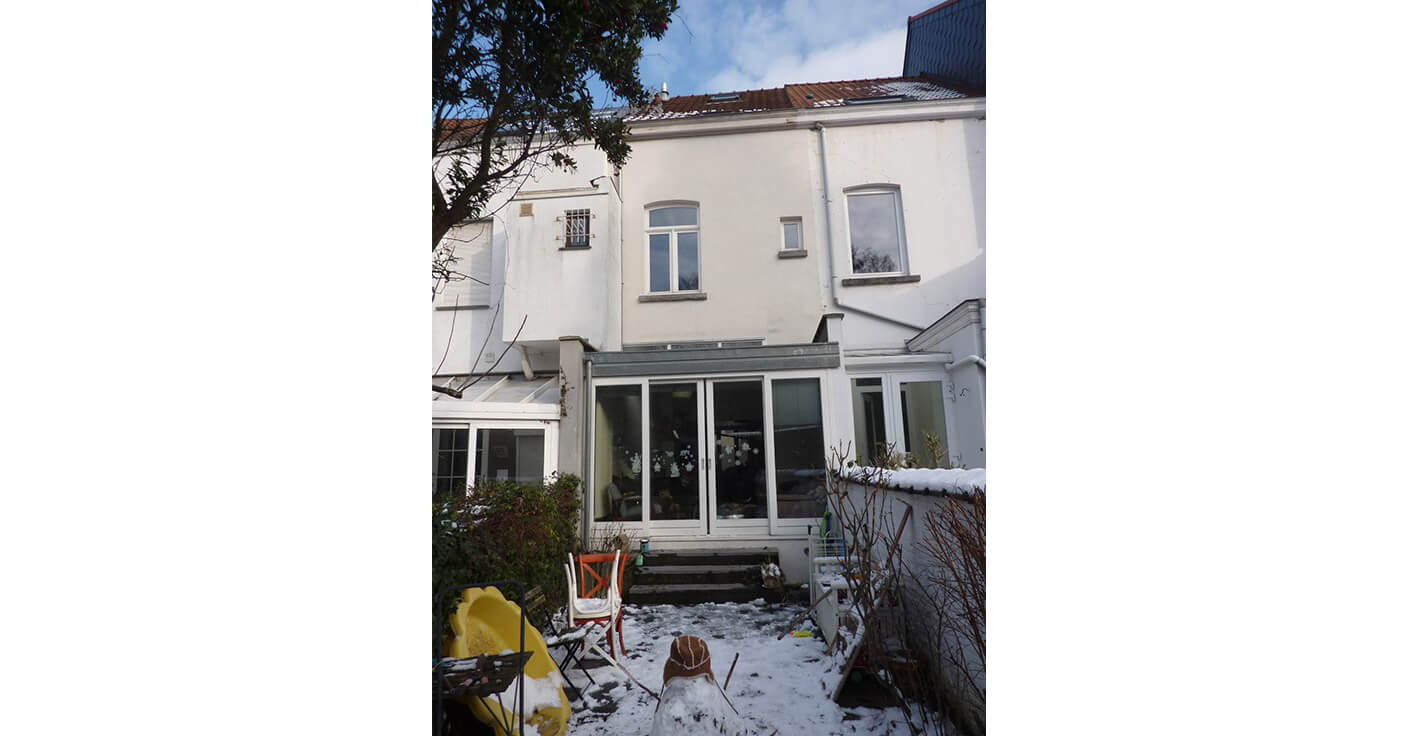
Winter rear view of a glass sunroom extension with snow in the backyard Light wood slat rear extension with a sliding glass door and stone steps